$765,000
24 Tavern Road, Stafford, Virginia, 22554
- 6 Camere
- 5 Bagni
- 4,080 Sqft
- 11,762 Sqft lot
- Aggiornato: Settembre 1
- 3
- MLS#VAST2051186
Informazioni sulla proprietà
La descrizione è stata tradotta automaticamente.
La descrizione viene visualizzata nella lingua originale.
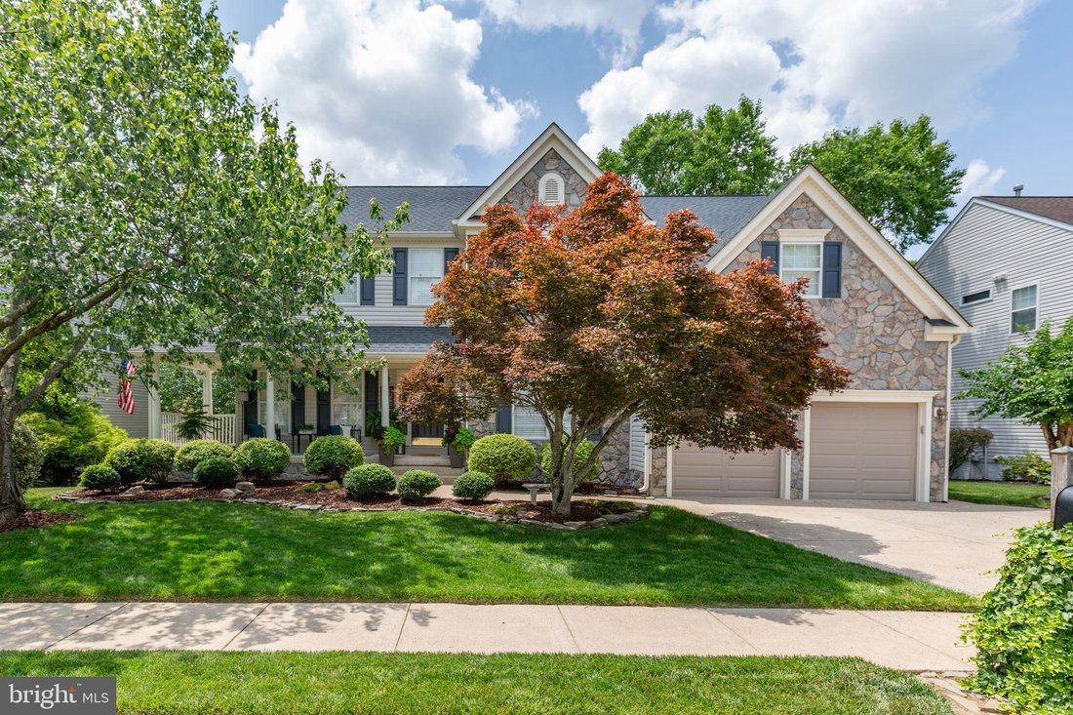
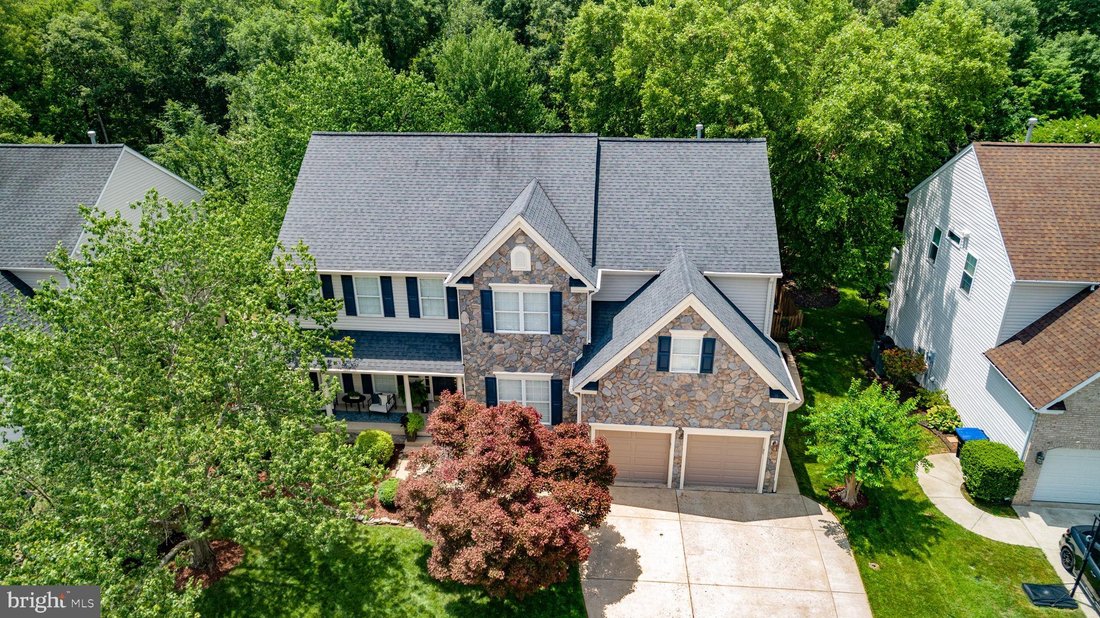
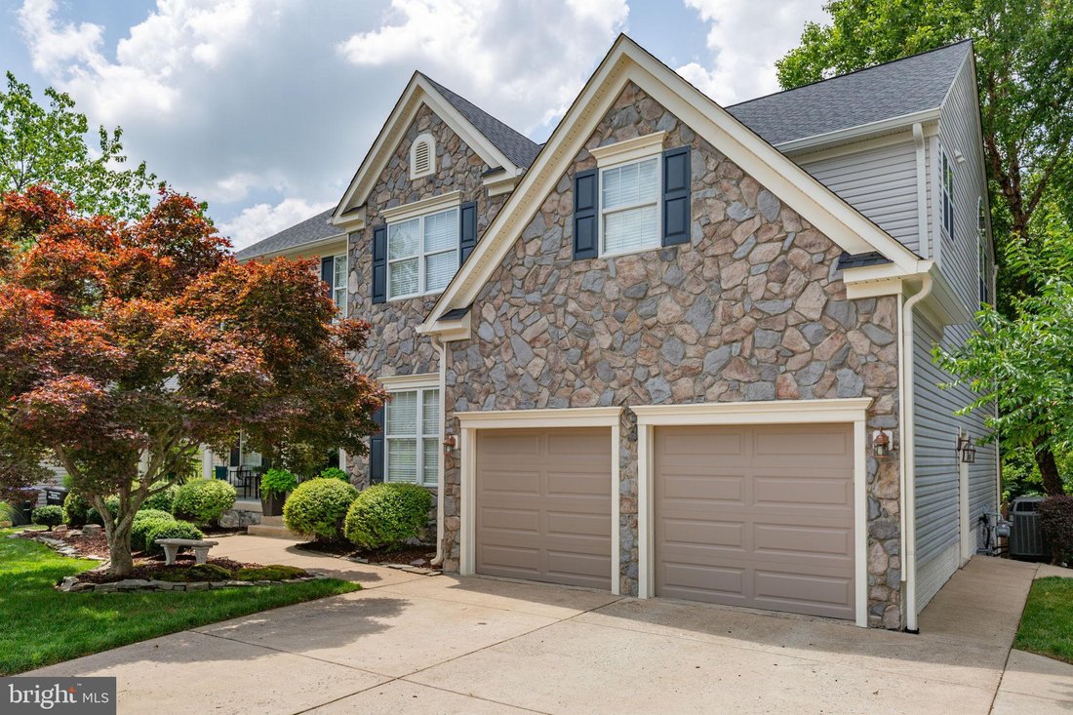
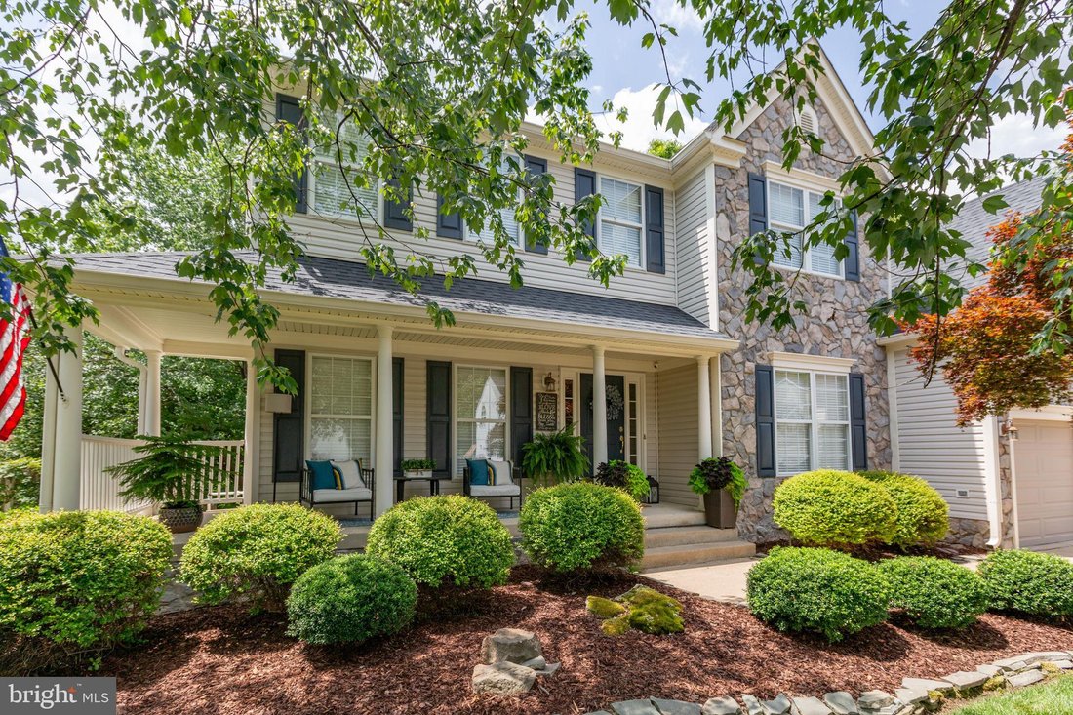
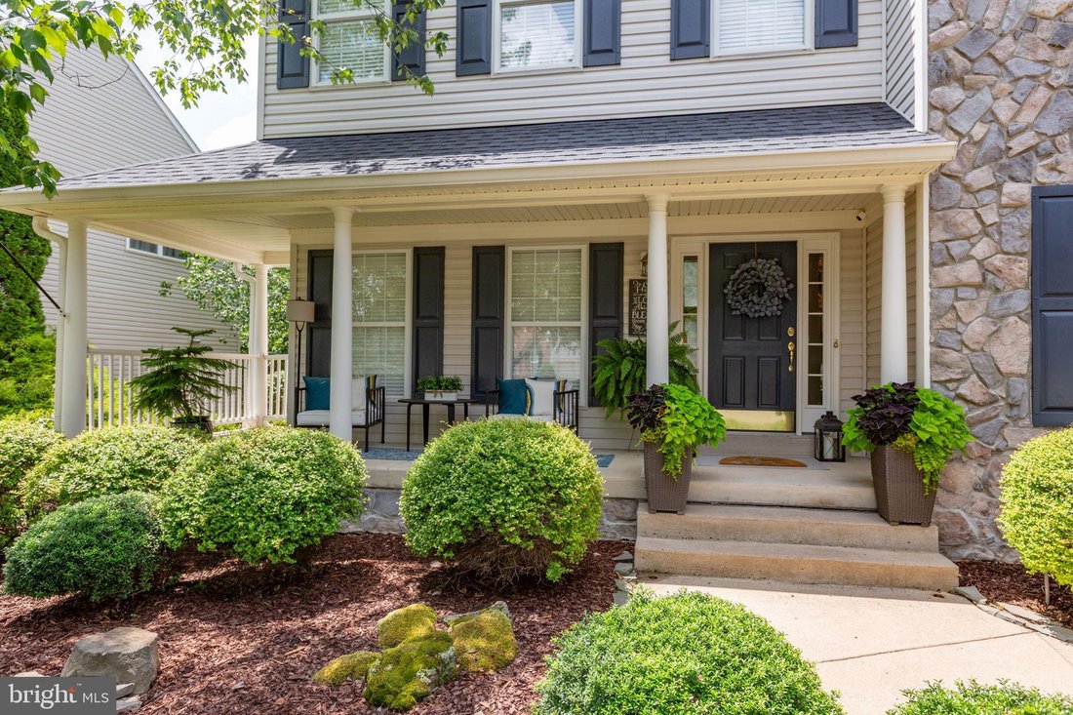
Welcome home to this beautifully updated and meticulously maintained 6-bedroom, 5-bathroom residence in the highly sought after Austin Ridge community. Showcasing timeless stone and vinyl siding, a welcoming front porch, and exceptional curb appeal, this impressive home offers three finished levels of thoughtfully designed living space.
Rich hardwood flooring welcomes you into an inviting
Rich hardwood flooring welcomes you into an inviting
Welcome home to this beautifully updated and meticulously maintained 6-bedroom, 5-bathroom residence in the highly sought after Austin Ridge community. Showcasing timeless stone and vinyl siding, a welcoming front porch, and exceptional curb appeal, this impressive home offers three finished levels of thoughtfully designed living space.
Rich hardwood flooring welcomes you into an inviting interior where classic architectural details and modern upgrades come together seamlessly. The formal dining room is beautifully appointed with a tray ceiling, crown molding, and chair rail, while the formal living room provides a refined space for gathering or entertaining. The dramatic two-story family room serves as the heart of the home, showcasing soaring cathedral windows with remote-controlled shades that flood the space with natural light while offering effortless privacy. A warm gas fireplace creates the perfect focal point for relaxing evenings.
Designed with both everyday living and entertaining in mind, the gourmet kitchen is as beautiful as it is functional. Crisp white cabinetry, leathered granite countertops, a stylish tile backsplash, and convenient center island create an inviting workspace, while the gas cooktop and double wall ovens make meal preparation a pleasure. An impressive walk-in pantry offers exceptional storage and convenience. The adjoining breakfast room, accented with bay windows, provides the perfect setting for casual dining and opens directly to the rear deck, creating a seamless transition between indoor and outdoor living.
A versatile main-level bedroom with custom built-ins and adjustable recessed lighting offers endless possibilities as a guest suite, executive home office (current use), or private retreat. An impressively updated full bathroom and spacious laundry room complete the main level.
The updated iron baluster staircase is a focal point and leads to the upper level and family room overlook. There you’ll find a spacious primary suite appointed with a vaulted ceiling, ceiling fan, and two generous closets, one a walk-in. The spa-inspired en suite bath offers the perfect place to unwind, featuring a frameless glass shower, soaking tub, dual vanities with upgraded cabinetry and countertops, and exquisite tile throughout.
Three additional bedrooms complete the upper level, including one with a private bathroom, while two additional bedrooms share a beautifully appointed hall bath. All upper level bathrooms come complete with linen closets for all your storage needs!
The walk-out lower level is equally impressive, offering exceptional versatility for entertaining or multi-generational living. A second full kitchen is beautifully equipped with stainless steel appliances, abundant cabinetry, and tile flooring, while the adjacent recreation room provides ample gathering space. A sixth bedroom, full bathroom, and an expansive storage and workshop area with a second washer and dryer hookup complete this outstanding level.
Step outside to discover your own backyard retreat. Backing to mature trees, the beautifully landscaped and fully fenced yard provides a peaceful setting for everyday enjoyment. Just steps away, enjoy a leisurely stroll along the nearby paved nature trail adjacent to a peaceful creek. A newly renovated (2026) rear deck with stairs leading to the generous concrete patio creates the ideal backdrop for outdoor dining and gatherings.
Austin Ridge community residents enjoy outstanding neighborhood amenities while remaining just minutes from commuter lots, I-95, shopping, dining, parks, and recreation. Ideally located between Washington DC and Richmond, this exceptional home is also zoned for highly acclaimed Colonial Forge High School and Rodney Thompson Middle School.
Beautifully updated, impeccably maintained, and thoughtfully designed, this extraordinary residence offers the perfect c
Rich hardwood flooring welcomes you into an inviting interior where classic architectural details and modern upgrades come together seamlessly. The formal dining room is beautifully appointed with a tray ceiling, crown molding, and chair rail, while the formal living room provides a refined space for gathering or entertaining. The dramatic two-story family room serves as the heart of the home, showcasing soaring cathedral windows with remote-controlled shades that flood the space with natural light while offering effortless privacy. A warm gas fireplace creates the perfect focal point for relaxing evenings.
Designed with both everyday living and entertaining in mind, the gourmet kitchen is as beautiful as it is functional. Crisp white cabinetry, leathered granite countertops, a stylish tile backsplash, and convenient center island create an inviting workspace, while the gas cooktop and double wall ovens make meal preparation a pleasure. An impressive walk-in pantry offers exceptional storage and convenience. The adjoining breakfast room, accented with bay windows, provides the perfect setting for casual dining and opens directly to the rear deck, creating a seamless transition between indoor and outdoor living.
A versatile main-level bedroom with custom built-ins and adjustable recessed lighting offers endless possibilities as a guest suite, executive home office (current use), or private retreat. An impressively updated full bathroom and spacious laundry room complete the main level.
The updated iron baluster staircase is a focal point and leads to the upper level and family room overlook. There you’ll find a spacious primary suite appointed with a vaulted ceiling, ceiling fan, and two generous closets, one a walk-in. The spa-inspired en suite bath offers the perfect place to unwind, featuring a frameless glass shower, soaking tub, dual vanities with upgraded cabinetry and countertops, and exquisite tile throughout.
Three additional bedrooms complete the upper level, including one with a private bathroom, while two additional bedrooms share a beautifully appointed hall bath. All upper level bathrooms come complete with linen closets for all your storage needs!
The walk-out lower level is equally impressive, offering exceptional versatility for entertaining or multi-generational living. A second full kitchen is beautifully equipped with stainless steel appliances, abundant cabinetry, and tile flooring, while the adjacent recreation room provides ample gathering space. A sixth bedroom, full bathroom, and an expansive storage and workshop area with a second washer and dryer hookup complete this outstanding level.
Step outside to discover your own backyard retreat. Backing to mature trees, the beautifully landscaped and fully fenced yard provides a peaceful setting for everyday enjoyment. Just steps away, enjoy a leisurely stroll along the nearby paved nature trail adjacent to a peaceful creek. A newly renovated (2026) rear deck with stairs leading to the generous concrete patio creates the ideal backdrop for outdoor dining and gatherings.
Austin Ridge community residents enjoy outstanding neighborhood amenities while remaining just minutes from commuter lots, I-95, shopping, dining, parks, and recreation. Ideally located between Washington DC and Richmond, this exceptional home is also zoned for highly acclaimed Colonial Forge High School and Rodney Thompson Middle School.
Beautifully updated, impeccably maintained, and thoughtfully designed, this extraordinary residence offers the perfect c
-
Tipo di proprietà
Casa
-
Anno di costruzione
2000
-
Prezzo/piede²
$187
Caratteristiche
- Camino
- Cabina armadio
- Garage
- Giardino
- Campo da tennis
- Terrazza
- Cortile
- Piscina
- Rinnovato
Caratteristiche
Lot
- Privacy
- Rinnovato
Interni
- Soffitto alto
- Ufficio
- Camino
- Aria condizionata
- Isola della cucina
- Piano cottura a gas
- Lavasciuga
- Bar
- Lavanderia
- Seminterrato
- Controsoffitti in pietra
- Cabina armadio
Outdoor
- Terrazza
- Piscina
- Garage
- Cortile
- Campo da tennis
- Spazio di vita all'aperto
- Giardino
Esplora la zona
24 Tavern Road, Stafford, VA 22554, Virginia, Stati Uniti
Visualizza su Google Maps
Prezzo per sqft
Basso
Alto
Iscritto da 7 anni
Hai chiesto informazioni su questa proprietà
L'agente La contatterà al più presto
Pubblicato da
2
Annunci
2019
Iscritto
Prenota una visita con Linda S Williams
Scegli una data e indica se preferisci un tour virtuale o di persona con l’agente.
Data preferita
Tipo di tour

CENTURY 21 New Millennium
1931 Plank Rd Suite 201, 22401, Fredericksburg, Virginia, United States
Visualizza profilo agenzia
Perhaps there is no other area more steeped in history than the city of
Fredericksburg and its neighboring coun
Fredericksburg and its neighboring coun
Perhaps there is no other area more steeped in history than the city of
Fredericksburg and its neighboring counties of Stafford to the north and
Spotsylvania to the south. Located a few miles south of Quantico Marine Corps
Base, Fredericksburg sits at the crossroads of I-95 State Route 3 midway between
Washington, D. C., and Richmond, Va. Our hard-working professionals in the
Fredericksburg branch have earned the coveted CENTURY 21 President’s Award for
achieving both Centurion Production Level and Pinnacle Quality Service awards in
the same year. Fredericksburg is a one-stop service location with on-site loan
origination, settlement and title services as well as assistance with property
management and worldwide relocation connections.
Fredericksburg and its neighboring counties of Stafford to the north and
Spotsylvania to the south. Located a few miles south of Quantico Marine Corps
Base, Fredericksburg sits at the crossroads of I-95 State Route 3 midway between
Washington, D. C., and Richmond, Va. Our hard-working professionals in the
Fredericksburg branch have earned the coveted CENTURY 21 President’s Award for
achieving both Centurion Production Level and Pinnacle Quality Service awards in
the same year. Fredericksburg is a one-stop service location with on-site loan
origination, settlement and title services as well as assistance with property
management and worldwide relocation connections.
Ultimo aggiornamento
Settembre 1
Prima pubblicazione
Jul 23
Riferimento annuncio
81E6B595-86A9-4827-A974-E23B4410CC01
Proprietà simili nelle vicinanze
Nuovi annunci a Stafford



Esplora più immobili in vendita
tipi di proprietà Stafford, VA, Stati Uniti
Stafford, VA, Stati Uniti ricerche popolari
- Proprietà immobiliari con Garage a Stafford, VA, Stati Uniti
- Proprietà immobiliari con Terrazza a Stafford, VA, Stati Uniti
- Proprietà immobiliari Nuove costruzioni a Stafford, VA, Stati Uniti
- Proprietà immobiliari con Cucina aperta a Stafford, VA, Stati Uniti
- Proprietà immobiliari Moderno a Stafford, VA, Stati Uniti
- Proprietà immobiliari con Sauna a Stafford, VA, Stati Uniti
- Proprietà immobiliari Lungofiume a Stafford, VA, Stati Uniti
- Proprietà immobiliari Lungomare a Stafford, VA, Stati Uniti
- Proprietà immobiliari con Ascensore a Stafford, VA, Stati Uniti
- Proprietà immobiliari Costiera a Stafford, VA, Stati Uniti
- Proprietà immobiliari Vista sulle montagne a Stafford, VA, Stati Uniti
- Proprietà immobiliari Vista sull'acqua a Stafford, VA, Stati Uniti
- Proprietà immobiliari Comunità recintata a Stafford, VA, Stati Uniti
Guide e storie correlate
La fiducia dei migliori broker del mondo
Gli agenti dietro le proprietà più straordinarie del mondo pubblicano su JamesEdition.
- Annunci di Sotheby's, Christie's, BARNES ed Engel & Völkers
- Ogni annuncio è verificato prima della pubblicazione
- Si metta in contatto diretto con agenti verificati
Continuando, accetta i nostri Termini e la nostra Informativa sulla privacy.
brokerages we
partnered with
partnered with