$3,341,530
Tenuta Venanzoliva
- 13 Camere
- 18 Bagni
- 14,026 Sqft
- 49.42 Ac lot
- Aggiornato: Dicembre 5, 2025
- 5
Informazioni sulla proprietà
La descrizione è stata tradotta automaticamente.
La descrizione viene visualizzata nella lingua originale.
In vendita: tenuta con casali, piscine esterne e interne riscaldate con SPA.
Situata a San Venanzo, nel cuore verde dell’Umbria. La proprietà assomiglia a un piccolo borgo composto da un casale principale con camere da letto, l’Antico Casale con appartamenti più stalle e un fienile. Situato a breve distanza dal comune di San Venanzo, tra le città di Todi, Orvieto e Perugia, ai piedi del Monte
Situata a San Venanzo, nel cuore verde dell’Umbria. La proprietà assomiglia a un piccolo borgo composto da un casale principale con camere da letto, l’Antico Casale con appartamenti più stalle e un fienile. Situato a breve distanza dal comune di San Venanzo, tra le città di Todi, Orvieto e Perugia, ai piedi del Monte
For sale: estate with farmhouses, outdoor and indoor heated swimming pools with SPA.
Located in San Venanzo, in the green heart of Umbria. The property resembles a small hamlet composed of a main farmhouse with bedrooms, the Ancient Farmhouse with apartment spaces plus stables and a barn. Situated a short distance from the municipality of San Venanzo, between the cities of Todi, Orvieto, and
Located in San Venanzo, in the green heart of Umbria. The property resembles a small hamlet composed of a main farmhouse with bedrooms, the Ancient Farmhouse with apartment spaces plus stables and a barn. Situated a short distance from the municipality of San Venanzo, between the cities of Todi, Orvieto, and
In vendita: tenuta con casali, piscine esterne e interne riscaldate con SPA.
Situata a San Venanzo, nel cuore verde dell’Umbria. La proprietà assomiglia a un piccolo borgo composto da un casale principale con camere da letto, l’Antico Casale con appartamenti più stalle e un fienile. Situato a breve distanza dal comune di San Venanzo, tra le città di Todi, Orvieto e Perugia, ai piedi del Monte Peglia all’interno della Riserva della Biosfera UNESCO MAB (Man and the Biosphere), istituita nel 2018.
Attualmente, la tenuta opera come agriturismo biologico con una forte attenzione ai prodotti naturali, alla conservazione dell’ambiente e alla protezione del paesaggio naturale. Tra i punti salienti della proprietà ci sono: una splendida posizione panoramica che offre viste su Perugia, il Monte Subasio, i Monti Martani, il Monte Vettore e una visibilità che si estende fino al Monte Terminillo; circa 20 ettari (19,8) di terreno tra cui uliveti, vigneti, pascoli/seminativi e vasti boschi per la raccolta di specie legnose pregiate come querce, roverelle ecc.
Gli edifici sono suddivisi in un nucleo centrale (casale principale) caratterizzato dalla casa padronale con ingresso indipendente, un soggiorno di circa 50 mq con angolo cottura, un bagno con anticamera e una scala in cotto che porta al primo piano dove si trovano due camere da letto di circa 15 mq, un bagno padronale con doccia, una camera con bagno en-suite e un ripostiglio seminterrato nel sottoscala.
Nell’ala adiacente e inferiore, si trova l’area agrituristica, composta da una stanza al piano terra (circa 100 mq) con una piscina interna riscaldata di 5m x 8m (circa 70 metri cubi), che si affaccia su una splendida finestra panoramica con vista sulla campagna e sul pittoresco villaggio di San Venanzo. La temperatura ambiente viene mantenuta costantemente tra 28 e 30 gradi Celsius con un’umidità del 70%, grazie a un’unità di trattamento dell’aria efficiente e silenziosa. L’area SPA comprende una vasca idromassaggio, una sauna e un bagno turco con sauna «Tylo» per 6 persone, un hammam (bagno turco) «Tylo» per 6 persone con mosaico in madreperla e una vasca idromassaggio con idromassaggio per 4 persone.
Inoltre, è presente una palestra confortevole e ben attrezzata con tapis roulant, cyclette e macchine per allenamenti di spalle e schiena. È presente anche un’area relax per massaggi e completamente attrezzata. Una sala conferenze di circa 90 mq può fungere anche da sala cinema; un’area giochi per adulti e bambini con biliardino, ping-pong, PlayStation; e una piccola e intima cappella privata ornata da preziosi mosaici.
Sullo stesso piano, c’è una zona di servizio con una cucina professionale del prestigioso marchio Angelo Po, una stanza di circa 50 mq con celle refrigerate per carne e verdura, un bagno per il personale con spogliatoio, lavanderia, deposito detersivi e stireria.
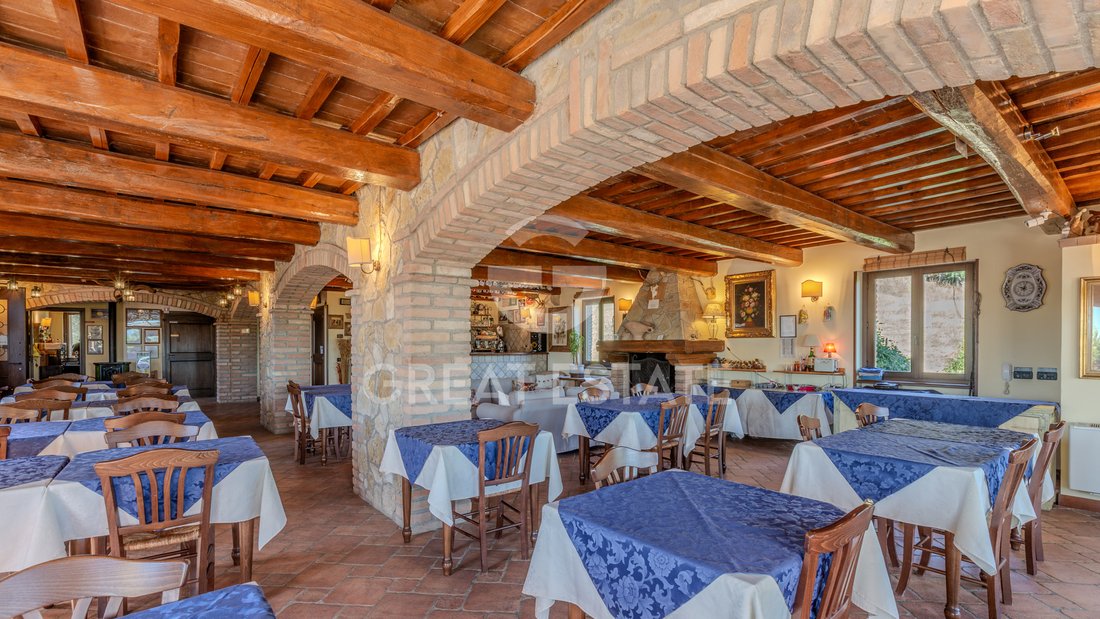
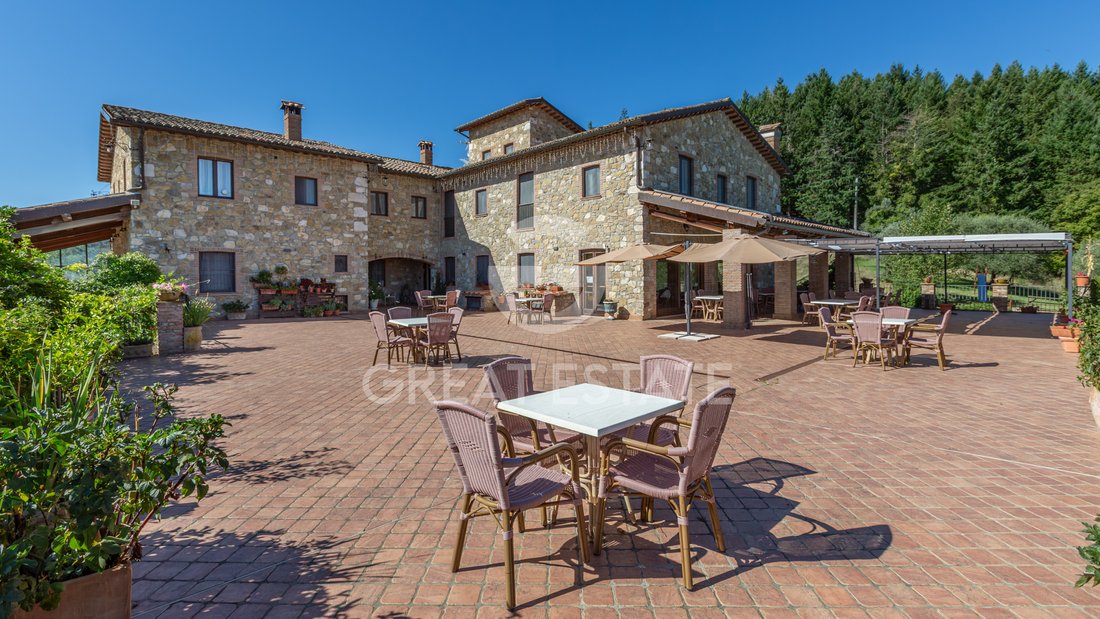
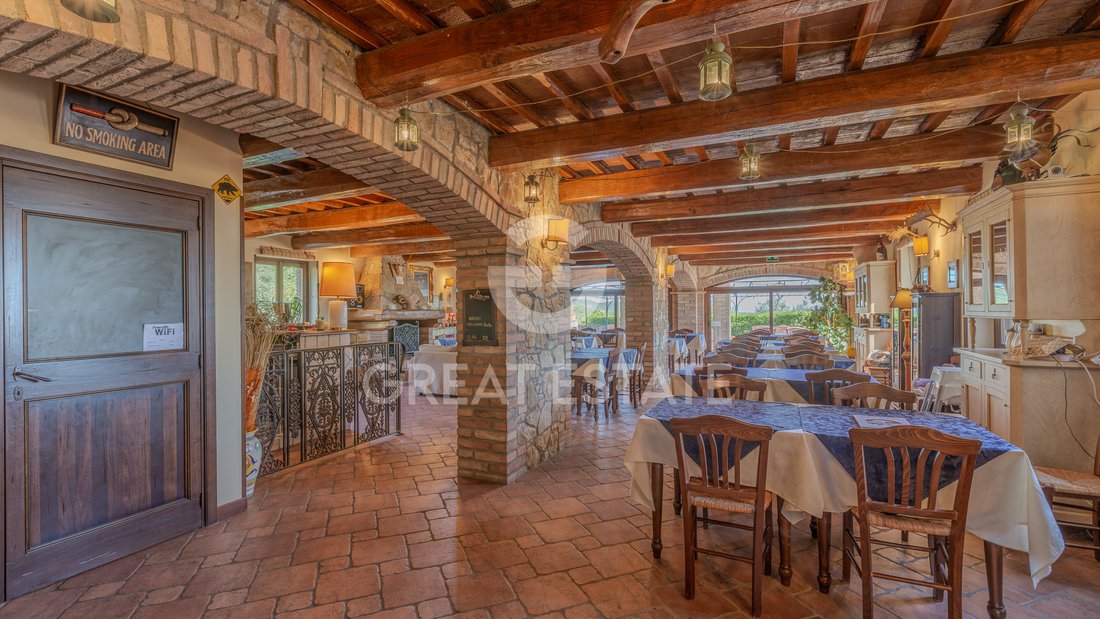
Al piano terra, una terrazza molto grande con portico, un ampio salone attualmente adibito a sala ristorante di circa 130 mq con grande camino, angolo bar e coffee station che può ospitare cerimonie sia all’interno che sulla terrazza panoramica; sempre al piano terra, due camere con bagno, una reception e un bagno in comune per uomini, donne e ospiti disabili.
Al primo piano ci sono 7 camere da letto tutte con bagno, tutte con doccia, tutte con finestre; poi una suite composta da 2 camere da letto e un bagno, più 2 ripostigli. Al secondo piano, c’è una camera da letto con bagno accessibile tramite una scala a chiocciola.
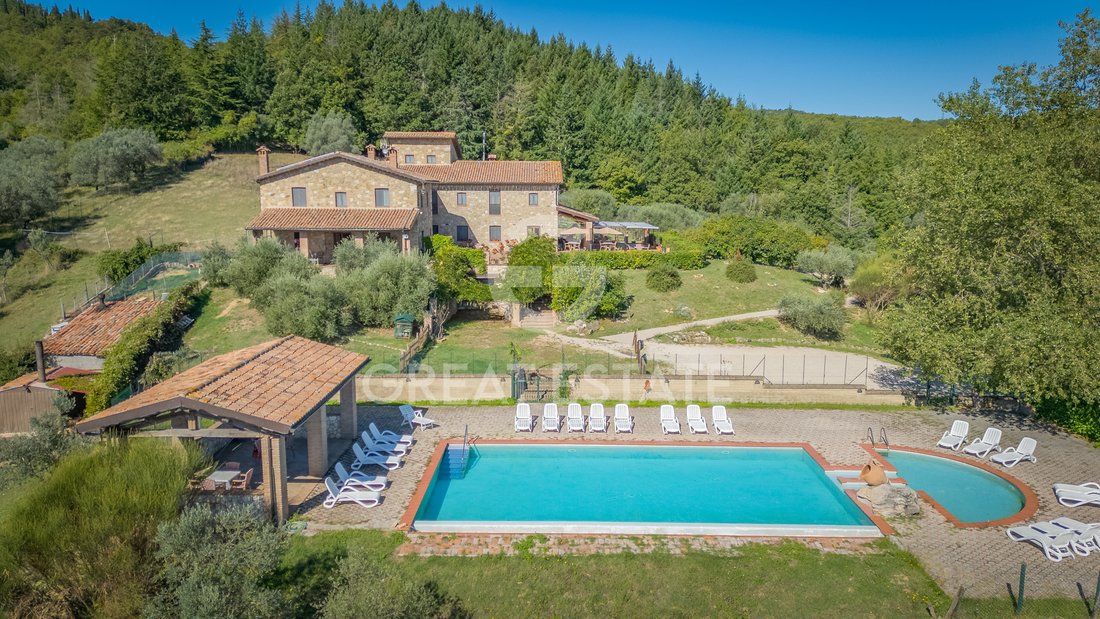
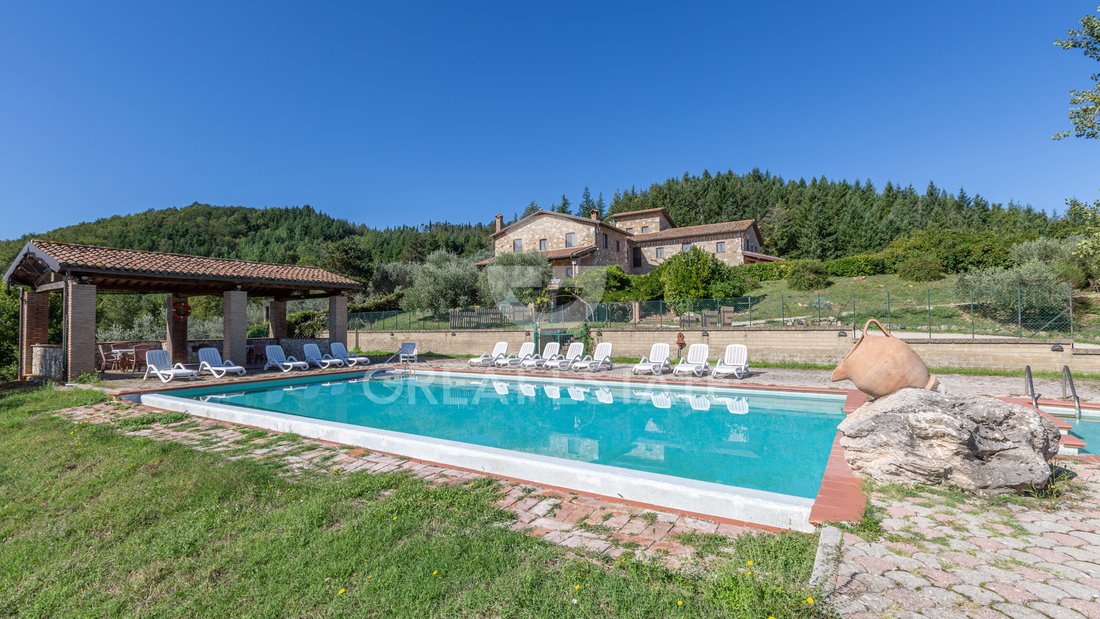
L’area piscina esterna dispone di una piscina di 14x7 m con una profondità di 140 cm e una piscina semicircolare per bambini di circa 2 m di diametro e 70 cm di profondità; le due piscine sono collegate e offrono viste altamente panoramiche.
Separata dalla struttura agrituristica c’è una stalla di 223,23 mq. Quest’area è soggetta a restrizioni urbanistiche e di volume che scadranno entro il 2026. C’è anche un fienile coperto di uguali dimensioni.
C’è anche una casa colonica molto antica risalente alla fine del 1800, completamente restaurata secondo le attuali norme antisismiche. Al piano terra/primo, c’è un appartamento completamente rifinito servito da acqua, elettricità, riscaldamento autonomo a pellet (molto economico) e cucina a GPL. Si compone di un ampio soggiorno con cucina a vista, due camere matrimoniali e una camera per bambini. Ci sono 2 bagni completi con doccia. Attualmente, questo edificio è certificato di occupazione con procedure in corso. Al piano terra c’è un’altra stanza per il personale con un piccolo salotto, una camera da letto e un bagno. Due magazzini per attrezzi e attrezzature.
Menzione speciale per: la piccola ma completa cantina di vinificazione con soffitto a volta in mattoni; il grande potenziale e versatilità della proprietà; e le splendide viste panoramiche sulla tenuta.STATO DI RIPARAZIONERistrutturato e pronto, nessun lavoro richiesto. Possibilità di convertire alcune strutture o l’intero edificio in uso residenziale.Utenze La proprietà è dotata di tutte le utenze locali, tra cui elettricità, approvvigionamento idrico pubblico, pozzi, caldaie a pellet e int.rete ernet. Sono installati pannelli fotovoltaici. All’interno, la struttura ospita locali tecnici per il trattamento dell’acqua della piscina e dell’acqua sanitaria con un serbatoio di riserva da 5000 litri, oltre a un’area di stoccaggio dei pezzi di ricambio.
Sono presenti una centrale termica, una caldaia a pellet con accumulo e una grande caldaia a legna per il riscaldamento della piscina coperta, che consente l’integrazione o la sostituzione del riscaldamento a pellet. Sotto la terrazza panoramica si trovano due serbatoi di stoccaggio dell’acqua piovana di circa 50 metri cubi ciascuno per l’irrigazione del giardino.
Una menzione speciale va alla piccola cantina di vinificazione completamente attrezzata con soffitto a volta in mattoni.
La struttura è alimentata da una conduttura municipale privata di acqua potabile, un pozzo molto profondo che fornisce ingenti risorse idriche per le due piscine: una piscina all’aperto stagionale e una piscina interna riscaldata. Una linea Enel consente il prelievo di energia fino a 40 kWh. Un impianto fotovoltaico sul versante sud del tetto garantisce una fornitura oraria di circa 15-18 kWh. Sono disponibili linea telefonica e connessione internet.
La piscina estiva presenta una vasca di 14x7 metri con una profondità di 140 cm e una piscina semicircolare per bambini larga circa 2 metri e profonda 70 cm; le due vasche sono collegate da due canali per la circolazione dell’acqua.
Sui lati nord, ovest e sud, l’edificio include un condotto d’aria che isola la struttura.USO E POTENZIALIAttualmente è una struttura agrituristica con azienda agricola e tenuta, ma potrebbe essere trasformata in una grande residenza privata. La Regione Umbria ha assegnato all’Agriturismo il prestigioso punteggio 5 Girasoli (ex 5 stelle), la massima classificazione per le strutture agrituristiche. La Camera di Commercio di Terni ha conferito il prestigioso marchio di ospitalità italiana. TripAdvisor, con numerose recensioni positive, ha assegnato il Certificato di Eccellenza. Con un potenziale di ulteriore sviluppo, questa struttura offre un’opportunità eccezionale per gli amanti della natura e dei paesaggi incontaminati.UbicazioneLa struttura è situata in aperta campagna ed è accessibile tramite una strada bianca di 800 metri in buone condizioni. I servizi del paese di San Venanzo distano 4 km (5 minuti). Marsciano dista 15 km.
Orvieto e Todi distano 30 minuti; Perugia è a circa 45 m [informazioni nascoste], con il suo aeroporto internazionale, ben collegato con stazione ferroviaria e autostrada. Il paesaggio di quest’area è definito dalla storia dei paesi vicini come la vicina città di San Venanzo con il suo parco vulcanologico; la monumentale città di Orvieto, che attraverso il Progetto UNESCO ha valorizzato queste aree naturali e incontaminate del territorio. Orvieto, capitale dello «stile di vita lento» o cosiddetta «Cittaslow», forma insieme a Parrano un’importante piazza di villaggi che incarnano una vita serena. DATI CATASTALI Il gruppo Great Estate conduce una due diligence tecnica su ogni proprietà acquisita tramite il tecnico del cliente venditore, consentendoci di comprendere a fondo lo stato urbano e catastale di ogni proprietà. Questa due diligence può essere richiesta dal cliente al momento dell’effettivo interesse per la proprietà.DETTAGLI DELLA PROPRIETÀ ED EVENTUALI OBBLIGHI CONTRATTUALIAzienda in vendita. Alcuni dettagli e restrizioni saranno specificati durante la visita in loco; per le visite sono necessari riferimenti e documenti.
Situata a San Venanzo, nel cuore verde dell’Umbria. La proprietà assomiglia a un piccolo borgo composto da un casale principale con camere da letto, l’Antico Casale con appartamenti più stalle e un fienile. Situato a breve distanza dal comune di San Venanzo, tra le città di Todi, Orvieto e Perugia, ai piedi del Monte Peglia all’interno della Riserva della Biosfera UNESCO MAB (Man and the Biosphere), istituita nel 2018.
Attualmente, la tenuta opera come agriturismo biologico con una forte attenzione ai prodotti naturali, alla conservazione dell’ambiente e alla protezione del paesaggio naturale. Tra i punti salienti della proprietà ci sono: una splendida posizione panoramica che offre viste su Perugia, il Monte Subasio, i Monti Martani, il Monte Vettore e una visibilità che si estende fino al Monte Terminillo; circa 20 ettari (19,8) di terreno tra cui uliveti, vigneti, pascoli/seminativi e vasti boschi per la raccolta di specie legnose pregiate come querce, roverelle ecc.
Gli edifici sono suddivisi in un nucleo centrale (casale principale) caratterizzato dalla casa padronale con ingresso indipendente, un soggiorno di circa 50 mq con angolo cottura, un bagno con anticamera e una scala in cotto che porta al primo piano dove si trovano due camere da letto di circa 15 mq, un bagno padronale con doccia, una camera con bagno en-suite e un ripostiglio seminterrato nel sottoscala.
Nell’ala adiacente e inferiore, si trova l’area agrituristica, composta da una stanza al piano terra (circa 100 mq) con una piscina interna riscaldata di 5m x 8m (circa 70 metri cubi), che si affaccia su una splendida finestra panoramica con vista sulla campagna e sul pittoresco villaggio di San Venanzo. La temperatura ambiente viene mantenuta costantemente tra 28 e 30 gradi Celsius con un’umidità del 70%, grazie a un’unità di trattamento dell’aria efficiente e silenziosa. L’area SPA comprende una vasca idromassaggio, una sauna e un bagno turco con sauna «Tylo» per 6 persone, un hammam (bagno turco) «Tylo» per 6 persone con mosaico in madreperla e una vasca idromassaggio con idromassaggio per 4 persone.
Inoltre, è presente una palestra confortevole e ben attrezzata con tapis roulant, cyclette e macchine per allenamenti di spalle e schiena. È presente anche un’area relax per massaggi e completamente attrezzata. Una sala conferenze di circa 90 mq può fungere anche da sala cinema; un’area giochi per adulti e bambini con biliardino, ping-pong, PlayStation; e una piccola e intima cappella privata ornata da preziosi mosaici.
Sullo stesso piano, c’è una zona di servizio con una cucina professionale del prestigioso marchio Angelo Po, una stanza di circa 50 mq con celle refrigerate per carne e verdura, un bagno per il personale con spogliatoio, lavanderia, deposito detersivi e stireria.
Al piano terra, una terrazza molto grande con portico, un ampio salone attualmente adibito a sala ristorante di circa 130 mq con grande camino, angolo bar e coffee station che può ospitare cerimonie sia all’interno che sulla terrazza panoramica; sempre al piano terra, due camere con bagno, una reception e un bagno in comune per uomini, donne e ospiti disabili.
Al primo piano ci sono 7 camere da letto tutte con bagno, tutte con doccia, tutte con finestre; poi una suite composta da 2 camere da letto e un bagno, più 2 ripostigli. Al secondo piano, c’è una camera da letto con bagno accessibile tramite una scala a chiocciola.
L’area piscina esterna dispone di una piscina di 14x7 m con una profondità di 140 cm e una piscina semicircolare per bambini di circa 2 m di diametro e 70 cm di profondità; le due piscine sono collegate e offrono viste altamente panoramiche.
Separata dalla struttura agrituristica c’è una stalla di 223,23 mq. Quest’area è soggetta a restrizioni urbanistiche e di volume che scadranno entro il 2026. C’è anche un fienile coperto di uguali dimensioni.
C’è anche una casa colonica molto antica risalente alla fine del 1800, completamente restaurata secondo le attuali norme antisismiche. Al piano terra/primo, c’è un appartamento completamente rifinito servito da acqua, elettricità, riscaldamento autonomo a pellet (molto economico) e cucina a GPL. Si compone di un ampio soggiorno con cucina a vista, due camere matrimoniali e una camera per bambini. Ci sono 2 bagni completi con doccia. Attualmente, questo edificio è certificato di occupazione con procedure in corso. Al piano terra c’è un’altra stanza per il personale con un piccolo salotto, una camera da letto e un bagno. Due magazzini per attrezzi e attrezzature.
Menzione speciale per: la piccola ma completa cantina di vinificazione con soffitto a volta in mattoni; il grande potenziale e versatilità della proprietà; e le splendide viste panoramiche sulla tenuta.STATO DI RIPARAZIONERistrutturato e pronto, nessun lavoro richiesto. Possibilità di convertire alcune strutture o l’intero edificio in uso residenziale.Utenze La proprietà è dotata di tutte le utenze locali, tra cui elettricità, approvvigionamento idrico pubblico, pozzi, caldaie a pellet e int.rete ernet. Sono installati pannelli fotovoltaici. All’interno, la struttura ospita locali tecnici per il trattamento dell’acqua della piscina e dell’acqua sanitaria con un serbatoio di riserva da 5000 litri, oltre a un’area di stoccaggio dei pezzi di ricambio.
Sono presenti una centrale termica, una caldaia a pellet con accumulo e una grande caldaia a legna per il riscaldamento della piscina coperta, che consente l’integrazione o la sostituzione del riscaldamento a pellet. Sotto la terrazza panoramica si trovano due serbatoi di stoccaggio dell’acqua piovana di circa 50 metri cubi ciascuno per l’irrigazione del giardino.
Una menzione speciale va alla piccola cantina di vinificazione completamente attrezzata con soffitto a volta in mattoni.
La struttura è alimentata da una conduttura municipale privata di acqua potabile, un pozzo molto profondo che fornisce ingenti risorse idriche per le due piscine: una piscina all’aperto stagionale e una piscina interna riscaldata. Una linea Enel consente il prelievo di energia fino a 40 kWh. Un impianto fotovoltaico sul versante sud del tetto garantisce una fornitura oraria di circa 15-18 kWh. Sono disponibili linea telefonica e connessione internet.
La piscina estiva presenta una vasca di 14x7 metri con una profondità di 140 cm e una piscina semicircolare per bambini larga circa 2 metri e profonda 70 cm; le due vasche sono collegate da due canali per la circolazione dell’acqua.
Sui lati nord, ovest e sud, l’edificio include un condotto d’aria che isola la struttura.USO E POTENZIALIAttualmente è una struttura agrituristica con azienda agricola e tenuta, ma potrebbe essere trasformata in una grande residenza privata. La Regione Umbria ha assegnato all’Agriturismo il prestigioso punteggio 5 Girasoli (ex 5 stelle), la massima classificazione per le strutture agrituristiche. La Camera di Commercio di Terni ha conferito il prestigioso marchio di ospitalità italiana. TripAdvisor, con numerose recensioni positive, ha assegnato il Certificato di Eccellenza. Con un potenziale di ulteriore sviluppo, questa struttura offre un’opportunità eccezionale per gli amanti della natura e dei paesaggi incontaminati.UbicazioneLa struttura è situata in aperta campagna ed è accessibile tramite una strada bianca di 800 metri in buone condizioni. I servizi del paese di San Venanzo distano 4 km (5 minuti). Marsciano dista 15 km.
Orvieto e Todi distano 30 minuti; Perugia è a circa 45 m [informazioni nascoste], con il suo aeroporto internazionale, ben collegato con stazione ferroviaria e autostrada. Il paesaggio di quest’area è definito dalla storia dei paesi vicini come la vicina città di San Venanzo con il suo parco vulcanologico; la monumentale città di Orvieto, che attraverso il Progetto UNESCO ha valorizzato queste aree naturali e incontaminate del territorio. Orvieto, capitale dello «stile di vita lento» o cosiddetta «Cittaslow», forma insieme a Parrano un’importante piazza di villaggi che incarnano una vita serena. DATI CATASTALI Il gruppo Great Estate conduce una due diligence tecnica su ogni proprietà acquisita tramite il tecnico del cliente venditore, consentendoci di comprendere a fondo lo stato urbano e catastale di ogni proprietà. Questa due diligence può essere richiesta dal cliente al momento dell’effettivo interesse per la proprietà.DETTAGLI DELLA PROPRIETÀ ED EVENTUALI OBBLIGHI CONTRATTUALIAzienda in vendita. Alcuni dettagli e restrizioni saranno specificati durante la visita in loco; per le visite sono necessari riferimenti e documenti.
For sale: estate with farmhouses, outdoor and indoor heated swimming pools with SPA.
Located in San Venanzo, in the green heart of Umbria. The property resembles a small hamlet composed of a main farmhouse with bedrooms, the Ancient Farmhouse with apartment spaces plus stables and a barn. Situated a short distance from the municipality of San Venanzo, between the cities of Todi, Orvieto, and Perugia, at the foot of Monte Peglia within the UNESCO MAB (Man and the Biosphere) Biosphere Reserve, established in 2018.
Currently, the estate operates as an organic agritourism facility with a strong focus on natural products, environmental preservation, and protection of the natural landscape. Among the property’s highlights are: a stunning panoramic location offering views from Perugia, Monte Subasio, the Martani Mountains, Monte Vettore, and visibility extending to Monte Terminillo; approximately 20 hectares (19.8) of land including olive groves, vineyards, pasture/arable areas, and extensive woodlands for harvesting precious timber species such as oak, downy oak etc.
The buildings are divided into a central core (main farmhouse) featuring the manor house with independent entrance, a living room of about 50 sqm with kitchen area, a bathroom with antechamber, and a terracotta staircase leading to the first floor where there are two bedrooms of approximately 15 sqm, a master bathroom with shower, a bedroom with en-suite bathroom, and a basement storage room under the stairs.
In the adjacent and lower wing, there is the agritourism area, consisting of a ground floor room (approx. 100 sqm) with an indoor heated pool measuring 5m x 8m (about 70 cubic meters), overlooking a splendid panoramic window with views of the countryside and the picturesque village of San Venanzo. The room temperature is constantly maintained between 28 and 30 degrees Celsius with 70% humidity, thanks to an efficient and silent Air Treatment Unit. The SPA area includes a whirlpool, sauna, and Turkish bath featuring a ”Tylo” sauna for 6 people, a ”Tylo” hammam (Turkish bath) for 6 people with mother-of-pearl mosaic, and a Jacuzzi with hydromassage for 4 people.
Additionally, there is a comfortable and well-equipped gym with treadmill, exercise bike, and machines for shoulder and back workouts. A massage relaxation area is also present and fully equipped. A conference room of about 90 sqm can also serve as a cinema room; a game area for adults and children with foosball, ping-pong, PlayStation; and a small, intimate private chapel adorned with precious mosaics.
On the same floor, there is a service area with a professional kitchen by the prestigious brand Angelo Po, a room of about 50 sqm with refrigerated cells for meat and vegetables, a staff bathroom with changing room, laundry, detergent storage, and ironing room.
On the ground floor, a very large terrace with porch, a spacious lounge currently used as a restaurant room of about 130 sqm with a large fireplace, bar corner, and coffee station that can host ceremonies both indoors and on the panoramic terrace; also on the ground floor, two guest rooms with bathrooms, a reception, and a sherd bathroom for men, women, and disabled guests.
On the first floor, there are 7 bedrooms all with bathrooms, all with showers, all with windows; then a suite composed of 2 bedrooms and a bathroom, plus 2 storage rooms. On the second floor, there is a bedroom with bathroom accessible via a spiral staircase.
The outdoor pool area features a 14x7 m pool with a depth of 140 cm and a semicircular children’s pool about 2 m in diameter and 70 cm deep; the two pools are connected and offer highly panoramic views.
Separated from the agritourism structure is a stable of 223.23 sqm. This area has zoning and volume restrictions that are set to expire by 2026. There is also a covered barn of equal size.
There is also a very ancient farmhouse dating back to the late 1800s, fully restored according to current anti-seismic standards. On the ground/first floor, there is a fully finished apartment served by water, electricity, autonomous pellet heating (very economical), and LPG kitchen. It consists of a large living room with open kitchen, two double bedrooms, and one children’s bedroom. There are 2 full bathrooms with showers. Currently, this building has occupancy certification with ongoing procedures. On the ground floor, there is another room for staff with a small lounge, bedroom, and bathroom. Two storage rooms for tools and equipment.
Special mention for: the small but complete winemaking cellar with vaulted brick ceiling; the great potential and versatility of the property; and the beautiful panoramic views of the estate.
STATE OF REPAIR
Renovated and ready, no work required. Possibility to convert some structures or the entire building into residential use.
UTILITIES
The property is equipped with all local utilities, including electricity, public water supply, wells, pellet boilers, and internet network. Photovoltaic panels are installed. Inside, the structure houses technical rooms for pool water treatment and domestic water with a 5000-liter reserve water tank, along with a spare parts storage area.
There is a thermal power plant, a pellet boiler with storage, and a large wood boiler for heating the indoor pool, allowing integration or replacement of pellet heating. Beneath the panoramic terrace, there are two rainwater storage tanks of approximately 50 cubic meters each for garden irrigation.
A special mention goes to the small yet fully equipped winemaking cellar with a vaulted brick ceiling.
The structure is supplied by a private municipal potable water pipeline, a very deep well providing substantial water resources for the two pools—a seasonal outdoor pool and a heated indoor pool. An Enel line allows energy withdrawal up to 40 KWh. A photovoltaic system on the southern roof slope ensures an hourly supply of about 15-18 kWh. Telephone line and internet connection are available.
The summer pool features a basin measuring 14x7 meters with a depth of 140 cm and a semicircular children’s pool approximately 2 meters wide and 70 cm deep; the two basins are connected by two channels for water circulation.
On the north, west, and south sides, the building includes an air duct that isolates the structure.
USE AND POTENTIAL USES
Currently an agritourism accommodation with farm and estate, but could be transformed into a grand private residence. The Umbria Region has awarded the Agriturismo the prestigious 5 Sunflowers rating (formerly 5 ears), the highest classification for agritourism establishments. The Chamber of Commerce of Terni has granted the distinguished Italian Hospitality brand. TripAdvisor, with numerous positive reviews, has awarded the Certificate of Excellence. With potential for further development, this property offers an exceptional opportunity for lovers of nature and pristine landscapes.
LOCATION
The property is situated in open countryside and is accessible via a 800-meter white gravel road in good condition. The services of the village of San Venanzo are 4 km away (5 minut.). Marsciano is 15 km away.
Orvieto and Todi are 30 minutes away; Perugia is approximately 45 m[hidden information], with its international airport, well connected by train station and highway. The landscape of this area is defined by the history of the neighboring villages such as the nearby town of San Venanzo with its volcanological park; the monumental city of Orvieto, which through the UNESCO Project has enhanced these natural and unspoiled areas of the territory. Orvieto, a capital of the ”slow lifestyle” or so-called ”Cittaslow,” together with Parrano, forms an important square of villages embodying serene living.
LAND REGISTRY DETAILS
The Great Estate group conducts a technical due diligence on every acquired property through the seller client’s technician, allowing us to thoroughly understand the urban and cadastral status of each property. This due diligence can be requested by the client at the time of genuine interest in the property.
OWNERSHIP DETAILS AND EVENTUAL CONTRACTUAL OBLIGATIONS
Company for sale. Some details and restrictions will be specified during the site visit; where references and documents are required for visits.
Located in San Venanzo, in the green heart of Umbria. The property resembles a small hamlet composed of a main farmhouse with bedrooms, the Ancient Farmhouse with apartment spaces plus stables and a barn. Situated a short distance from the municipality of San Venanzo, between the cities of Todi, Orvieto, and Perugia, at the foot of Monte Peglia within the UNESCO MAB (Man and the Biosphere) Biosphere Reserve, established in 2018.
Currently, the estate operates as an organic agritourism facility with a strong focus on natural products, environmental preservation, and protection of the natural landscape. Among the property’s highlights are: a stunning panoramic location offering views from Perugia, Monte Subasio, the Martani Mountains, Monte Vettore, and visibility extending to Monte Terminillo; approximately 20 hectares (19.8) of land including olive groves, vineyards, pasture/arable areas, and extensive woodlands for harvesting precious timber species such as oak, downy oak etc.
The buildings are divided into a central core (main farmhouse) featuring the manor house with independent entrance, a living room of about 50 sqm with kitchen area, a bathroom with antechamber, and a terracotta staircase leading to the first floor where there are two bedrooms of approximately 15 sqm, a master bathroom with shower, a bedroom with en-suite bathroom, and a basement storage room under the stairs.
In the adjacent and lower wing, there is the agritourism area, consisting of a ground floor room (approx. 100 sqm) with an indoor heated pool measuring 5m x 8m (about 70 cubic meters), overlooking a splendid panoramic window with views of the countryside and the picturesque village of San Venanzo. The room temperature is constantly maintained between 28 and 30 degrees Celsius with 70% humidity, thanks to an efficient and silent Air Treatment Unit. The SPA area includes a whirlpool, sauna, and Turkish bath featuring a ”Tylo” sauna for 6 people, a ”Tylo” hammam (Turkish bath) for 6 people with mother-of-pearl mosaic, and a Jacuzzi with hydromassage for 4 people.
Additionally, there is a comfortable and well-equipped gym with treadmill, exercise bike, and machines for shoulder and back workouts. A massage relaxation area is also present and fully equipped. A conference room of about 90 sqm can also serve as a cinema room; a game area for adults and children with foosball, ping-pong, PlayStation; and a small, intimate private chapel adorned with precious mosaics.
On the same floor, there is a service area with a professional kitchen by the prestigious brand Angelo Po, a room of about 50 sqm with refrigerated cells for meat and vegetables, a staff bathroom with changing room, laundry, detergent storage, and ironing room.
On the ground floor, a very large terrace with porch, a spacious lounge currently used as a restaurant room of about 130 sqm with a large fireplace, bar corner, and coffee station that can host ceremonies both indoors and on the panoramic terrace; also on the ground floor, two guest rooms with bathrooms, a reception, and a sherd bathroom for men, women, and disabled guests.
On the first floor, there are 7 bedrooms all with bathrooms, all with showers, all with windows; then a suite composed of 2 bedrooms and a bathroom, plus 2 storage rooms. On the second floor, there is a bedroom with bathroom accessible via a spiral staircase.
The outdoor pool area features a 14x7 m pool with a depth of 140 cm and a semicircular children’s pool about 2 m in diameter and 70 cm deep; the two pools are connected and offer highly panoramic views.
Separated from the agritourism structure is a stable of 223.23 sqm. This area has zoning and volume restrictions that are set to expire by 2026. There is also a covered barn of equal size.
There is also a very ancient farmhouse dating back to the late 1800s, fully restored according to current anti-seismic standards. On the ground/first floor, there is a fully finished apartment served by water, electricity, autonomous pellet heating (very economical), and LPG kitchen. It consists of a large living room with open kitchen, two double bedrooms, and one children’s bedroom. There are 2 full bathrooms with showers. Currently, this building has occupancy certification with ongoing procedures. On the ground floor, there is another room for staff with a small lounge, bedroom, and bathroom. Two storage rooms for tools and equipment.
Special mention for: the small but complete winemaking cellar with vaulted brick ceiling; the great potential and versatility of the property; and the beautiful panoramic views of the estate.
STATE OF REPAIR
Renovated and ready, no work required. Possibility to convert some structures or the entire building into residential use.
UTILITIES
The property is equipped with all local utilities, including electricity, public water supply, wells, pellet boilers, and internet network. Photovoltaic panels are installed. Inside, the structure houses technical rooms for pool water treatment and domestic water with a 5000-liter reserve water tank, along with a spare parts storage area.
There is a thermal power plant, a pellet boiler with storage, and a large wood boiler for heating the indoor pool, allowing integration or replacement of pellet heating. Beneath the panoramic terrace, there are two rainwater storage tanks of approximately 50 cubic meters each for garden irrigation.
A special mention goes to the small yet fully equipped winemaking cellar with a vaulted brick ceiling.
The structure is supplied by a private municipal potable water pipeline, a very deep well providing substantial water resources for the two pools—a seasonal outdoor pool and a heated indoor pool. An Enel line allows energy withdrawal up to 40 KWh. A photovoltaic system on the southern roof slope ensures an hourly supply of about 15-18 kWh. Telephone line and internet connection are available.
The summer pool features a basin measuring 14x7 meters with a depth of 140 cm and a semicircular children’s pool approximately 2 meters wide and 70 cm deep; the two basins are connected by two channels for water circulation.
On the north, west, and south sides, the building includes an air duct that isolates the structure.
USE AND POTENTIAL USES
Currently an agritourism accommodation with farm and estate, but could be transformed into a grand private residence. The Umbria Region has awarded the Agriturismo the prestigious 5 Sunflowers rating (formerly 5 ears), the highest classification for agritourism establishments. The Chamber of Commerce of Terni has granted the distinguished Italian Hospitality brand. TripAdvisor, with numerous positive reviews, has awarded the Certificate of Excellence. With potential for further development, this property offers an exceptional opportunity for lovers of nature and pristine landscapes.
LOCATION
The property is situated in open countryside and is accessible via a 800-meter white gravel road in good condition. The services of the village of San Venanzo are 4 km away (5 minut.). Marsciano is 15 km away.
Orvieto and Todi are 30 minutes away; Perugia is approximately 45 m[hidden information], with its international airport, well connected by train station and highway. The landscape of this area is defined by the history of the neighboring villages such as the nearby town of San Venanzo with its volcanological park; the monumental city of Orvieto, which through the UNESCO Project has enhanced these natural and unspoiled areas of the territory. Orvieto, a capital of the ”slow lifestyle” or so-called ”Cittaslow,” together with Parrano, forms an important square of villages embodying serene living.
LAND REGISTRY DETAILS
The Great Estate group conducts a technical due diligence on every acquired property through the seller client’s technician, allowing us to thoroughly understand the urban and cadastral status of each property. This due diligence can be requested by the client at the time of genuine interest in the property.
OWNERSHIP DETAILS AND EVENTUAL CONTRACTUAL OBLIGATIONS
Company for sale. Some details and restrictions will be specified during the site visit; where references and documents are required for visits.
-
Tipo di proprietà
Tenuta
-
Piani
2
-
Anno di costruzione
1800
-
Prezzo/piede²
$238
Caratteristiche
- Giardino
- Piscina
- Terrazza
- Camino
- Piscina coperta
- Equestre
- Cinema
- Cantina
- Sauna
Caratteristiche
Lot
- Vista panoramica / Scenica
- Vista sulle montagne
- Equestre
- Rinnovato
Interni
- Soffitto alto
- Camino
- Aria condizionata
- Piano cottura a gas
- Idromassaggio
- Bar
- Lavanderia
- Sauna
- Cantina
- Cinema
- Cucina aperta
- Seminterrato
- Piscina coperta
- Controsoffitti in pietra
- Centro Fitness / Palestra
Outdoor
- Terrazza
- Piscina
- Cortile
- Cancello
- Pergola
- Giardino
Esplora la zona
San Venanzo, 05010, Italy
Visualizza su Google Maps
Prezzo per sqft
Basso
Alto
Situato nel cuore dell’Umbria, San Venanzo offre una vita serena con facile accesso a luoghi importanti. A circa 45 minuti dall’Aeroporto di Perugia e dalla Stazione di Terni. Goditi siti culturali come Assisi (1 ora) ed esperienze di lusso come il Parco Nazionale dei Monti Sibillini (1 ora). Scopri cantine locali e cucina raffinata a 30 minuti di auto. Ideale per chi desidera un equilibrio tra natura, cultura ed eccellenza culinaria.
Ottieni luoghi vicini
Attrazioni
Aeroporto di Perugia San Francesco d'Assisi
Aeroporto
45 min
Stazione di Terni
Stazione ferroviaria
45 min
Assisi
Cultura & Patrimonio
60 min
Parco Nazionale dei Monti Sibillini
Outdoor & Natura
60 min
Iscritto da 3 anni
Hai chiesto informazioni su questa proprietà
L'agente La contatterà al più presto
Pubblicato da
334
Annunci
2023
Iscritto
Prenota una visita con Stefano Petri
Scegli una data e indica se preferisci un tour virtuale o di persona con l’agente.
Data preferita
Tipo di tour

Great Estate Immobiliare Srl
Via Piana 15, Fraz Palazzone, 53040, San Casciano dei Bagni, Italy
Visualizza profilo agenzia
Great Estate is the major Italian network with the best international reach, specialising in the valorisation and s
Great Estate is the major Italian network with the best international reach, specialising in the valorisation and sale of prestigious properties and holiday experiences in the most beautiful areas of Italy. Our mission is to provide technological solutions and a time-tested method to make real estate transactions and services more professional, easier and faster.
With 14 offices and a team of more than 100 professionals spread across sought-after locations in the countryside, at the seaside, or in characteristic historical villages, in more than 25 years of experience we have supported hundreds of families in their dream of living in or investing in villas, farmhouses, and prestigious accommodation facilities typical of the area.
With 14 offices and a team of more than 100 professionals spread across sought-after locations in the countryside, at the seaside, or in characteristic historical villages, in more than 25 years of experience we have supported hundreds of families in their dream of living in or investing in villas, farmhouses, and prestigious accommodation facilities typical of the area.
Ultimo aggiornamento
Dicembre 5, 2025
Prima pubblicazione
Dicembre 2, 2025
Riferimento annuncio
9837
Proprietà simili nelle vicinanze
Nuovi annunci a San Venanzo




Esplora più immobili in vendita
San Venanzo, Umbria, Italia ricerche popolari
- Proprietà immobiliari Vista sul lago a San Venanzo, Umbria, Italia
- Proprietà immobiliari Alta quota a San Venanzo, Umbria, Italia
- Proprietà immobiliari Moderno a San Venanzo, Umbria, Italia
- Proprietà immobiliari Equestre a San Venanzo, Umbria, Italia
- Proprietà immobiliari con Centro Fitness / Palestra a San Venanzo, Umbria, Italia
- Proprietà immobiliari con Bagno turco a San Venanzo, Umbria, Italia
- Proprietà immobiliari con Cantina a San Venanzo, Umbria, Italia
- Proprietà immobiliari con Piscina a San Venanzo, Umbria, Italia
- Proprietà immobiliari con Cinema a San Venanzo, Umbria, Italia
- Proprietà immobiliari con Piscina coperta a San Venanzo, Umbria, Italia
Guide e storie correlate
La fiducia dei migliori broker del mondo
Gli agenti dietro le proprietà più straordinarie del mondo pubblicano su JamesEdition.
- Annunci di Sotheby's, Christie's, BARNES ed Engel & Völkers
- Ogni annuncio è verificato prima della pubblicazione
- Si metta in contatto diretto con agenti verificati
Continuando, accetta i nostri Termini e la nostra Informativa sulla privacy.