$837,111
Vendita Maison/Villa 5 Pezzi
- 1,572 Sqft
- Aggiornato: Agosto 20
Informazioni sulla proprietà
La descrizione è stata tradotta automaticamente.
La descrizione viene visualizzata nella lingua originale.
iad France - Franck Calise (06 27 69 18 27) offers you: SAINTE-FOY-LÈS-LYON – NEW T5 DUPLEX SEMI-DETACHED HOUSE – APPROXIMATELY 146 m²
Available end of 2027
Reduced notary fees
Discover this spacious new T5 duplex semi-detached house of approximately 146 m², featuring a private garden of about 213 m², a terrace of around 22 m², an upstairs terrace of approximately 18 m², a pr
Available end of 2027
Reduced notary fees
Discover this spacious new T5 duplex semi-detached house of approximately 146 m², featuring a private garden of about 213 m², a terrace of around 22 m², an upstairs terrace of approximately 18 m², a pr
iad France - Franck Calise (06 27 69 18 27) offers you: SAINTE-FOY-LÈS-LYON – NEW T5 DUPLEX SEMI-DETACHED HOUSE – APPROXIMATELY 146 m²
Available end of 2027
Reduced notary fees
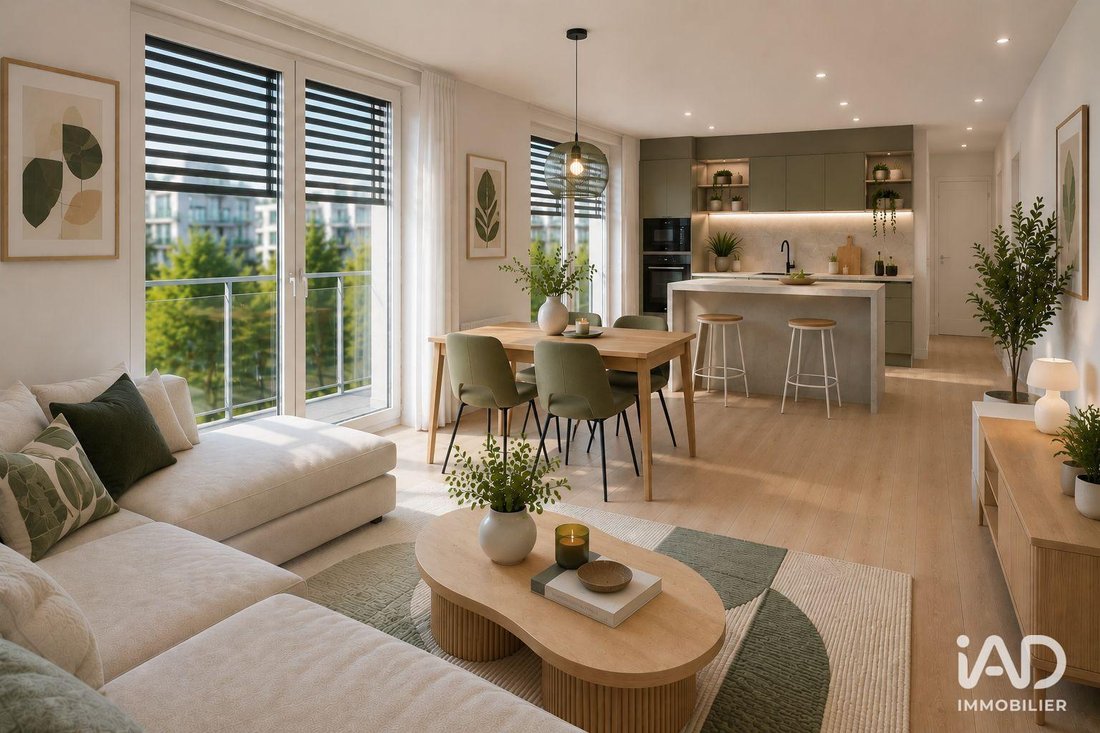
Discover this spacious new T5 duplex semi-detached house of approximately 146 m², featuring a private garden of about 213 m², a terrace of around 22 m², an upstairs terrace of approximately 18 m², a private garage, and a Southeast exposure. It is located within an intimate residence in a privileged natural environment on the outskirts of Lyon.
LOCATION
Situation
• Just a few steps from the Roman Aqueducts of Gier
• About 10 minutes from the Lyon peninsula
Transport
• Francheville train station 5 min away
• Oullins Centre metro station 10 min away
• Lyon Perrache train station 15 min away
• A7 highway access 10 min away
• A6 highway access 20 min away
HOUSE ADVANTAGES
• T5 duplex semi-detached house of approximately 146 m²
• Private garden of about 213 m²
• Terrace of approximately 22 m²
• Upstairs terrace of about 18 m²
• Private garage
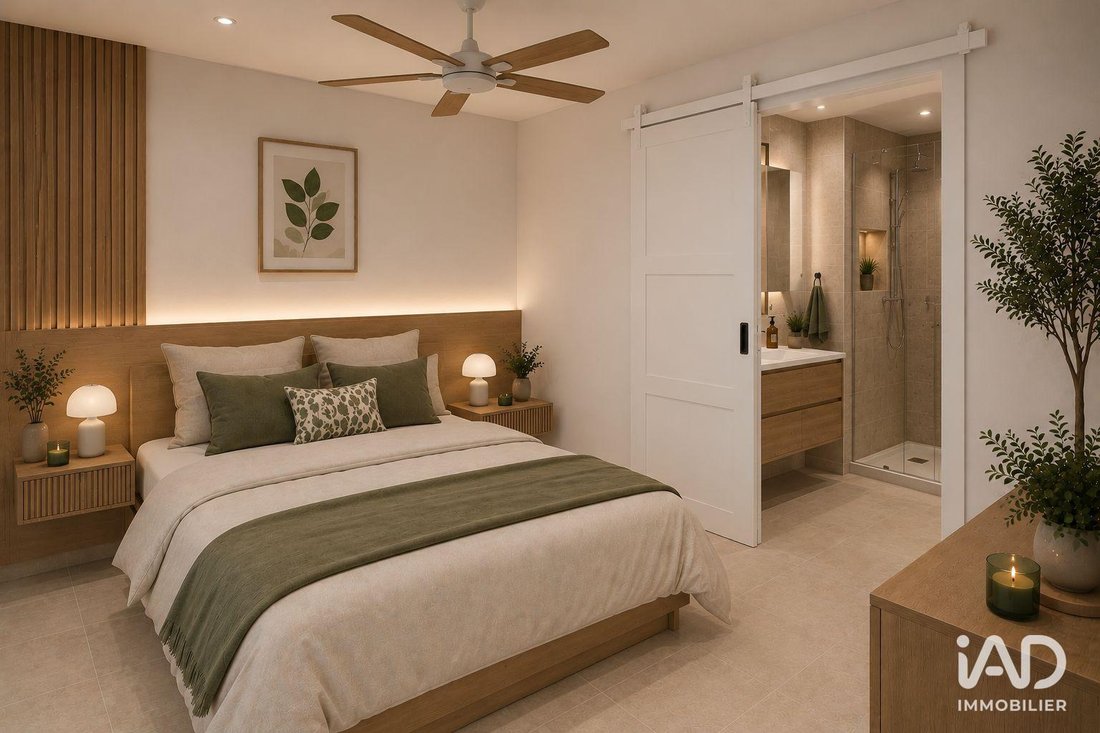
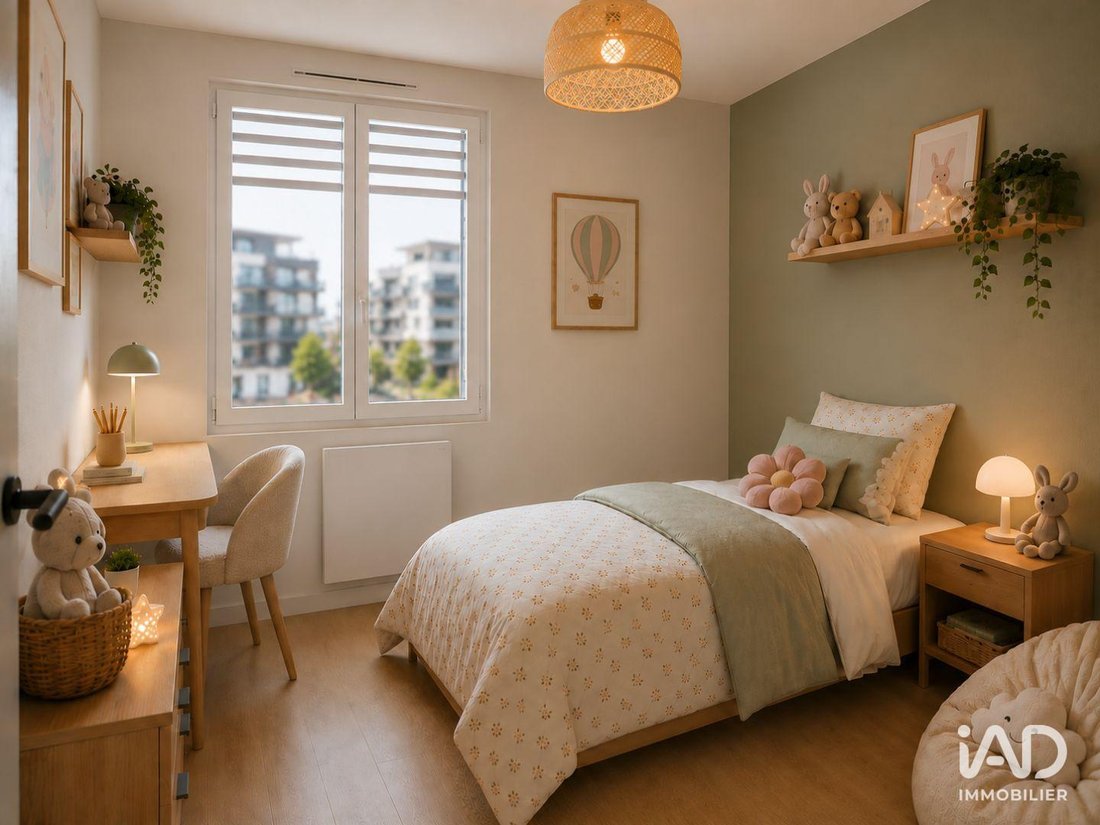
• 4 bedrooms
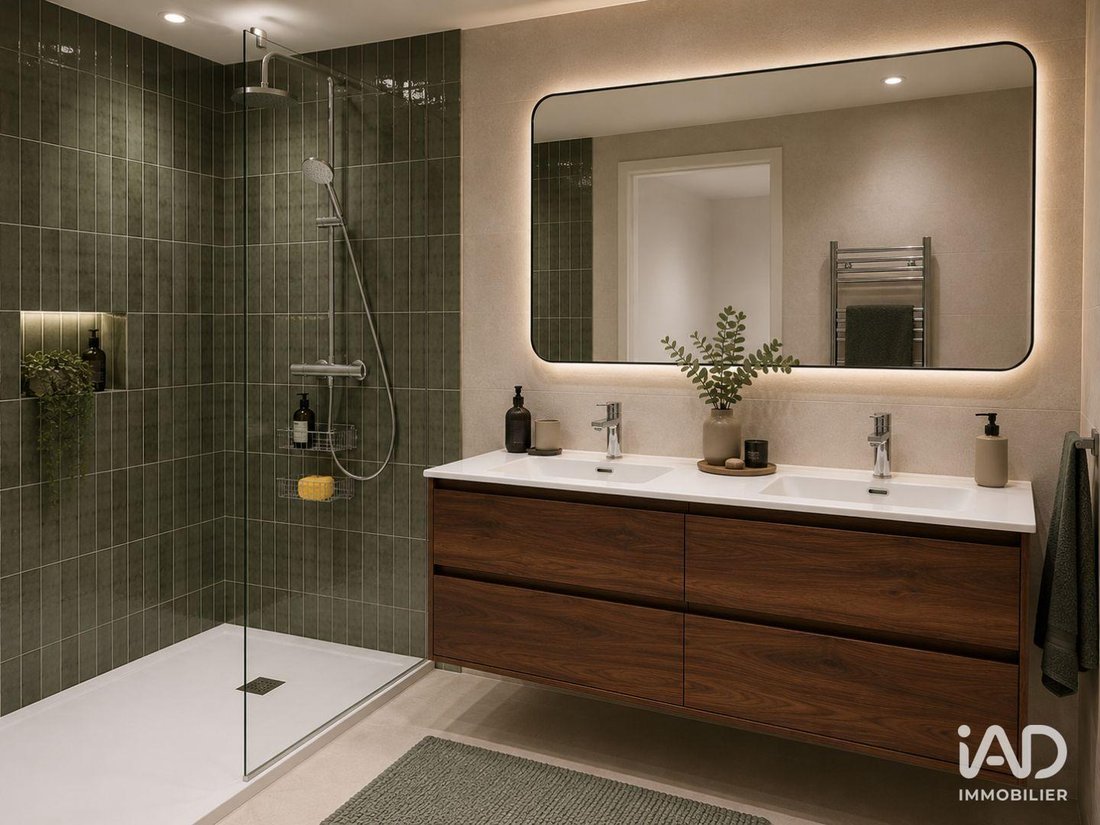
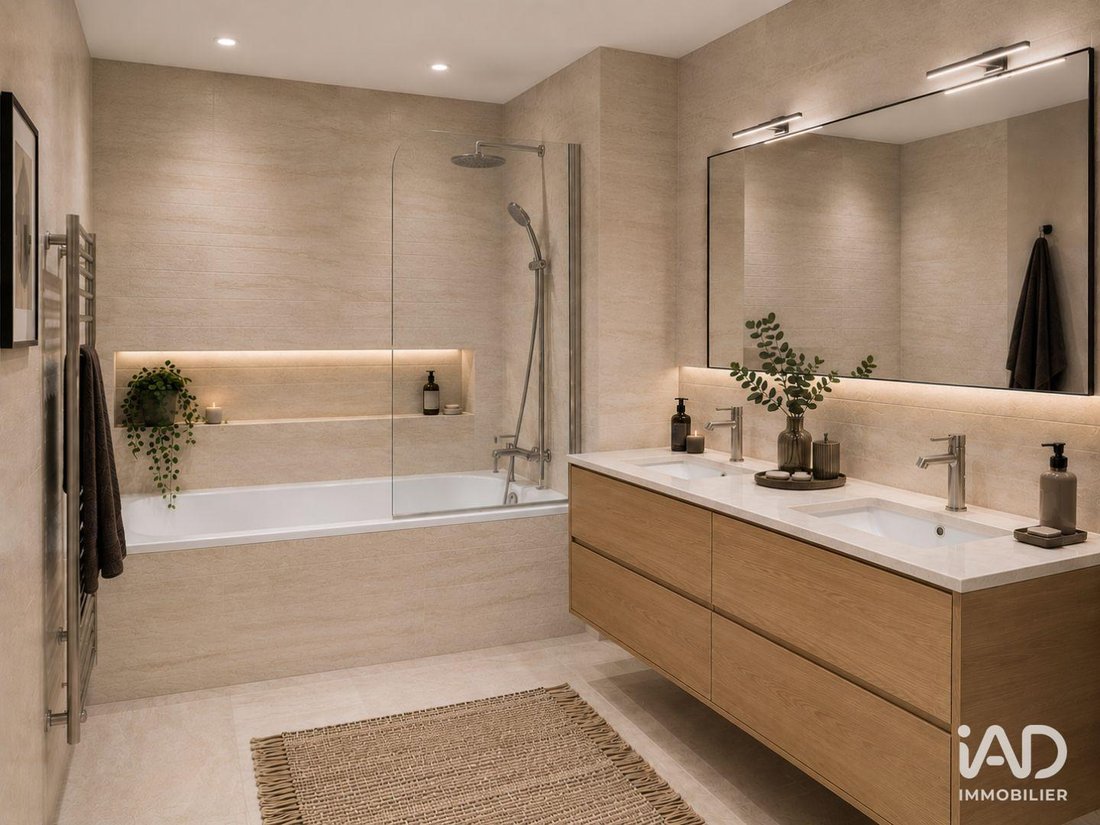
• 2 bathrooms
• Southeast exposure
THE RESIDENCE
• Intimate residence composed of only 5 houses
• 4 new houses and 1 renovated house
• Landscaped park of over 2,700 m²
• Enhanced sound and visual insulation
• Residence compliant with RE2020 environmental regulations
FEATURES
House
• Photovoltaic panels for self-consumption
• Thermodynamic heat pump (PAC Duo) with underfloor heating for optimal comfort and excellent energy performance
• Lacquered aluminum exterior joinery
• Large format 60 × 60 cm porcelain stoneware tiles in living rooms, kitchens, and hallways
• Laminate flooring in bedrooms, with refined finish and choice from the offered range
• Low energy consumption
• Fully landscaped and arranged private gardens
• Architectural quality and refined finishes
• Comfortable, efficient, and sustainable living
Agency fees payable by the seller. Property not subject to energy performance diagnosis (DPE). Information on risks related to this property is available on the Géorisques website. This real estate listing was written under the editorial responsibility of Mr. Franck Calise EI (ID 95931), independent real estate agent (without holding funds), commercial agent of SAS [hidden information] France registered with the Lyon RSAC under number [hidden information], holder of the real estate canvassing card for the company [hidden information] France SAS.
Find all our properties on our website. [hidden information]
Le informazioni sui rischi a cui è esposta questa proprietà sono disponibili sul sito web di Géorisques: https://www.georisques.gouv.fr/
Available end of 2027
Reduced notary fees
Discover this spacious new T5 duplex semi-detached house of approximately 146 m², featuring a private garden of about 213 m², a terrace of around 22 m², an upstairs terrace of approximately 18 m², a private garage, and a Southeast exposure. It is located within an intimate residence in a privileged natural environment on the outskirts of Lyon.
LOCATION
Situation
• Just a few steps from the Roman Aqueducts of Gier
• About 10 minutes from the Lyon peninsula
Transport
• Francheville train station 5 min away
• Oullins Centre metro station 10 min away
• Lyon Perrache train station 15 min away
• A7 highway access 10 min away
• A6 highway access 20 min away
HOUSE ADVANTAGES
• T5 duplex semi-detached house of approximately 146 m²
• Private garden of about 213 m²
• Terrace of approximately 22 m²
• Upstairs terrace of about 18 m²
• Private garage
• 4 bedrooms
• 2 bathrooms
• Southeast exposure
THE RESIDENCE
• Intimate residence composed of only 5 houses
• 4 new houses and 1 renovated house
• Landscaped park of over 2,700 m²
• Enhanced sound and visual insulation
• Residence compliant with RE2020 environmental regulations
FEATURES
House
• Photovoltaic panels for self-consumption
• Thermodynamic heat pump (PAC Duo) with underfloor heating for optimal comfort and excellent energy performance
• Lacquered aluminum exterior joinery
• Large format 60 × 60 cm porcelain stoneware tiles in living rooms, kitchens, and hallways
• Laminate flooring in bedrooms, with refined finish and choice from the offered range
• Low energy consumption
• Fully landscaped and arranged private gardens
• Architectural quality and refined finishes
• Comfortable, efficient, and sustainable living
Agency fees payable by the seller. Property not subject to energy performance diagnosis (DPE). Information on risks related to this property is available on the Géorisques website. This real estate listing was written under the editorial responsibility of Mr. Franck Calise EI (ID 95931), independent real estate agent (without holding funds), commercial agent of SAS [hidden information] France registered with the Lyon RSAC under number [hidden information], holder of the real estate canvassing card for the company [hidden information] France SAS.
Find all our properties on our website. [hidden information]
Le informazioni sui rischi a cui è esposta questa proprietà sono disponibili sul sito web di Géorisques: https://www.georisques.gouv.fr/
-
Tipo di proprietà
Casa
-
Prezzo/piede²
$532
Esplora la zona
Zone Habitat Diffus, Chaponost, Francia
Visualizza su Google Maps
Prezzo per sqft
Basso
Alto
Iscritto da 3 anni
Hai chiesto informazioni su questa proprietà
L'agente La contatterà al più presto
Pubblicato da
11334
Annunci
2023
Iscritto
Prenota una visita con the agent
Scegli una data e indica se preferisci un tour virtuale o di persona con l’agente.
Data preferita
Tipo di tour
Ultimo aggiornamento
Agosto 20
Prima pubblicazione
Luglio 9
Riferimento annuncio
2069334-1
Proprietà simili nelle vicinanze
Nuovi annunci a Zone Habitat Diffus



Esplora più immobili in vendita
tipi di proprietà Zone Habitat Diffus, Chaponost, Francia
Zone Habitat Diffus, Chaponost, Francia ricerche popolari
- Proprietà immobiliari Vista panoramica / Scenica a Zone Habitat Diffus, Chaponost, Francia
- Proprietà immobiliari con Terrazza a Zone Habitat Diffus, Chaponost, Francia
- Proprietà immobiliari con Bar a Zone Habitat Diffus, Chaponost, Francia
- Proprietà immobiliari con Sala giochi a Zone Habitat Diffus, Chaponost, Francia
- Proprietà immobiliari con Ufficio a Zone Habitat Diffus, Chaponost, Francia
- Proprietà immobiliari Vista Città a Zone Habitat Diffus, Chaponost, Francia
- Proprietà immobiliari con Giardino a Zone Habitat Diffus, Chaponost, Francia
- Proprietà immobiliari Duplex a Zone Habitat Diffus, Chaponost, Francia
- Proprietà immobiliari Privacy a Zone Habitat Diffus, Chaponost, Francia
- Proprietà immobiliari Investimento immobiliare a Zone Habitat Diffus, Chaponost, Francia
- Proprietà immobiliari Moderno a Zone Habitat Diffus, Chaponost, Francia
- Proprietà immobiliari con Libreria a Zone Habitat Diffus, Chaponost, Francia
- Proprietà immobiliari con Aria condizionata a Zone Habitat Diffus, Chaponost, Francia
- Proprietà immobiliari con Cantina a Zone Habitat Diffus, Chaponost, Francia
- Proprietà immobiliari con Camino a Zone Habitat Diffus, Chaponost, Francia
- Proprietà immobiliari con Piscina a Zone Habitat Diffus, Chaponost, Francia
- Proprietà immobiliari con Garage a Zone Habitat Diffus, Chaponost, Francia
- Proprietà immobiliari con Cucina aperta a Zone Habitat Diffus, Chaponost, Francia
- Proprietà immobiliari Rinnovato a Zone Habitat Diffus, Chaponost, Francia
- Proprietà immobiliari con Cinema a Zone Habitat Diffus, Chaponost, Francia
Guide e storie correlate
La fiducia dei migliori broker del mondo
Gli agenti dietro le proprietà più straordinarie del mondo pubblicano su JamesEdition.
- Annunci di Sotheby's, Christie's, BARNES ed Engel & Völkers
- Ogni annuncio è verificato prima della pubblicazione
- Si metta in contatto diretto con agenti verificati
Continuando, accetta i nostri Termini e la nostra Informativa sulla privacy.