$950,143
Villa Familiare 8 Locali DI Più DI 190 M²
- 1 Bagni
- 2,046 Sqft
- 1.43 Ac lot
- Aggiornato: Ottobre 6
Informazioni sulla proprietà
La descrizione è stata tradotta automaticamente.
La descrizione viene visualizzata nella lingua originale.
EXCLUSIVE – Thomas DUVERT – 06x44x18x18x66
Discover this exceptional villa outside of any housing development, located in a highly sought-after and privileged area of Chaponost, offering a rare, peaceful, and green environment.
An exceptional living environment
This beautiful family villa of over 190 m², fully renovated and expanded in 2015, is built on a superb, open, w
Discover this exceptional villa outside of any housing development, located in a highly sought-after and privileged area of Chaponost, offering a rare, peaceful, and green environment.
An exceptional living environment
This beautiful family villa of over 190 m², fully renovated and expanded in 2015, is built on a superb, open, w
EXCLUSIVE – Thomas DUVERT – 06x44x18x18x66
Discover this exceptional villa outside of any housing development, located in a highly sought-after and privileged area of Chaponost, offering a rare, peaceful, and green environment.
An exceptional living environment
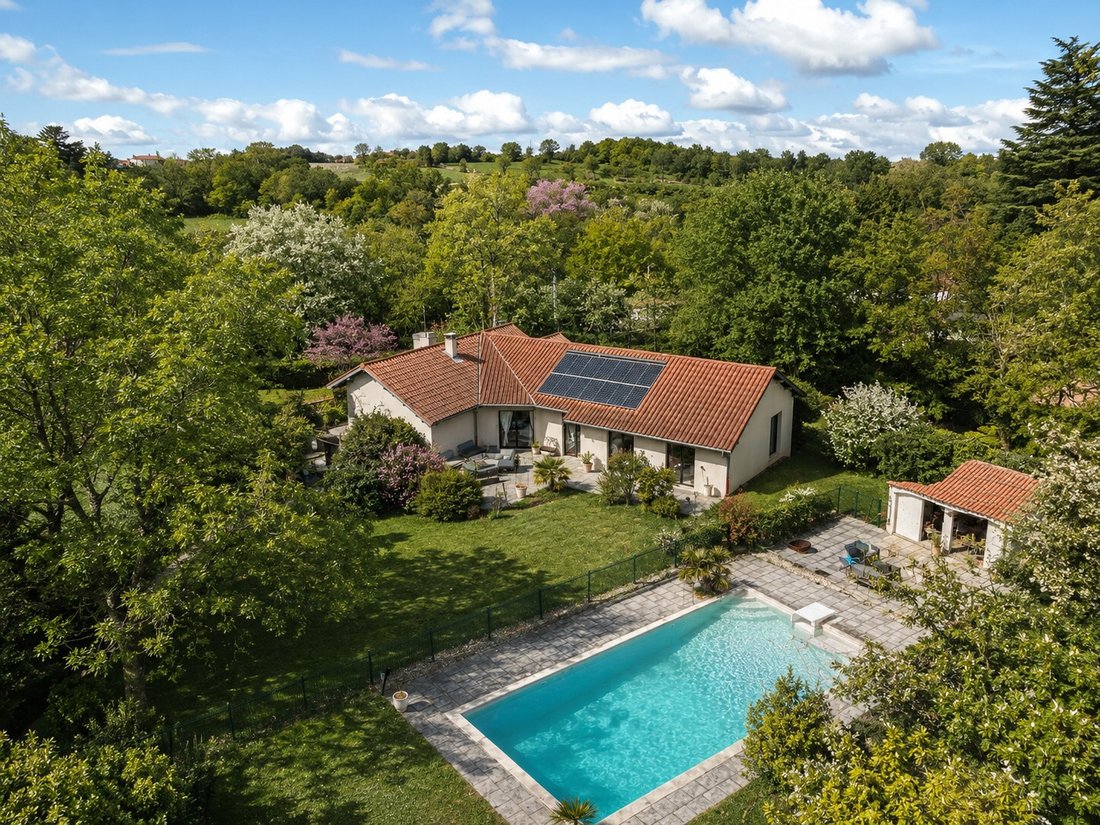
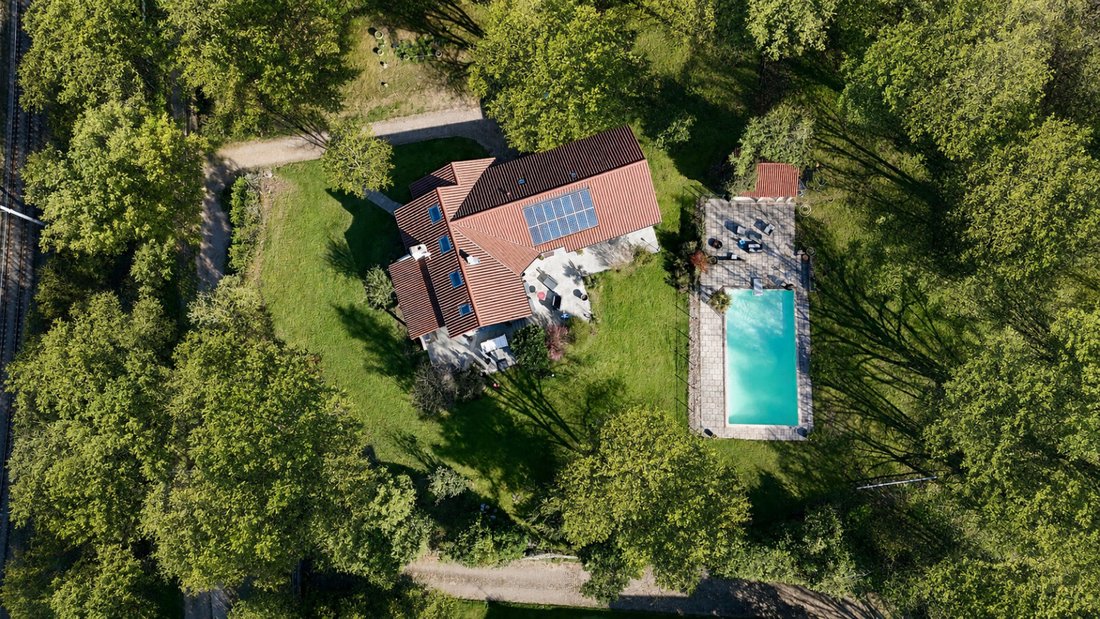
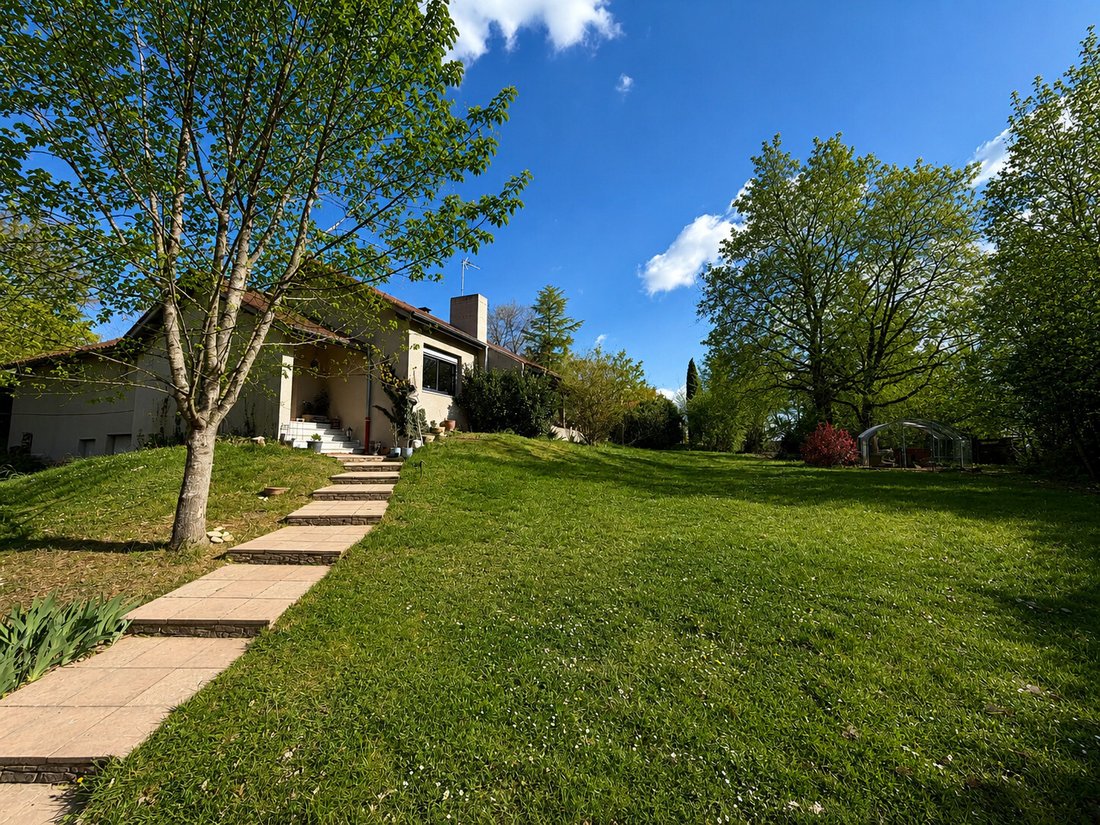
This beautiful family villa of over 190 m², fully renovated and expanded in 2015, is built on a superb, open, wooded, and mostly flat plot of approximately 5,760 m², providing a preserved and private setting.
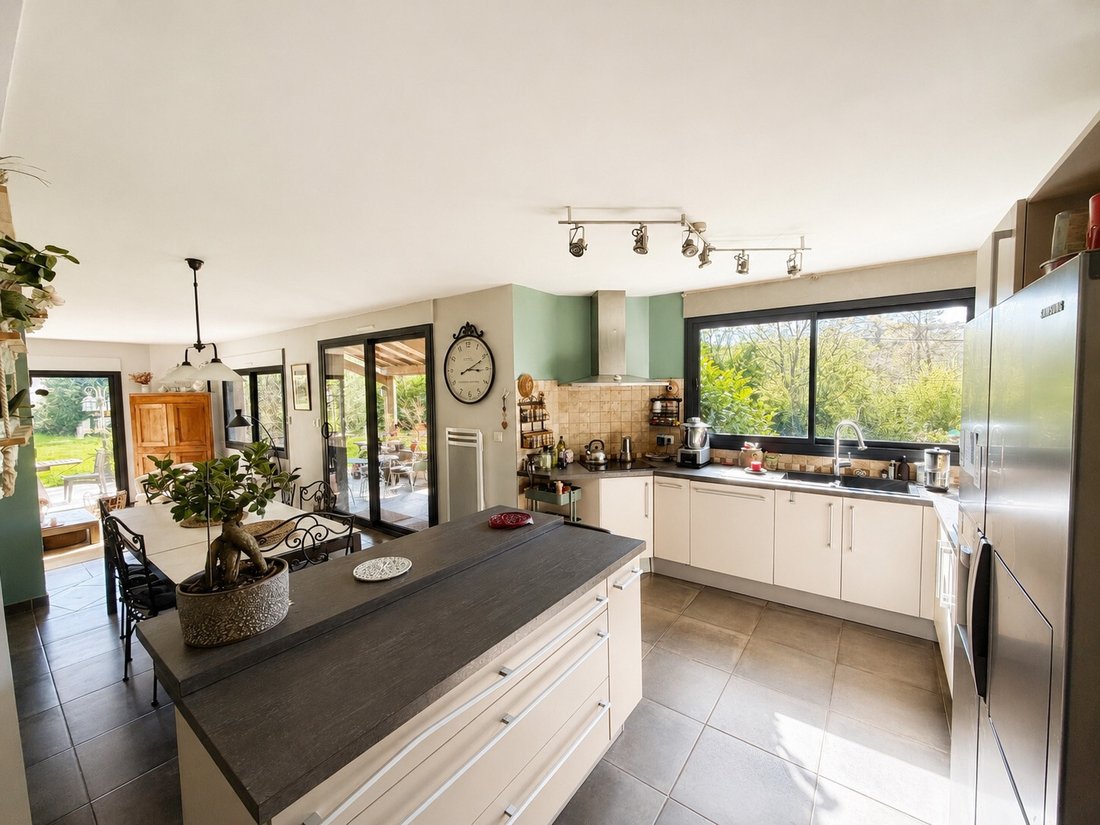
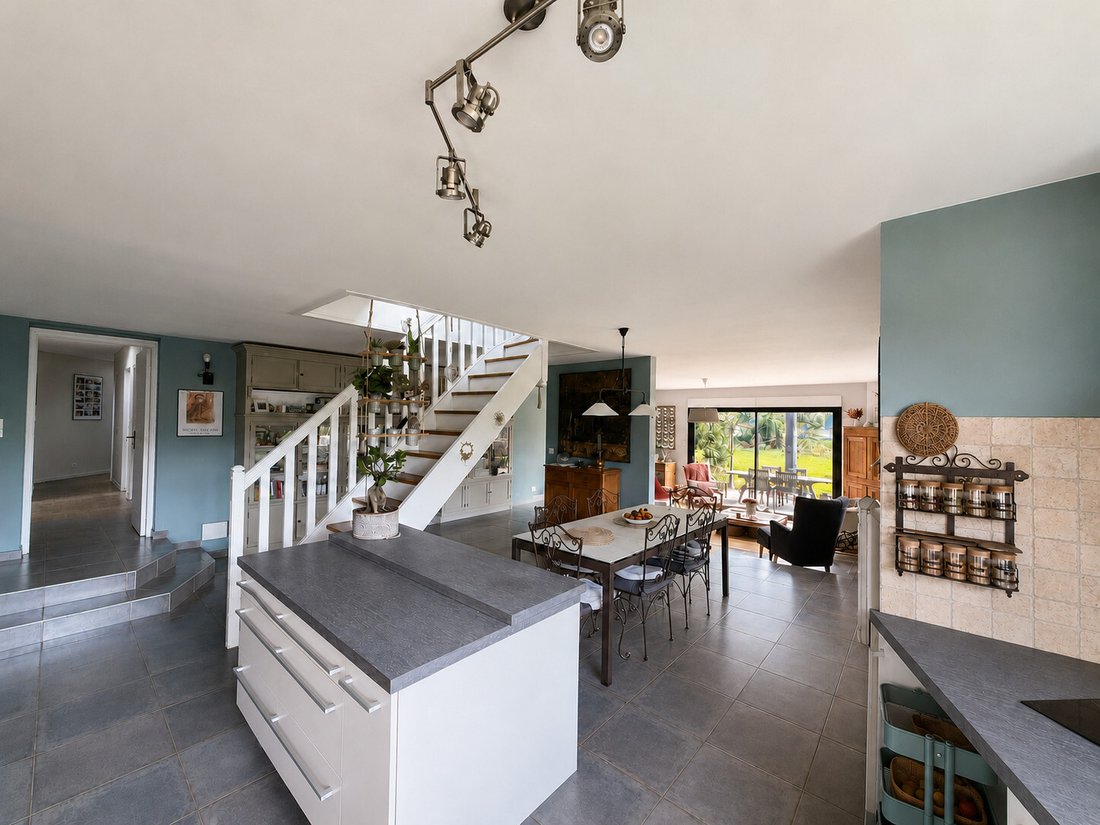
From the entrance hall, enjoy a spacious 67 m² living area facing southwest with a fully furnished and equipped contemporary kitchen featuring a central island. It opens onto the dining room, which leads to a large, bright living room equipped with a wood stove—ideal for sharing warm and convivial moments with family or friends.
Comfortable sleeping area
The house offers a true sleeping area with 5 bedrooms ranging from 11 to 14 m², including a master suite with a dressing room and a private bathroom.
You also benefit from a bathroom with a bathtub and shower, a second shower room, and 2 toilets, ensuring excellent daily comfort for a family or guests.
Additional ready-to-use spaces
Upstairs, part of the attic has been converted into a large playroom and an office space, perfect for children, remote work, or leisure activities.
In the basement, a large garage complements the property, along with a room that can serve as an office, workshop, guest bedroom, or laundry room, as well as a cellar.
Remarkable outdoor spaces
On a relatively flat and easy-to-maintain plot, the outdoors are especially well cared for, with numerous convivial areas for lunch or dinner, whether sheltered or outdoors, to relax in the garden lounge or on sun loungers by the pool.
Enjoy a large secured swimming pool with a pool house equipped with water and electricity, which can become a true summer kitchen, offering a genuine space for relaxation and socializing at the edge of the woods.
Public transport
Finally, you can access bus lines 11 and 12, school bus lines, and tram-train line no. 21 at Chaponost station to reach Lyon Saint-Paul in 20 minutes, Oullins station, Lyon Sud Hospital, or the Auchan Saint Genis 2 shopping center.
To top it off, the house has solar panels, allowing you to significantly reduce your electricity consumption.
Don’t miss this wonderful opportunity to live in a privileged setting. Contact me! Thomas Duvert 06x44x18x18x66 for more information or to arrange a visit.
---
This property is offered exclusively by Thomas DUVERT - ecotransac.
Contact your ecotransac advisor: Thomas DUVERT, Tel.: [hidden information], Email: [hidden information] - EI - Commercial agent - [hidden information] RSAC - LYON
Information on risks related to this property is available on the Géorisques website: [hidden information]
Sale price: €849,000 agency fees included.
Fees payable by the seller.
Living area: 190 m².
The property includes null lots.
Property outside of co-ownership.
Date of energy diagnosis: 01/28/2025
Primary energy consumption: 91 kWh/m²/year
Final energy consumption: 210 kWh/m²/year
Estimated annual energy expenses for standard use: between €316 and €525 for 2024 (excluding subscriptions).
Le informazioni sui rischi a cui è esposta questa proprietà sono disponibili sul sito web di Géorisques: https://www.georisques.gouv.fr/
Discover this exceptional villa outside of any housing development, located in a highly sought-after and privileged area of Chaponost, offering a rare, peaceful, and green environment.
An exceptional living environment
This beautiful family villa of over 190 m², fully renovated and expanded in 2015, is built on a superb, open, wooded, and mostly flat plot of approximately 5,760 m², providing a preserved and private setting.
From the entrance hall, enjoy a spacious 67 m² living area facing southwest with a fully furnished and equipped contemporary kitchen featuring a central island. It opens onto the dining room, which leads to a large, bright living room equipped with a wood stove—ideal for sharing warm and convivial moments with family or friends.
Comfortable sleeping area
The house offers a true sleeping area with 5 bedrooms ranging from 11 to 14 m², including a master suite with a dressing room and a private bathroom.
You also benefit from a bathroom with a bathtub and shower, a second shower room, and 2 toilets, ensuring excellent daily comfort for a family or guests.
Additional ready-to-use spaces
Upstairs, part of the attic has been converted into a large playroom and an office space, perfect for children, remote work, or leisure activities.
In the basement, a large garage complements the property, along with a room that can serve as an office, workshop, guest bedroom, or laundry room, as well as a cellar.
Remarkable outdoor spaces
On a relatively flat and easy-to-maintain plot, the outdoors are especially well cared for, with numerous convivial areas for lunch or dinner, whether sheltered or outdoors, to relax in the garden lounge or on sun loungers by the pool.
Enjoy a large secured swimming pool with a pool house equipped with water and electricity, which can become a true summer kitchen, offering a genuine space for relaxation and socializing at the edge of the woods.
Public transport
Finally, you can access bus lines 11 and 12, school bus lines, and tram-train line no. 21 at Chaponost station to reach Lyon Saint-Paul in 20 minutes, Oullins station, Lyon Sud Hospital, or the Auchan Saint Genis 2 shopping center.
To top it off, the house has solar panels, allowing you to significantly reduce your electricity consumption.
Don’t miss this wonderful opportunity to live in a privileged setting. Contact me! Thomas Duvert 06x44x18x18x66 for more information or to arrange a visit.
---
This property is offered exclusively by Thomas DUVERT - ecotransac.
Contact your ecotransac advisor: Thomas DUVERT, Tel.: [hidden information], Email: [hidden information] - EI - Commercial agent - [hidden information] RSAC - LYON
Information on risks related to this property is available on the Géorisques website: [hidden information]
Sale price: €849,000 agency fees included.
Fees payable by the seller.
Living area: 190 m².
The property includes null lots.
Property outside of co-ownership.
Date of energy diagnosis: 01/28/2025
Primary energy consumption: 91 kWh/m²/year
Final energy consumption: 210 kWh/m²/year
Estimated annual energy expenses for standard use: between €316 and €525 for 2024 (excluding subscriptions).
Le informazioni sui rischi a cui è esposta questa proprietà sono disponibili sul sito web di Géorisques: https://www.georisques.gouv.fr/
-
Tipo di proprietà
Casa
-
Anno di costruzione
1981
-
Prezzo/piede²
$464
-
Emissioni
B
-
Consumo
C
Caratteristiche
- Giardino
- Piscina
- Garage
- Cabina armadio
- Sala giochi
- Cucina aperta
- Rinnovato
- Seminterrato
- Piano cottura a gas
Caratteristiche
Lot
Interni
- Ufficio
- Isola della cucina
- Piano cottura a gas
- Sala giochi
- Cucina aperta
- Seminterrato
- Cabina armadio
Outdoor
Esplora la zona
9 Chemin de Chantegrillet, Zone Habitat Diffus, Chaponost, Francia
Visualizza su Google Maps
Prezzo per sqft
Basso
Alto
Iscritto da 2 anni
Hai chiesto informazioni su questa proprietà
L'agente La contatterà al più presto
Pubblicato da
10
Annunci
2025
Iscritto
Prenota una visita con the agent
Scegli una data e indica se preferisci un tour virtuale o di persona con l’agente.
Data preferita
Tipo di tour
Ultimo aggiornamento
Ottobre 6
Prima pubblicazione
Ottobre 6
Licenza agente
Riferimento annuncio
6ac503bcd35f8053dd02716c
Proprietà simili nelle vicinanze
Nuovi annunci a Zone Habitat Diffus



Esplora più immobili in vendita
tipi di proprietà Zone Habitat Diffus, Chaponost, Francia
Zone Habitat Diffus, Chaponost, Francia ricerche popolari
- Proprietà immobiliari Vista panoramica / Scenica a Zone Habitat Diffus, Chaponost, Francia
- Proprietà immobiliari con Terrazza a Zone Habitat Diffus, Chaponost, Francia
- Proprietà immobiliari con Bar a Zone Habitat Diffus, Chaponost, Francia
- Proprietà immobiliari con Sala giochi a Zone Habitat Diffus, Chaponost, Francia
- Proprietà immobiliari con Ufficio a Zone Habitat Diffus, Chaponost, Francia
- Proprietà immobiliari Vista Città a Zone Habitat Diffus, Chaponost, Francia
- Proprietà immobiliari con Giardino a Zone Habitat Diffus, Chaponost, Francia
- Proprietà immobiliari Duplex a Zone Habitat Diffus, Chaponost, Francia
- Proprietà immobiliari Privacy a Zone Habitat Diffus, Chaponost, Francia
- Proprietà immobiliari Investimento immobiliare a Zone Habitat Diffus, Chaponost, Francia
- Proprietà immobiliari Moderno a Zone Habitat Diffus, Chaponost, Francia
- Proprietà immobiliari con Libreria a Zone Habitat Diffus, Chaponost, Francia
- Proprietà immobiliari con Aria condizionata a Zone Habitat Diffus, Chaponost, Francia
- Proprietà immobiliari con Cantina a Zone Habitat Diffus, Chaponost, Francia
- Proprietà immobiliari con Camino a Zone Habitat Diffus, Chaponost, Francia
- Proprietà immobiliari con Piscina a Zone Habitat Diffus, Chaponost, Francia
- Proprietà immobiliari con Garage a Zone Habitat Diffus, Chaponost, Francia
- Proprietà immobiliari con Cucina aperta a Zone Habitat Diffus, Chaponost, Francia
- Proprietà immobiliari Rinnovato a Zone Habitat Diffus, Chaponost, Francia
- Proprietà immobiliari con Cinema a Zone Habitat Diffus, Chaponost, Francia
Guide e storie correlate
La fiducia dei migliori broker del mondo
Gli agenti dietro le proprietà più straordinarie del mondo pubblicano su JamesEdition.
- Annunci di Sotheby's, Christie's, BARNES ed Engel & Völkers
- Ogni annuncio è verificato prima della pubblicazione
- Si metta in contatto diretto con agenti verificati
Continuando, accetta i nostri Termini e la nostra Informativa sulla privacy.