$993,568
Casa DI 10 Locali DI 210 M² A Chaponost
- 6 Camere
- 2 Bagni
- 2,261 Sqft
- 35,371 Sqft lot
- Aggiornato: Ottobre 29
Informazioni sulla proprietà
La descrizione è stata tradotta automaticamente.
La descrizione viene visualizzata nella lingua originale.
Located in Chaponost, this former farmhouse with character offers approximately 210 m2 of living space and includes 10 rooms, of which 6 are bedrooms, spread over 2 levels. Built on a large plot of about 3,286 m2, this detached house charms with its authentic appeal and peaceful, green surroundings, featuring a large enclosed and wooded garden, as well as several outdoor areas including terraces t
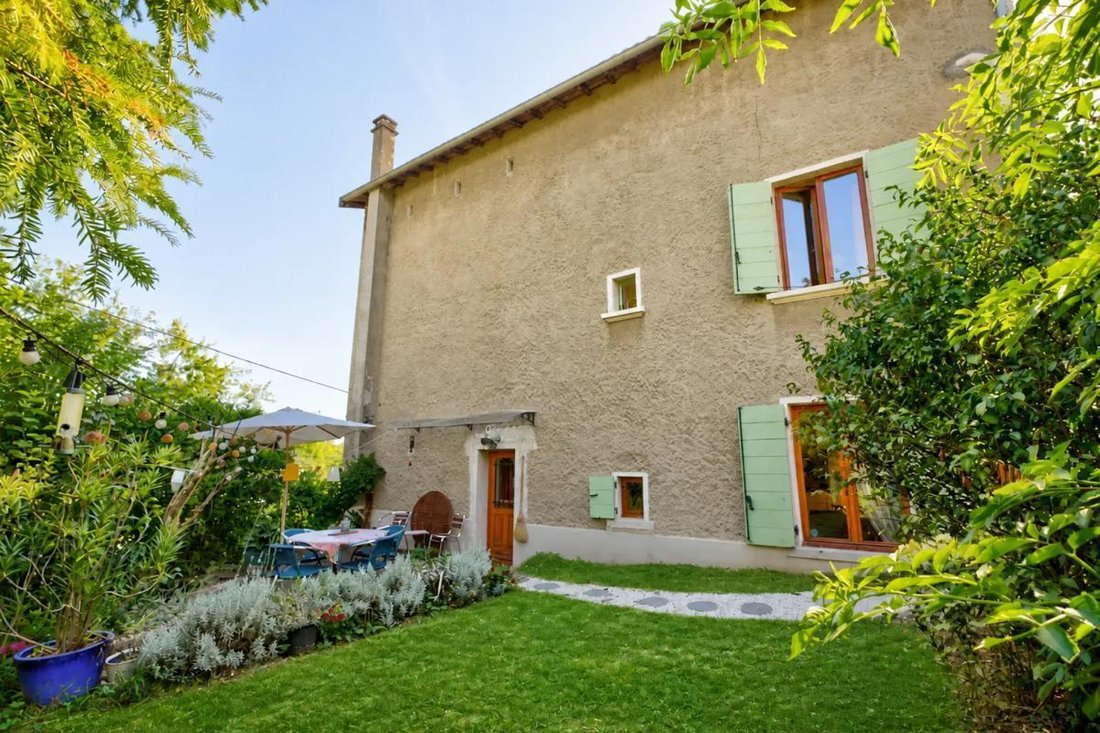
Located in Chaponost, this former farmhouse with character offers approximately 210 m2 of living space and includes 10 rooms, of which 6 are bedrooms, spread over 2 levels. Built on a large plot of about 3,286 m2, this detached house charms with its authentic appeal and peaceful, green surroundings, featuring a large enclosed and wooded garden, as well as several outdoor areas including terraces to fully enjoy the setting.
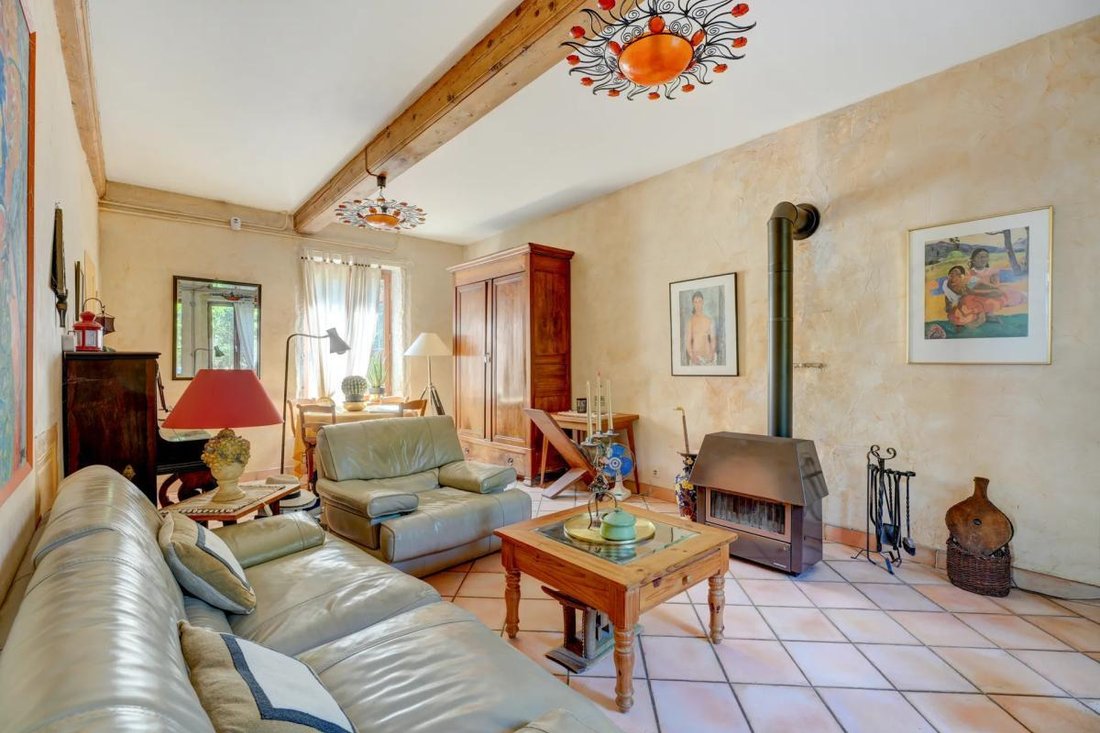
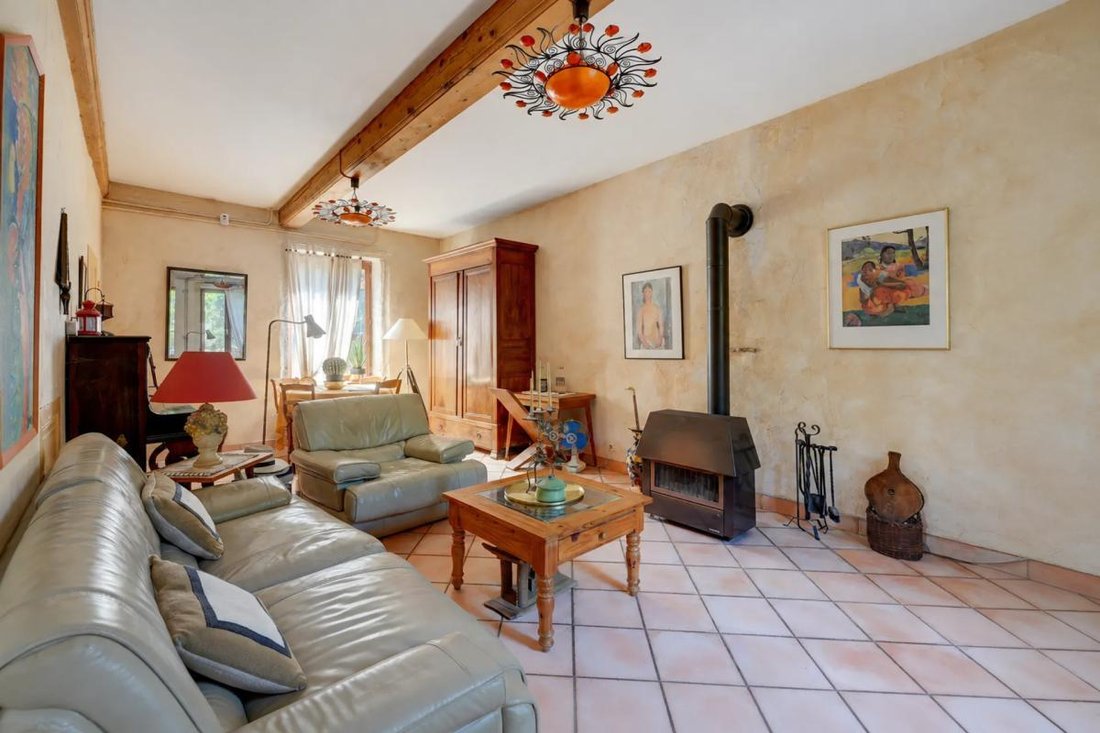
The main building has retained its old-world charm with stone walls, French ceilings, and exposed beams, while benefiting from careful maintenance. On the ground floor, the house is arranged around an independent equipped kitchen, a welcoming dining room, and a spacious, bright living room open to the outdoors, creating a warm living space suitable for large gatherings as well as more intimate moments. The upper floors house the sleeping area with six bedrooms, including a master suite, and the possibility to create a seventh bedroom if needed. A bathroom, two shower rooms, and three toilets complete the layout, providing comfort suited for a family.
The outbuildings are a real asset to this property. One outbuilding, with a newly redone roof, offers the potential for an extension of about 160 m2 of additional living space, ideal for a custom expansion or renovation project. A vaulted wine cellar and another cellar provide excellent storage space, perfect for wine enthusiasts or storing various equipment. A semi-open garage of about 40 m2 allows vehicle parking, complemented by several outdoor parking spaces.
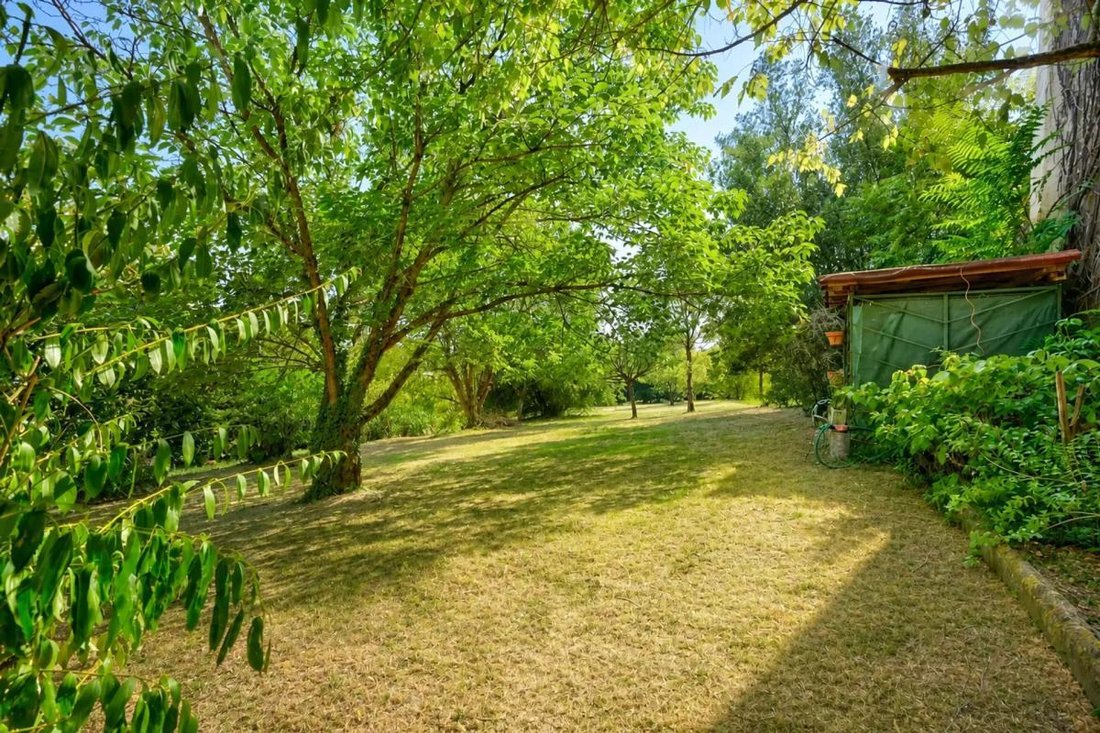
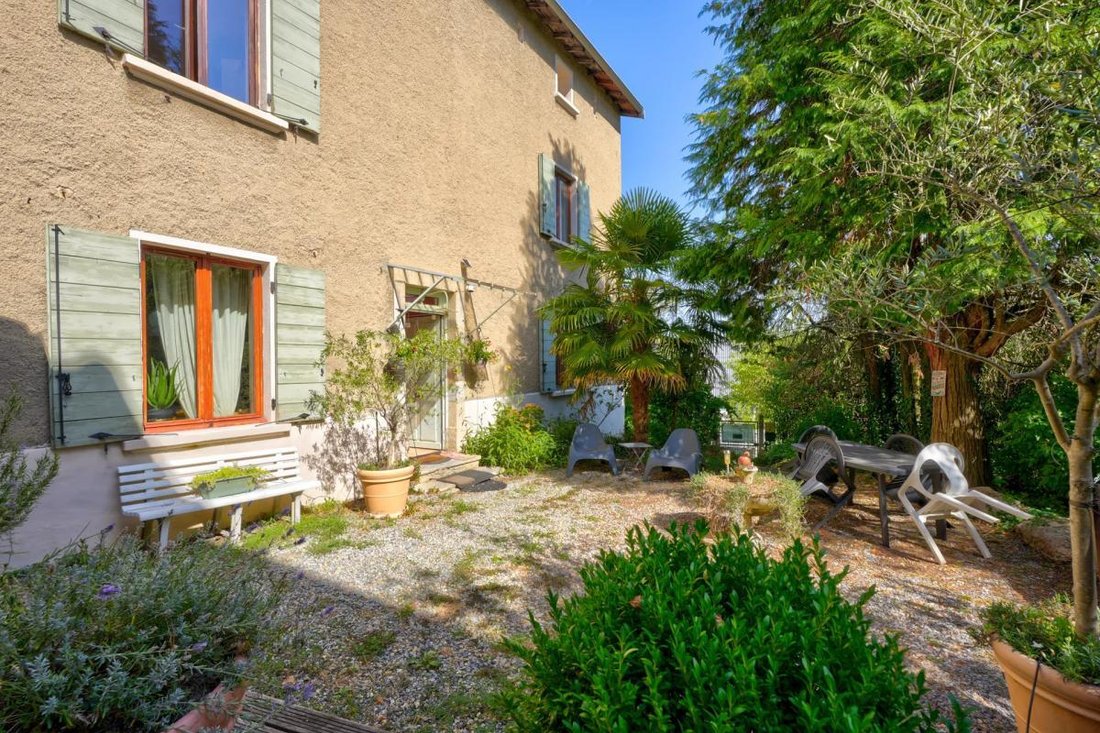
The enclosed and wooded land, approximately 3,286 m2, offers a pleasant living environment with fruit trees. It presents great potential for development, including the possible installation of a swimming pool. Two terraces allow enjoyment of the garden at different times of the day. A well and a pond enhance the property’s bucolic atmosphere. Individual gas heating, supplemented by a wood stove, hot water distribution by boiler, double glazing, and fiber optic internet contribute to everyday comfort. The house also benefits from an energy performance rating of C, consistent with its good overall maintenance.
About 200 meters away, the Chaponost train station provides quick access to the surrounding areas and easy connections to major transport routes to Lyon, adding to the convenience of this address that combines a green setting with accessibility.
Technical details:
- Property tax: €1,281
- Energy performance rating: C
- Heating: individual gas + wood stove
- Hot water distribution: boiler
Legal notice:
The information presented in this listing was prepared by Zefir based on details provided at the time of publication to offer a clear and accurate view of the property. It is provided for informational purposes and complements regulatory diagnostics as well as technical and administrative checks that accompany any real estate transaction, particularly regarding urban planning or cadastral status. To obtain official data related to natural, mining, or technological risks, it is recommended to consult the public service Géorisques. Zefir aims to support each buyer with seriousness, transparency, and rigor throughout their project. For any questions, contact Zefir at ***.
Le informazioni sui rischi a cui è esposta questa proprietà sono disponibili sul sito web di Géorisques: https://www.georisques.gouv.fr/
The main building has retained its old-world charm with stone walls, French ceilings, and exposed beams, while benefiting from careful maintenance. On the ground floor, the house is arranged around an independent equipped kitchen, a welcoming dining room, and a spacious, bright living room open to the outdoors, creating a warm living space suitable for large gatherings as well as more intimate moments. The upper floors house the sleeping area with six bedrooms, including a master suite, and the possibility to create a seventh bedroom if needed. A bathroom, two shower rooms, and three toilets complete the layout, providing comfort suited for a family.
The outbuildings are a real asset to this property. One outbuilding, with a newly redone roof, offers the potential for an extension of about 160 m2 of additional living space, ideal for a custom expansion or renovation project. A vaulted wine cellar and another cellar provide excellent storage space, perfect for wine enthusiasts or storing various equipment. A semi-open garage of about 40 m2 allows vehicle parking, complemented by several outdoor parking spaces.
The enclosed and wooded land, approximately 3,286 m2, offers a pleasant living environment with fruit trees. It presents great potential for development, including the possible installation of a swimming pool. Two terraces allow enjoyment of the garden at different times of the day. A well and a pond enhance the property’s bucolic atmosphere. Individual gas heating, supplemented by a wood stove, hot water distribution by boiler, double glazing, and fiber optic internet contribute to everyday comfort. The house also benefits from an energy performance rating of C, consistent with its good overall maintenance.
About 200 meters away, the Chaponost train station provides quick access to the surrounding areas and easy connections to major transport routes to Lyon, adding to the convenience of this address that combines a green setting with accessibility.
Technical details:
- Property tax: €1,281
- Energy performance rating: C
- Heating: individual gas + wood stove
- Hot water distribution: boiler
Legal notice:
The information presented in this listing was prepared by Zefir based on details provided at the time of publication to offer a clear and accurate view of the property. It is provided for informational purposes and complements regulatory diagnostics as well as technical and administrative checks that accompany any real estate transaction, particularly regarding urban planning or cadastral status. To obtain official data related to natural, mining, or technological risks, it is recommended to consult the public service Géorisques. Zefir aims to support each buyer with seriousness, transparency, and rigor throughout their project. For any questions, contact Zefir at ***.
Le informazioni sui rischi a cui è esposta questa proprietà sono disponibili sul sito web di Géorisques: https://www.georisques.gouv.fr/
-
Tipo di proprietà
Casa di campagna
-
Piani
2
-
Anno di costruzione
1900
-
Prezzo/piede²
$439
-
Emissioni
C
-
Consumo
C
Caratteristiche
- Giardino
- Terrazza
- Garage
- Soffitto alto
- Parcheggio
- Aria condizionata
Esplora la zona
28, Route du Caillou, Zone Habitat Diffus, Chaponost, Francia
Visualizza su Google Maps
Prezzo per sqft
Basso
Alto
Iscritto da 1 mese
Hai chiesto informazioni su questa proprietà
L'agente La contatterà al più presto
Pubblicato da
763
Annunci
2026
Iscritto
Prenota una visita con the agent
Scegli una data e indica se preferisci un tour virtuale o di persona con l’agente.
Data preferita
Tipo di tour
Ultimo aggiornamento
Ottobre 29
Prima pubblicazione
Ottobre 29
Riferimento annuncio
994f3962-19a3-4f5e-87b4-ab2cbd
Proprietà simili nelle vicinanze
Nuovi annunci a Zone Habitat Diffus



Esplora più immobili in vendita
tipi di proprietà Zone Habitat Diffus, Chaponost, Francia
Zone Habitat Diffus, Chaponost, Francia ricerche popolari
- Proprietà immobiliari Vista panoramica / Scenica a Zone Habitat Diffus, Chaponost, Francia
- Proprietà immobiliari con Terrazza a Zone Habitat Diffus, Chaponost, Francia
- Proprietà immobiliari con Bar a Zone Habitat Diffus, Chaponost, Francia
- Proprietà immobiliari con Sala giochi a Zone Habitat Diffus, Chaponost, Francia
- Proprietà immobiliari con Ufficio a Zone Habitat Diffus, Chaponost, Francia
- Proprietà immobiliari Vista Città a Zone Habitat Diffus, Chaponost, Francia
- Proprietà immobiliari con Giardino a Zone Habitat Diffus, Chaponost, Francia
- Proprietà immobiliari Duplex a Zone Habitat Diffus, Chaponost, Francia
- Proprietà immobiliari Privacy a Zone Habitat Diffus, Chaponost, Francia
- Proprietà immobiliari Investimento immobiliare a Zone Habitat Diffus, Chaponost, Francia
- Proprietà immobiliari Moderno a Zone Habitat Diffus, Chaponost, Francia
- Proprietà immobiliari con Libreria a Zone Habitat Diffus, Chaponost, Francia
- Proprietà immobiliari con Aria condizionata a Zone Habitat Diffus, Chaponost, Francia
- Proprietà immobiliari con Cantina a Zone Habitat Diffus, Chaponost, Francia
- Proprietà immobiliari con Camino a Zone Habitat Diffus, Chaponost, Francia
- Proprietà immobiliari con Piscina a Zone Habitat Diffus, Chaponost, Francia
- Proprietà immobiliari con Garage a Zone Habitat Diffus, Chaponost, Francia
- Proprietà immobiliari con Cucina aperta a Zone Habitat Diffus, Chaponost, Francia
- Proprietà immobiliari Rinnovato a Zone Habitat Diffus, Chaponost, Francia
- Proprietà immobiliari con Cinema a Zone Habitat Diffus, Chaponost, Francia
Guide e storie correlate
La fiducia dei migliori broker del mondo
Gli agenti dietro le proprietà più straordinarie del mondo pubblicano su JamesEdition.
- Annunci di Sotheby's, Christie's, BARNES ed Engel & Völkers
- Ogni annuncio è verificato prima della pubblicazione
- Si metta in contatto diretto con agenti verificati
Continuando, accetta i nostri Termini e la nostra Informativa sulla privacy.