$1,229,734
Casa DI Campagna Ristrutturata In Vendita In Toscana Parco Nazionale Delle Foreste Casentinesi
- 10 Camere
- 13 Bagni
- 10,226 Sqft
- 19.77 Ac lot
- Aggiornato: Agosto 7
- 1
Informazioni sulla proprietà
La descrizione è stata tradotta automaticamente.
La descrizione viene visualizzata nella lingua originale.
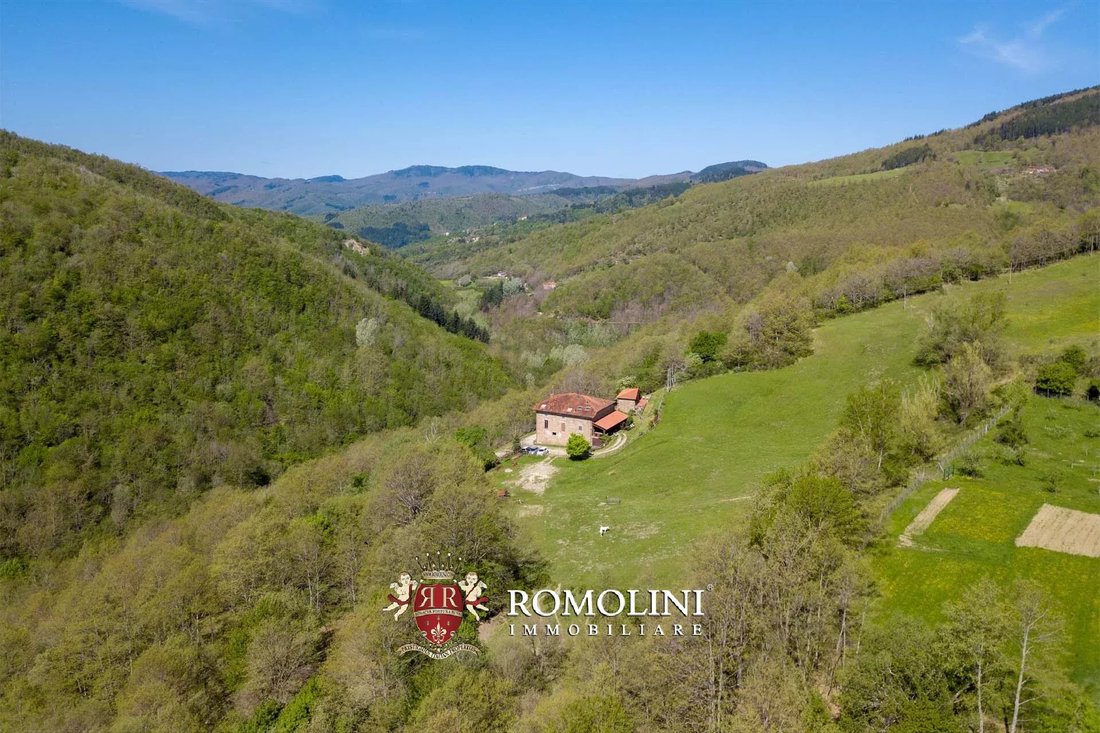
La proprietà si trova in un Sito di Interesse Comunitario (SIC) all’interno del Parco Nazionale delle Foreste Casentinesi a 660 m sul livello del mare. Il parco è stato istituito circa 25 anni fa in un’area coperta da boschi e praterie di così grande valore naturalistico ed ecologico da meritare il massimo grado di protezione che l’Unione Europea può concedere ai suoi territori. La valorizzazione
The property is located in a Site of Community Interest (SCI) within the National Park of the Casentino Forests at 660 m above sea level. The park was established about 25 years ago in an area covered by woods and grasslands of such great naturalistic and ecological value that it deserves the highest degree of protection that the European Union can grant to its territories. The enhancement that ha
La proprietà si trova in un Sito di Interesse Comunitario (SIC) all’interno del Parco Nazionale delle Foreste Casentinesi a 660 m sul livello del mare. Il parco è stato istituito circa 25 anni fa in un’area coperta da boschi e praterie di così grande valore naturalistico ed ecologico da meritare il massimo grado di protezione che l’Unione Europea può concedere ai suoi territori. La valorizzazione avvenuta negli ultimi anni ha ottenuto un prestigioso riconoscimento internazionale che rende l’area unica nel panorama europeo. In particolare, da molti anni riceve ogni anno il Diploma Europeo per la Conservazione della Natura per la gestione della Riserva Integrale di Sasso Fratino: le sue faggete sono Patrimonio dell’Umanità dell’UNESCO e quest’anno il parco ha ricevuto la più alta certificazione ambientale per le aree protette del mondo essendo nella Lista Verde IUCN.
Una piccola città (4 km; 5’) offre tutti i servizi e dalla proprietà si può facilmente spostarsi in tutta la Toscana (Poppi, Chiusi della Verna, Arezzo, Firenze, Anghiari, Cortona, San Gimignano, Siena...) in meno di due ore.
DESCRIZIONE DEGLI EDIFICI
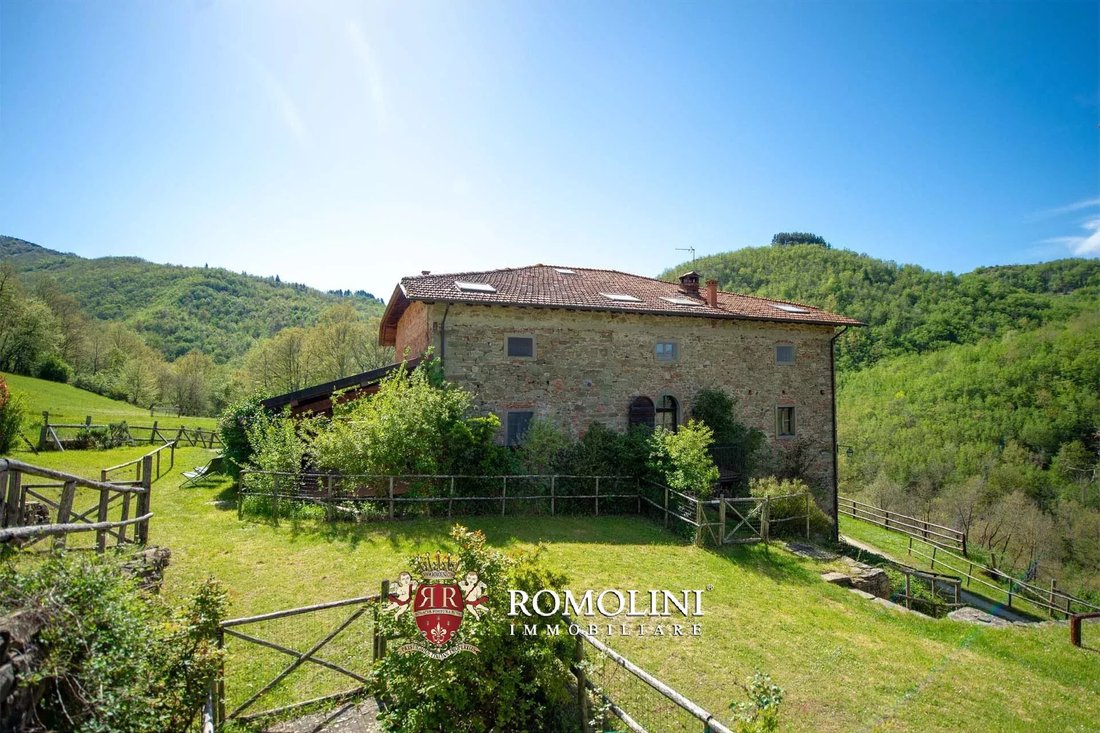
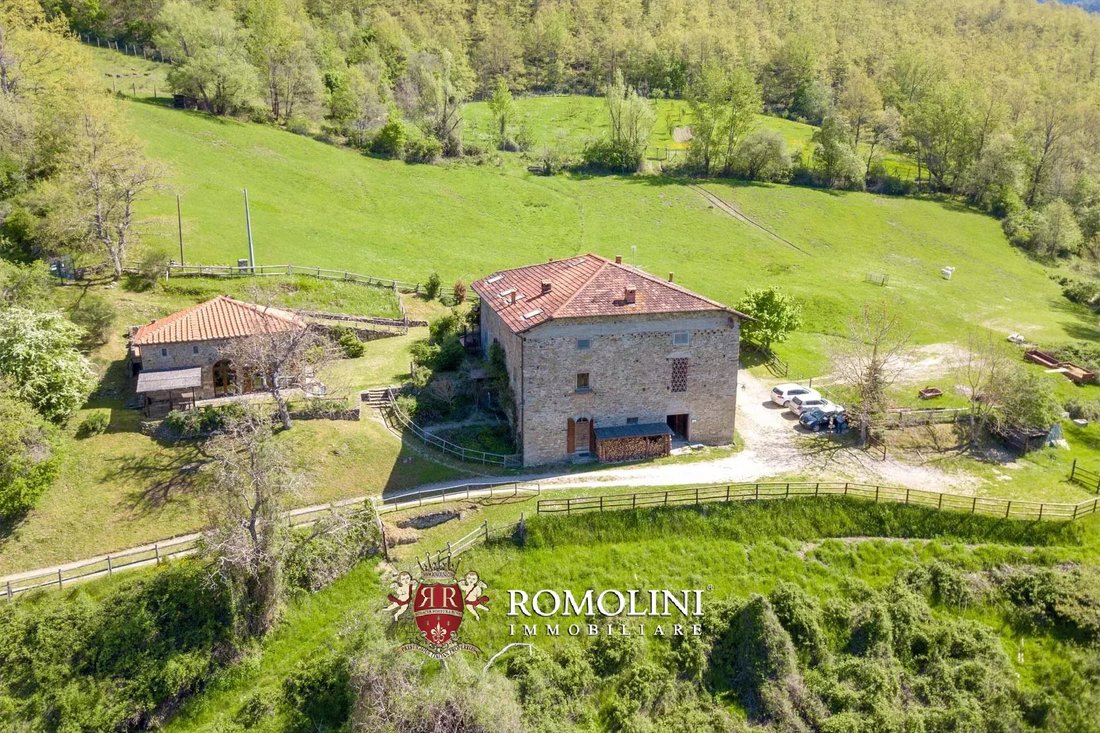
L’edificio rurale, situato all’interno dei confini del Parco Nazionale delle Foreste Casentinesi, è stato costruito nella seconda metà del XIX secolo (la chiave di volta dell’ingresso al primo piano reca la data 1878) su un’antica struttura preesistente risalente all’XI secolo e costituita dall’antico Oratorio di Sant’Egidio a Gaviserre trasferito nel XVIII secolo «per la comodità della gente» nell’attuale Chiesa di Sant’Egidio. Parte dell’antica muratura è ancora visibile nell’angolo nord-ovest dell’edificio. L’edificio è registrato nel Catasto Leopoldino. Acquistato dall’attuale proprietario nel 1989 dal Monastero delle Suore Camaldolesi di Pratovecchio, l’edificio è stato completamente ristrutturato per uso agrituristico nell’anno 2000 nel pieno rispetto delle sue caratteristiche costruttive e delle tipologie architettoniche della zona.
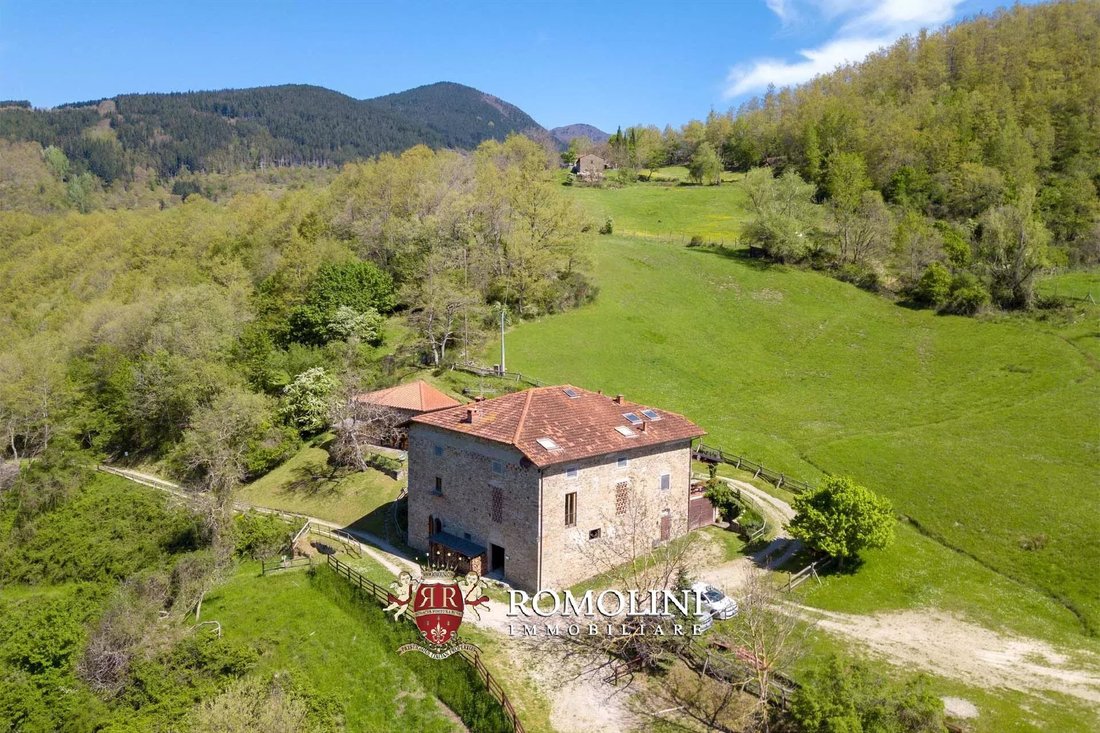
L’edificio è a tre piani con pareti in pietra a vista e cornici in pietra serena alle aperture. I pavimenti sono in travi e listoni in legno. Il tetto, rivestito in tegole marsigliesi, ha una struttura a padiglione con arcarecci e travi con listelli, su capriate in legno.
Nella parte occidentale della casa al piano terra si trova la cucina originale con camino, due bagni e una cantina. Sul lato orientale si trova una stalla con sei box, un ripostiglio e a nord un garage utilizzato dai proprietari. Al primo piano nella parte occidentale si trova l’appartamento del proprietario, mentre la parte orientale è ad uso ricettivo con accesso dal lato nord. Alla porzione abitativa si accede attraverso una loggia aperta di circa 50 mq. All’ingresso si trova una stanza adibita alla gestione, la scala che porta al secondo piano e il corridoio che conduce alla grande sala da pranzo. Sullo stesso piano si trova la cucina del ristorante, con una dispensa e un bagno per gli ospiti. Il secondo piano è riservato alle camere da letto e ai bagni. L’attico, a cui si accede tramite una scala, è parzialmente abitabile.
Nel complesso è presente anche un annesso rurale ricavato da un vecchio essiccatoio di castagno in pietra a vista e ristrutturato con la stessa cura dell’edificio principale. Al piano terra si accede tramite un arco a tutto sesto in mattoni di terracotta che conduce al soggiorno, dal quale si accede a una piccola cucina, a una camera matrimoniale con bagno e alla scala che porta al primo piano. Di seguito si trova una cantina seminterrata con un bagno accessibile dall’esterno.
Al primo piano ci sono due camere da letto, ognuna con il proprio bagno, che conducono su una terrazza all’aperto. Le camere hanno travi e piastrelle in cotto a vista fatte a mano nella migliore tradizione toscana. La copertura è a tre falde, seguendo una lunga tradizione montana.
ESTERNI
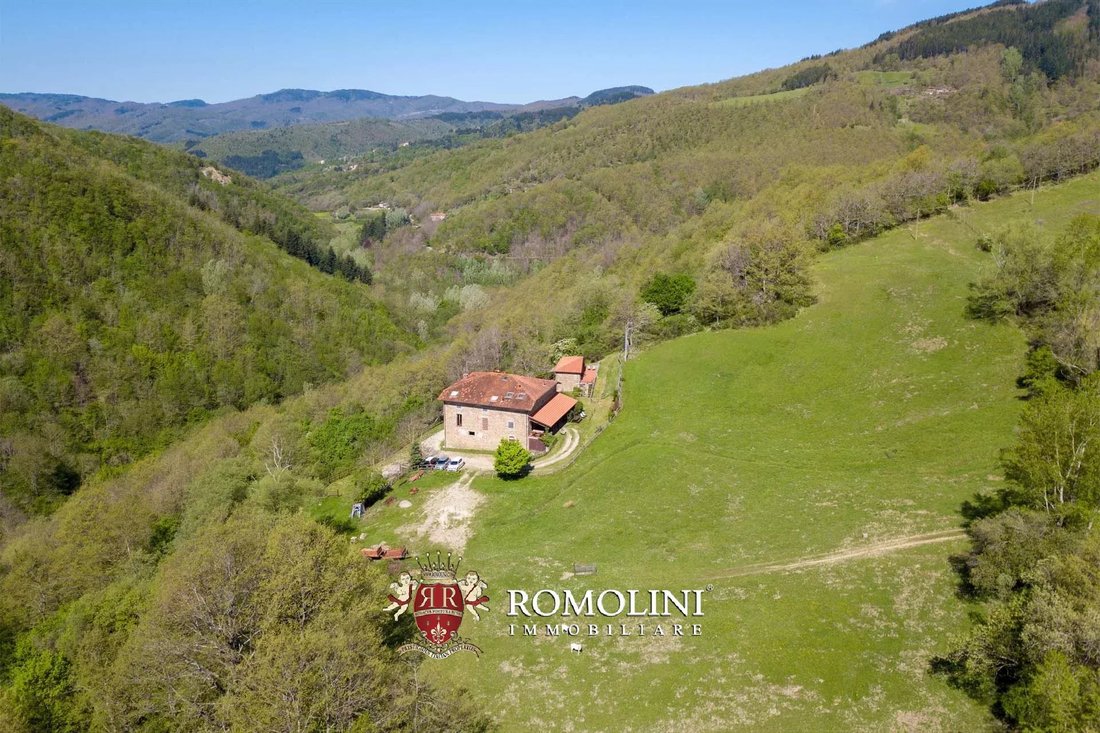
L’area dei terreni agricoli è di circa 10,0 ettari (24,7 acri), suddivisa tra bosco misto (2,0 ha) e prati (8,0 ha). Tra questi ultimi vi sono due appezzamenti recintati (con reti da 1,80 e 2,30 m) di poco meno di un ettaro ciascuno. Uno di questi appezzamenti era utilizzato per l’acclimatazione delle lepri per il ripopolamento ma è fuori uso da alcuni anni. Il secondo è attualmente utilizzato come coltivazione biologica di alberi da frutto di antiche cultivar casentinesi, fungendo da banca genetica di specie con caratteristiche uniche.
La parte più pianeggiante del terreno è dedicata alla coltivazione dello zafferano biologico per una superficie di circa 1.000 mq, mentre 500 mq sono adibiti a orto irrigato.
A nord dell’edificio, dove si trova l’ingresso della parte agrituristica, c’è un prato a pascolo di circa un ettaro, che valorizza il paesaggio agricolo e dà alla parte agrituristica un ampio ormeggio. Su questo prato si trova un osservatorio faunistico voluto dal Parco Nazionale per la frequente presenza di cervi e daini fotografabili. Gli stessi avvistamenti possono ovviamente essere effettuati dalla loggia di accesso al casale. Nella parte superiore del prato, un laghetto per la riproduzione di unmphibians è stato costruito in pietra, voluto anche dal Parco Nazionale nell’ambito del progetto delle zone umide per i Siti di Interesse Comunitario in cui ricade l’azienda.
La foresta, nei due ettari così classificati, è di tipo misto con carpino, roverella e ontano, che non è stata tagliata negli ultimi 20 anni e può essere nuovamente ceduta.
L’ATTIVITÀ RICETTIVA
L’agriturismo è concesso in licenza per trentacinque posti letto e può servire pasti e bevande. Le camere da letto sono nove, quattro con bagno privato e cinque con bagno esterno. Delle quattro con bagno privato, tre si trovano nella dependance restaurata, che può essere utilizzata anche come casa indipendente, e una nell’edificio principale. Delle cinque camere da letto con bagno esterno, quattro si trovano al secondo piano della casa principale, ognuna con il proprio bagno esterno, e una al piano terra. Questo tipo di disposizione delle camere da letto consente una varietà di utenti, dalla tradizionale coppia in una camera matrimoniale con bagno, a gruppi di famiglie e singoli. Per i gruppi, le ampie camere al primo piano dell’edificio principale sono particolarmente adatte. Hanno da quattro a otto letti ciascuna, il che consente di riservare una parte del casale per l’ospitalità di gruppo senza disturbare gli altri ospiti. Questa caratteristica ha permesso alla struttura di lavorare con gruppi organizzati di escursionisti, scolaresche, campi estivi per bambini, ecc., oltre al normale turismo di coppia e familiare.
Gli ospiti che arrivano all’Agriturismo sono particolarmente sensibili agli aspetti ambientali e naturalistici del Parco Nazionale. Questo tipo di ospite è rispettoso della struttura e dei suoi operatori e apprezza sia la gestione familiare e informale che la cucina locale genuina e tradizionale. Questo tipo di turismo è attratto dal taglio dato alla comunicazione promozionale, che è sobria e sottolinea soprattutto il valore ambientale del luogo. L’agriturismo si trova infatti in una zona strategica rispetto ai sentieri segnalati del Parco Nazionale, alcuni dei quali passano proprio accanto all’agriturismo e consentono escursioni di poche ore, che portano alla scoperta di caratteristiche storiche e ambientali del paesaggio agricolo dell’Appennino toscano, o escursioni di un’intera giornata che raggiungono i vasti panorami della Romagna e della Toscana dai crinali e dalla vetta più alta del Parco, il Monte Falterona a 1.654 metri.
CITTÀ E PAESI PIÙ VICINI
Città con servizi (4km; 5’), Poppi (17km; 20’), Bibbiena (22km; 25’), Chiusi della Verna (40km; 50’), Rignano sull’Arno (44km; 1h), Arezzo (51km; 55’), Firenze (61km; 1h 30’), Anghiari (64km; 1h 10’), Montevarchi (64km; 1h 10’), Montevarchi (67km; 1h 20’), Cortona (83km; 1h 40’), San Gimignano (107km; 2h 10’), Pienza (110km; 1h 50’), Siena (121 km; 2h)
AEROPORTI PIÙ VICINI
Firenze Vespucci (79km; 1h 30’), Bologna Marconi (137km; 2h 10’), Pisa Galilei (140km; 2h 10’), Roma Ciampino (280km; 3h 10’), Roma Fiumicino (298km; 3h 15’)
Una piccola città (4 km; 5’) offre tutti i servizi e dalla proprietà si può facilmente spostarsi in tutta la Toscana (Poppi, Chiusi della Verna, Arezzo, Firenze, Anghiari, Cortona, San Gimignano, Siena...) in meno di due ore.
DESCRIZIONE DEGLI EDIFICI
L’edificio rurale, situato all’interno dei confini del Parco Nazionale delle Foreste Casentinesi, è stato costruito nella seconda metà del XIX secolo (la chiave di volta dell’ingresso al primo piano reca la data 1878) su un’antica struttura preesistente risalente all’XI secolo e costituita dall’antico Oratorio di Sant’Egidio a Gaviserre trasferito nel XVIII secolo «per la comodità della gente» nell’attuale Chiesa di Sant’Egidio. Parte dell’antica muratura è ancora visibile nell’angolo nord-ovest dell’edificio. L’edificio è registrato nel Catasto Leopoldino. Acquistato dall’attuale proprietario nel 1989 dal Monastero delle Suore Camaldolesi di Pratovecchio, l’edificio è stato completamente ristrutturato per uso agrituristico nell’anno 2000 nel pieno rispetto delle sue caratteristiche costruttive e delle tipologie architettoniche della zona.
L’edificio è a tre piani con pareti in pietra a vista e cornici in pietra serena alle aperture. I pavimenti sono in travi e listoni in legno. Il tetto, rivestito in tegole marsigliesi, ha una struttura a padiglione con arcarecci e travi con listelli, su capriate in legno.
Nella parte occidentale della casa al piano terra si trova la cucina originale con camino, due bagni e una cantina. Sul lato orientale si trova una stalla con sei box, un ripostiglio e a nord un garage utilizzato dai proprietari. Al primo piano nella parte occidentale si trova l’appartamento del proprietario, mentre la parte orientale è ad uso ricettivo con accesso dal lato nord. Alla porzione abitativa si accede attraverso una loggia aperta di circa 50 mq. All’ingresso si trova una stanza adibita alla gestione, la scala che porta al secondo piano e il corridoio che conduce alla grande sala da pranzo. Sullo stesso piano si trova la cucina del ristorante, con una dispensa e un bagno per gli ospiti. Il secondo piano è riservato alle camere da letto e ai bagni. L’attico, a cui si accede tramite una scala, è parzialmente abitabile.
Nel complesso è presente anche un annesso rurale ricavato da un vecchio essiccatoio di castagno in pietra a vista e ristrutturato con la stessa cura dell’edificio principale. Al piano terra si accede tramite un arco a tutto sesto in mattoni di terracotta che conduce al soggiorno, dal quale si accede a una piccola cucina, a una camera matrimoniale con bagno e alla scala che porta al primo piano. Di seguito si trova una cantina seminterrata con un bagno accessibile dall’esterno.
Al primo piano ci sono due camere da letto, ognuna con il proprio bagno, che conducono su una terrazza all’aperto. Le camere hanno travi e piastrelle in cotto a vista fatte a mano nella migliore tradizione toscana. La copertura è a tre falde, seguendo una lunga tradizione montana.
ESTERNI
L’area dei terreni agricoli è di circa 10,0 ettari (24,7 acri), suddivisa tra bosco misto (2,0 ha) e prati (8,0 ha). Tra questi ultimi vi sono due appezzamenti recintati (con reti da 1,80 e 2,30 m) di poco meno di un ettaro ciascuno. Uno di questi appezzamenti era utilizzato per l’acclimatazione delle lepri per il ripopolamento ma è fuori uso da alcuni anni. Il secondo è attualmente utilizzato come coltivazione biologica di alberi da frutto di antiche cultivar casentinesi, fungendo da banca genetica di specie con caratteristiche uniche.
La parte più pianeggiante del terreno è dedicata alla coltivazione dello zafferano biologico per una superficie di circa 1.000 mq, mentre 500 mq sono adibiti a orto irrigato.
A nord dell’edificio, dove si trova l’ingresso della parte agrituristica, c’è un prato a pascolo di circa un ettaro, che valorizza il paesaggio agricolo e dà alla parte agrituristica un ampio ormeggio. Su questo prato si trova un osservatorio faunistico voluto dal Parco Nazionale per la frequente presenza di cervi e daini fotografabili. Gli stessi avvistamenti possono ovviamente essere effettuati dalla loggia di accesso al casale. Nella parte superiore del prato, un laghetto per la riproduzione di unmphibians è stato costruito in pietra, voluto anche dal Parco Nazionale nell’ambito del progetto delle zone umide per i Siti di Interesse Comunitario in cui ricade l’azienda.
La foresta, nei due ettari così classificati, è di tipo misto con carpino, roverella e ontano, che non è stata tagliata negli ultimi 20 anni e può essere nuovamente ceduta.
L’ATTIVITÀ RICETTIVA
L’agriturismo è concesso in licenza per trentacinque posti letto e può servire pasti e bevande. Le camere da letto sono nove, quattro con bagno privato e cinque con bagno esterno. Delle quattro con bagno privato, tre si trovano nella dependance restaurata, che può essere utilizzata anche come casa indipendente, e una nell’edificio principale. Delle cinque camere da letto con bagno esterno, quattro si trovano al secondo piano della casa principale, ognuna con il proprio bagno esterno, e una al piano terra. Questo tipo di disposizione delle camere da letto consente una varietà di utenti, dalla tradizionale coppia in una camera matrimoniale con bagno, a gruppi di famiglie e singoli. Per i gruppi, le ampie camere al primo piano dell’edificio principale sono particolarmente adatte. Hanno da quattro a otto letti ciascuna, il che consente di riservare una parte del casale per l’ospitalità di gruppo senza disturbare gli altri ospiti. Questa caratteristica ha permesso alla struttura di lavorare con gruppi organizzati di escursionisti, scolaresche, campi estivi per bambini, ecc., oltre al normale turismo di coppia e familiare.
Gli ospiti che arrivano all’Agriturismo sono particolarmente sensibili agli aspetti ambientali e naturalistici del Parco Nazionale. Questo tipo di ospite è rispettoso della struttura e dei suoi operatori e apprezza sia la gestione familiare e informale che la cucina locale genuina e tradizionale. Questo tipo di turismo è attratto dal taglio dato alla comunicazione promozionale, che è sobria e sottolinea soprattutto il valore ambientale del luogo. L’agriturismo si trova infatti in una zona strategica rispetto ai sentieri segnalati del Parco Nazionale, alcuni dei quali passano proprio accanto all’agriturismo e consentono escursioni di poche ore, che portano alla scoperta di caratteristiche storiche e ambientali del paesaggio agricolo dell’Appennino toscano, o escursioni di un’intera giornata che raggiungono i vasti panorami della Romagna e della Toscana dai crinali e dalla vetta più alta del Parco, il Monte Falterona a 1.654 metri.
CITTÀ E PAESI PIÙ VICINI
Città con servizi (4km; 5’), Poppi (17km; 20’), Bibbiena (22km; 25’), Chiusi della Verna (40km; 50’), Rignano sull’Arno (44km; 1h), Arezzo (51km; 55’), Firenze (61km; 1h 30’), Anghiari (64km; 1h 10’), Montevarchi (64km; 1h 10’), Montevarchi (67km; 1h 20’), Cortona (83km; 1h 40’), San Gimignano (107km; 2h 10’), Pienza (110km; 1h 50’), Siena (121 km; 2h)
AEROPORTI PIÙ VICINI
Firenze Vespucci (79km; 1h 30’), Bologna Marconi (137km; 2h 10’), Pisa Galilei (140km; 2h 10’), Roma Ciampino (280km; 3h 10’), Roma Fiumicino (298km; 3h 15’)
The property is located in a Site of Community Interest (SCI) within the National Park of the Casentino Forests at 660 m above sea level. The park was established about 25 years ago in an area covered by woods and grasslands of such great naturalistic and ecological value that it deserves the highest degree of protection that the European Union can grant to its territories. The enhancement that has taken place in recent years has earned prestigious international recognition that makes the area unique on the European scene. In particular, it has received the European Diploma for Nature Conservation every year for the management of the Riserva Integrale di Sasso Fratino for many years now: its beech forests are a UNESCO World Heritage Site and this year the park received the highest environmental certification for protected areas in the world by being on the IUCN Green List.
A small town (4km; 5’) provides all the services and from the property one can easily move throughout Tuscany (Poppi, Chiusi della Verna, Arezzo, Firenze, Anghiari, Cortona, San Gimignano, Siena…) in less than two hours.
DESCRIPTION OF THE BUILDINGS
The rural building, located within the borders of the Casentino Forest National Park, was built in the second half of the 19th century (the keystone of the entrance on the first floor bears the date 1878) on an ancient pre-existing structure dating back to the 11th century and consisting of the ancient Oratory of Sant’Egidio in Gaviserre moved in the 18th century “for the convenience of the people” to the current Church of Sant’Egidio. Part of the ancient masonry can still be seen on the north-west corner of the building. The building is registered in the Catasto Leopoldino. Purchased by the current owner in 1989 from the Monastery of the Camaldolese Nuns of Pratovecchio, the building was completely renovated for agritourism use in the year 2000 in full respect of its construction characteristics and the architectural types of the area.
The building has three floors with exposed stone walls and pietra serena frames at the openings. The floors are made of wooden beams and planking. The roof, covered with Marseille tiles, has a hipped structure with purlins and beams with boarding, on wooden trusses.
In the western part of the house on the ground floor is the original kitchen with fireplace, two bathrooms and a cellar. On the eastern side is a stable with six boxes, a storage room and to the north a garage used by the owners. On the first floor in the western part is the owner’s apartment, while the eastern part is for accommodation use with access from the northern side. The accommodation portion is accessed through an open loggia of approximately 50 sqm. At the entrance is a room used for management, the staircase leading to the second floor, and the hallway to the large dining room. On the same floor is the restaurant kitchen, with a pantry and a guest bathroom. The second floor is reserved for bedrooms and bathrooms. The attic, which is accessed by a ladder, is partly habitable.
In the complex there is also a rural outbuilding converted from an old chestnut drying room in exposed stone and renovated with the same care as the main building. The ground floor is accessed through a round arch in terracotta bricks that leads to the living room, from which there is access to a small kitchen, a double bedroom with bathroom and the staircase leading to the first floor. Below is a basement cellar with a bathroom accessed from outside.
On the first floor are two bedrooms, each with its own bathroom, which lead onto an open terrace. The rooms have beams and exposed handmade terracotta tiles in the best Tuscan tradition. The roofing is three-pitch, following a long-standing mountain tradition.
EXTERIORS
The area of agricultural land is approximately 10.0 hectares (24.7 acres), divided between mixed forest (2.0 ha) and meadows (8.0 ha). Among the latter are two fenced plots (with 1.80 and 2.30 m nets) of just under one hectare each. One of these plots was used for the acclimatization of hares for restocking but has been out of use for a few years now. The second is currently in use as an organic cultivation of fruit trees of ancient Casentino cultivars, acting as a genetic bank of species with unique characteristics.
The flattest part of the land is dedicated to the cultivation of organic saffron for a surface area of approximately 1,000 sqm, while 500 sqm are an irrigated vegetable garden.
To the north of the building, where the entrance to the agritourism part is located, there is a pasture meadow of about one hectare, which enhances the agricultural landscape and gives the agritourism part a wide berth. On this meadow is a wildlife observatory wanted by the National Park due to the frequent presence of photographable deer and fallow deer. The same sightings can of course be made from the access loggia to the farmhouse. In the upper part of the meadow, a pond for the reproduction of amphibians has been built in stone, also desired by the National Park as part of the wetland project for the Sites of Community Interest in which the farm falls.
The forest, in the two hectares thus classified, is a mixed type with hornbeam, downy oak and alder, which has not been cut in the last 20 years and can be coppiced again.
THE ACCOMMODATION BUSINESS
The agritourism is licensed for thirty-five beds and can serve meals and drinks. There are nine bedrooms, four with en-suite bathroom and five with an external bathroom. Of the four with en-suite bathroom, three are located in the restored outbuilding, which can also be used as an independent house, and one in the main building. Of the five bedrooms with an external bathroom, four are on the second floor of the main house, each with its own external bathroom, and one on the ground floor. This type of bedroom layout allows for a variety of users, from the traditional couple in a double bedroom with bathroom, to groups of both families and individuals. For groups, the large rooms on the first floor of the main building are particularly suitable. They have between four and eight beds each, making it possible to reserve a part of the farmhouse for group hospitality without disturbing the other guests. This characteristic has allowed the property to work with organized groups of hikers, school groups, summer camps for children, etc., as well as normal couple and family tourism.
The guests who come to the Agriturismo are particularly sensitive to the environmental and naturalistic aspects of the National Park. This type of guest is respectful of the facility and its operators and appreciates both the familiar and informal management and the genuine and traditional local cuisine. This type of tourism is attracted by the slant given to the promotional communication, which is sober and emphasizes above all the environmental value of the place. In fact, the farmhouse is located in a strategic area with respect to the marked trails of the National Park, some of which pass right by the farmhouse and allow for excursions of just a few hours, leading to the discovery of historical and environmental features of the agricultural landscape of the Tuscan Apennines, or full-day excursions that reach the vast panoramas of Romagna and Tuscany from the ridges and the highest peak in the Park, Mount Falterona at 1,654 metres.
CLOSEST TOWNS AND CITIES
Town with services (4km; 5’), Poppi (17km; 20’), Bibbiena (22km; 25’), Chiusi della Verna (40km; 50’), Rignano sull’Arno (44km; 1h), Arezzo (51km; 55’), Florence (61km; 1h 30’), Anghiari (64km; 1h 10’), Montevarchi (67km; 1h 20’), Cortona (83km; 1h 40’), San Gimignano (107km; 2h 10’), Pienza (110km; 1h 50’), Siena (121km; 2h)
CLOSEST AIRPORTS
Firenze Vespucci (79km; 1h 30’), Bologna Marconi (137km; 2h 10’), Pisa Galilei (140km; 2h 10’), Roma Ciampino (280km; 3h 10’), Roma Fiumicino (298km; 3h 15’)
A small town (4km; 5’) provides all the services and from the property one can easily move throughout Tuscany (Poppi, Chiusi della Verna, Arezzo, Firenze, Anghiari, Cortona, San Gimignano, Siena…) in less than two hours.
DESCRIPTION OF THE BUILDINGS
The rural building, located within the borders of the Casentino Forest National Park, was built in the second half of the 19th century (the keystone of the entrance on the first floor bears the date 1878) on an ancient pre-existing structure dating back to the 11th century and consisting of the ancient Oratory of Sant’Egidio in Gaviserre moved in the 18th century “for the convenience of the people” to the current Church of Sant’Egidio. Part of the ancient masonry can still be seen on the north-west corner of the building. The building is registered in the Catasto Leopoldino. Purchased by the current owner in 1989 from the Monastery of the Camaldolese Nuns of Pratovecchio, the building was completely renovated for agritourism use in the year 2000 in full respect of its construction characteristics and the architectural types of the area.
The building has three floors with exposed stone walls and pietra serena frames at the openings. The floors are made of wooden beams and planking. The roof, covered with Marseille tiles, has a hipped structure with purlins and beams with boarding, on wooden trusses.
In the western part of the house on the ground floor is the original kitchen with fireplace, two bathrooms and a cellar. On the eastern side is a stable with six boxes, a storage room and to the north a garage used by the owners. On the first floor in the western part is the owner’s apartment, while the eastern part is for accommodation use with access from the northern side. The accommodation portion is accessed through an open loggia of approximately 50 sqm. At the entrance is a room used for management, the staircase leading to the second floor, and the hallway to the large dining room. On the same floor is the restaurant kitchen, with a pantry and a guest bathroom. The second floor is reserved for bedrooms and bathrooms. The attic, which is accessed by a ladder, is partly habitable.
In the complex there is also a rural outbuilding converted from an old chestnut drying room in exposed stone and renovated with the same care as the main building. The ground floor is accessed through a round arch in terracotta bricks that leads to the living room, from which there is access to a small kitchen, a double bedroom with bathroom and the staircase leading to the first floor. Below is a basement cellar with a bathroom accessed from outside.
On the first floor are two bedrooms, each with its own bathroom, which lead onto an open terrace. The rooms have beams and exposed handmade terracotta tiles in the best Tuscan tradition. The roofing is three-pitch, following a long-standing mountain tradition.
EXTERIORS
The area of agricultural land is approximately 10.0 hectares (24.7 acres), divided between mixed forest (2.0 ha) and meadows (8.0 ha). Among the latter are two fenced plots (with 1.80 and 2.30 m nets) of just under one hectare each. One of these plots was used for the acclimatization of hares for restocking but has been out of use for a few years now. The second is currently in use as an organic cultivation of fruit trees of ancient Casentino cultivars, acting as a genetic bank of species with unique characteristics.
The flattest part of the land is dedicated to the cultivation of organic saffron for a surface area of approximately 1,000 sqm, while 500 sqm are an irrigated vegetable garden.
To the north of the building, where the entrance to the agritourism part is located, there is a pasture meadow of about one hectare, which enhances the agricultural landscape and gives the agritourism part a wide berth. On this meadow is a wildlife observatory wanted by the National Park due to the frequent presence of photographable deer and fallow deer. The same sightings can of course be made from the access loggia to the farmhouse. In the upper part of the meadow, a pond for the reproduction of amphibians has been built in stone, also desired by the National Park as part of the wetland project for the Sites of Community Interest in which the farm falls.
The forest, in the two hectares thus classified, is a mixed type with hornbeam, downy oak and alder, which has not been cut in the last 20 years and can be coppiced again.
THE ACCOMMODATION BUSINESS
The agritourism is licensed for thirty-five beds and can serve meals and drinks. There are nine bedrooms, four with en-suite bathroom and five with an external bathroom. Of the four with en-suite bathroom, three are located in the restored outbuilding, which can also be used as an independent house, and one in the main building. Of the five bedrooms with an external bathroom, four are on the second floor of the main house, each with its own external bathroom, and one on the ground floor. This type of bedroom layout allows for a variety of users, from the traditional couple in a double bedroom with bathroom, to groups of both families and individuals. For groups, the large rooms on the first floor of the main building are particularly suitable. They have between four and eight beds each, making it possible to reserve a part of the farmhouse for group hospitality without disturbing the other guests. This characteristic has allowed the property to work with organized groups of hikers, school groups, summer camps for children, etc., as well as normal couple and family tourism.
The guests who come to the Agriturismo are particularly sensitive to the environmental and naturalistic aspects of the National Park. This type of guest is respectful of the facility and its operators and appreciates both the familiar and informal management and the genuine and traditional local cuisine. This type of tourism is attracted by the slant given to the promotional communication, which is sober and emphasizes above all the environmental value of the place. In fact, the farmhouse is located in a strategic area with respect to the marked trails of the National Park, some of which pass right by the farmhouse and allow for excursions of just a few hours, leading to the discovery of historical and environmental features of the agricultural landscape of the Tuscan Apennines, or full-day excursions that reach the vast panoramas of Romagna and Tuscany from the ridges and the highest peak in the Park, Mount Falterona at 1,654 metres.
CLOSEST TOWNS AND CITIES
Town with services (4km; 5’), Poppi (17km; 20’), Bibbiena (22km; 25’), Chiusi della Verna (40km; 50’), Rignano sull’Arno (44km; 1h), Arezzo (51km; 55’), Florence (61km; 1h 30’), Anghiari (64km; 1h 10’), Montevarchi (67km; 1h 20’), Cortona (83km; 1h 40’), San Gimignano (107km; 2h 10’), Pienza (110km; 1h 50’), Siena (121km; 2h)
CLOSEST AIRPORTS
Firenze Vespucci (79km; 1h 30’), Bologna Marconi (137km; 2h 10’), Pisa Galilei (140km; 2h 10’), Roma Ciampino (280km; 3h 10’), Roma Fiumicino (298km; 3h 15’)
-
Tipo di proprietà
Casa
-
Prezzo/piede²
$120
Caratteristiche
Esplora la zona
Pratovecchio Stia, Toscana, Italia
Visualizza su Google Maps
Prezzo per sqft
Basso
Alto
Situato nella pittoresca regione della Toscana, Pratovecchio Stia offre un rifugio idilliaco che fonde bellezze naturali e ricchezza culturale. Vicino alle Foreste Casentinesi, goditi escursioni e fauna selvatica in pochi minuti. Una breve guida a Firenze offre accesso a ristoranti, arte e shopping di livello mondiale. Vivi uno stile di vita sereno con la vicinanza a monumenti storici e l’autentico fascino toscano, perfetto per chi cerca tranquillità e lusso.
Ottieni luoghi vicini
Attrazioni
Scuole
Aeroporto di Firenze
Aeroporto
90 min
Stazione di Arezzo
Stazione
65 min
Parco Nazionale delle Foreste Casentinesi
Natura e Outdoor
10 min
Scuola Internazionale di Firenze
Scuola Internazionale
90 min

Iscritto da 4 anni
Hai chiesto informazioni su questa proprietà
L'agente La contatterà al più presto
Pubblicato da
78
Annunci
2022
Iscritto
Prenota una visita con Gionatan Guidi
Scegli una data e indica se preferisci un tour virtuale o di persona con l’agente.
Data preferita
Tipo di tour

Romolini Immobiliare
Piazza Torre di Berta 4, Tuscany, 52037, Sansepolcro, Italy
Visualizza profilo agenzia
Riccardo and Marta met during their high school years. Since then, their paths have never parted. United by shared
Riccardo and Marta met during their high school years. Since then, their paths have never parted. United by shared dreams and aspirations, they married in 1999 and are today parents of three children. In 2004, driven by their passion for their native land, art, and beauty, they chose the historic heart of Tuscany – the charming village of Anghiari – as the birthplace of a project that already carried the warmth of home: Romolini Immobiliare. A story founded on courage, dedication, and profound values that, paired with their vision, quickly earned them recognition within both the national and international real estate markets. In 2008, an important achievement further strengthened their reputation: Romolini Immobiliare was appointed exclusive affiliate of Christie’s International Real Estate, the world’s most prestigious name in luxury real estate – a testament to their authenticity and unwavering commitment. Romolini, however, is more than a business: it is a family. Those who have joined Riccardo and Marta in this endeavor were welcomed for their human qualities, integrity, and outstanding professionalism, becoming not just exceptional team members, but part of a greater family. Each brings a unique approach, a personal style, and a shared dedication to the values that have always defined Romolini. In 2020, Danilo, their eldest son, chose to join the company. Having grown up amid the dreams and challenges of the family business, he brought a visionary spirit and a profound love for beauty. Danilo pioneered a new way of presenting properties in Italy, creating emotional and engaging video narratives that captivate and inspire. With his contribution, Romolini Immobiliare embraced a new chapter. A refined approach to communication, an even greater attention to detail, and a client-centered philosophy have established the company as a leading figure in the luxury real estate sector. Romolini is not just a name. It is a legacy. It is a family dream brought to life. It is a journey that moves forward with passion and purpose.
Ultimo aggiornamento
Agosto 7
Prima pubblicazione
Maggio 21, 2025
Riferimento annuncio
2111
Proprietà simili nelle vicinanze
Nuovi annunci a Pratovecchio Stia








Esplora più immobili in vendita
tipi di proprietà Pratovecchio Stia, Toscana, Italia
Pratovecchio Stia, Toscana, Italia ricerche popolari
- Proprietà immobiliari Vista panoramica / Scenica a Pratovecchio Stia, Toscana, Italia
- Proprietà immobiliari con Ufficio a Pratovecchio Stia, Toscana, Italia
- Proprietà immobiliari con Ascensore a Pratovecchio Stia, Toscana, Italia
- Proprietà immobiliari Privacy a Pratovecchio Stia, Toscana, Italia
- Proprietà immobiliari Collina a Pratovecchio Stia, Toscana, Italia
- Proprietà immobiliari Investimento immobiliare a Pratovecchio Stia, Toscana, Italia
- Proprietà immobiliari con Aria condizionata a Pratovecchio Stia, Toscana, Italia
- Proprietà immobiliari con Idromassaggio a Pratovecchio Stia, Toscana, Italia
- Proprietà immobiliari con Piscina a Pratovecchio Stia, Toscana, Italia
- Proprietà immobiliari Residenza a Pratovecchio Stia, Toscana, Italia
- Proprietà immobiliari Rinnovato a Pratovecchio Stia, Toscana, Italia
Guide e storie correlate
La fiducia dei migliori broker del mondo
Gli agenti dietro le proprietà più straordinarie del mondo pubblicano su JamesEdition.
- Annunci di Sotheby's, Christie's, BARNES ed Engel & Völkers
- Ogni annuncio è verificato prima della pubblicazione
- Si metta in contatto diretto con agenti verificati
Continuando, accetta i nostri Termini e la nostra Informativa sulla privacy.