$1,400,249
Villa La Madonnuccia
- 7 Camere
- 9 Bagni
- 12,002 Sqft
- 2.48 Ac lot
- Aggiornato: Luglio 7
- 6
Informazioni sulla proprietà
La descrizione è stata tradotta automaticamente.
La descrizione viene visualizzata nella lingua originale.
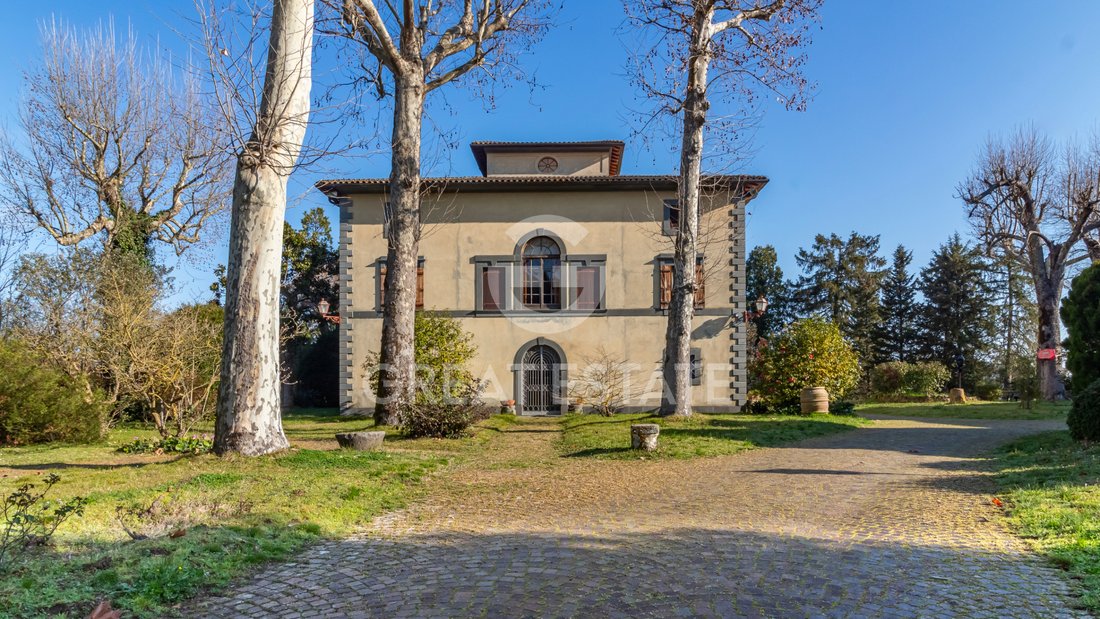
Una villa dal sapore antico, dove le pareti raccontano di feste e salotti, gentiluomini e nobildonne, emanando un fascino unico e senza tempo che è ancora palpabile oggi. La villa si trova a breve distanza dalla città di Orvieto, la cui «Rupe» è visibile tra gli alberi ad alto fusto che circondano l’edificio principale. La proprietà è composta dalla villa padronale, con un parco di circa 4.500 mq,
A villa with an ancient flair, where the walls tell of parties and salons, gentlemen, and noblewomen, radiating a unique and timeless charm that is still palpable today. The villa is located just a short distance from the city of Orvieto, whose “Rupe” is visible between the tall trees that surround the main building. The property consists of the master villa, with a park of about 4,500 sqm, on the
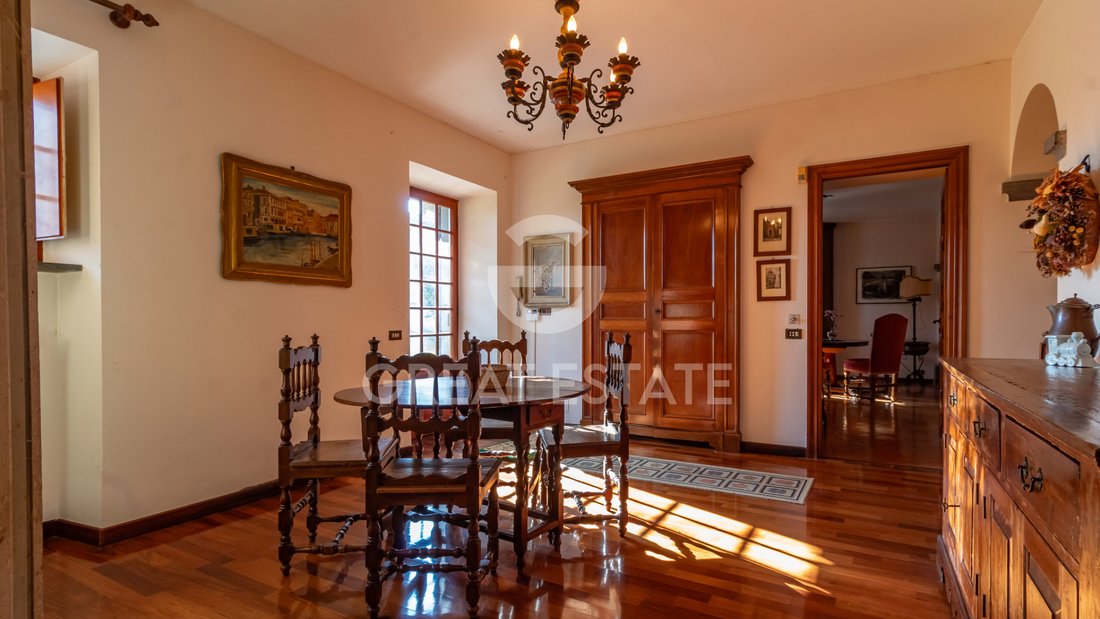
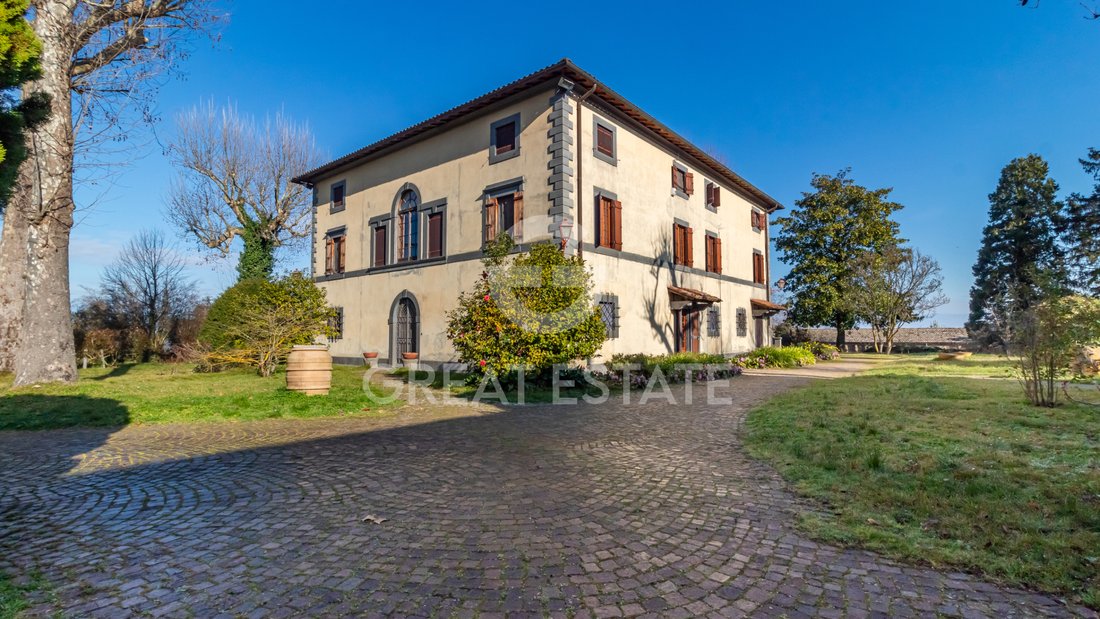
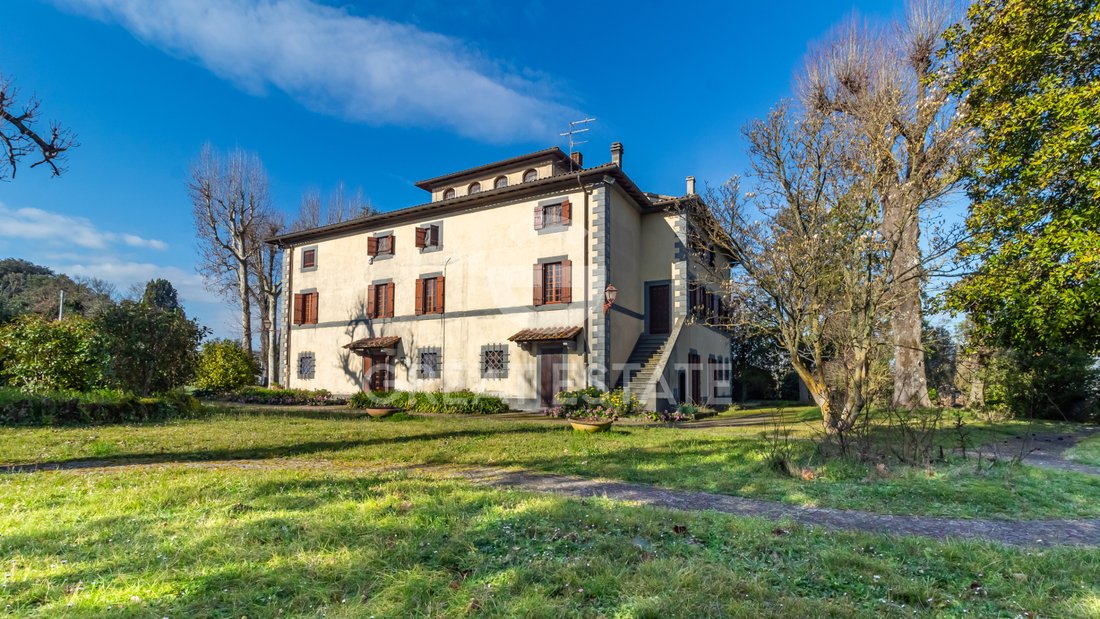
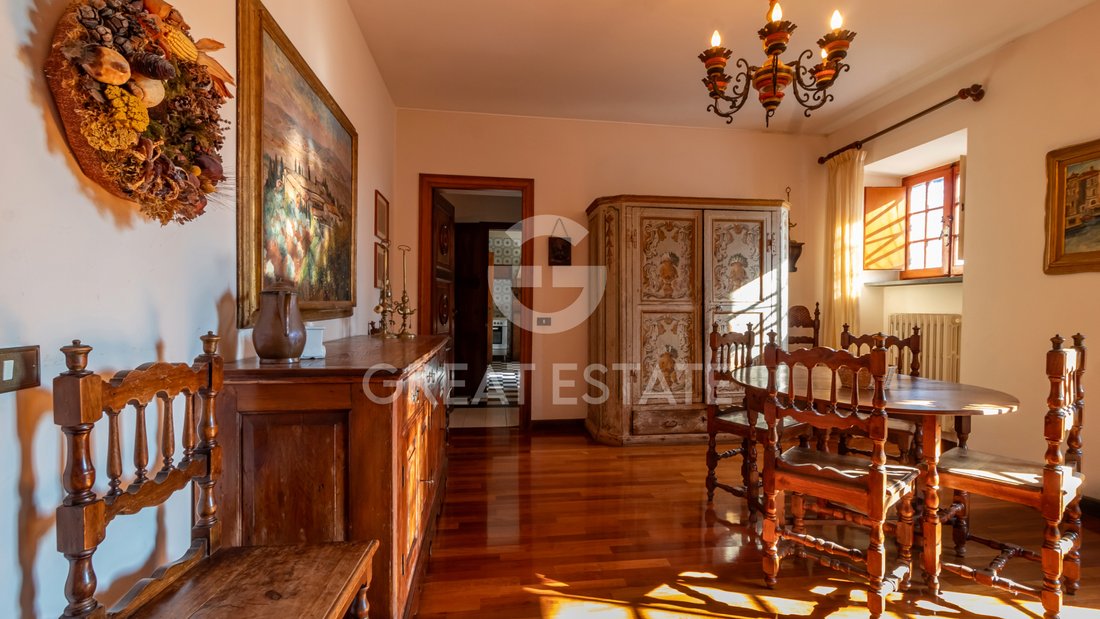
Una villa dal sapore antico, dove le pareti raccontano di feste e salotti, gentiluomini e nobildonne, emanando un fascino unico e senza tempo che è ancora palpabile oggi. La villa si trova a breve distanza dalla città di Orvieto, la cui «Rupe» è visibile tra gli alberi ad alto fusto che circondano l’edificio principale. La proprietà è composta dalla villa padronale, con un parco di circa 4.500 mq, ai margini del quale si trovano la casa del custode, un garage e dei magazzini, da ristrutturare. C’è anche una tradizionale cantina sotterranea di circa 200 mq. La villa si estende su tre livelli, collegati da una suggestiva scala che culmina all’ultimo piano dove si trova la torretta. L’ingresso principale si apre nella sala di ricevimento, ai cui lati si trovano due file di archi, ciascuno dei quali delimita uno studio da un lato e un soggiorno dall’altro. Poi c’è una grande sala da pranzo, adiacente alla cucina. Sempre al piano terra ci sono altre stanze, bagni e ripostigli. Al primo piano c’è un ampio soggiorno che collega le due sezioni della villa, tra cui camere da letto, bagni e altre stanze. Questo livello è accessibile anche tramite una scala esterna. L’accesso al terzo piano avviene tramite una scala interna o un montacarichi. Su quest’ultimo piano ci sono altre camere e bagni.STATO DI RIPARAZIONEVilla La Madonnuccia è stata costruita nel XIX secolo ed è stata ristrutturata nel tempo. L’intervento più recente è stato nel 2000. Gli infissi sono in legno. I pavimenti hanno diversi tipi di piastrelle, a seconda della funzione della stanza. Utenze Le utenze principali sono collegate e funzionanti. L’impianto di riscaldamento è alimentato a metano. L’approvvigionamento idrico avviene tramite l’acquedotto comunale. C’è anche un pozzo privato. Nella villa c’è anche un montacarichi che collega i tre livelli.USO E POTENZIALI UTILIZZIDotata di ambienti ampi e luminosi, la villa può essere trasformata in una residenza di prestigio oltre che in una casa vacanza o in affitto turistico, data la facilità di accesso e la sua posizione strategica, così vicina sia ad Orvieto che all’uscita dell’autostrada A1. UbicazioneLa proprietà si trova a soli 8 km dal centro storico di Orvieto, che sorge su un tufo scoglio, e l’uscita dell’autostrada A1 e la stazione ferroviaria. Il lago di Bolsena dista circa 20 km, mentre Civita di Bagnoregio «La città che muore» si trova a circa 12 km di distanza.DATI CATASTALI Per ogni immobile offerto, il gruppo Great Estate effettua, tramite il tecnico del venditore, una due diligence tecnica. Questo ci permette di conoscere in dettaglio la pianificazione urbanistica e le circostanze catastali di ogni immobile. Questa due diligence può essere richiesta dal cliente al momento di un reale interesse per l’immobile.
A villa with an ancient flair, where the walls tell of parties and salons, gentlemen, and noblewomen, radiating a unique and timeless charm that is still palpable today. The villa is located just a short distance from the city of Orvieto, whose “Rupe” is visible between the tall trees that surround the main building. The property consists of the master villa, with a park of about 4,500 sqm, on the edges of which there are a caretaker’s house, a garage, and warehouses, in need of renovation. There is also a traditional underground cellar of about 200 sqm. The villa extends on three levels, connected by a striking staircase that culminates on the top floor where the turret is located. The main entrance opens into the reception room, on the sides of which there are two rows of arches, each delimiting a study on one side and a living room on the other. Then there is a large dining room, adjacent to the kitchen. Also on the ground floor there are other rooms, bathrooms, and storage rooms. On the first floor there is a large living room connecting the two sections of the villa, including bedrooms, bathrooms, and other rooms. This level is also accessible via an external staircase. Access to the third floor is via an internal staircase or a freight elevator. On this last floor there are other rooms and bathrooms.
STATE OF REPAIR
Villa La Madonnuccia was built in the 19th century and was renovated over time. The most recent intervention was in 2000. The fixtures are made of wood. The floors have distinct types of tiles, depending on the function of the room.
UTILITIES
The main utilities are connected and functioning. The heating system is powered by methane. The water supply is via the municipal aqueduct. There is also a private well. In the villa there is also a freight elevator that connects the three levels.
USE AND POTENTIAL USES
Featuring large and bright rooms, the villa may be turned into a prestigious residence as well as a holiday home or tourist rental, given the easy access and its strategic position, so close to both Orvieto and the A1 motorway exit.
LOCATION
The property is located just 8 km from both the historic city centre of Orvieto, which stands on a tuff rock, and the A1 motorway exit and train station. Lake Bolsena is approximately 20 km away, while Civita di Bagnoregio ”The Dying City” is approximately 12 km away.
LAND REGISTRY DETAILS
For each property offered, the Great Estate group conducts – via the seller’s technician – a technical due diligence. This allows us to know in detail the urbanistic planning and cadastral circumstances of each property. This due diligence may be requested by the client at the time of a real interest in the property.
STATE OF REPAIR
Villa La Madonnuccia was built in the 19th century and was renovated over time. The most recent intervention was in 2000. The fixtures are made of wood. The floors have distinct types of tiles, depending on the function of the room.
UTILITIES
The main utilities are connected and functioning. The heating system is powered by methane. The water supply is via the municipal aqueduct. There is also a private well. In the villa there is also a freight elevator that connects the three levels.
USE AND POTENTIAL USES
Featuring large and bright rooms, the villa may be turned into a prestigious residence as well as a holiday home or tourist rental, given the easy access and its strategic position, so close to both Orvieto and the A1 motorway exit.
LOCATION
The property is located just 8 km from both the historic city centre of Orvieto, which stands on a tuff rock, and the A1 motorway exit and train station. Lake Bolsena is approximately 20 km away, while Civita di Bagnoregio ”The Dying City” is approximately 12 km away.
LAND REGISTRY DETAILS
For each property offered, the Great Estate group conducts – via the seller’s technician – a technical due diligence. This allows us to know in detail the urbanistic planning and cadastral circumstances of each property. This due diligence may be requested by the client at the time of a real interest in the property.
-
Tipo di proprietà
Villa
-
Piani
3
-
Anno di costruzione
1800
-
Prezzo/piede²
$116
Esplora la zona
Orvieto, 05018, Italy
Visualizza su Google Maps
Prezzo per sqft
Basso
Alto
Orvieto, nel cuore dell’Umbria, offre una miscela di cultura, storia e paesaggi mozzafiato. Goditi la vicinanza alla cattedrale storica, ai vigneti locali e alla buona cucina. La connessione è assicurata grazie a stazioni ferroviarie e autostrade nelle vicinanze.
Ottieni luoghi vicini
Attrazioni
Scuole
Aeroporto di Perugia San Francesco d'Assisi
Aeroporto
77 min
Stazione di Orvieto
Stazione ferroviaria
6 min
Duomo di Orvieto
Cultura & Patrimonio
3 min
Castello della Sala
Cenare & Vino
20 min
Scuola Internazionale dell'Umbria
Scuola Internazionale
40 min
Iscritto da 3 anni
Hai chiesto informazioni su questa proprietà
L'agente La contatterà al più presto
Pubblicato da
335
Annunci
2023
Iscritto
Prenota una visita con Stefano Petri
Scegli una data e indica se preferisci un tour virtuale o di persona con l’agente.
Data preferita
Tipo di tour

Great Estate Immobiliare Srl
Via Piana 15, Fraz Palazzone, 53040, San Casciano dei Bagni, Italy
Visualizza profilo agenzia
Great Estate is the major Italian network with the best international reach, specialising in the valorisation and s
Great Estate is the major Italian network with the best international reach, specialising in the valorisation and sale of prestigious properties and holiday experiences in the most beautiful areas of Italy. Our mission is to provide technological solutions and a time-tested method to make real estate transactions and services more professional, easier and faster.
With 14 offices and a team of more than 100 professionals spread across sought-after locations in the countryside, at the seaside, or in characteristic historical villages, in more than 25 years of experience we have supported hundreds of families in their dream of living in or investing in villas, farmhouses, and prestigious accommodation facilities typical of the area.
With 14 offices and a team of more than 100 professionals spread across sought-after locations in the countryside, at the seaside, or in characteristic historical villages, in more than 25 years of experience we have supported hundreds of families in their dream of living in or investing in villas, farmhouses, and prestigious accommodation facilities typical of the area.
Ultimo aggiornamento
Luglio 7
Prima pubblicazione
Marzo 14, 2025
Riferimento annuncio
6731
Proprietà simili nelle vicinanze
Nuovi annunci a Centro









Esplora più immobili in vendita
tipi di proprietà Centro, Orvieto, Umbria
Centro, Orvieto, Umbria ricerche popolari
- Proprietà immobiliari Vista panoramica / Scenica a Centro, Orvieto, Umbria
- Proprietà immobiliari con Terrazza a Centro, Orvieto, Umbria
- Proprietà immobiliari con Bar a Centro, Orvieto, Umbria
- Proprietà immobiliari con Sala giochi a Centro, Orvieto, Umbria
- Proprietà immobiliari con Ufficio a Centro, Orvieto, Umbria
- Proprietà immobiliari con Ascensore a Centro, Orvieto, Umbria
- Proprietà immobiliari Vista Città a Centro, Orvieto, Umbria
- Proprietà immobiliari Vista sulle montagne a Centro, Orvieto, Umbria
- Proprietà immobiliari con Giardino a Centro, Orvieto, Umbria
- Proprietà immobiliari con Cucina esterna a Centro, Orvieto, Umbria
- Proprietà immobiliari Comunità recintata a Centro, Orvieto, Umbria
- Proprietà immobiliari Privacy a Centro, Orvieto, Umbria
- Proprietà immobiliari Collina a Centro, Orvieto, Umbria
- Proprietà immobiliari Investimento immobiliare a Centro, Orvieto, Umbria
- Proprietà immobiliari Moderno a Centro, Orvieto, Umbria
- Proprietà immobiliari Equestre a Centro, Orvieto, Umbria
- Proprietà immobiliari con Centro Fitness / Palestra a Centro, Orvieto, Umbria
- Proprietà immobiliari con Libreria a Centro, Orvieto, Umbria
- Proprietà immobiliari con Aria condizionata a Centro, Orvieto, Umbria
- Proprietà immobiliari con Cantina a Centro, Orvieto, Umbria
- Proprietà immobiliari con Idromassaggio a Centro, Orvieto, Umbria
- Proprietà immobiliari con Camino a Centro, Orvieto, Umbria
- Proprietà immobiliari con Piscina a Centro, Orvieto, Umbria
- Proprietà immobiliari con Garage a Centro, Orvieto, Umbria
- Proprietà immobiliari con Balcone a Centro, Orvieto, Umbria
- Proprietà immobiliari con Campo da tennis a Centro, Orvieto, Umbria
- Proprietà immobiliari con Vigneto / Azienda vinicola a Centro, Orvieto, Umbria
- Proprietà immobiliari Residenza a Centro, Orvieto, Umbria
- Proprietà immobiliari con Spiaggia Privata a Centro, Orvieto, Umbria
- Proprietà immobiliari con Cucina aperta a Centro, Orvieto, Umbria
- Proprietà immobiliari Rinnovato a Centro, Orvieto, Umbria
- Proprietà immobiliari con Cinema a Centro, Orvieto, Umbria
- Proprietà immobiliari Vista sull'acqua a Centro, Orvieto, Umbria
Guide e storie correlate
La fiducia dei migliori broker del mondo
Gli agenti dietro le proprietà più straordinarie del mondo pubblicano su JamesEdition.
- Annunci di Sotheby's, Christie's, BARNES ed Engel & Völkers
- Ogni annuncio è verificato prima della pubblicazione
- Si metta in contatto diretto con agenti verificati
Continuando, accetta i nostri Termini e la nostra Informativa sulla privacy.