$1,006,846
Tenuta Storica Con Torre, Piscina, Laghetto E Terreno A Orvieto (Terni) Umbria Italia
- 3 Camere
- 4 Bagni
- 3,876 Sqft
- 7.42 Ac lot
- Aggiornato: Maggio 9
- 25
Informazioni sulla proprietà
La descrizione è stata tradotta automaticamente.
La descrizione viene visualizzata nella lingua originale.
Tenuta storica con torre, piscina, laghetto e terreno a Orvieto (Terni) Umbria Italia
Superficie abitabile 360 mq + 70 mq di magazzini + 3 ha di terreno
Descrizione generale della proprietà
La tenuta della torre si trova a pochi minuti da Orvieto, in una posizione strategica, facilmente raggiungibile tramite l’autostrada A1 o la ferrovia ad alta velocità Roma-Firenze
Superficie abitabile 360 mq + 70 mq di magazzini + 3 ha di terreno
Descrizione generale della proprietà
La tenuta della torre si trova a pochi minuti da Orvieto, in una posizione strategica, facilmente raggiungibile tramite l’autostrada A1 o la ferrovia ad alta velocità Roma-Firenze
Historic estate with tower, swimming pool, pond and land in Orvieto (Terni) Umbria Italy
Living area 360 sqm + 70 sqm storage rooms + 3 ha of land
General description of the property
The tower estate is located a few minutes from Orvieto, in a strategic position, easily accessible via the A1 motorway or the high-speed Rome-Florence railway
This historic Umbrian resid
Living area 360 sqm + 70 sqm storage rooms + 3 ha of land
General description of the property
The tower estate is located a few minutes from Orvieto, in a strategic position, easily accessible via the A1 motorway or the high-speed Rome-Florence railway
This historic Umbrian resid
Tenuta storica con torre, piscina, laghetto e terreno a Orvieto (Terni) Umbria Italia
Superficie abitabile 360 mq + 70 mq di magazzini + 3 ha di terreno
Descrizione generale della proprietà
La tenuta della torre si trova a pochi minuti da Orvieto, in una posizione strategica, facilmente raggiungibile tramite l’autostrada A1 o la ferrovia ad alta velocità Roma-Firenze
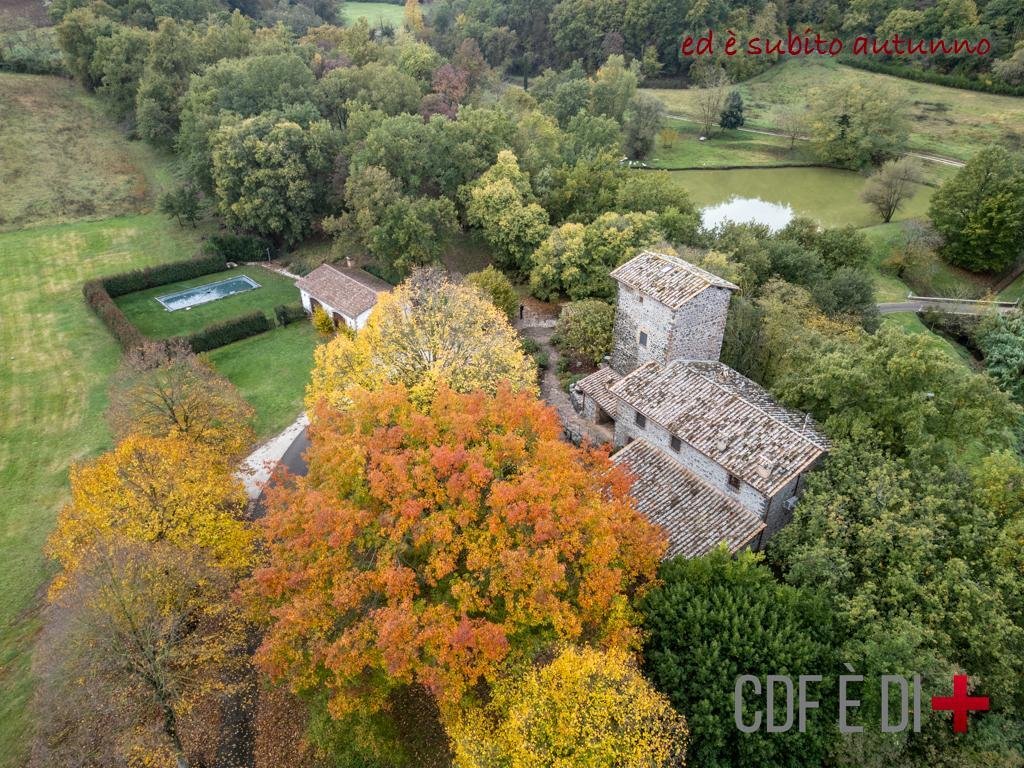
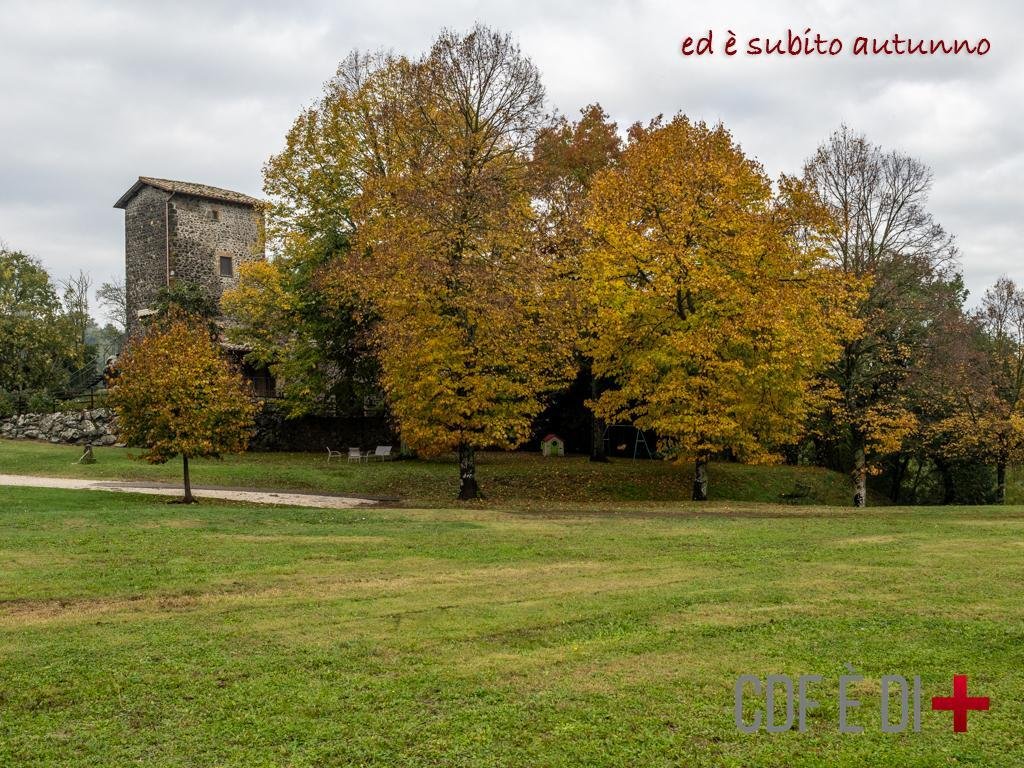
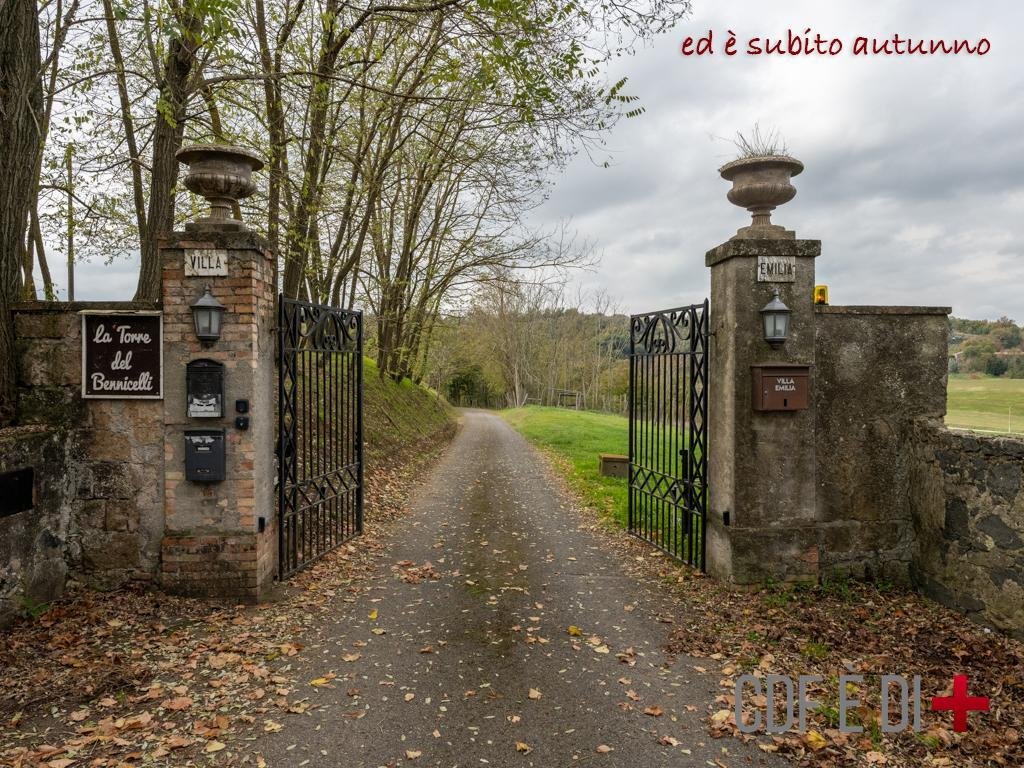
Questa storica residenza umbra, risalente al XVII secolo, si trova in un contesto agricolo e naturalistico di rara bellezza e poggia le sue fondamenta su rocce che vediamo emergere anche dalle pareti interne.
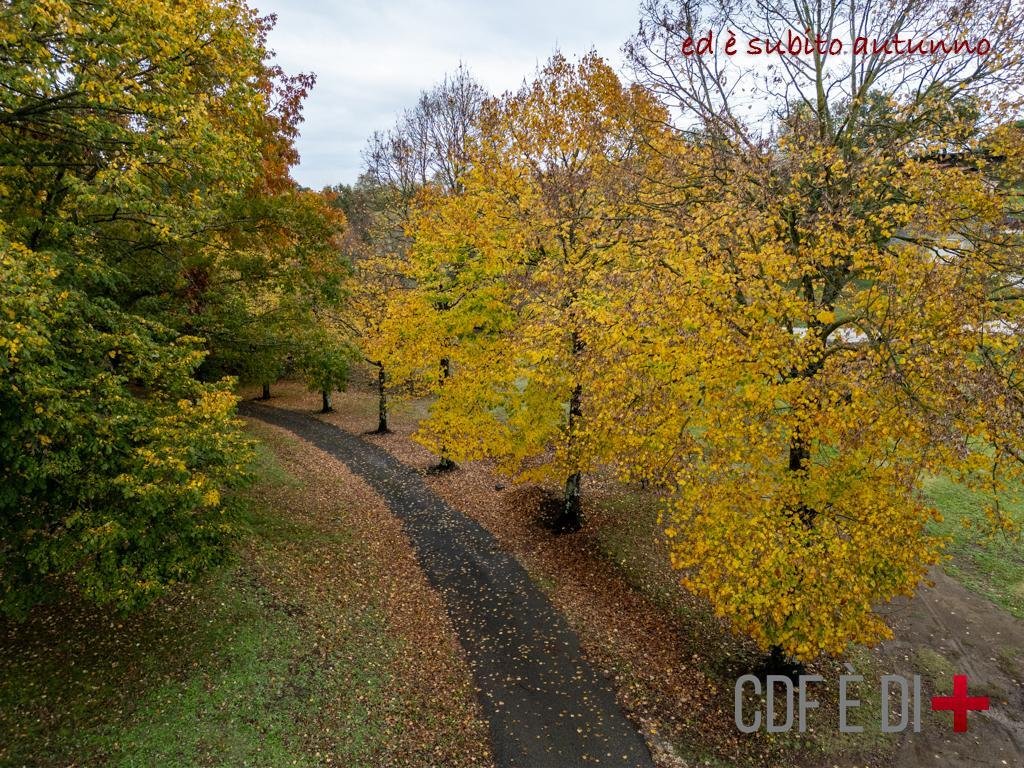
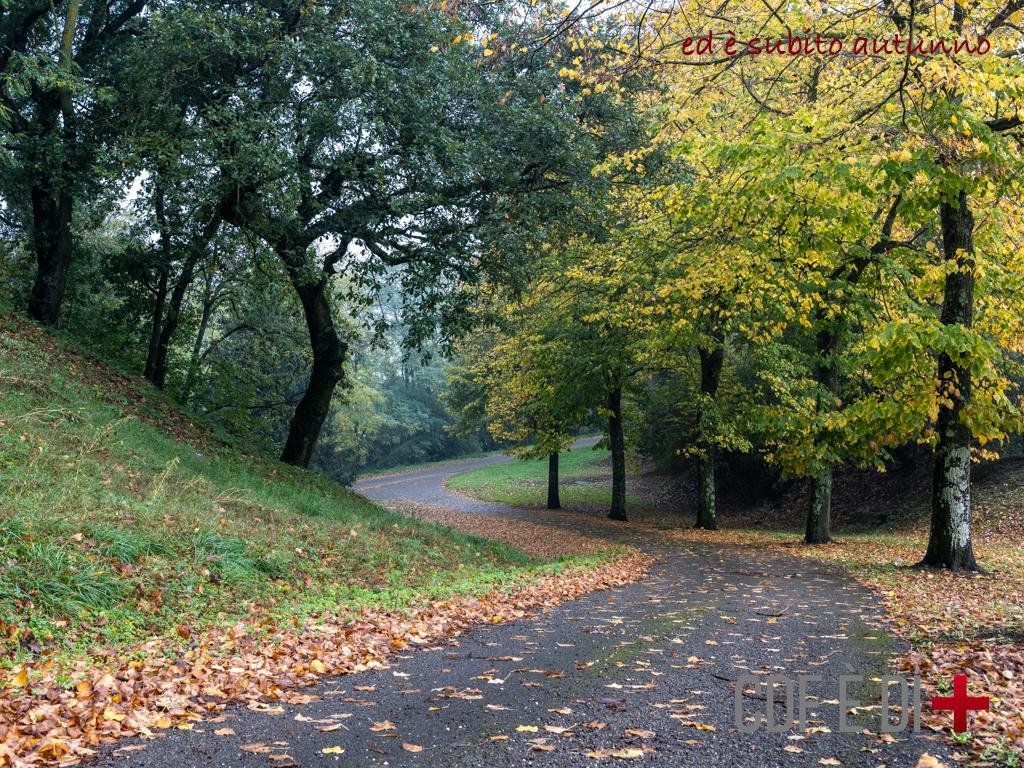
Siamo accolti «da» un viale di tigli che, salendo, ci porta in cima alla collina dove si trova la torre.
Vicino alla struttura principale c’è un ampio annesso che serve la piscina.
Più in basso, a pochi metri di distanza, c’è un lago artificiale raggiungibile tramite una strada o un comodo sentiero.
La proprietà si presta sia ad uso residenziale che come attività ricettiva o mista.
Descrizione sintetica
Piano terra:
Ingresso, sala da pranzo, ampio salone (con camino e doppio accesso dalla sala da pranzo o direttamente dall’esterno), cucina e toilette.
Primo piano:
Due camere da letto con bagno privato, lavanderia e cucina/soggiorno (anche con accesso da una scala esterna) ad uso dell’appartamento nella torre.
Secondo piano:
Camera da letto nella torre
Terzo piano:
Bagno e lavanderia della torre.
Esterni
Annesso di 70 m2 diviso internamente e con accessi separati
Boscaiolo di 3 m2
Forno a legna
Terrazza con accesso diretto dalla sala da pranzo
Piscina di 5x10 m con una profondità di 1,5
Terreno di 3 ettari
Laghetto
Utilità e installazioni
Condutture idriche municipali
Elettricità di rete
Gasolio autoriscaldante
Impianto di condizionamento
fossa settica a dispersione
Infrastruttura e servizi
Autostrada 9,5 km
Stazione 7,5 km
Aeroporto di Roma 155 km
Supermercato 7,5 km
Ufficio postale 5,5 km
Ospedale 11 km
APE: CLASSE G (OLTRE 3,5 EP) - EPgl: 307,680 kWh/m2a
DATI CATASTALI: CATEGORIA: A/2 - REDDITO CATASTALE: 1.332,46€
LE INFORMAZIONI, I PIANI E LE METRICHE RIPORTATI SONO MERAMENTE INDICATIVI E NON COSTITUISCONO ELEMENTI CONTRATTUALI
Superficie abitabile 360 mq + 70 mq di magazzini + 3 ha di terreno
Descrizione generale della proprietà
La tenuta della torre si trova a pochi minuti da Orvieto, in una posizione strategica, facilmente raggiungibile tramite l’autostrada A1 o la ferrovia ad alta velocità Roma-Firenze
Questa storica residenza umbra, risalente al XVII secolo, si trova in un contesto agricolo e naturalistico di rara bellezza e poggia le sue fondamenta su rocce che vediamo emergere anche dalle pareti interne.
Siamo accolti «da» un viale di tigli che, salendo, ci porta in cima alla collina dove si trova la torre.
Vicino alla struttura principale c’è un ampio annesso che serve la piscina.
Più in basso, a pochi metri di distanza, c’è un lago artificiale raggiungibile tramite una strada o un comodo sentiero.
La proprietà si presta sia ad uso residenziale che come attività ricettiva o mista.
Descrizione sintetica
Piano terra:
Ingresso, sala da pranzo, ampio salone (con camino e doppio accesso dalla sala da pranzo o direttamente dall’esterno), cucina e toilette.
Primo piano:
Due camere da letto con bagno privato, lavanderia e cucina/soggiorno (anche con accesso da una scala esterna) ad uso dell’appartamento nella torre.
Secondo piano:
Camera da letto nella torre
Terzo piano:
Bagno e lavanderia della torre.
Esterni
Annesso di 70 m2 diviso internamente e con accessi separati
Boscaiolo di 3 m2
Forno a legna
Terrazza con accesso diretto dalla sala da pranzo
Piscina di 5x10 m con una profondità di 1,5
Terreno di 3 ettari
Laghetto
Utilità e installazioni
Condutture idriche municipali
Elettricità di rete
Gasolio autoriscaldante
Impianto di condizionamento
fossa settica a dispersione
Infrastruttura e servizi
Autostrada 9,5 km
Stazione 7,5 km
Aeroporto di Roma 155 km
Supermercato 7,5 km
Ufficio postale 5,5 km
Ospedale 11 km
APE: CLASSE G (OLTRE 3,5 EP) - EPgl: 307,680 kWh/m2a
DATI CATASTALI: CATEGORIA: A/2 - REDDITO CATASTALE: 1.332,46€
LE INFORMAZIONI, I PIANI E LE METRICHE RIPORTATI SONO MERAMENTE INDICATIVI E NON COSTITUISCONO ELEMENTI CONTRATTUALI
Historic estate with tower, swimming pool, pond and land in Orvieto (Terni) Umbria Italy
Living area 360 sqm + 70 sqm storage rooms + 3 ha of land
General description of the property
The tower estate is located a few minutes from Orvieto, in a strategic position, easily accessible via the A1 motorway or the high-speed Rome-Florence railway
This historic Umbrian residence, dating back to the 17th century, is located in an agricultural and naturalistic context of rare beauty and rests its foundations on rocks that we also see emerging from the interior walls.
We are welcomed “by” an avenue of lime trees which, climbing up, leads us to the top of the hill where the tower is located.
Near the main structure there is a large annex serving the swimming pool.
Further down, a few meters away, there is an artificial lake reachable via a road or an easy path.
The property lends itself both to residential use and as a hospitality or mixed business.
Synthetic description
Ground floor:
Entrance hall, dining room, large lounge (with fireplace and double access from the dining room or directly from the outside), kitchen and powder room.
Close-up:
Two bedrooms with en suite bathroom, laundry room and kitchen/living room (also with access from an external staircase) for use by the tower apartment.
Second floor:
Tower bedroom
Third floor:
Bathroom and laundry room of the tower.
Exteriors
Annex of 70 m2 divided internally and with separate accesses
Woodcutter of 3 m2
Wood-fired oven
Terrace with direct access from the dining room
Pool of 5x10 m with a depth of 1.5
Land of 3 hectares
Pond
Utilities and installations
Municipal pipeline water
Grid electricity
Self heating oil
Air conditioning system
dispersion septic tank
Infrastructure and services
Highway 9.5 km
Station 7.5 km
Rome Airport 155 km
Supermarket 7.5 km
Post Office 5.5 km
Hospital 11 km
BEE: CLASS G (OVER 3.5 EP) - EPgl: 307.680 kWh/m2a
CADASTRAL DATA: CATEGORY: A/2 - CADASTRAL INCOME: € 1,332.46
THE INFORMATION, PLANS AND METRICS REPORTED ARE MERELY INDICATIVE AND DO NOT CONSTITUTE CONTRACTUAL ELEMENTS
Living area 360 sqm + 70 sqm storage rooms + 3 ha of land
General description of the property
The tower estate is located a few minutes from Orvieto, in a strategic position, easily accessible via the A1 motorway or the high-speed Rome-Florence railway
This historic Umbrian residence, dating back to the 17th century, is located in an agricultural and naturalistic context of rare beauty and rests its foundations on rocks that we also see emerging from the interior walls.
We are welcomed “by” an avenue of lime trees which, climbing up, leads us to the top of the hill where the tower is located.
Near the main structure there is a large annex serving the swimming pool.
Further down, a few meters away, there is an artificial lake reachable via a road or an easy path.
The property lends itself both to residential use and as a hospitality or mixed business.
Synthetic description
Ground floor:
Entrance hall, dining room, large lounge (with fireplace and double access from the dining room or directly from the outside), kitchen and powder room.
Close-up:
Two bedrooms with en suite bathroom, laundry room and kitchen/living room (also with access from an external staircase) for use by the tower apartment.
Second floor:
Tower bedroom
Third floor:
Bathroom and laundry room of the tower.
Exteriors
Annex of 70 m2 divided internally and with separate accesses
Woodcutter of 3 m2
Wood-fired oven
Terrace with direct access from the dining room
Pool of 5x10 m with a depth of 1.5
Land of 3 hectares
Pond
Utilities and installations
Municipal pipeline water
Grid electricity
Self heating oil
Air conditioning system
dispersion septic tank
Infrastructure and services
Highway 9.5 km
Station 7.5 km
Rome Airport 155 km
Supermarket 7.5 km
Post Office 5.5 km
Hospital 11 km
BEE: CLASS G (OVER 3.5 EP) - EPgl: 307.680 kWh/m2a
CADASTRAL DATA: CATEGORY: A/2 - CADASTRAL INCOME: € 1,332.46
THE INFORMATION, PLANS AND METRICS REPORTED ARE MERELY INDICATIVE AND DO NOT CONSTITUTE CONTRACTUAL ELEMENTS
-
Tipo di proprietà
Casa di campagna
-
Piani
2
-
Prezzo/piede²
$259
-
Emissioni
G
-
Consumo
G
Caratteristiche
Esplora la zona
Orvieto, 05018, Italy
Visualizza su Google Maps
Prezzo per sqft
Basso
Alto
Immersa tra le colline umbre, Orvieto offre un mix di fascino storico e lusso moderno. Famosa per i suoi paesaggi pittoreschi e patrimonio culturale, garantisce facile accesso a Roma tramite treni, con la stazione di Orvieto a soli 7 minuti in auto. Goditi la cucina gourmet, esplora i vigneti locali o rilassati nei vicini campi da golf e centri benessere.
Ottieni luoghi vicini
Attrazioni
Scuole
Stazione di Orvieto
Stazione
7 min
Duomo di Orvieto
Cultura e Patrimonio
4 min
Decugnano dei Barbi
Cucina & Vino
15 min
Scuola Internazionale dell'Umbria
Scuola Internazionale
45 min
Iscritto da 9 mesi
Hai chiesto informazioni su questa proprietà
L'agente La contatterà al più presto
Pubblicato da
5
Annunci
2026
Iscritto
Prenota una visita con Stefano Perrotta
Scegli una data e indica se preferisci un tour virtuale o di persona con l’agente.
Data preferita
Tipo di tour
Ultimo aggiornamento
Maggio 9
Prima pubblicazione
Gennaio 20
Licenza agente
Riferimento annuncio
RIF: ORVIETO-125-39-AG
Proprietà simili nelle vicinanze
Nuovi annunci a Centro










Esplora più immobili in vendita
tipi di proprietà Centro, Orvieto, Umbria
Centro, Orvieto, Umbria ricerche popolari
- Proprietà immobiliari Vista panoramica / Scenica a Centro, Orvieto, Umbria
- Proprietà immobiliari con Terrazza a Centro, Orvieto, Umbria
- Proprietà immobiliari con Bar a Centro, Orvieto, Umbria
- Proprietà immobiliari con Sala giochi a Centro, Orvieto, Umbria
- Proprietà immobiliari con Ufficio a Centro, Orvieto, Umbria
- Proprietà immobiliari con Ascensore a Centro, Orvieto, Umbria
- Proprietà immobiliari Vista Città a Centro, Orvieto, Umbria
- Proprietà immobiliari Vista sulle montagne a Centro, Orvieto, Umbria
- Proprietà immobiliari con Giardino a Centro, Orvieto, Umbria
- Proprietà immobiliari con Cucina esterna a Centro, Orvieto, Umbria
- Proprietà immobiliari Comunità recintata a Centro, Orvieto, Umbria
- Proprietà immobiliari Privacy a Centro, Orvieto, Umbria
- Proprietà immobiliari Collina a Centro, Orvieto, Umbria
- Proprietà immobiliari Investimento immobiliare a Centro, Orvieto, Umbria
- Proprietà immobiliari Moderno a Centro, Orvieto, Umbria
- Proprietà immobiliari Equestre a Centro, Orvieto, Umbria
- Proprietà immobiliari con Centro Fitness / Palestra a Centro, Orvieto, Umbria
- Proprietà immobiliari con Libreria a Centro, Orvieto, Umbria
- Proprietà immobiliari con Aria condizionata a Centro, Orvieto, Umbria
- Proprietà immobiliari con Cantina a Centro, Orvieto, Umbria
- Proprietà immobiliari con Idromassaggio a Centro, Orvieto, Umbria
- Proprietà immobiliari con Camino a Centro, Orvieto, Umbria
- Proprietà immobiliari con Piscina a Centro, Orvieto, Umbria
- Proprietà immobiliari con Garage a Centro, Orvieto, Umbria
- Proprietà immobiliari con Balcone a Centro, Orvieto, Umbria
- Proprietà immobiliari con Campo da tennis a Centro, Orvieto, Umbria
- Proprietà immobiliari con Vigneto / Azienda vinicola a Centro, Orvieto, Umbria
- Proprietà immobiliari Residenza a Centro, Orvieto, Umbria
- Proprietà immobiliari con Spiaggia Privata a Centro, Orvieto, Umbria
- Proprietà immobiliari con Cucina aperta a Centro, Orvieto, Umbria
- Proprietà immobiliari Rinnovato a Centro, Orvieto, Umbria
- Proprietà immobiliari con Cinema a Centro, Orvieto, Umbria
- Proprietà immobiliari Vista sull'acqua a Centro, Orvieto, Umbria
Guide e storie correlate
La fiducia dei migliori broker del mondo
Gli agenti dietro le proprietà più straordinarie del mondo pubblicano su JamesEdition.
- Annunci di Sotheby's, Christie's, BARNES ed Engel & Völkers
- Ogni annuncio è verificato prima della pubblicazione
- Si metta in contatto diretto con agenti verificati
Continuando, accetta i nostri Termini e la nostra Informativa sulla privacy.