$1,029,602
Casale Con Vista Sul Centro Storico Su Una Ripida Scogliera In Posizione Strategica A Orvieto, Umbria, Italia
- 8 Camere
- 8 Bagni
- 7,062 Sqft
- 2.48 Ac lot
- Aggiornato: Settembre 5
- 6
Informazioni sulla proprietà
La descrizione è stata tradotta automaticamente.
La descrizione viene visualizzata nella lingua originale.
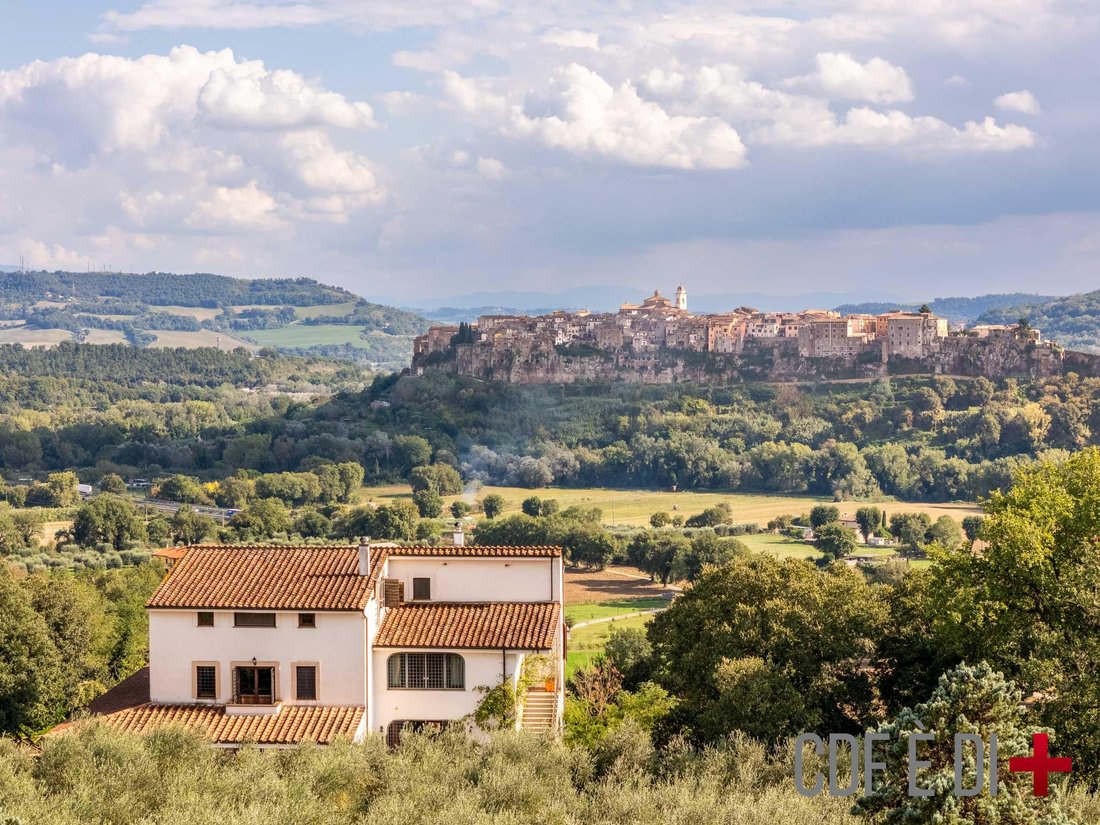

Casale con vista sul centro storico su una ripida scogliera di roccia vulcanica in posizione strategica a Orvieto (Terni) Umbria Italia
Abitazione 656 mq + 98 mq annesso + 10.000 mq di terreno
Chi comprerà questo casale e perché?
Forse il futuro acquirente di questa proprietà sarà qualcuno alla ricerca di un autentico casale di campagna, capace di unire ampiezza, luminos
Abitazione 656 mq + 98 mq annesso + 10.000 mq di terreno
Chi comprerà questo casale e perché?
Forse il futuro acquirente di questa proprietà sarà qualcuno alla ricerca di un autentico casale di campagna, capace di unire ampiezza, luminos
Casale with view of the old town on a steep bluff of volcanic rock in a strategic position in Orvieto (Terni) Umbria Italy
Living 656 sqm + 98 sqm annex + 10,000 sqm land
Who will buy this farmhouse and why?
Perhaps the future buyer of this property will be someone looking for an authentic country farmhouse, capable of combining breadth, brightness and historical charm.
Living 656 sqm + 98 sqm annex + 10,000 sqm land
Who will buy this farmhouse and why?
Perhaps the future buyer of this property will be someone looking for an authentic country farmhouse, capable of combining breadth, brightness and historical charm.
Casale con vista sul centro storico su una ripida scogliera di roccia vulcanica in posizione strategica a Orvieto (Terni) Umbria Italia
Abitazione 656 mq + 98 mq annesso + 10.000 mq di terreno
Chi comprerà questo casale e perché?
Forse il futuro acquirente di questa proprietà sarà qualcuno alla ricerca di un autentico casale di campagna, capace di unire ampiezza, luminosità e fascino storico.
Tre ragioni rendono questa proprietà una scelta rara: la straordinaria vista sulla scogliera di Orte, che incanta in ogni stagione; l’ampia metratura complessiva, ideale per famiglie numerose o attività ricettive; e la posizione strategica, centrale rispetto alle principali reti stradali e ferroviarie, con la stazione di Orte servita anche dalla ferrovia ad alta velocità.
Descrizione generale
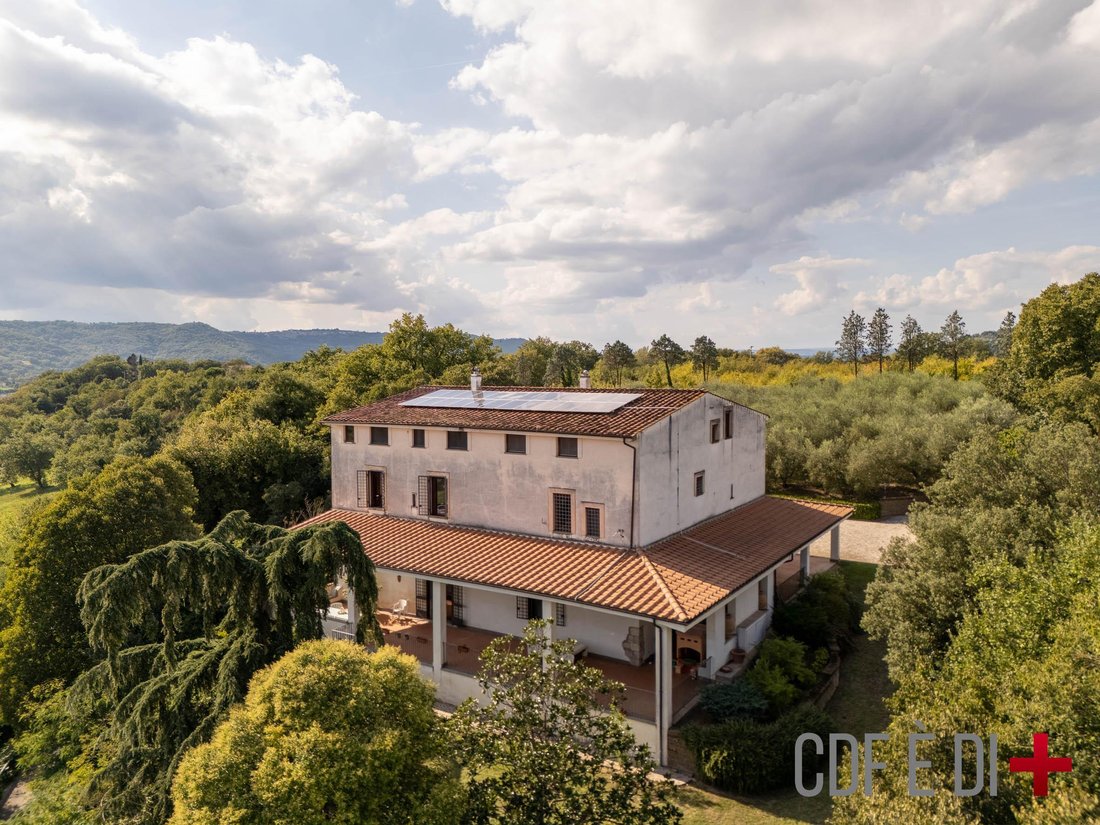
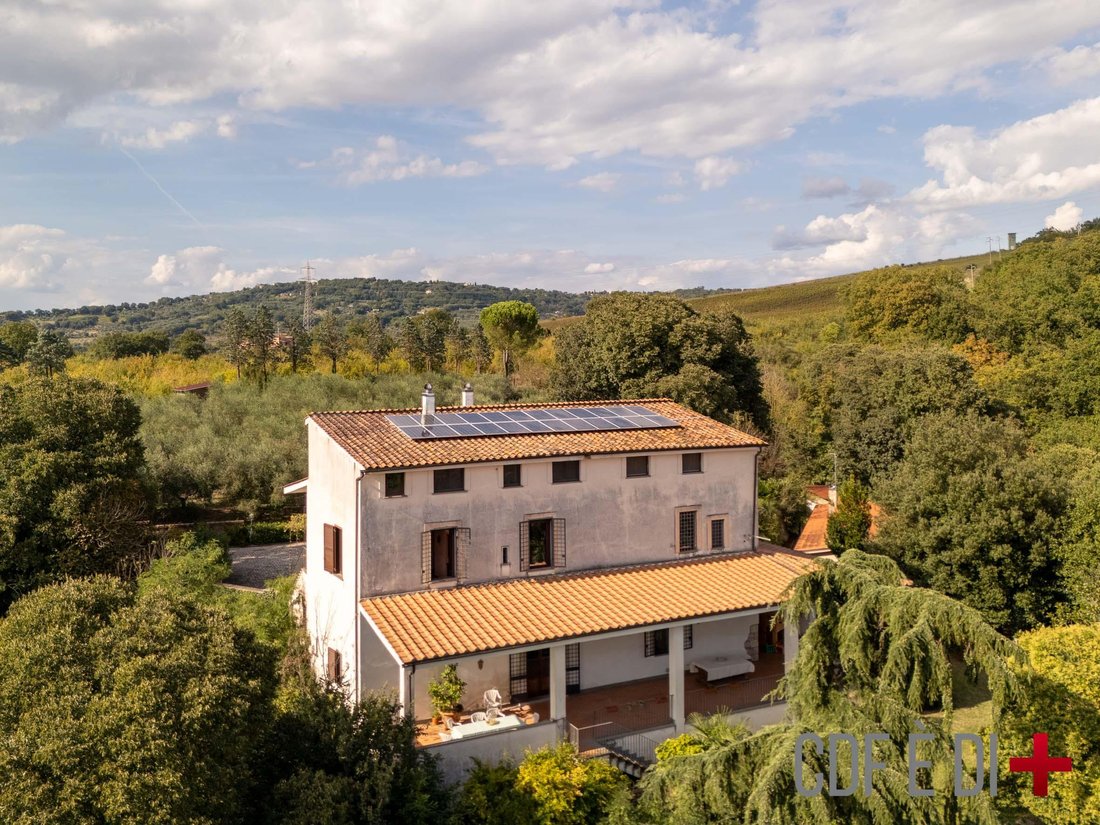
In posizione dominante e riservata, ma a pochi minuti dal centro di Orte, proponiamo in vendita un casale storico di circa 656 mq distribuito su tre livelli, con un annesso di 98 mq e terreno di oltre un ettaro coltivato a uliveto e frutteto.
Le origini risalgono ai primi del ’900, con una suggestiva torre di avvistamento di epoca precedente. L’edificio è stato ristrutturato tra il 2007 e il 2009, con attenzione al recupero dei materiali originali e alla ristrutturazione del tetto, completata nei primi anni 2000 e revisionata nel 2010.
L’area principale, di circa 250 mq, offre spazi ampi e luminosi, con riscaldamento a pavimento e grandi finestre che si aprono sulla grande terrazza coperta, ideale per vivere l’esterno in ogni stagione. Gli altri appartamenti, ora indipendenti, sono dotati di riscaldamento tradizionale con caldaie autonome.
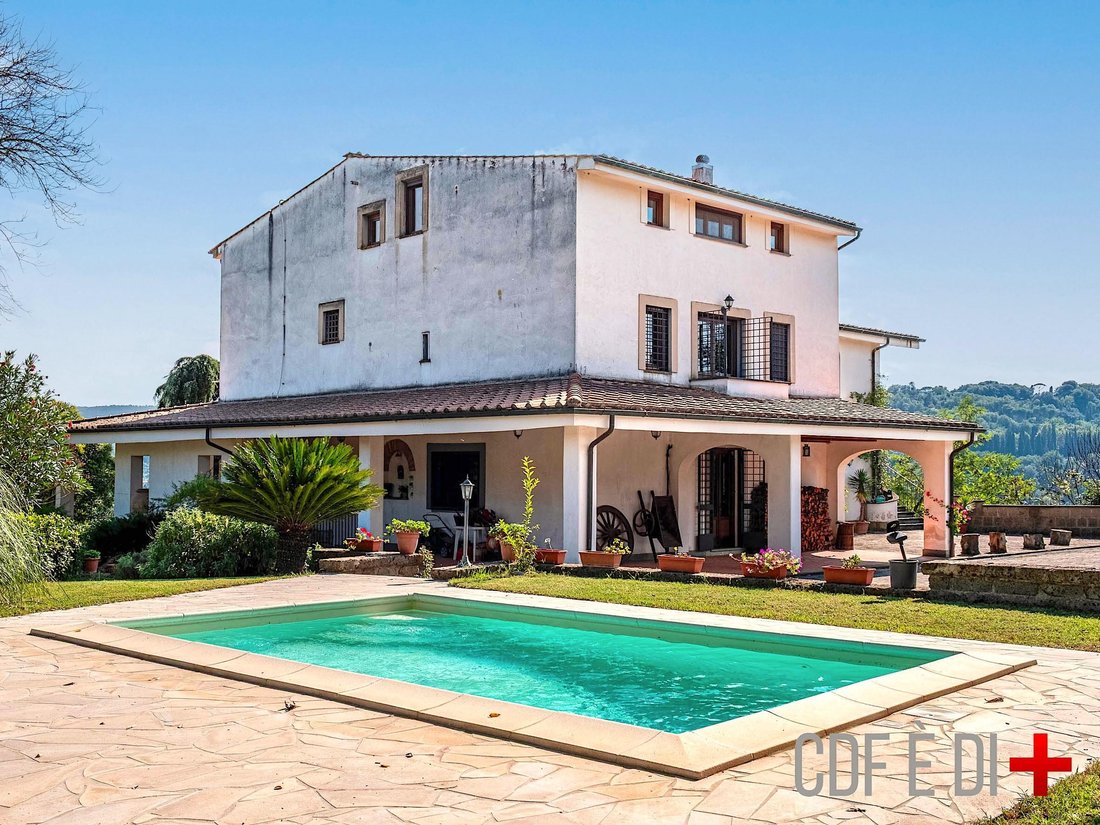
L’annesso agricolo funge da magazzino e rimessa attrezzi e ospita anche un piccolo alloggio per il personale di servizio. Il terreno pianeggiante, con circa 90 ulivi e 15 alberi da frutto, ospita anche una piscina di 3x6 metri.
Descrizione sommaria degli interni
L’ingresso principale, situato a nord-ovest, conduce ad un antibagno con guardaroba e bagno per gli ospiti. A sinistra, un ampio varco si apre su un grande salone doppio con stufa a legna; scendendo quattro gradini, si entra nel salone con camino e TV, collegato alla cucina con volta a botte e a una camera per gli ospiti con bagno privato. Tutte queste camere si affacciano sul patio coperto con vista mozzafiato sulla scogliera.
Dal soggiorno con camino, una scala in peperino e ferro battuto conduce al piano superiore con camera matrimoniale, studio e bagno.
Un secondo ingresso sul lato sud-ovest conduce a tre appartamenti indipendenti e a un’ulteriore camera matrimoniale con bagno. I tre appartamenti hanno un totale di cinque camere, tre cucine, quattro bagni e due salotti, alcuni con camino in peperino o scala a chiocciola interna.
Il casale si presta ad essere riassemblato in un’unica unità.
Utilità
Il casale è servito da pozzo privato, serbatoio GPL e impianti perfettamente funzionanti. L’acquedotto comunale si trova a circa 600 metri di distanza e lo smaltimento delle acque reflue viene effettuato tramite una fossa settica.
La struttura è in ottimo stato di manutenzione e subito abitabile.
Distanze e ubicazione
La struttura gode di una posizione strategica e centrale, servita da tutte le principali vie di comunicazione:
Casello autostradale Orte A1:5 km
Stazione ferroviaria di Orte (anche fermata dell’alta velocità): 6 minuti in auto
Centro storico di Orte: 3 km
Roma: 45 minuti
Viterbo: 25 minuti
CEE: CLASSE E (TRA 2 EPS E 2,6 EP) - EPgl: 195,92 kWh/m2a
DATI CATASTALI: CATEGORIA: A/7 - REDDITO CATASTALE: 2.370,54€
LE INFORMAZIONI, I PIANI E LE METRICHE RIPORTATI SONO MERAMENTE INDICATIVI E NON COSTITUISCONO ELEMENTI CONTRATTUALI.
Abitazione 656 mq + 98 mq annesso + 10.000 mq di terreno
Chi comprerà questo casale e perché?
Forse il futuro acquirente di questa proprietà sarà qualcuno alla ricerca di un autentico casale di campagna, capace di unire ampiezza, luminosità e fascino storico.
Tre ragioni rendono questa proprietà una scelta rara: la straordinaria vista sulla scogliera di Orte, che incanta in ogni stagione; l’ampia metratura complessiva, ideale per famiglie numerose o attività ricettive; e la posizione strategica, centrale rispetto alle principali reti stradali e ferroviarie, con la stazione di Orte servita anche dalla ferrovia ad alta velocità.
Descrizione generale
In posizione dominante e riservata, ma a pochi minuti dal centro di Orte, proponiamo in vendita un casale storico di circa 656 mq distribuito su tre livelli, con un annesso di 98 mq e terreno di oltre un ettaro coltivato a uliveto e frutteto.
Le origini risalgono ai primi del ’900, con una suggestiva torre di avvistamento di epoca precedente. L’edificio è stato ristrutturato tra il 2007 e il 2009, con attenzione al recupero dei materiali originali e alla ristrutturazione del tetto, completata nei primi anni 2000 e revisionata nel 2010.
L’area principale, di circa 250 mq, offre spazi ampi e luminosi, con riscaldamento a pavimento e grandi finestre che si aprono sulla grande terrazza coperta, ideale per vivere l’esterno in ogni stagione. Gli altri appartamenti, ora indipendenti, sono dotati di riscaldamento tradizionale con caldaie autonome.
L’annesso agricolo funge da magazzino e rimessa attrezzi e ospita anche un piccolo alloggio per il personale di servizio. Il terreno pianeggiante, con circa 90 ulivi e 15 alberi da frutto, ospita anche una piscina di 3x6 metri.
Descrizione sommaria degli interni
L’ingresso principale, situato a nord-ovest, conduce ad un antibagno con guardaroba e bagno per gli ospiti. A sinistra, un ampio varco si apre su un grande salone doppio con stufa a legna; scendendo quattro gradini, si entra nel salone con camino e TV, collegato alla cucina con volta a botte e a una camera per gli ospiti con bagno privato. Tutte queste camere si affacciano sul patio coperto con vista mozzafiato sulla scogliera.
Dal soggiorno con camino, una scala in peperino e ferro battuto conduce al piano superiore con camera matrimoniale, studio e bagno.
Un secondo ingresso sul lato sud-ovest conduce a tre appartamenti indipendenti e a un’ulteriore camera matrimoniale con bagno. I tre appartamenti hanno un totale di cinque camere, tre cucine, quattro bagni e due salotti, alcuni con camino in peperino o scala a chiocciola interna.
Il casale si presta ad essere riassemblato in un’unica unità.
Utilità
Il casale è servito da pozzo privato, serbatoio GPL e impianti perfettamente funzionanti. L’acquedotto comunale si trova a circa 600 metri di distanza e lo smaltimento delle acque reflue viene effettuato tramite una fossa settica.
La struttura è in ottimo stato di manutenzione e subito abitabile.
Distanze e ubicazione
La struttura gode di una posizione strategica e centrale, servita da tutte le principali vie di comunicazione:
Casello autostradale Orte A1:5 km
Stazione ferroviaria di Orte (anche fermata dell’alta velocità): 6 minuti in auto
Centro storico di Orte: 3 km
Roma: 45 minuti
Viterbo: 25 minuti
CEE: CLASSE E (TRA 2 EPS E 2,6 EP) - EPgl: 195,92 kWh/m2a
DATI CATASTALI: CATEGORIA: A/7 - REDDITO CATASTALE: 2.370,54€
LE INFORMAZIONI, I PIANI E LE METRICHE RIPORTATI SONO MERAMENTE INDICATIVI E NON COSTITUISCONO ELEMENTI CONTRATTUALI.
Casale with view of the old town on a steep bluff of volcanic rock in a strategic position in Orvieto (Terni) Umbria Italy
Living 656 sqm + 98 sqm annex + 10,000 sqm land
Who will buy this farmhouse and why?
Perhaps the future buyer of this property will be someone looking for an authentic country farmhouse, capable of combining breadth, brightness and historical charm.
Three reasons make this property a rare choice: the extraordinary view of the Orte cliff, which enchants in every season; the large overall square footage, ideal for large families or hospitality businesses; and the strategic location, central to the main road and rail networks, with Orte station also served by high-speed rail.
General description
In a dominant and reserved position, but just a few minutes from the center of Orte, we offer for sale a historic farmhouse of approximately 656 sqm spread over three levels, with an annex of 98 sqm and land of over a hectare cultivated with olive grove and orchard.
The origins date back to the early ’900s, with a suggestive watchtower from an earlier period. The building was renovated between 2007 and 2009, with attention to the recovery of the original materials and the renovation of the roof, completed in the early 2000s and overhauled in 2010.
The main area, approximately 250 sqm, offers large, bright spaces, with underfloor heating and large windows that open onto the large covered terrace, ideal for experiencing the outside in any season. The other apartments, now independent, are equipped with traditional heating with self-contained boilers.
The agricultural annex serves as a warehouse and tool shed, also housing a small accommodation for service personnel. The flat terrain, with about 90 olive trees and 15 fruit trees also accommodates a 3x6 meter swimming pool.
Summary description of the interiors
The main entrance, located to the northwest, leads to an anti-bathroom with a guest wardrobe and bathroom. On the left, a wide gap opens onto a large double lounge with a wood-burning stove; straight down four steps, you enter the lounge with fireplace and TV, connected to the barrel-vaulted kitchen and a guest room with a private bathroom. All these rooms overlook the covered patio with breathtaking views of the cliff.
From the living room with fireplace, a peperino and wrought iron staircase leads to the upper floor with double bedroom, study and bathroom.
A second entrance on the southwest side leads to three independent apartments and an additional double bedroom with bathroom. The three apartments have a total of five rooms, three kitchens, four bathrooms and two lounges, some with a peperino fireplace or internal spiral staircase.
The farmhouse lends itself to being reassembled into a single unit.
Utilities
The farmhouse is served by a private well, LPG tank and fully functioning systems. The municipal aqueduct is located approximately 600 meters away and wastewater disposal is carried out via a septic tank.
The structure is in an excellent state of maintenance and immediately habitable.
Distances and location
The property enjoys a strategic and central position, served by all the main communication routes:
Orte A1 motorway toll booth: 5 km
Orte train station (also a high-speed stop): 6 minutes by car
Historic center of Orte: 3 km
Rome: 45 minutes
Viterbo: 25 minutes
CEE: CLASS E (BETWEEN 2 EPS AND 2.6 EPs) - EPgl: 195.92 kWh/m2a
CADASTRAL DATA: CATEGORY: A/7 - CADASTRAL INCOME: € 2,370.54
THE INFORMATION, PLANS AND METRICS REPORTED ARE MERELY INDICATIVE AND DO NOT CONSTITUTE CONTRACTUAL ELEMENTS.
Living 656 sqm + 98 sqm annex + 10,000 sqm land
Who will buy this farmhouse and why?
Perhaps the future buyer of this property will be someone looking for an authentic country farmhouse, capable of combining breadth, brightness and historical charm.
Three reasons make this property a rare choice: the extraordinary view of the Orte cliff, which enchants in every season; the large overall square footage, ideal for large families or hospitality businesses; and the strategic location, central to the main road and rail networks, with Orte station also served by high-speed rail.
General description
In a dominant and reserved position, but just a few minutes from the center of Orte, we offer for sale a historic farmhouse of approximately 656 sqm spread over three levels, with an annex of 98 sqm and land of over a hectare cultivated with olive grove and orchard.
The origins date back to the early ’900s, with a suggestive watchtower from an earlier period. The building was renovated between 2007 and 2009, with attention to the recovery of the original materials and the renovation of the roof, completed in the early 2000s and overhauled in 2010.
The main area, approximately 250 sqm, offers large, bright spaces, with underfloor heating and large windows that open onto the large covered terrace, ideal for experiencing the outside in any season. The other apartments, now independent, are equipped with traditional heating with self-contained boilers.
The agricultural annex serves as a warehouse and tool shed, also housing a small accommodation for service personnel. The flat terrain, with about 90 olive trees and 15 fruit trees also accommodates a 3x6 meter swimming pool.
Summary description of the interiors
The main entrance, located to the northwest, leads to an anti-bathroom with a guest wardrobe and bathroom. On the left, a wide gap opens onto a large double lounge with a wood-burning stove; straight down four steps, you enter the lounge with fireplace and TV, connected to the barrel-vaulted kitchen and a guest room with a private bathroom. All these rooms overlook the covered patio with breathtaking views of the cliff.
From the living room with fireplace, a peperino and wrought iron staircase leads to the upper floor with double bedroom, study and bathroom.
A second entrance on the southwest side leads to three independent apartments and an additional double bedroom with bathroom. The three apartments have a total of five rooms, three kitchens, four bathrooms and two lounges, some with a peperino fireplace or internal spiral staircase.
The farmhouse lends itself to being reassembled into a single unit.
Utilities
The farmhouse is served by a private well, LPG tank and fully functioning systems. The municipal aqueduct is located approximately 600 meters away and wastewater disposal is carried out via a septic tank.
The structure is in an excellent state of maintenance and immediately habitable.
Distances and location
The property enjoys a strategic and central position, served by all the main communication routes:
Orte A1 motorway toll booth: 5 km
Orte train station (also a high-speed stop): 6 minutes by car
Historic center of Orte: 3 km
Rome: 45 minutes
Viterbo: 25 minutes
CEE: CLASS E (BETWEEN 2 EPS AND 2.6 EPs) - EPgl: 195.92 kWh/m2a
CADASTRAL DATA: CATEGORY: A/7 - CADASTRAL INCOME: € 2,370.54
THE INFORMATION, PLANS AND METRICS REPORTED ARE MERELY INDICATIVE AND DO NOT CONSTITUTE CONTRACTUAL ELEMENTS.
-
Tipo di proprietà
Casa di campagna
-
Piani
3
-
Anno di costruzione
2010
-
Prezzo/piede²
$145
-
Emissioni
E
-
Consumo
E
Caratteristiche
Esplora la zona
Orvieto, 05018, Italy
Visualizza su Google Maps
Prezzo per sqft
Basso
Alto
Situata nella storica città di Orvieto, questa proprietà offre un mix di patrimonio culturale e comfort moderno. Goditi l’accesso a gallerie d’arte, cucina italiana e tour enologici. La zona vanta un’eccellente connettività con le principali stazioni ferroviarie nelle vicinanze ed è a breve distanza in auto dall’aeroporto internazionale di Roma. Circondata da paesaggi pittoreschi e vigneti, Orvieto offre uno stile di vita arricchente con il suo fascino unico e tranquillità.
Ottieni luoghi vicini
Attrazioni
Scuole
Aeroporto di Roma Fiumicino
Aeroporto
98 min
Stazione di Orvieto
Stazione
5 min
Duomo di Orvieto
Cultura & Patrimonio
8 min
Teatro Mancinelli
Cultura & Patrimonio
7 min
Scuola Europea di Viterbo
Scuola Internazionale
45 min
Iscritto da 9 mesi
Hai chiesto informazioni su questa proprietà
L'agente La contatterà al più presto
Pubblicato da
12
Annunci
2026
Iscritto
Prenota una visita con Giuseppina Proietti
Scegli una data e indica se preferisci un tour virtuale o di persona con l’agente.
Data preferita
Tipo di tour
Ultimo aggiornamento
Settembre 5
Prima pubblicazione
Gennaio 17
Licenza agente
Riferimento annuncio
RIF: ORTE-4-27-W
Proprietà simili nelle vicinanze
Nuovi annunci a Centro










Esplora più immobili in vendita
tipi di proprietà Centro, Orvieto, Umbria
Centro, Orvieto, Umbria ricerche popolari
- Proprietà immobiliari Vista panoramica / Scenica a Centro, Orvieto, Umbria
- Proprietà immobiliari con Terrazza a Centro, Orvieto, Umbria
- Proprietà immobiliari con Bar a Centro, Orvieto, Umbria
- Proprietà immobiliari con Sala giochi a Centro, Orvieto, Umbria
- Proprietà immobiliari con Ufficio a Centro, Orvieto, Umbria
- Proprietà immobiliari con Ascensore a Centro, Orvieto, Umbria
- Proprietà immobiliari Vista Città a Centro, Orvieto, Umbria
- Proprietà immobiliari Vista sulle montagne a Centro, Orvieto, Umbria
- Proprietà immobiliari con Giardino a Centro, Orvieto, Umbria
- Proprietà immobiliari con Cucina esterna a Centro, Orvieto, Umbria
- Proprietà immobiliari Comunità recintata a Centro, Orvieto, Umbria
- Proprietà immobiliari Privacy a Centro, Orvieto, Umbria
- Proprietà immobiliari Collina a Centro, Orvieto, Umbria
- Proprietà immobiliari Investimento immobiliare a Centro, Orvieto, Umbria
- Proprietà immobiliari Moderno a Centro, Orvieto, Umbria
- Proprietà immobiliari Equestre a Centro, Orvieto, Umbria
- Proprietà immobiliari con Centro Fitness / Palestra a Centro, Orvieto, Umbria
- Proprietà immobiliari con Libreria a Centro, Orvieto, Umbria
- Proprietà immobiliari con Aria condizionata a Centro, Orvieto, Umbria
- Proprietà immobiliari con Cantina a Centro, Orvieto, Umbria
- Proprietà immobiliari con Idromassaggio a Centro, Orvieto, Umbria
- Proprietà immobiliari con Camino a Centro, Orvieto, Umbria
- Proprietà immobiliari con Piscina a Centro, Orvieto, Umbria
- Proprietà immobiliari con Garage a Centro, Orvieto, Umbria
- Proprietà immobiliari con Balcone a Centro, Orvieto, Umbria
- Proprietà immobiliari con Campo da tennis a Centro, Orvieto, Umbria
- Proprietà immobiliari con Vigneto / Azienda vinicola a Centro, Orvieto, Umbria
- Proprietà immobiliari Residenza a Centro, Orvieto, Umbria
- Proprietà immobiliari con Spiaggia Privata a Centro, Orvieto, Umbria
- Proprietà immobiliari con Cucina aperta a Centro, Orvieto, Umbria
- Proprietà immobiliari Rinnovato a Centro, Orvieto, Umbria
- Proprietà immobiliari con Cinema a Centro, Orvieto, Umbria
- Proprietà immobiliari Vista sull'acqua a Centro, Orvieto, Umbria
Guide e storie correlate
La fiducia dei migliori broker del mondo
Gli agenti dietro le proprietà più straordinarie del mondo pubblicano su JamesEdition.
- Annunci di Sotheby's, Christie's, BARNES ed Engel & Völkers
- Ogni annuncio è verificato prima della pubblicazione
- Si metta in contatto diretto con agenti verificati
Continuando, accetta i nostri Termini e la nostra Informativa sulla privacy.