$683,326
Un Maniero E Un Parco, DI Circa 3 Ettari, Nel Nivernais
- 7 Camere
- 2 Bagni
- 4,952 Sqft
- 366 Sqft lot
- Aggiornato: Settembre 15
- 9
Informazioni sulla proprietà
La descrizione è stata tradotta automaticamente.
La descrizione viene visualizzata nella lingua originale.
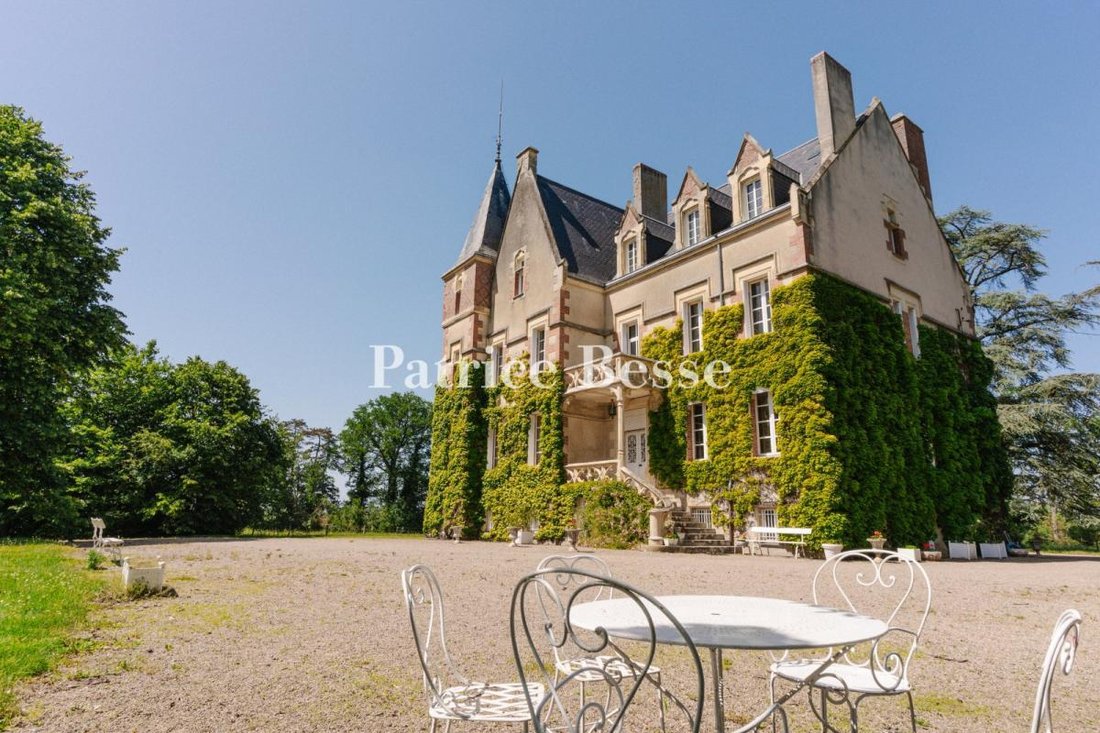
A manor and grounds, of approximately 3 ha, in Nivernais . A country road, lined with several traditional farms, traverses immense meadows populated with Charolaise beef cattle, before the property slowly starts to come into view: a British-inspired manor surrounded by grounds planted with ancient trees.
A gravel area skirts the building and provides parking for several vehicles, while, n
A gravel area skirts the building and provides parking for several vehicles, while, n
A manor and grounds, of approximately 3 ha, in Nivernais . A country road, lined with several traditional farms, traverses immense meadows populated with Charolaise beef cattle, before the property slowly starts to come into view: a British-inspired manor surrounded by grounds planted with ancient trees.
A gravel area skirts the building and provides parking for several vehicles, while, not far off, an elongated outbuilding faces a well with its wheel. In addition, to the south, the grounds contain a swimming pool and its machine room, whereas several Medici vases mark the entrance to this impressive dwelling.
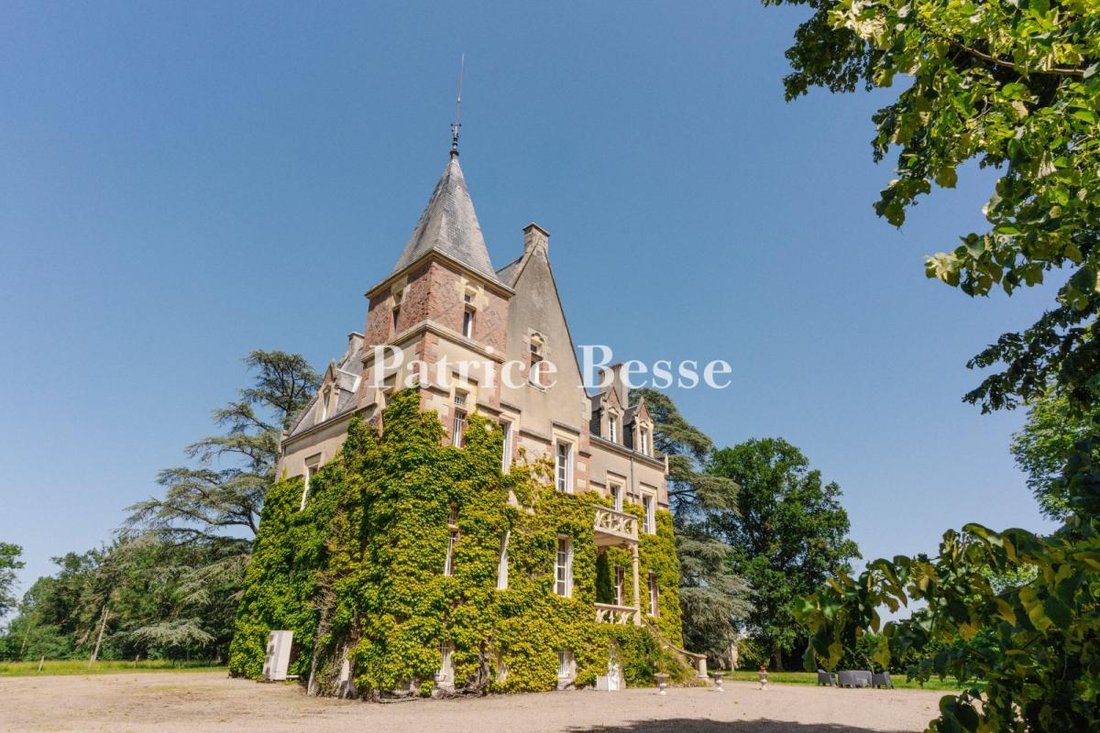
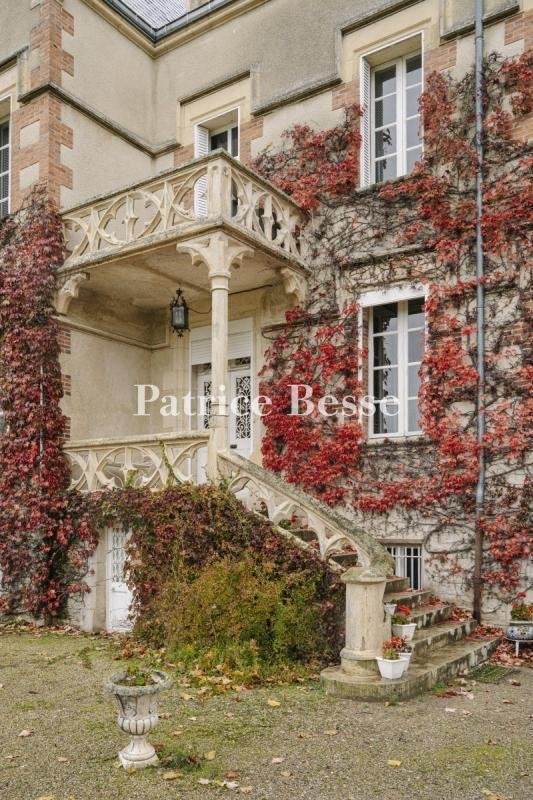
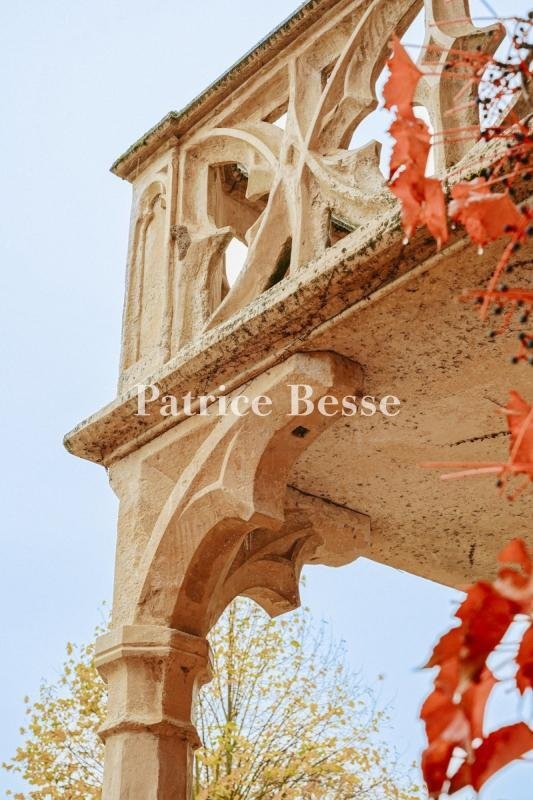
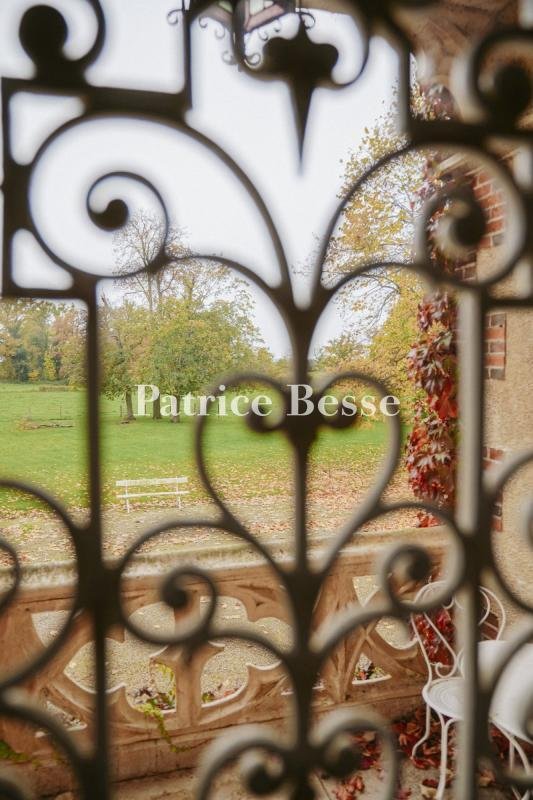
Constructed entirely over a basement level, the three-storey manor’s exteriors feature a polychrome brick and stone composition, cadenced by many large-paned windows topped with stone lintels, while two balconies provide eye-catching architectural elements for its main façade: the first showcases the manor’s front door and is extended by a stone staircase, safeguarded by an ornate bannister with a scroll pattern, the motif of which is then repeated on the upper balcony’s guardrails.
With brick and stone quoins and window/door surrounds, the dwelling also boasts a tower, highlighting the edifice’s verticality, which has preserved its brick quoins as well as its horizontal stringcourses indicating its different floors. As for the tower’s upper level, it is clad in regional bricks and punctuated by windows topped with small glazed fanlights, while the manor’s slate roof, hipped over the tower, but gabled everywhere else, has been completely redone and is punctuated by gable dormers with triangular pediments.
Le informazioni sui rischi a cui è esposta questa proprietà sono disponibili sul sito web di Géorisques: https://www.georisques.gouv.fr/
A gravel area skirts the building and provides parking for several vehicles, while, not far off, an elongated outbuilding faces a well with its wheel. In addition, to the south, the grounds contain a swimming pool and its machine room, whereas several Medici vases mark the entrance to this impressive dwelling.
Constructed entirely over a basement level, the three-storey manor’s exteriors feature a polychrome brick and stone composition, cadenced by many large-paned windows topped with stone lintels, while two balconies provide eye-catching architectural elements for its main façade: the first showcases the manor’s front door and is extended by a stone staircase, safeguarded by an ornate bannister with a scroll pattern, the motif of which is then repeated on the upper balcony’s guardrails.
With brick and stone quoins and window/door surrounds, the dwelling also boasts a tower, highlighting the edifice’s verticality, which has preserved its brick quoins as well as its horizontal stringcourses indicating its different floors. As for the tower’s upper level, it is clad in regional bricks and punctuated by windows topped with small glazed fanlights, while the manor’s slate roof, hipped over the tower, but gabled everywhere else, has been completely redone and is punctuated by gable dormers with triangular pediments.
Le informazioni sui rischi a cui è esposta questa proprietà sono disponibili sul sito web di Géorisques: https://www.georisques.gouv.fr/
-
Tipo di proprietà
Casa
-
Prezzo/piede²
$138
-
Emissioni
C
-
Consumo
D
Esplora la zona
Moulins, Auvergne-Rodano-Alpi, Francia
Visualizza su Google Maps
Prezzo per sqft
Basso
Alto
Iscritto da 3 anni
Hai chiesto informazioni su questa proprietà
L'agente La contatterà al più presto
Pubblicato da
661
Annunci
2023
Iscritto
Prenota una visita con the agent
Scegli una data e indica se preferisci un tour virtuale o di persona con l’agente.
Data preferita
Tipo di tour
Ultimo aggiornamento
Settembre 15
Prima pubblicazione
Jul 4
Riferimento annuncio
918398_JE
La fiducia dei migliori broker del mondo
Gli agenti dietro le proprietà più straordinarie del mondo pubblicano su JamesEdition.
- Annunci di Sotheby's, Christie's, BARNES ed Engel & Völkers
- Ogni annuncio è verificato prima della pubblicazione
- Si metta in contatto diretto con agenti verificati
Continuando, accetta i nostri Termini e la nostra Informativa sulla privacy.