$1,217,945
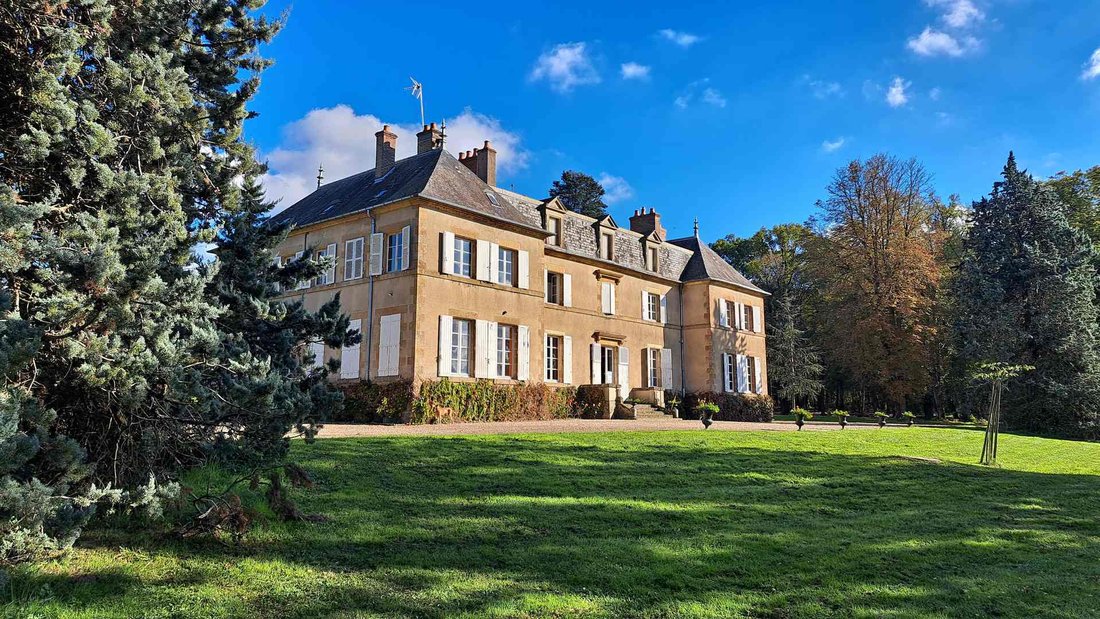
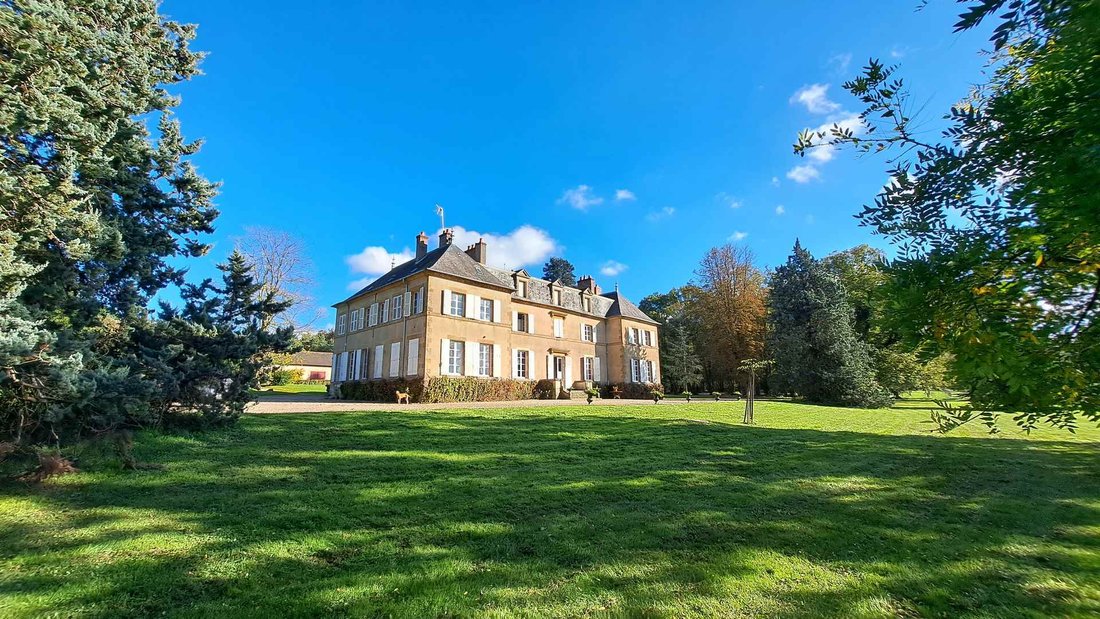
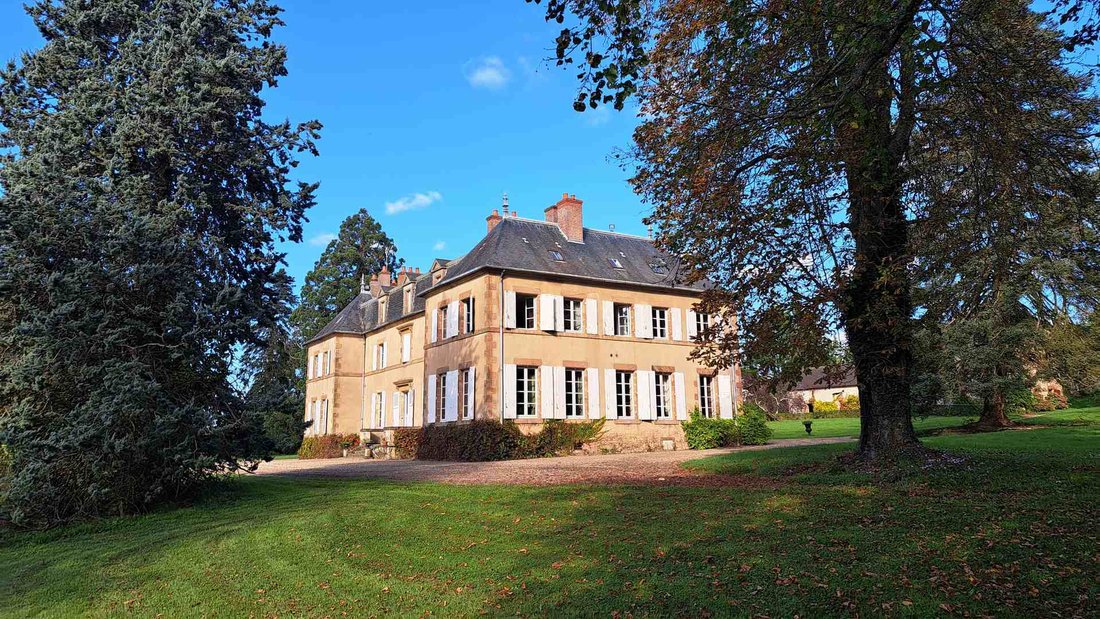
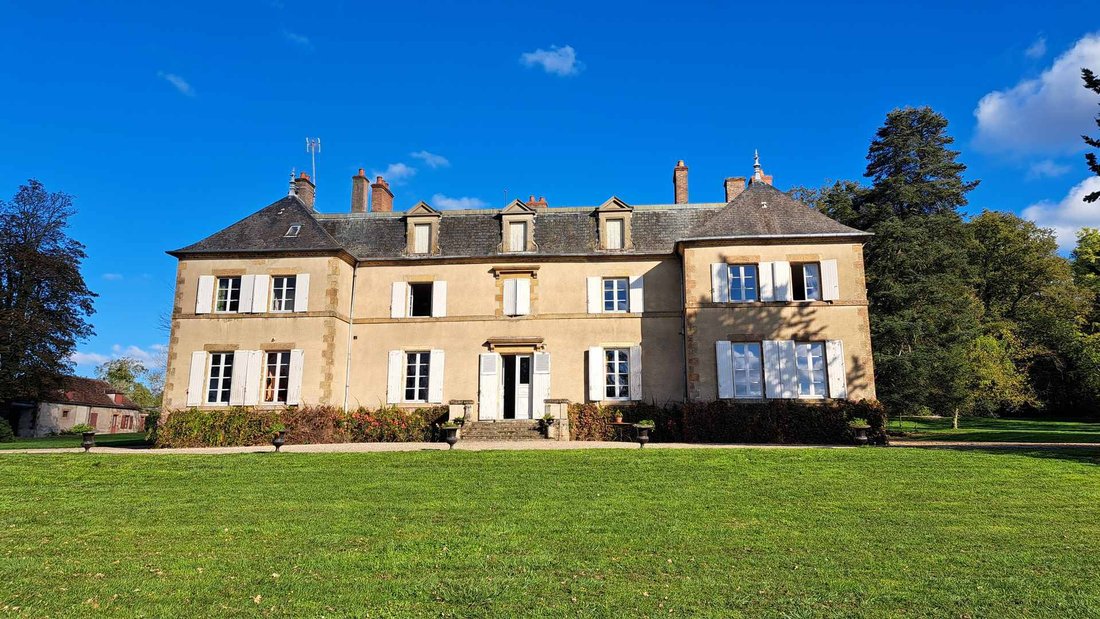
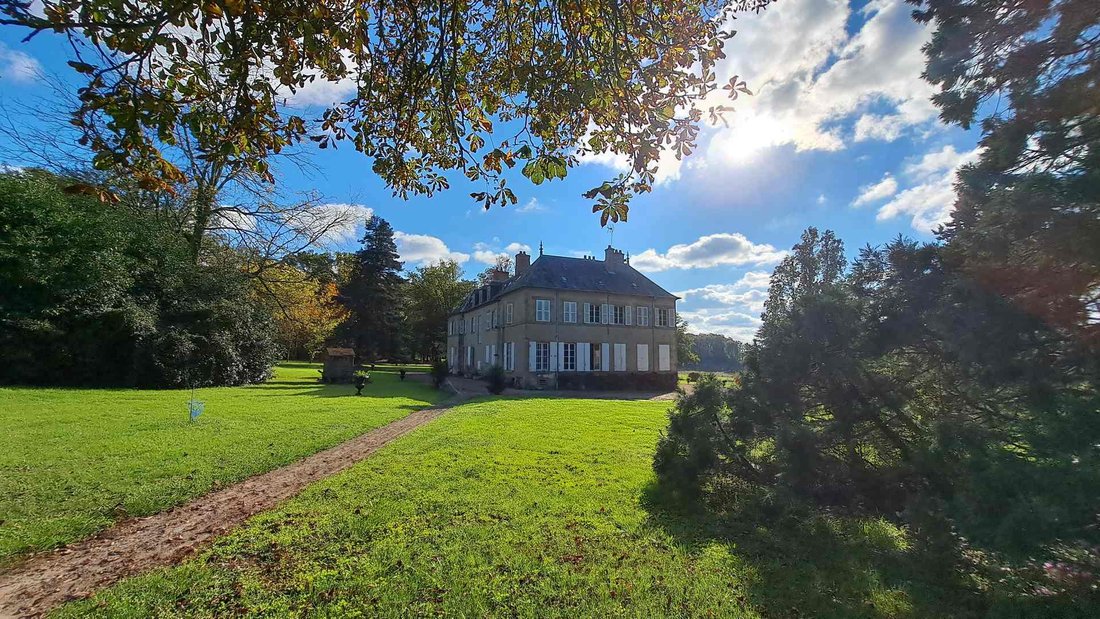
Elegante Castello Nel Cuore DI Una Tenuta DI 53 Ettari Con Tre Case E Annessi.
- 8 Camere
- 3 Bagni
- 6,610 Sqft
- 37.07 Ac lot
- Aggiornato: Giugno 18
- 9
Informazioni sulla proprietà
La descrizione è stata tradotta automaticamente.
La descrizione viene visualizzata nella lingua originale.
This vast 53 ha estate on the outskirts of Moulins includes a château from the 17th, 18th, and 19th centuries, three rental houses, outbuildings, a landscaped park with a swimming pool, fields, and woods. The central part of the château is the oldest and dates back to the 17th century. In the 18th century, two pavilions were erected on either side, and in the 19th century, a floor and two internal
This vast 53 ha estate on the outskirts of Moulins includes a château from the 17th, 18th, and 19th centuries, three rental houses, outbuildings, a landscaped park with a swimming pool, fields, and woods. The central part of the château is the oldest and dates back to the 17th century. In the 18th century, two pavilions were erected on either side, and in the 19th century, a floor and two internal staircases were added. Dominating the park and facing east-west, the château offers approximately 589 m² of living space and a second floor that can be converted, measuring 262 m². On the ground floor: - An entrance of 26.63 m², accessible via a stone step porch; - A dining room of 30.43 m² with a limestone fireplace and herringbone parquet; - Two offices of 11.42 m² and 8.13 m²; - A bedroom of 15.20 m²; - A bathroom of 5.90 m²: sink, bidet, bathtub, and toilet; - A laundry room of 7.25 m²; - A fully equipped kitchen facing north and east of 25.86 m² with a central island, stainless steel hood, and induction cooktops; - An office of 10.63 m²; - A small blue south-facing lounge of 17.96 m² with a black marble fireplace; - An office facing south and east of 12.93 m²; - A shower room of 5.02 m²: sink, shower, and toilet; - A large south and west-facing lounge of 31.27 m², very bright, with a limestone fireplace and herringbone parquet; - A west-facing library of 30.67 m² with a black marble fireplace and a wood stove; Access to the first floor is via a majestic wooden staircase with carved balusters. On the first floor: ten bedrooms, three shower rooms, two bathrooms, and two toilets. Access to the second floor is via a wooden service staircase. Formerly designated for maid’s rooms, it consists of 11 rooms to be fully renovated, allowing for an additional 263 m² of living space, bringing the total possible living area to 852 m². In the basement, accessible from the outside: four cellars and the boiler room. Central heating with two independent boilers: one oil boiler by Chappée from 1998 and one wood chip boiler by Hargassner from 2024. The roofs of the pavilions were redone in 1995, while the rest is older but maintained. Above, a flat shingle roof in fair but old condition (two layers). Treated framework. In the park, a rental house of approximately 65 m² with a garden and garage. At the north entrance of the park, a semi-detached house with a barn for rental offers two 65 m² apartments. Individual sanitation systems need to be brought up to standard. To the east of the château, the first outbuilding with a new roof includes a 37 m² bike storage, a 30 m² garage, a shelter, two woodsheds, and a pigeon loft. A second outbuilding includes a 60 m² barn, two boxes, and a pool room. Between the two, a south-facing swimming pool measuring 10 meters by 5 meters with new liner and cover. Salt filtration. Heating by a heat pump. The park is rich with numerous centenary trees, including a magnificent sequoia. Two small bodies of water and a stream. Approximately 30 ha are covered with directly managed woods, primarily oak and fir. About 15 ha of meadows are leased under a 9-year farming lease to a farmer since July 1, 2002. The property entrance is through an electric gate located to the north and another to the south, preceded by a beautiful and long horse-riding path. It is located on the outskirts of Moulins and is very easily accessible by road. Its vast estate, spacious interiors, and architectural qualities make this prestigious ensemble the ideal home for a large family or the perfect setting for a tourist, cultural, or hotel operation. A video is available on Instagram: @pierrechangarnier. The price includes 5% agency fees payable by the buyer. Price excluding fees: €1,035,000. Information on the risks to which this property is exposed is available on the Géorisques website: [hidden information]
Le informazioni sui rischi a cui è esposta questa proprietà sono disponibili sul sito web di Géorisques: https://www.georisques.gouv.fr/
Le informazioni sui rischi a cui è esposta questa proprietà sono disponibili sul sito web di Géorisques: https://www.georisques.gouv.fr/
-
Tipo di proprietà
Casa
-
Prezzo/piede²
$184
Caratteristiche
Esplora la zona
Moulins, Auvergne-Rodano-Alpi, Francia
Visualizza su Google Maps
Prezzo per sqft
Basso
Alto
Iscritto da 1 anno
Hai chiesto informazioni su questa proprietà
L'agente La contatterà al più presto
Pubblicato da
27
Annunci
2025
Iscritto
Prenota una visita con the agent
Scegli una data e indica se preferisci un tour virtuale o di persona con l’agente.
Data preferita
Tipo di tour
Ultimo aggiornamento
Giugno 18
Prima pubblicazione
Settembre 4, 2025
Riferimento annuncio
1014
Tutte le informazioni sugli immobili sono mostrate sulla base dei dati più accurati a nostra disposizione al momento della pubblicazione. I dettagli su come raccogliamo e verifichiamo questi dati sono disponibili nella sezione 5 dei nostri Termini e Condizioni.
La fiducia dei migliori broker del mondo
Gli agenti dietro le proprietà più straordinarie del mondo pubblicano su JamesEdition.
- Annunci di Sotheby's, Christie's, BARNES ed Engel & Völkers
- Ogni annuncio è verificato prima della pubblicazione
- Si metta in contatto diretto con agenti verificati
Continuando, accetta i nostri Termini e la nostra Informativa sulla privacy.