Prezzo su richiesta
Imponente Tenuta Vinicola DI 458 Ettari In Vendita Sulla Costa Toscana
- 37 Camere
- 42 Bagni
- 93,614 Sqft
- 207.55 Ac lot
- Aggiornato: Agosto 10
- 8
Informazioni sulla proprietà
La descrizione è stata tradotta automaticamente.
La descrizione viene visualizzata nella lingua originale.
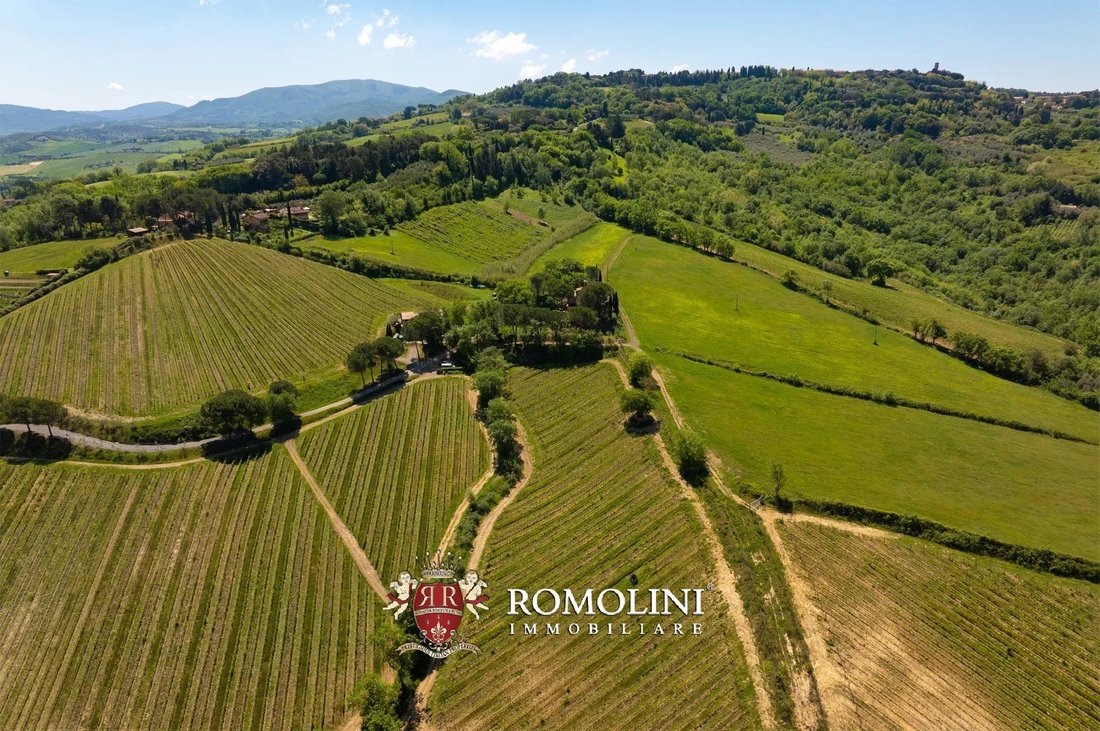
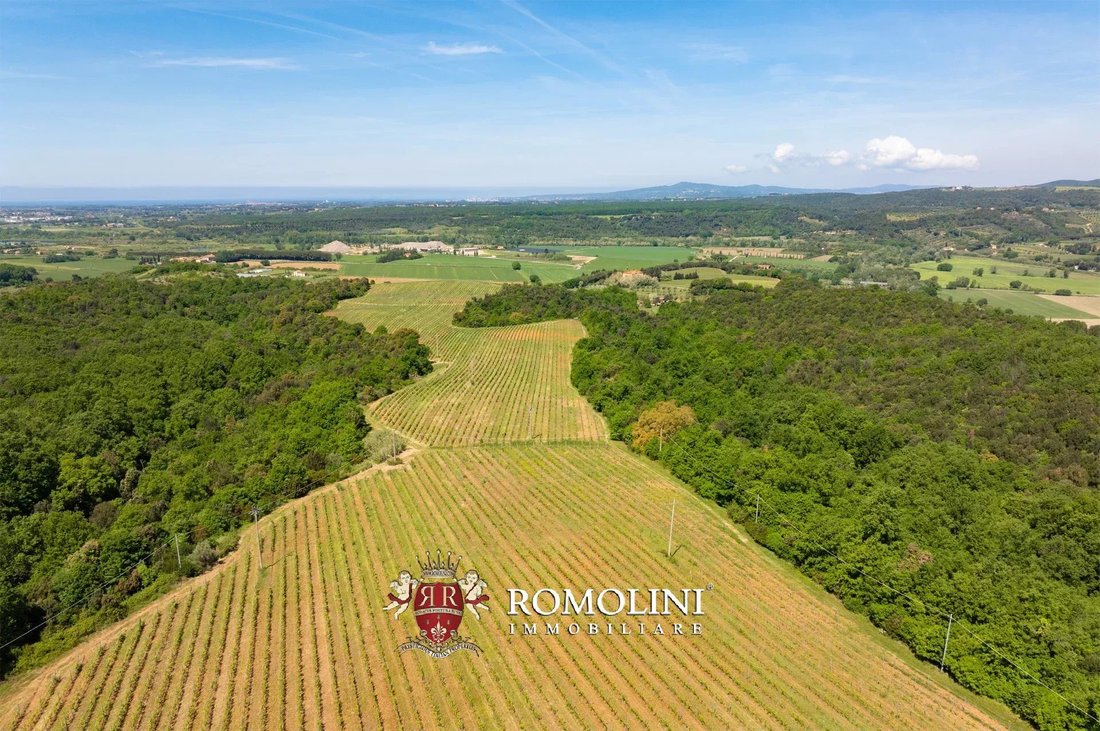
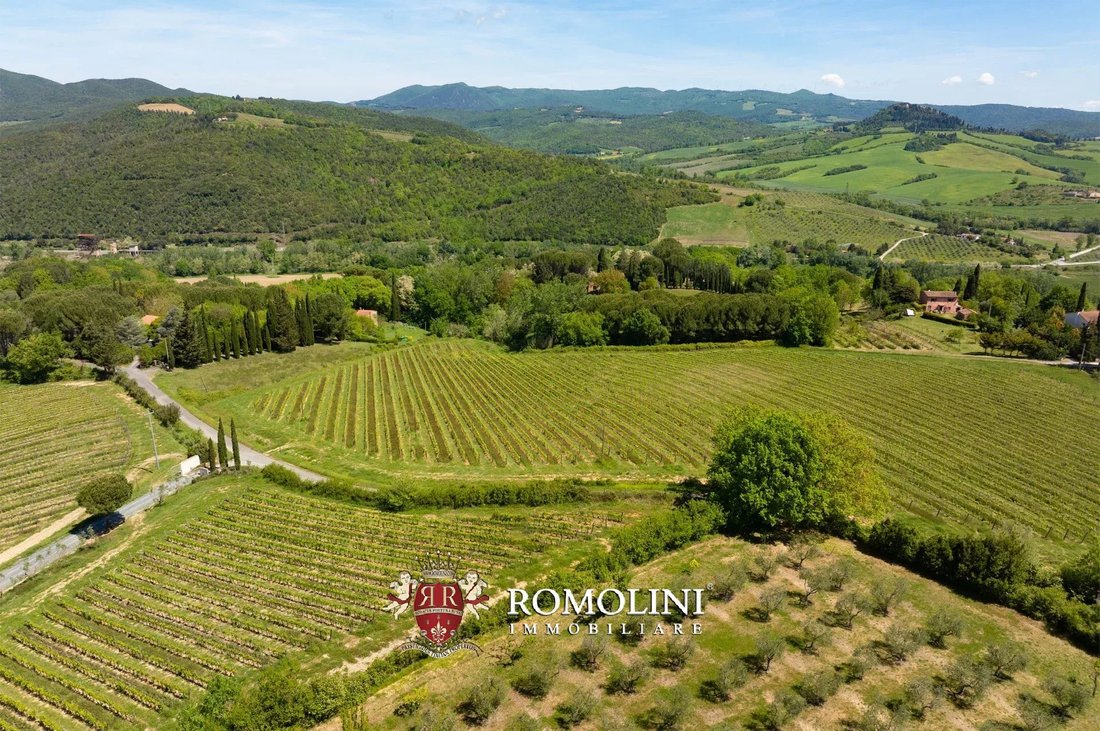
Nelle colline della Val di Cecina, a pochi chilometri dal mare, azienda vinicola biologica in vendita. La tenuta, suddivisa in quattro lotti con numerosi edifici residenziali e agricoli (oltre 8.600 m² in totale), si estende su una superficie totale di 458,5 ettari in un ambiente collinare che domina la Val di Cecina e non lontano dal mare, il che ha un’influenza positiva sulla qualità dei prodott
In the hills of the Val di Cecina, just a few kilometers from the sea, organic wine estate for sale. The estate, divided into four plots with numerous residential and agricultural buildings (over 8,600 m² in total), covers a total area of 458.6 hectares in a hilly setting overlooking the Val di Cecina and not far from the sea, which has a positive influence on the quality of the products.
Nelle colline della Val di Cecina, a pochi chilometri dal mare, azienda vinicola biologica in vendita. La tenuta, suddivisa in quattro lotti con numerosi edifici residenziali e agricoli (oltre 8.600 m² in totale), si estende su una superficie totale di 458,5 ettari in un ambiente collinare che domina la Val di Cecina e non lontano dal mare, il che ha un’influenza positiva sulla qualità dei prodotti.
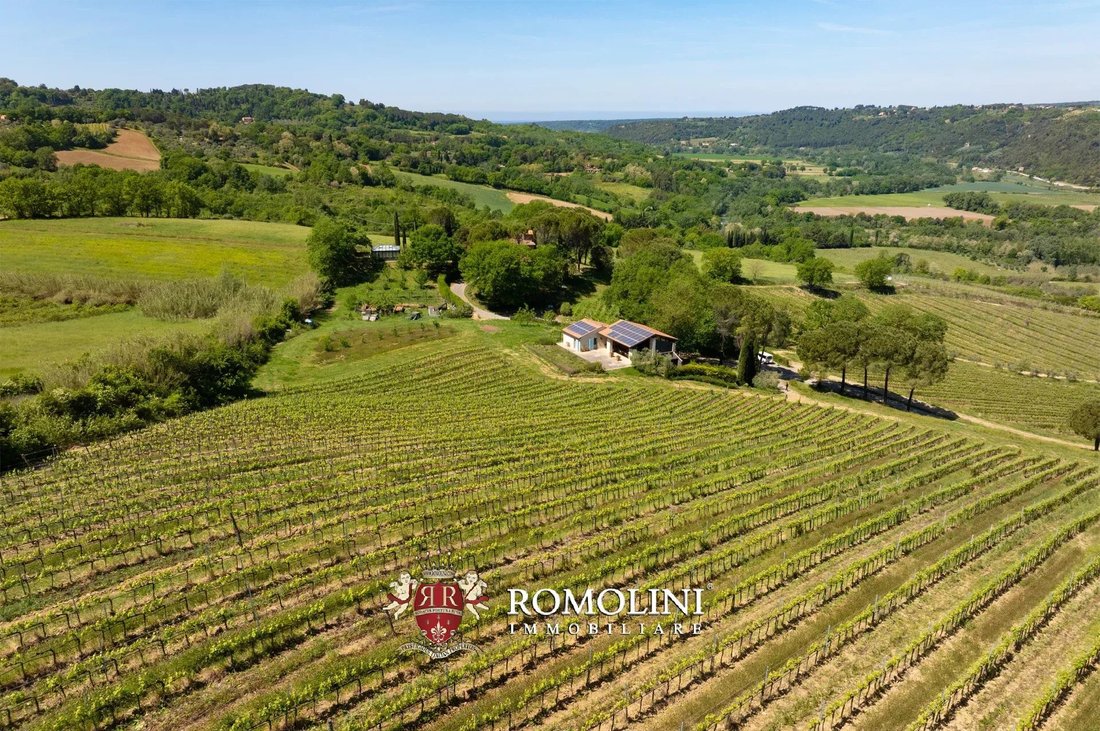
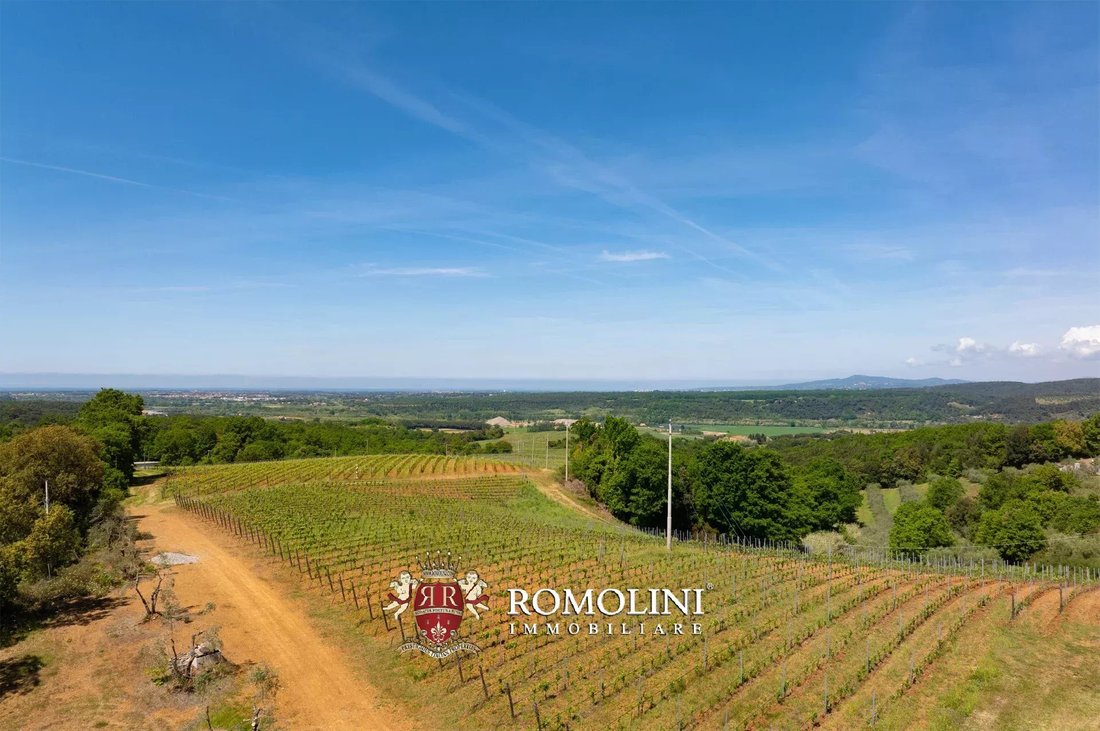
Il pilastro dell’azienda è la produzione di vino, realizzata grazie a un imponente vigneto di 95,2 ettari piantato con Sangiovese, Merlot, Syrah, Cabernet Franc, Cabernet Sauvignon, Petit Verdot, Viognier e Roussanne. Il portafoglio di produzione è composto da una linea di vini monovarietali e due miscele, tutte con la denominazione Costa Toscana IGT e che hanno ricevuto punteggi molto alti nel corso degli anni dalle principali pubblicazioni del settore.
Il resto della proprietà è costituito da uliveti (9,9 ha), ampi tratti di terreno arabile (44,4 ha) adatti per piantare ulteriori vigneti o nuove colture e vasti boschi (305,9 ha) che offrono ambienti ideali per passeggiate ed escursioni in campagna.
Non lasciatevi ingannare dalla posizione tranquilla della proprietà: sebbene immersa nella natura, la tenuta si trova infatti a soli 2 km da Montescudaio, un affascinante borgo medievale dove si possono trovare tutti i comfort necessari per la vita quotidiana. La costa tirrenica della Toscana, rinomata per le sue bellissime spiagge, è a meno di venti minuti di auto, e l’uscita dell’autostrada E80 a Cecina offre un rapido accesso a tutta la Toscana e persino a Roma.
TENUTA TAMERICE
La villa (416 m² - 4.476 ft², 6 camere da letto e 7 bagni), residenza principale della tenuta, è stata completamente ristrutturata nel 2024, con lavori che hanno privilegiato materiali naturali coerenti con il contesto toscano, come travertino, legno e ferro, in un linguaggio architettonico sobrio e contemporaneo, perfettamente integrato nel paesaggio. La casa è progettata per un uso flessibile, sia privato che per gli ospiti, con una qualità costruttiva che riflette una visione moderna del lusso rurale.
Al piano terra, c’è un grande spazio a pianta aperta che unisce il soggiorno e la cucina in una continuità continua e funzionale, progettato anche per la gestione professionale dell’ospitalità. La cucina è completamente attrezzata con due forni, due frigoriferi, tre congelatori, due lavastoviglie, un piano cottura e doppi lavelli. Sempre al piano terra, c’è una spaziosa lavanderia dotata di due lavatrici, due asciugatrici, un lavandino e armadi per la biancheria, oltre a un bagno per gli ospiti.
Il primo piano è dedicato alla zona notte e ospita sei camere matrimoniali, tutte con bagno privato. Gli ambienti sono progettati per garantire indipendenza, comfort e privacy, rendendo la villa perfettamente adatta alla gestione dell’ospitalità di alto livello.
L’intera residenza è dotata di un sistema tecnologico completo e aggiornato, che include riscaldamento a pavimento alimentato da pompa di calore, aria condizionata con sistema di aria canalizzata a soffitto e ricircolo e un sistema domotico integrato che consente il controllo centralizzato di luci, temperature e ambienti. La sostenibilità energetica è garantita da un impianto fotovoltaico da 19,9 kW, che alimenta sia la casa principale che le strutture agricole, compresa l’officina dei trattori. Tutte le aperture sono dotate di zanzariere e l’intera proprietà è completamente illuminata durante la notte.
Accanto alla villa, c’è una pool house (92 m² - 990 piedi quadrati, 2 bagni) dotata di due spogliatoi con bagni di servizio, cucina estiva e una grande sala relax con portico esterno.
Gli spazi esterni sono una parte fondamentale dell’esperienza della tenuta. La piscina di 15×6 m, realizzata in pietra naturale, raggiunge una profondità massima di 180 centimetri ed è dotata di copertura automatizzata telecomandata, illuminazione notturna interna e pompa di calore per il riscaldamento dell’acqua. L’impianto tecnico è completato da una sala dedicata con filtri e vasca di ricircolo, che garantisce una gestione impeccabile del sistema.
L’area della piscina è concepita come uno spazio relax, completamente attrezzata con dodici lettini, ombrelloni, vele per ombrelloni, divani e poltrone da esterno. Adiacente alla piscina, c’è una dependance indipendente che ospita una sala yoga e un’area benessere, bagni e docce di servizio e un’ulteriore lavanderia con lavatrice, asciugatrice e armadi per la biancheria da piscina, creando così un piccolo sistema autonomo dedicato all’ospitalità e al benessere.
L’edificio sul retro della villa è attualmente utilizzato come rimessa per veicoli/attrezzi (200 m² - 2.152 ft²), ma potrebbe essere reinterpretato come barricaia e cantina per la produzione di vino di alto livello.
Una casa colonica in rovina (465 m² - 5.003 ft²), situata non lontano dalla villa con facile accesso dalla strada comunale, si presta a una ristrutturazione completa, ideale anche come proprietà produttrice di reddito.
TENUTA ACQUAVIVA
La casa colonica (298 m² - 3.206 ft², 3 camere da letto e 4 bagni) è un edificio in stile rustico che è stato completamente ristrutturato e diviso in due sezioni distinte. La casa al piano terraSono uffici, sale di degustazione e spazi commerciali per i prodotti dell’azienda agricola, oltre a un guardaroba, un bagno per gli ospiti e una lavanderia. Al piano superiore si trova un bellissimo soggiorno con cucina a vista che conduce a tre camere da letto con bagno privato e alla torretta (attualmente utilizzata come studio ma adatta ad essere utilizzata come camera da letto).
La cantina (330 m² - 3.551 piedi quadrati, 2 bagni) è un moderno edificio parzialmente interrato progettato con aree spaziose e funzionali che garantiscono processi di produzione fluidi e ben organizzati. L’edificio è composto da tre aree principali (vinificazione, barricaia e imballaggio), oltre a due bagni per i dipendenti e un ripostiglio.
Sopra la cantina si trova una dependance (56 m² - 602 piedi quadrati, 1 camera da letto e 1 bagno) composta da una zona giorno con cucina, una camera da letto e un bagno. All’esterno, un ampio patio coperto (78 m² - 839 piedi quadrati) offre un elegante spazio esterno per cene ed eventi, oltre a ospitare il sistema di pannelli solari della proprietà.
Non lontano dal casale si trova un’aranciera (42 m² - 452 piedi quadrati), con pareti in metallo e vetro, attualmente utilizzata come studio/soggiorno estivo.
TENUTA VALSERENA
La villa padronale (637 m² - 6.854 ft², 6 camere da letto e 6 bagni) si trova in una posizione isolata con vista sui vigneti e sugli uliveti e conserva il suo aspetto originale, anche se richiede una ristrutturazione completa. Al piano terra, c’è un ampio soggiorno, la cucina, una camera da letto e un bagno con doccia. Al primo piano, l’ala destra ospita due camere da letto con bagno privato e una terrazza indipendente, mentre il lato sinistro è organizzato come una suite composta da una camera da letto con soggiorno, bagno privato e accesso diretto alla terrazza della torre. Il lato posteriore si sviluppa in un appartamento duplex con due camere da letto e due bagni, anch’esso dotato di accesso a una terrazza indipendente. La disposizione generale della villa è estremamente flessibile e, se lo si desidera, il primo piano può essere ulteriormente suddiviso in due unità separate, aumentando la capacità ricettiva e la versatilità della proprietà.
Il borgo rurale (5.573 m² - 59.965 ft², 17 camere da letto e 18 bagni) comprende una serie di edifici agricoli e residenziali con un grande potenziale, tra cui due case coloniche, magazzini, un ristorante, un negozio aziendale, una casa del custode e spazi per un museo e attività culturali, nonché antiche cantine con volte in pietra, che sono tra gli elementi più suggestivi dell’intera proprietà e si adattano perfettamente allo sviluppo di attività enoturistiche e di produzione vinicola di alto livello. La cantina richiede interventi di recupero e ammodernamento.
Non lontano dalla villa, in posizione isolata, c’è un casale da ristrutturare (368 m² - 3.959 ft², 4 camere da letto e 2 bagni), molto adatto come ampliamento per l’attività di ospitalità. La tenuta è completata da tre annessi rurali (220 m² - 2.367 ft²) utilizzabili anche per scopi residenziali previa autorizzazione.
CITTÀ E PAESI PIÙ VICINI
Montescudaio (2 km; 5’), Guardistallo (4 km; 10’), Casale Marittimo (6 km; 10’), Cecina (10 km; 15’), Bibbona (12 km; 20’), Bolgheri (18 km; 25’), Castagneto Carducci (23 km; 30’), Volterra (30 km; 40’), San Vincenzo (38 km; 40’), Suvereto (48 km; 55’), Piombino (58 km; 1h), Livorno (52 km; 50’), San Gimignano (65 km; 1h 10’), Massa Marittima (70 km; 1h 15’), Pisa (70 km; 1h), Lucca (90 km; 1h 20’), Siena (95 km; 1h 30’) ’), Firenze (120 km; 1h 40’), Arezzo (180 km; 2h 15’), Bologna (205 km; 2h 35’), Roma (295 km; 3h 20’)
AEROPORTI PIÙ VICINI
Pisa G. Galilei (68 km; 1h), Firenze A. Vespucci (120 km; 1h 40’), Bologna G. Marconi (205 km; 2h 35’), Perugia San Francesco (230 km; 2h 50’), Roma Ciampino (289 km; 3h 5’), Roma Fiumicino (325 km; 3h 35’)
Il pilastro dell’azienda è la produzione di vino, realizzata grazie a un imponente vigneto di 95,2 ettari piantato con Sangiovese, Merlot, Syrah, Cabernet Franc, Cabernet Sauvignon, Petit Verdot, Viognier e Roussanne. Il portafoglio di produzione è composto da una linea di vini monovarietali e due miscele, tutte con la denominazione Costa Toscana IGT e che hanno ricevuto punteggi molto alti nel corso degli anni dalle principali pubblicazioni del settore.
Il resto della proprietà è costituito da uliveti (9,9 ha), ampi tratti di terreno arabile (44,4 ha) adatti per piantare ulteriori vigneti o nuove colture e vasti boschi (305,9 ha) che offrono ambienti ideali per passeggiate ed escursioni in campagna.
Non lasciatevi ingannare dalla posizione tranquilla della proprietà: sebbene immersa nella natura, la tenuta si trova infatti a soli 2 km da Montescudaio, un affascinante borgo medievale dove si possono trovare tutti i comfort necessari per la vita quotidiana. La costa tirrenica della Toscana, rinomata per le sue bellissime spiagge, è a meno di venti minuti di auto, e l’uscita dell’autostrada E80 a Cecina offre un rapido accesso a tutta la Toscana e persino a Roma.
TENUTA TAMERICE
La villa (416 m² - 4.476 ft², 6 camere da letto e 7 bagni), residenza principale della tenuta, è stata completamente ristrutturata nel 2024, con lavori che hanno privilegiato materiali naturali coerenti con il contesto toscano, come travertino, legno e ferro, in un linguaggio architettonico sobrio e contemporaneo, perfettamente integrato nel paesaggio. La casa è progettata per un uso flessibile, sia privato che per gli ospiti, con una qualità costruttiva che riflette una visione moderna del lusso rurale.
Al piano terra, c’è un grande spazio a pianta aperta che unisce il soggiorno e la cucina in una continuità continua e funzionale, progettato anche per la gestione professionale dell’ospitalità. La cucina è completamente attrezzata con due forni, due frigoriferi, tre congelatori, due lavastoviglie, un piano cottura e doppi lavelli. Sempre al piano terra, c’è una spaziosa lavanderia dotata di due lavatrici, due asciugatrici, un lavandino e armadi per la biancheria, oltre a un bagno per gli ospiti.
Il primo piano è dedicato alla zona notte e ospita sei camere matrimoniali, tutte con bagno privato. Gli ambienti sono progettati per garantire indipendenza, comfort e privacy, rendendo la villa perfettamente adatta alla gestione dell’ospitalità di alto livello.
L’intera residenza è dotata di un sistema tecnologico completo e aggiornato, che include riscaldamento a pavimento alimentato da pompa di calore, aria condizionata con sistema di aria canalizzata a soffitto e ricircolo e un sistema domotico integrato che consente il controllo centralizzato di luci, temperature e ambienti. La sostenibilità energetica è garantita da un impianto fotovoltaico da 19,9 kW, che alimenta sia la casa principale che le strutture agricole, compresa l’officina dei trattori. Tutte le aperture sono dotate di zanzariere e l’intera proprietà è completamente illuminata durante la notte.
Accanto alla villa, c’è una pool house (92 m² - 990 piedi quadrati, 2 bagni) dotata di due spogliatoi con bagni di servizio, cucina estiva e una grande sala relax con portico esterno.
Gli spazi esterni sono una parte fondamentale dell’esperienza della tenuta. La piscina di 15×6 m, realizzata in pietra naturale, raggiunge una profondità massima di 180 centimetri ed è dotata di copertura automatizzata telecomandata, illuminazione notturna interna e pompa di calore per il riscaldamento dell’acqua. L’impianto tecnico è completato da una sala dedicata con filtri e vasca di ricircolo, che garantisce una gestione impeccabile del sistema.
L’area della piscina è concepita come uno spazio relax, completamente attrezzata con dodici lettini, ombrelloni, vele per ombrelloni, divani e poltrone da esterno. Adiacente alla piscina, c’è una dependance indipendente che ospita una sala yoga e un’area benessere, bagni e docce di servizio e un’ulteriore lavanderia con lavatrice, asciugatrice e armadi per la biancheria da piscina, creando così un piccolo sistema autonomo dedicato all’ospitalità e al benessere.
L’edificio sul retro della villa è attualmente utilizzato come rimessa per veicoli/attrezzi (200 m² - 2.152 ft²), ma potrebbe essere reinterpretato come barricaia e cantina per la produzione di vino di alto livello.
Una casa colonica in rovina (465 m² - 5.003 ft²), situata non lontano dalla villa con facile accesso dalla strada comunale, si presta a una ristrutturazione completa, ideale anche come proprietà produttrice di reddito.
TENUTA ACQUAVIVA
La casa colonica (298 m² - 3.206 ft², 3 camere da letto e 4 bagni) è un edificio in stile rustico che è stato completamente ristrutturato e diviso in due sezioni distinte. La casa al piano terraSono uffici, sale di degustazione e spazi commerciali per i prodotti dell’azienda agricola, oltre a un guardaroba, un bagno per gli ospiti e una lavanderia. Al piano superiore si trova un bellissimo soggiorno con cucina a vista che conduce a tre camere da letto con bagno privato e alla torretta (attualmente utilizzata come studio ma adatta ad essere utilizzata come camera da letto).
La cantina (330 m² - 3.551 piedi quadrati, 2 bagni) è un moderno edificio parzialmente interrato progettato con aree spaziose e funzionali che garantiscono processi di produzione fluidi e ben organizzati. L’edificio è composto da tre aree principali (vinificazione, barricaia e imballaggio), oltre a due bagni per i dipendenti e un ripostiglio.
Sopra la cantina si trova una dependance (56 m² - 602 piedi quadrati, 1 camera da letto e 1 bagno) composta da una zona giorno con cucina, una camera da letto e un bagno. All’esterno, un ampio patio coperto (78 m² - 839 piedi quadrati) offre un elegante spazio esterno per cene ed eventi, oltre a ospitare il sistema di pannelli solari della proprietà.
Non lontano dal casale si trova un’aranciera (42 m² - 452 piedi quadrati), con pareti in metallo e vetro, attualmente utilizzata come studio/soggiorno estivo.
TENUTA VALSERENA
La villa padronale (637 m² - 6.854 ft², 6 camere da letto e 6 bagni) si trova in una posizione isolata con vista sui vigneti e sugli uliveti e conserva il suo aspetto originale, anche se richiede una ristrutturazione completa. Al piano terra, c’è un ampio soggiorno, la cucina, una camera da letto e un bagno con doccia. Al primo piano, l’ala destra ospita due camere da letto con bagno privato e una terrazza indipendente, mentre il lato sinistro è organizzato come una suite composta da una camera da letto con soggiorno, bagno privato e accesso diretto alla terrazza della torre. Il lato posteriore si sviluppa in un appartamento duplex con due camere da letto e due bagni, anch’esso dotato di accesso a una terrazza indipendente. La disposizione generale della villa è estremamente flessibile e, se lo si desidera, il primo piano può essere ulteriormente suddiviso in due unità separate, aumentando la capacità ricettiva e la versatilità della proprietà.
Il borgo rurale (5.573 m² - 59.965 ft², 17 camere da letto e 18 bagni) comprende una serie di edifici agricoli e residenziali con un grande potenziale, tra cui due case coloniche, magazzini, un ristorante, un negozio aziendale, una casa del custode e spazi per un museo e attività culturali, nonché antiche cantine con volte in pietra, che sono tra gli elementi più suggestivi dell’intera proprietà e si adattano perfettamente allo sviluppo di attività enoturistiche e di produzione vinicola di alto livello. La cantina richiede interventi di recupero e ammodernamento.
Non lontano dalla villa, in posizione isolata, c’è un casale da ristrutturare (368 m² - 3.959 ft², 4 camere da letto e 2 bagni), molto adatto come ampliamento per l’attività di ospitalità. La tenuta è completata da tre annessi rurali (220 m² - 2.367 ft²) utilizzabili anche per scopi residenziali previa autorizzazione.
CITTÀ E PAESI PIÙ VICINI
Montescudaio (2 km; 5’), Guardistallo (4 km; 10’), Casale Marittimo (6 km; 10’), Cecina (10 km; 15’), Bibbona (12 km; 20’), Bolgheri (18 km; 25’), Castagneto Carducci (23 km; 30’), Volterra (30 km; 40’), San Vincenzo (38 km; 40’), Suvereto (48 km; 55’), Piombino (58 km; 1h), Livorno (52 km; 50’), San Gimignano (65 km; 1h 10’), Massa Marittima (70 km; 1h 15’), Pisa (70 km; 1h), Lucca (90 km; 1h 20’), Siena (95 km; 1h 30’) ’), Firenze (120 km; 1h 40’), Arezzo (180 km; 2h 15’), Bologna (205 km; 2h 35’), Roma (295 km; 3h 20’)
AEROPORTI PIÙ VICINI
Pisa G. Galilei (68 km; 1h), Firenze A. Vespucci (120 km; 1h 40’), Bologna G. Marconi (205 km; 2h 35’), Perugia San Francesco (230 km; 2h 50’), Roma Ciampino (289 km; 3h 5’), Roma Fiumicino (325 km; 3h 35’)
In the hills of the Val di Cecina, just a few kilometers from the sea, organic wine estate for sale. The estate, divided into four plots with numerous residential and agricultural buildings (over 8,600 m² in total), covers a total area of 458.6 hectares in a hilly setting overlooking the Val di Cecina and not far from the sea, which has a positive influence on the quality of the products.
The farm’s mainstay is wine production, carried out thanks to an impressive 84.0-ha vineyard planted with Sangiovese, Merlot, Syrah, Cabernet Franc, Cabernet Sauvignon, Petit Verdot, Viognier, and Roussanne. The production portfolio consists of a line of single-varietal wines and two blends, all bearing the Costa Toscana IGT designation and having received very high scores over the years from leading industry publications.
The rest of the property consists of olive groves (9.9 ha), large tracts of arable land (47.1 ha) well-suited for planting additional vineyards or new crops, and extensive woodlands (314.3 ha) that provide ideal settings for walks and hikes in the countryside.
Don’t let the property’s peaceful location fool you: although surrounded by nature, the estate is in fact just 2 km from Montescudaio, a charming medieval town where one can find all the amenities you need for daily life. The Tyrrhenian coast of Tuscany, renowned for its beautiful beaches, is less than twenty minutes away by car, and the E80 highway exit in Cecina provides quick access to all of Tuscany and even Rome.
TENUTA TAMERICE
The villa (416 m² – 4,476 ft², 6 bedrooms and 7 bathrooms), the main residence of the estate, was completely renovated in 2024, with work that favored natural materials consistent with the Tuscan context, such as travertine, wood, and iron, in a sober, contemporary architectural language, seamlessly integrated into the landscape. The house is designed for flexible use, both private and guest-related, with construction quality reflecting a modern vision of rural luxury.
On the ground floor, there is a large open-plan space that combines the living room and kitchen in a seamless and functional continuity, also designed for professional hospitality management. The kitchen is fully equipped with two ovens, two refrigerators, three freezers, two dishwashers, a cooktop, and double sinks. Also on the ground floor, there is a spacious laundry room equipped with two washing machines, two dryers, a sink, and linen cabinets, as well as a guest bathroom.
The first floor is dedicated to the sleeping area and hosts six double bedrooms, all with private bathrooms. The environments are designed to ensure independence, comfort, and privacy, making the villa perfectly suitable for high-level hospitality management.
The entire residence is equipped with a complete and updated technological system, including underfloor heating powered by heat pump, air conditioning with ducted ceiling air system and recirculation, and an integrated home automation system that allows centralized control of lights, temperatures, and environments. Energy sustainability is ensured by a 19.9-kW photovoltaic system, powering both the main house and the agricultural structures, including the tractor workshop. All openings are fitted with mosquito screens, and the entire property is fully illuminated during nighttime.
Next to the villa, there is a pool house (92 m² – 990 ft², 2 bathrooms) equipped with two changing rooms with service bathrooms, summer kitchen, and a large relaxation room with outdoor portico.
The outdoor spaces are a fundamental part of the estate experience. The 15 × 6 m swimming pool, made of natural stone, reaches a maximum depth of 180 centimeters and is equipped with an automated remote-controlled cover, internal night lighting, and a heat pump for water heating. The technical system is completed with a dedicated room with filters and recirculation tank, ensuring impeccable management of the system.
The pool area is designed as a relaxation space, fully equipped with twelve sun loungers, umbrellas, parasol sails, sofas, and outdoor armchairs. Adjacent to the pool, there is an independent dependance that hosts a yoga room and wellness area, utility bathrooms and showers, and an additional laundry with washer, dryer, and pool linen cabinets, thus creating a small autonomous system dedicated to hospitality and well-being.
The building at the back of the villa is currently used as a vehicle/tool shed (200 m² – 2,152 ft²), but could be reinterpreted as a barrel cellar and wine cellar for high-level wine production.
A ruined farmhouse (465 m² – 5,003 ft²), located not far from the villa with easy access from the municipal road, lends itself to a complete renovation, also ideal as an income-producing property.
TENUTA ACQUAVIVA
The farmhouse (298 m² – 3,206 ft², 3 bedrooms and 4 bathrooms) is a rustic-style building that has been completely renovated and divided into two distinct sections. The ground floor houses offices, tasting rooms, and retail spaces for the farm’s products, as well as a coatroom, a guest bathroom, and a laundry room. Upstairs is a beautiful living room with an open kitchen that leads to three bedrooms with en-suite bathrooms and the turret (currently used as a study but suitable for use as a bedroom).
The wine cellar (330 m² – 3,551 ft², 2 bathrooms) is a modern, partially underground building designed with spacious and functional areas that ensure smooth and well-organized production processes. The building consists of three main areas (winemaking, barrel cellar, and packaging), as well as two employee restrooms and a utility room.
Above the winery is a guesthouse (56 m²– 602 ft², 1 bedroom and 1 bathroom) comprising a living area with a kitchen, a bedroom, and a bathroom. Outside, a large covered patio (78 m² – 839 ft²) offers an elegant outdoor space for dinners and events, as well as housing the property’s solar panel system.
Not far from the farmhouse is an orangery (42 m² – 452 ft²), featuring metal and glass walls, currently used as a summer study/living room.
TENUTA VALSERENA
The manorial villa (637 m² – 6,854 ft², 6 bedrooms and 6 bathrooms) is located in a secluded position with a view of the vineyards and olive groves and retains its original appearance, although it requires full renovation. On the ground floor, there is a large living room, the kitchen, one bedroom, and a bathroom with a shower. On the first floor, the right wing hosts two bedrooms with private bathrooms and an independent terrace, while the left side is organized as a suite composed of a bedroom with a living room, private bathroom, and direct access to the tower’s terrace. The rear side develops into a duplex apartment with two bedrooms and two bathrooms, also equipped with access to an independent terrace. The overall layout of the villa is extremely flexible, and if desired, the first floor can be further divided into two separate units, increasing the accommodation capacity and versatility of the property.
The rural hamlet (5,573 m² – 59,965 ft², 17 bedrooms and 18 bathrooms) includes a set of agricultural and residential buildings with great potential, including two farmhouses, warehouses, a restaurant, a company shop, a caretaker’s house, and spaces for a museum and cultural activities, as well as ancient cellars with stone vaults, which are among the most striking elements of the entire property and are perfectly suited for the development of high-end enotourism and wine production activities. The cellar requires recovery and modernization interventions.
Not far from the villa, in a secluded position, there is a farmhouse to be renovated (368 m² – 3,959 ft², 4 bedrooms, and 2 bathrooms), very suitable as an expansion for the hospitality activity. The estate is completed by three rural annexes (220 m² – 2,367 ft²) also usable for residential purposes subject to authorization.
CLOSEST CITIES AND TOWNS
Montescudaio (2 km; 5’), Guardistallo (4 km; 10’), Casale Marittimo (6 km; 10’), Cecina (10 km; 15’), Bibbona (12 km; 20’), Bolgheri (18 km; 25’), Castagneto Carducci (23 km; 30’), Volterra (30 km; 40’), San Vincenzo (38 km; 40’), Suvereto (48 km; 55’), Piombino (58 km; 1h), Livorno (52 km; 50’), San Gimignano (65 km; 1h 10’), Massa Marittima (70 km; 1h 15’), Pisa (70 km; 1h), Lucca (90 km; 1h 20’), Siena (95 km; 1h 30’), Florence (120 km; 1h 40’), Arezzo (180 km; 2h 15’), Bologna (205 km; 2h 35’), Rome (295 km; 3h 20’)
CLOSEST AIRPORTS
Pisa G. Galilei (68 km; 1h), Firenze A. Vespucci (120 km; 1h 40’), Bologna G. Marconi (205 km; 2h 35’), Perugia San Francesco (230 km; 2h 50’), Roma Ciampino (289km; 3h 5’), Rome Fiumicino (325 km; 3h 35’)
The farm’s mainstay is wine production, carried out thanks to an impressive 84.0-ha vineyard planted with Sangiovese, Merlot, Syrah, Cabernet Franc, Cabernet Sauvignon, Petit Verdot, Viognier, and Roussanne. The production portfolio consists of a line of single-varietal wines and two blends, all bearing the Costa Toscana IGT designation and having received very high scores over the years from leading industry publications.
The rest of the property consists of olive groves (9.9 ha), large tracts of arable land (47.1 ha) well-suited for planting additional vineyards or new crops, and extensive woodlands (314.3 ha) that provide ideal settings for walks and hikes in the countryside.
Don’t let the property’s peaceful location fool you: although surrounded by nature, the estate is in fact just 2 km from Montescudaio, a charming medieval town where one can find all the amenities you need for daily life. The Tyrrhenian coast of Tuscany, renowned for its beautiful beaches, is less than twenty minutes away by car, and the E80 highway exit in Cecina provides quick access to all of Tuscany and even Rome.
TENUTA TAMERICE
The villa (416 m² – 4,476 ft², 6 bedrooms and 7 bathrooms), the main residence of the estate, was completely renovated in 2024, with work that favored natural materials consistent with the Tuscan context, such as travertine, wood, and iron, in a sober, contemporary architectural language, seamlessly integrated into the landscape. The house is designed for flexible use, both private and guest-related, with construction quality reflecting a modern vision of rural luxury.
On the ground floor, there is a large open-plan space that combines the living room and kitchen in a seamless and functional continuity, also designed for professional hospitality management. The kitchen is fully equipped with two ovens, two refrigerators, three freezers, two dishwashers, a cooktop, and double sinks. Also on the ground floor, there is a spacious laundry room equipped with two washing machines, two dryers, a sink, and linen cabinets, as well as a guest bathroom.
The first floor is dedicated to the sleeping area and hosts six double bedrooms, all with private bathrooms. The environments are designed to ensure independence, comfort, and privacy, making the villa perfectly suitable for high-level hospitality management.
The entire residence is equipped with a complete and updated technological system, including underfloor heating powered by heat pump, air conditioning with ducted ceiling air system and recirculation, and an integrated home automation system that allows centralized control of lights, temperatures, and environments. Energy sustainability is ensured by a 19.9-kW photovoltaic system, powering both the main house and the agricultural structures, including the tractor workshop. All openings are fitted with mosquito screens, and the entire property is fully illuminated during nighttime.
Next to the villa, there is a pool house (92 m² – 990 ft², 2 bathrooms) equipped with two changing rooms with service bathrooms, summer kitchen, and a large relaxation room with outdoor portico.
The outdoor spaces are a fundamental part of the estate experience. The 15 × 6 m swimming pool, made of natural stone, reaches a maximum depth of 180 centimeters and is equipped with an automated remote-controlled cover, internal night lighting, and a heat pump for water heating. The technical system is completed with a dedicated room with filters and recirculation tank, ensuring impeccable management of the system.
The pool area is designed as a relaxation space, fully equipped with twelve sun loungers, umbrellas, parasol sails, sofas, and outdoor armchairs. Adjacent to the pool, there is an independent dependance that hosts a yoga room and wellness area, utility bathrooms and showers, and an additional laundry with washer, dryer, and pool linen cabinets, thus creating a small autonomous system dedicated to hospitality and well-being.
The building at the back of the villa is currently used as a vehicle/tool shed (200 m² – 2,152 ft²), but could be reinterpreted as a barrel cellar and wine cellar for high-level wine production.
A ruined farmhouse (465 m² – 5,003 ft²), located not far from the villa with easy access from the municipal road, lends itself to a complete renovation, also ideal as an income-producing property.
TENUTA ACQUAVIVA
The farmhouse (298 m² – 3,206 ft², 3 bedrooms and 4 bathrooms) is a rustic-style building that has been completely renovated and divided into two distinct sections. The ground floor houses offices, tasting rooms, and retail spaces for the farm’s products, as well as a coatroom, a guest bathroom, and a laundry room. Upstairs is a beautiful living room with an open kitchen that leads to three bedrooms with en-suite bathrooms and the turret (currently used as a study but suitable for use as a bedroom).
The wine cellar (330 m² – 3,551 ft², 2 bathrooms) is a modern, partially underground building designed with spacious and functional areas that ensure smooth and well-organized production processes. The building consists of three main areas (winemaking, barrel cellar, and packaging), as well as two employee restrooms and a utility room.
Above the winery is a guesthouse (56 m²– 602 ft², 1 bedroom and 1 bathroom) comprising a living area with a kitchen, a bedroom, and a bathroom. Outside, a large covered patio (78 m² – 839 ft²) offers an elegant outdoor space for dinners and events, as well as housing the property’s solar panel system.
Not far from the farmhouse is an orangery (42 m² – 452 ft²), featuring metal and glass walls, currently used as a summer study/living room.
TENUTA VALSERENA
The manorial villa (637 m² – 6,854 ft², 6 bedrooms and 6 bathrooms) is located in a secluded position with a view of the vineyards and olive groves and retains its original appearance, although it requires full renovation. On the ground floor, there is a large living room, the kitchen, one bedroom, and a bathroom with a shower. On the first floor, the right wing hosts two bedrooms with private bathrooms and an independent terrace, while the left side is organized as a suite composed of a bedroom with a living room, private bathroom, and direct access to the tower’s terrace. The rear side develops into a duplex apartment with two bedrooms and two bathrooms, also equipped with access to an independent terrace. The overall layout of the villa is extremely flexible, and if desired, the first floor can be further divided into two separate units, increasing the accommodation capacity and versatility of the property.
The rural hamlet (5,573 m² – 59,965 ft², 17 bedrooms and 18 bathrooms) includes a set of agricultural and residential buildings with great potential, including two farmhouses, warehouses, a restaurant, a company shop, a caretaker’s house, and spaces for a museum and cultural activities, as well as ancient cellars with stone vaults, which are among the most striking elements of the entire property and are perfectly suited for the development of high-end enotourism and wine production activities. The cellar requires recovery and modernization interventions.
Not far from the villa, in a secluded position, there is a farmhouse to be renovated (368 m² – 3,959 ft², 4 bedrooms, and 2 bathrooms), very suitable as an expansion for the hospitality activity. The estate is completed by three rural annexes (220 m² – 2,367 ft²) also usable for residential purposes subject to authorization.
CLOSEST CITIES AND TOWNS
Montescudaio (2 km; 5’), Guardistallo (4 km; 10’), Casale Marittimo (6 km; 10’), Cecina (10 km; 15’), Bibbona (12 km; 20’), Bolgheri (18 km; 25’), Castagneto Carducci (23 km; 30’), Volterra (30 km; 40’), San Vincenzo (38 km; 40’), Suvereto (48 km; 55’), Piombino (58 km; 1h), Livorno (52 km; 50’), San Gimignano (65 km; 1h 10’), Massa Marittima (70 km; 1h 15’), Pisa (70 km; 1h), Lucca (90 km; 1h 20’), Siena (95 km; 1h 30’), Florence (120 km; 1h 40’), Arezzo (180 km; 2h 15’), Bologna (205 km; 2h 35’), Rome (295 km; 3h 20’)
CLOSEST AIRPORTS
Pisa G. Galilei (68 km; 1h), Firenze A. Vespucci (120 km; 1h 40’), Bologna G. Marconi (205 km; 2h 35’), Perugia San Francesco (230 km; 2h 50’), Roma Ciampino (289km; 3h 5’), Rome Fiumicino (325 km; 3h 35’)
-
Tipo di proprietà
Tenuta
Caratteristiche
Caratteristiche
Lot
Interni
- Soffitto alto
- Camino
- Aria condizionata
- Isola della cucina
- Piano cottura a gas
- Lavasciuga
- Lavanderia
- Sauna
- Cantina
- Cucina aperta
- Controsoffitti in pietra
Outdoor
- Terrazza
- Balcone
- Piscina
- Spazio di vita all'aperto
- Giardino
- Vigneto / Azienda vinicola
Esplora la zona
Montescudaio, Toscana, Italia
Visualizza su Google Maps
Prezzo per sqft
Basso
Alto
Situata a Montescudaio, Pisa, questa proprietà offre una vita tranquilla in campagna con facile accesso alla costa toscana. L’aeroporto internazionale di Pisa è raggiungibile in 45 minuti in auto. Le città vicine come Volterra e Cecina offrono siti culturali e ristoranti. La zona è caratterizzata da rinomate vigne, club di golf e riserve naturali per attività all’aperto, ideale per uno stile di vita di lusso equilibrato.
Ottieni luoghi vicini
Attrazioni
Scuole
Aeroporto Internazionale di Pisa
Aeroporto
45 min
Stazione Centrale di Pisa
Stazione Ferroviaria
50 min
Marina di Cecina
Porto / Marina
30 min
Golf Club Castelfalfi
Golf & Country Clubs
32 min
Centro storico di Volterra
Cultura & Patrimonio
28 min
Regione vinicola di Bolgheri
Outdoor & Natura
40 min
Terme di Sassetta
Benessere di lusso & Spa
40 min
Scuola Internazionale di Pisa
Scuola Internazionale
45 min
Liceo Classico Niccolini Pisa
Scuola pubblica
50 min

Iscritto da 3 anni
Hai chiesto informazioni su questa proprietà
L'agente La contatterà al più presto
Pubblicato da
58
Annunci
2024
Iscritto
Prenota una visita con Lorenzo Guerri
Scegli una data e indica se preferisci un tour virtuale o di persona con l’agente.
Data preferita
Tipo di tour

Romolini Immobiliare
Piazza Torre di Berta 4, Tuscany, 52037, Sansepolcro, Italy
Visualizza profilo agenzia
Riccardo and Marta met during their high school years. Since then, their paths have never parted. United by shared
Riccardo and Marta met during their high school years. Since then, their paths have never parted. United by shared dreams and aspirations, they married in 1999 and are today parents of three children. In 2004, driven by their passion for their native land, art, and beauty, they chose the historic heart of Tuscany – the charming village of Anghiari – as the birthplace of a project that already carried the warmth of home: Romolini Immobiliare. A story founded on courage, dedication, and profound values that, paired with their vision, quickly earned them recognition within both the national and international real estate markets. In 2008, an important achievement further strengthened their reputation: Romolini Immobiliare was appointed exclusive affiliate of Christie’s International Real Estate, the world’s most prestigious name in luxury real estate – a testament to their authenticity and unwavering commitment. Romolini, however, is more than a business: it is a family. Those who have joined Riccardo and Marta in this endeavor were welcomed for their human qualities, integrity, and outstanding professionalism, becoming not just exceptional team members, but part of a greater family. Each brings a unique approach, a personal style, and a shared dedication to the values that have always defined Romolini. In 2020, Danilo, their eldest son, chose to join the company. Having grown up amid the dreams and challenges of the family business, he brought a visionary spirit and a profound love for beauty. Danilo pioneered a new way of presenting properties in Italy, creating emotional and engaging video narratives that captivate and inspire. With his contribution, Romolini Immobiliare embraced a new chapter. A refined approach to communication, an even greater attention to detail, and a client-centered philosophy have established the company as a leading figure in the luxury real estate sector. Romolini is not just a name. It is a legacy. It is a family dream brought to life. It is a journey that moves forward with passion and purpose.
Ultimo aggiornamento
Agosto 10
Prima pubblicazione
Aug 4
Riferimento annuncio
3062
Proprietà simili nelle vicinanze
Nuovi annunci a Montescudaio







Esplora più immobili in vendita
tipi di proprietà Montescudaio, Toscana, Italia
Montescudaio, Toscana, Italia ricerche popolari
Guide e storie correlate
La fiducia dei migliori broker del mondo
Gli agenti dietro le proprietà più straordinarie del mondo pubblicano su JamesEdition.
- Annunci di Sotheby's, Christie's, BARNES ed Engel & Völkers
- Ogni annuncio è verificato prima della pubblicazione
- Si metta in contatto diretto con agenti verificati
Continuando, accetta i nostri Termini e la nostra Informativa sulla privacy.