

$1,460,029
Antico Mulino E Fienile Ristrutturato In Vendita A Montaione
- 7 Camere
- 4 Bagni
- 4,306 Sqft
- 3.71 Ac lot
- Aggiornato: Aprile 6
- 3
Informazioni sulla proprietà
La descrizione è stata tradotta automaticamente.
La descrizione viene visualizzata nella lingua originale.
SE VUOI LEGGERE TUTTA LA DESCRIZIONE PUOI ANDARE SUL NOSTRO SITO E INSERIRE IL CODICE 755
Splendido restauro di un antico mulino nella valle di Montaione, a soli 800 m dal centro del paese. Attraverso una strada in parte sterrata e asfaltata, si raggiunge la valle circoscritta dal fiume Egola, che da un lato segnava il limite della proprietà, e dall’altro lato è segnalato dalla strada che port
Splendido restauro di un antico mulino nella valle di Montaione, a soli 800 m dal centro del paese. Attraverso una strada in parte sterrata e asfaltata, si raggiunge la valle circoscritta dal fiume Egola, che da un lato segnava il limite della proprietà, e dall’altro lato è segnalato dalla strada che port
IF YOU WANT TO READ ALL THE DESCRIPTION YOU CAN GO TO OUR WEBSITE AND ENTER THE CODE 755
Splendid restoration of an ancient mill in the Montaione valley, just 800 m from the town center. Through a partly dirt and asphalted road, you reach the valley circumscribed by the Egola river, which on one side marked the limit of the property, and on the other side is marked by the road that leads only
Splendid restoration of an ancient mill in the Montaione valley, just 800 m from the town center. Through a partly dirt and asphalted road, you reach the valley circumscribed by the Egola river, which on one side marked the limit of the property, and on the other side is marked by the road that leads only
SE VUOI LEGGERE TUTTA LA DESCRIZIONE PUOI ANDARE SUL NOSTRO SITO E INSERIRE IL CODICE 755
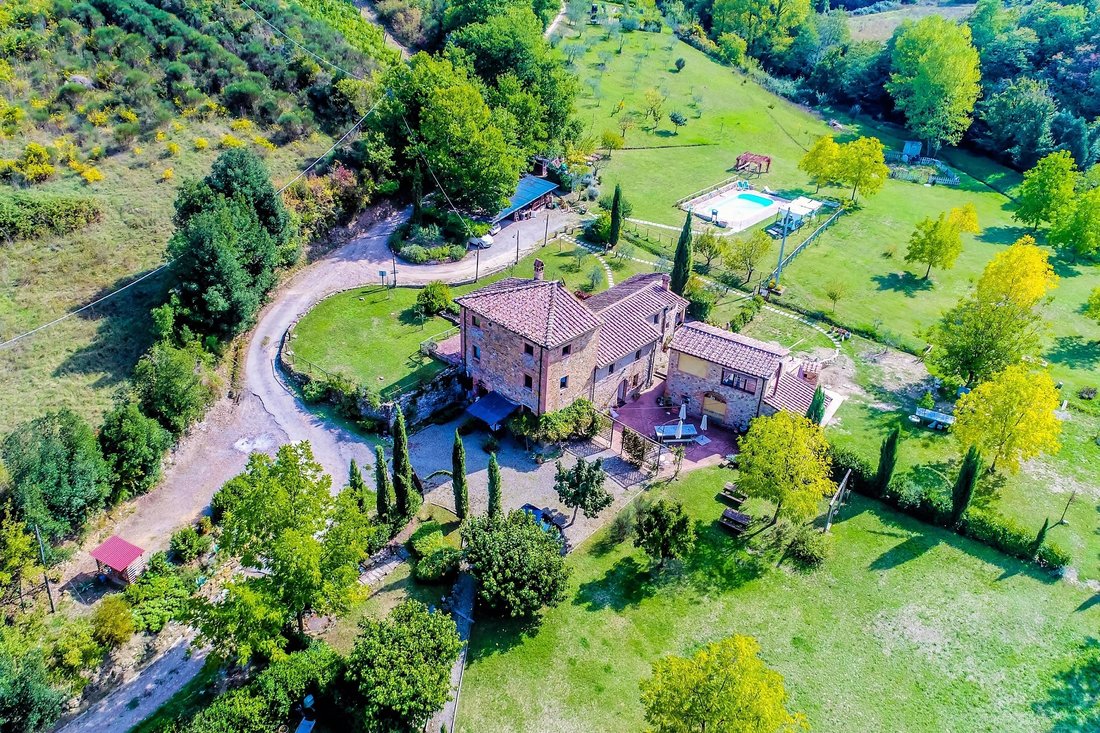
Splendido restauro di un antico mulino nella valle di Montaione, a soli 800 m dal centro del paese. Attraverso una strada in parte sterrata e asfaltata, si raggiunge la valle circoscritta dal fiume Egola, che da un lato segnava il limite della proprietà, e dall’altro lato è segnalato dalla strada che porta solo alla proprietà. Il terreno è di circa 1,5 ettari e presenta in parte ulivi, circa 100 alberi e in parte giardini. Nel giardino c’è una piscina 10x5m con solarium in porfido tutto intorno alla piscina, doccia e macchinari, area relax e gazebo. Nel parco c’è un campo da calcio Arena.
La proprietà comprende 2 edifici, la casa principale di 300 mq e il fienile di 100 mq.
La casa principale è composta da 2 appartamenti: IL MOLINO e LE VOLTE entrambi realizzati con pietra locale, anche le facciate sono state mantenute come originali.
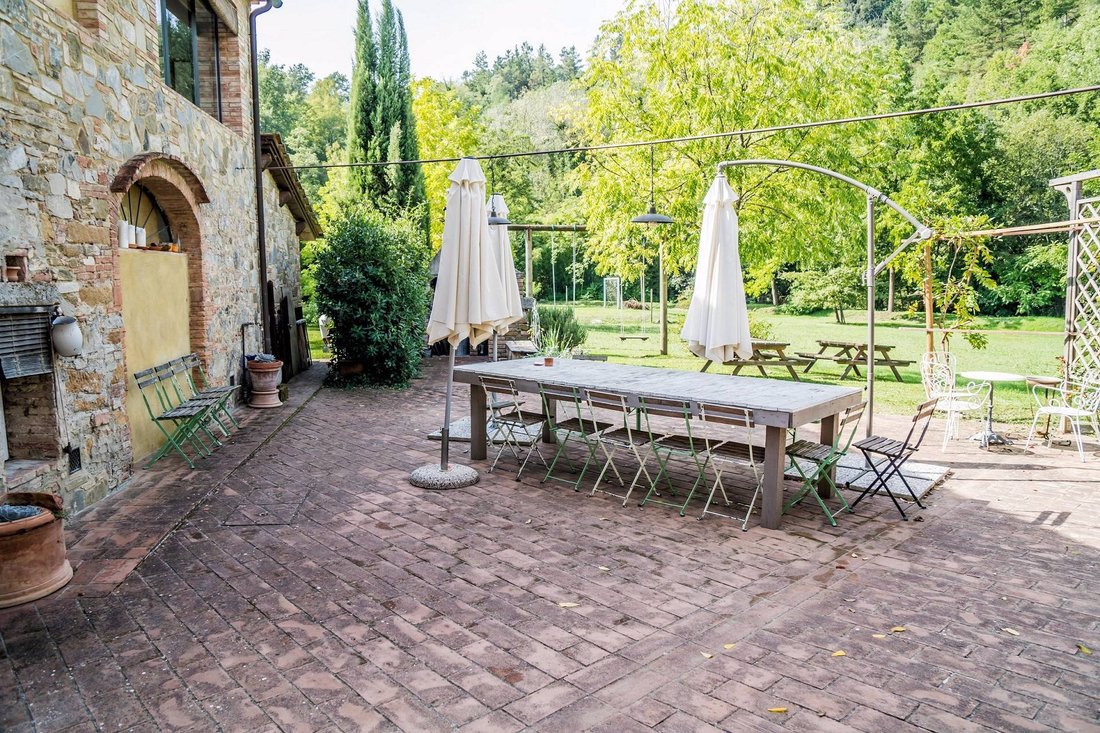
IL MOLINO: Casa di campagna su 3 livelli per un totale di 250 mq. Piano terra - di origine in parte medievale, un tempo adibito a frantoio, è stato completamente ristrutturato e trasformato in una cucina di circa 30 mq con un grande camino e l’intera cucina è stata costruita con materiali di recupero. Dalla cucina si accede ad un cortile privato pavimentato con pianelle in cotto, di circa 100 mq. Accanto alla cucina c’è un ripostiglio con lavanderia. All’esterno vicino alla cucina c’è un vecchio forno a legna con tetto. Dalla cucina c’è una scala realizzata con mattoni di terracotta di recupero, che conduce al piano superiore. Primo piano - soggiorno con grande camino costruito con travi recuperate degli stessi soffitti, completamente ristrutturato con travi e mattoni in cotto, a questa stanza si accede anche tramite una scala esterna, infatti questo è l’ingresso principale. Sullo stesso piano si trovano il bagno principale, molto grande con vasca e doccia e cabina armadio, una camera tripla, una camera matrimoniale con terrazzo e una camera singola. Su questo piano c’è il locale caldaia. Il riscaldamento di tutta la proprietà è a GPL, c’è un serbatoio interrato vicino alla strada. Secondo piano - salendo al piano superiore tramite una scala in cotto e legno, c’è la torretta dove ci sono due camere da letto e un bagno. L’intero pavimento presenta travi e mattoni originali. LE VOLTE: Appartamento più piccolo di circa 55 mq. Ingresso in cucina - sala da pranzo, sulla destra c’è la camera da letto con armadio a muro e sulla sinistra c’è l’ampio bagno. struttura abitativa al piano terra di circa 55 mq. Tutte le finestre sono in metallo verniciato, vetro antisfondamento. C’è il bagno principale, molto grande con vasca e doccia e cabina armadio, una camera tripla, una camera matrimoniale con terrazzo e una camera singola. Su questo piano c’è il locale caldaia. Il riscaldamento di tutta la proprietà è a GPL, c’è un serbatoio interrato vicino alla strada. Secondo piano - salendo al piano superiore tramite una scala in cotto e legno, c’è la torretta dove ci sono due camere da letto e un bagno. L’intero pavimento presenta travi e mattoni originali. LE VOLTE: Appartamento più piccolo di circa 55 mq. Ingresso in cucina - sala da pranzo, sulla destra c’è la camera da letto con armadio a muro e sulla sinistra c’è l’ampio bagno. struttura abitativa al piano terra di circa 55 mq. Tutte le finestre sono in metallo verniciato, vetro antisfondamento. C’è il bagno principale, molto grande con vasca e doccia e cabina armadio, una camera tripla, una camera matrimoniale con terrazzo e una camera singola. Su questo piano c’è il locale caldaia. Il riscaldamento di tutta la proprietà è a GPL, c’è un serbatoio interrato vicino alla strada. Secondo piano - salendo al piano superiore tramite una scala in cotto e legno, c’è la torretta dove ci sono due camere da letto e un bagno. L’intero pavimento presenta travi e mattoni originali. LE VOLTE: Appartamento più piccolo di circa 55 mq. Ingresso in cucina - sala da pranzo, sulla destra c’è
Splendido restauro di un antico mulino nella valle di Montaione, a soli 800 m dal centro del paese. Attraverso una strada in parte sterrata e asfaltata, si raggiunge la valle circoscritta dal fiume Egola, che da un lato segnava il limite della proprietà, e dall’altro lato è segnalato dalla strada che porta solo alla proprietà. Il terreno è di circa 1,5 ettari e presenta in parte ulivi, circa 100 alberi e in parte giardini. Nel giardino c’è una piscina 10x5m con solarium in porfido tutto intorno alla piscina, doccia e macchinari, area relax e gazebo. Nel parco c’è un campo da calcio Arena.
La proprietà comprende 2 edifici, la casa principale di 300 mq e il fienile di 100 mq.
La casa principale è composta da 2 appartamenti: IL MOLINO e LE VOLTE entrambi realizzati con pietra locale, anche le facciate sono state mantenute come originali.
IL MOLINO: Casa di campagna su 3 livelli per un totale di 250 mq. Piano terra - di origine in parte medievale, un tempo adibito a frantoio, è stato completamente ristrutturato e trasformato in una cucina di circa 30 mq con un grande camino e l’intera cucina è stata costruita con materiali di recupero. Dalla cucina si accede ad un cortile privato pavimentato con pianelle in cotto, di circa 100 mq. Accanto alla cucina c’è un ripostiglio con lavanderia. All’esterno vicino alla cucina c’è un vecchio forno a legna con tetto. Dalla cucina c’è una scala realizzata con mattoni di terracotta di recupero, che conduce al piano superiore. Primo piano - soggiorno con grande camino costruito con travi recuperate degli stessi soffitti, completamente ristrutturato con travi e mattoni in cotto, a questa stanza si accede anche tramite una scala esterna, infatti questo è l’ingresso principale. Sullo stesso piano si trovano il bagno principale, molto grande con vasca e doccia e cabina armadio, una camera tripla, una camera matrimoniale con terrazzo e una camera singola. Su questo piano c’è il locale caldaia. Il riscaldamento di tutta la proprietà è a GPL, c’è un serbatoio interrato vicino alla strada. Secondo piano - salendo al piano superiore tramite una scala in cotto e legno, c’è la torretta dove ci sono due camere da letto e un bagno. L’intero pavimento presenta travi e mattoni originali. LE VOLTE: Appartamento più piccolo di circa 55 mq. Ingresso in cucina - sala da pranzo, sulla destra c’è la camera da letto con armadio a muro e sulla sinistra c’è l’ampio bagno. struttura abitativa al piano terra di circa 55 mq. Tutte le finestre sono in metallo verniciato, vetro antisfondamento. C’è il bagno principale, molto grande con vasca e doccia e cabina armadio, una camera tripla, una camera matrimoniale con terrazzo e una camera singola. Su questo piano c’è il locale caldaia. Il riscaldamento di tutta la proprietà è a GPL, c’è un serbatoio interrato vicino alla strada. Secondo piano - salendo al piano superiore tramite una scala in cotto e legno, c’è la torretta dove ci sono due camere da letto e un bagno. L’intero pavimento presenta travi e mattoni originali. LE VOLTE: Appartamento più piccolo di circa 55 mq. Ingresso in cucina - sala da pranzo, sulla destra c’è la camera da letto con armadio a muro e sulla sinistra c’è l’ampio bagno. struttura abitativa al piano terra di circa 55 mq. Tutte le finestre sono in metallo verniciato, vetro antisfondamento. C’è il bagno principale, molto grande con vasca e doccia e cabina armadio, una camera tripla, una camera matrimoniale con terrazzo e una camera singola. Su questo piano c’è il locale caldaia. Il riscaldamento di tutta la proprietà è a GPL, c’è un serbatoio interrato vicino alla strada. Secondo piano - salendo al piano superiore tramite una scala in cotto e legno, c’è la torretta dove ci sono due camere da letto e un bagno. L’intero pavimento presenta travi e mattoni originali. LE VOLTE: Appartamento più piccolo di circa 55 mq. Ingresso in cucina - sala da pranzo, sulla destra c’è
IF YOU WANT TO READ ALL THE DESCRIPTION YOU CAN GO TO OUR WEBSITE AND ENTER THE CODE 755
Splendid restoration of an ancient mill in the Montaione valley, just 800 m from the town center. Through a partly dirt and asphalted road, you reach the valley circumscribed by the Egola river, which on one side marked the limit of the property, and on the other side is marked by the road that leads only to the property. The land is about 1.5 hectare and has partly olive trees, about 100 trees, and partly gardens. In the garden there is a 10x5m swimming pool with porphyry solarium all around the pool, shower and machinery, relaxation area and gazebo. In the park there is an Arena football pitch.
The property includes 2 buildings, the main house of 300 square meters and the barn of 100 square meters.
The main house consists of 2 apartments: IL MOLINO and LE VOLTE both made with local stone, even the facades have been kept as original.
IL MOLINO: Country house on 3 levels for a total of 250 square meters. Ground floor - of partly medieval origin, once used as an oil mill, it has been completely renovated and converted into a kitchen of about 30 square meters with a large fireplace and the whole kitchen has been built with recycled materials. The kitchen leads to a private courtyard paved with terracotta tiles, of about 100 square meters. Next to the kitchen there is a utility room with laundry. Outside near the kitchen there is an old wood-burning oven with a roof. From the kitchen there is a staircase made with salvaged terracotta bricks, which leads to the upper floor. First floor - living room with large fireplace built with salvaged beams of the same ceilings, completely renovated with terracotta beams and bricks, this room is also accessed via an external staircase, in fact this is the main entrance. On the same floor are the main bathroom, very large with tub and shower and walk-in closet, a triple bedroom, a double bedroom with terrace and a single bedroom. On this floor there is the boiler room. The heating of the whole property is on LPG, there is an underground tank near the road. Second floor - going up to the upper floor via a terracotta and wooden staircase, there is the turret where there are two bedrooms and a bathroom. The whole floor has original beams and bricks. LE VOLTE: Smaller apartment of about 55 square meters. Entrance into the kitchen - dining room, on the right there is the bedroom with built-in wardrobe and on the left there is the large bathroom. housing structure on the ground floor of approx. 55. All windows are made of painted metal, shatterproof glass. there is the main bathroom, very large with tub and shower and walk-in closet, a triple bedroom, a double bedroom with terrace and a single bedroom. On this floor there is the boiler room. The heating of the whole property is on LPG, there is an underground tank near the road. Second floor - going up to the upper floor via a terracotta and wooden staircase, there is the turret where there are two bedrooms and a bathroom. The whole floor has original beams and bricks. LE VOLTE: Smaller apartment of about 55 square meters. Entrance into the kitchen - dining room, on the right there is the bedroom with built-in wardrobe and on the left there is the large bathroom. housing structure on the ground floor of approx. 55. All windows are made of painted metal, shatterproof glass. there is the main bathroom, very large with tub and shower and walk-in closet, a triple bedroom, a double bedroom with terrace and a single bedroom. On this floor there is the boiler room. The heating of the whole property is on LPG, there is an underground tank near the road. Second floor - going up to the upper floor via a terracotta and wooden staircase, there is the turret where there are two bedrooms and a bathroom. The whole floor has original beams and bricks. LE VOLTE: Smaller apartment of about 55 square meters. Entrance into the kitchen - dining room,...
Splendid restoration of an ancient mill in the Montaione valley, just 800 m from the town center. Through a partly dirt and asphalted road, you reach the valley circumscribed by the Egola river, which on one side marked the limit of the property, and on the other side is marked by the road that leads only to the property. The land is about 1.5 hectare and has partly olive trees, about 100 trees, and partly gardens. In the garden there is a 10x5m swimming pool with porphyry solarium all around the pool, shower and machinery, relaxation area and gazebo. In the park there is an Arena football pitch.
The property includes 2 buildings, the main house of 300 square meters and the barn of 100 square meters.
The main house consists of 2 apartments: IL MOLINO and LE VOLTE both made with local stone, even the facades have been kept as original.
IL MOLINO: Country house on 3 levels for a total of 250 square meters. Ground floor - of partly medieval origin, once used as an oil mill, it has been completely renovated and converted into a kitchen of about 30 square meters with a large fireplace and the whole kitchen has been built with recycled materials. The kitchen leads to a private courtyard paved with terracotta tiles, of about 100 square meters. Next to the kitchen there is a utility room with laundry. Outside near the kitchen there is an old wood-burning oven with a roof. From the kitchen there is a staircase made with salvaged terracotta bricks, which leads to the upper floor. First floor - living room with large fireplace built with salvaged beams of the same ceilings, completely renovated with terracotta beams and bricks, this room is also accessed via an external staircase, in fact this is the main entrance. On the same floor are the main bathroom, very large with tub and shower and walk-in closet, a triple bedroom, a double bedroom with terrace and a single bedroom. On this floor there is the boiler room. The heating of the whole property is on LPG, there is an underground tank near the road. Second floor - going up to the upper floor via a terracotta and wooden staircase, there is the turret where there are two bedrooms and a bathroom. The whole floor has original beams and bricks. LE VOLTE: Smaller apartment of about 55 square meters. Entrance into the kitchen - dining room, on the right there is the bedroom with built-in wardrobe and on the left there is the large bathroom. housing structure on the ground floor of approx. 55. All windows are made of painted metal, shatterproof glass. there is the main bathroom, very large with tub and shower and walk-in closet, a triple bedroom, a double bedroom with terrace and a single bedroom. On this floor there is the boiler room. The heating of the whole property is on LPG, there is an underground tank near the road. Second floor - going up to the upper floor via a terracotta and wooden staircase, there is the turret where there are two bedrooms and a bathroom. The whole floor has original beams and bricks. LE VOLTE: Smaller apartment of about 55 square meters. Entrance into the kitchen - dining room, on the right there is the bedroom with built-in wardrobe and on the left there is the large bathroom. housing structure on the ground floor of approx. 55. All windows are made of painted metal, shatterproof glass. there is the main bathroom, very large with tub and shower and walk-in closet, a triple bedroom, a double bedroom with terrace and a single bedroom. On this floor there is the boiler room. The heating of the whole property is on LPG, there is an underground tank near the road. Second floor - going up to the upper floor via a terracotta and wooden staircase, there is the turret where there are two bedrooms and a bathroom. The whole floor has original beams and bricks. LE VOLTE: Smaller apartment of about 55 square meters. Entrance into the kitchen - dining room,...
-
Tipo di proprietà
Casa di campagna
-
Piani
3
-
Prezzo/piede²
$339
-
Emissioni
G
-
Consumo
G
Caratteristiche
- Giardino
- Piscina
- Terrazza
- Garage
- Cabina armadio
- Camino
- Rinnovato
- Piano cottura a gas
- Lavanderia
Esplora la zona
Montaione, Toscana, Italia
Visualizza su Google Maps
Prezzo per sqft
Basso
Alto
Immerso nel cuore della Toscana, Montaione offre uno stile di vita sereno con paesaggi incantevoli e un ricco patrimonio culturale. Questa posizione garantisce un facile accesso ai rinomati vigneti delle colline toscane, prestigiosi campi da golf e squisite esperienze culinarie. Perfetto per gli amanti della natura e chi cerca il lusso sereno con vicinanza alla scena artistica di Firenze e alle meraviglie storiche di Pisa.
Ottieni luoghi vicini
Attrazioni
Scuole
Aeroporto di Firenze
Aeroporto
55 min
Stazione di Firenze Santa Maria Novella
Stazione
60 min
Porto di Livorno
Porto / Marina
80 min
San Gimignano
Cultura & Patrimonio
35 min
Teatro del Silenzio
Cultura & Patrimonio
40 min
Golf Club Castelfalfi
Club di Golf e Campagna
20 min
Scuola Internazionale di Firenze
Scuola Internazionale
65 min
Università ISI Firenze
Università / Istruzione superiore
70 min
Iscritto da 7 anni
Hai chiesto informazioni su questa proprietà
L'agente La contatterà al più presto
Pubblicato da
210
Annunci
2019
Iscritto
Prenota una visita con the agent
Scegli una data e indica se preferisci un tour virtuale o di persona con l’agente.
Data preferita
Tipo di tour
Ultimo aggiornamento
Aprile 6
Prima pubblicazione
Aprile 20, 2023
Riferimento annuncio
755
Proprietà simili nelle vicinanze
Nuovi annunci a Montaione









Esplora più immobili in vendita
tipi di proprietà Montaione, Toscana, Italia
Montaione, Toscana, Italia ricerche popolari
- Proprietà immobiliari Vista sul lago a Montaione, Toscana, Italia
- Proprietà immobiliari con Sala giochi a Montaione, Toscana, Italia
- Proprietà immobiliari con Ascensore a Montaione, Toscana, Italia
- Proprietà immobiliari Vista Città a Montaione, Toscana, Italia
- Proprietà immobiliari con Cucina esterna a Montaione, Toscana, Italia
- Proprietà immobiliari Vista Golf a Montaione, Toscana, Italia
- Proprietà immobiliari Comunità recintata a Montaione, Toscana, Italia
- Proprietà immobiliari Nuove costruzioni a Montaione, Toscana, Italia
- Proprietà immobiliari con Bagno turco a Montaione, Toscana, Italia
- Proprietà immobiliari con Libreria a Montaione, Toscana, Italia
- Proprietà immobiliari con Eliporto a Montaione, Toscana, Italia
- Proprietà immobiliari con Vigneto / Azienda vinicola a Montaione, Toscana, Italia
- Proprietà immobiliari Residenza a Montaione, Toscana, Italia
- Proprietà immobiliari Lungolago a Montaione, Toscana, Italia
- Proprietà immobiliari con Piscina coperta a Montaione, Toscana, Italia
Guide e storie correlate
La fiducia dei migliori broker del mondo
Gli agenti dietro le proprietà più straordinarie del mondo pubblicano su JamesEdition.
- Annunci di Sotheby's, Christie's, BARNES ed Engel & Völkers
- Ogni annuncio è verificato prima della pubblicazione
- Si metta in contatto diretto con agenti verificati
Continuando, accetta i nostri Termini e la nostra Informativa sulla privacy.