$2,690,541
Risate Signorili Con Parco Proprio!
- 5 Camere
- 3 Bagni
- 2,293 Sqft
- 1.72 Ac lot
- Aggiornato: Settembre 24
Informazioni sulla proprietà
La descrizione è stata tradotta automaticamente.
La descrizione viene visualizzata nella lingua originale.
At the edge of Klosterneuburg, near the elite university IST Austria, a true dream of a house awaits you.
An elegant driveway leads you through a park-like front garden until you reach the house. A large parking area allows even a stretch limousine to turn around effortlessly.
The house itself gives the impression of a magnificent country estate for nobility, with its spacious te
An elegant driveway leads you through a park-like front garden until you reach the house. A large parking area allows even a stretch limousine to turn around effortlessly.
The house itself gives the impression of a magnificent country estate for nobility, with its spacious te
At the edge of Klosterneuburg, near the elite university IST Austria, a true dream of a house awaits you.
An elegant driveway leads you through a park-like front garden until you reach the house. A large parking area allows even a stretch limousine to turn around effortlessly.
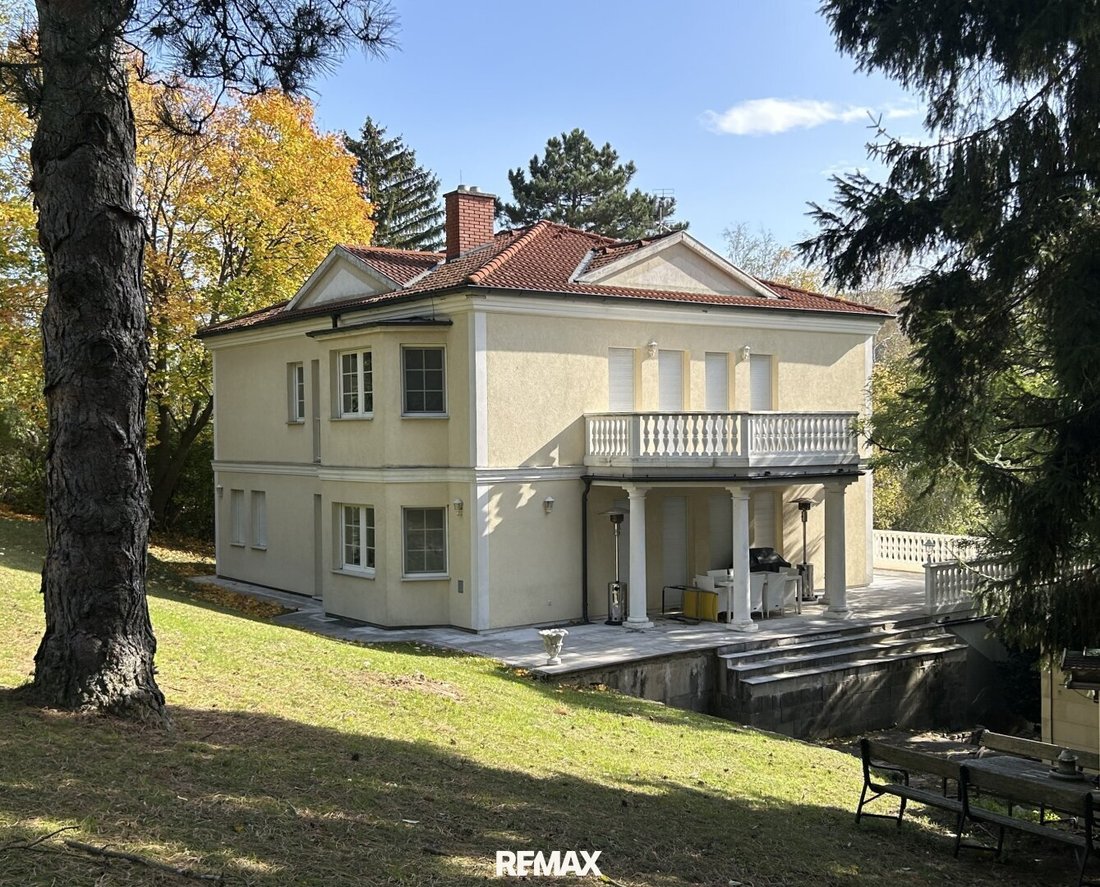
The house itself gives the impression of a magnificent country estate for nobility, with its spacious terrace, elegant white stone railings, impressive staircase, and overall majestic appearance. Surrounded by nearly 7,000 m² of land, with no visible neighbors, you feel completely secluded here, far from noise and everyday life.
Upon entering, the generous dimensions immediately raise expectations. The spacious hallway in bright white inevitably draws your gaze to the heart of the house – the elegant living room. But before we focus on this area, let’s first take a look at the other rooms.
To the right of the entrance is a charming guest room, opposite a stylish cloakroom, and adjacent a tasteful guest toilet.
Along the hallway, always with a view of the living room, the path leads left into the kitchen. Compact but well-equipped, it also offers a cozy seating area for a quick snack. Two windows provide plenty of light, and a direct connection to the magnificent terrace creates space for a quick step outside.
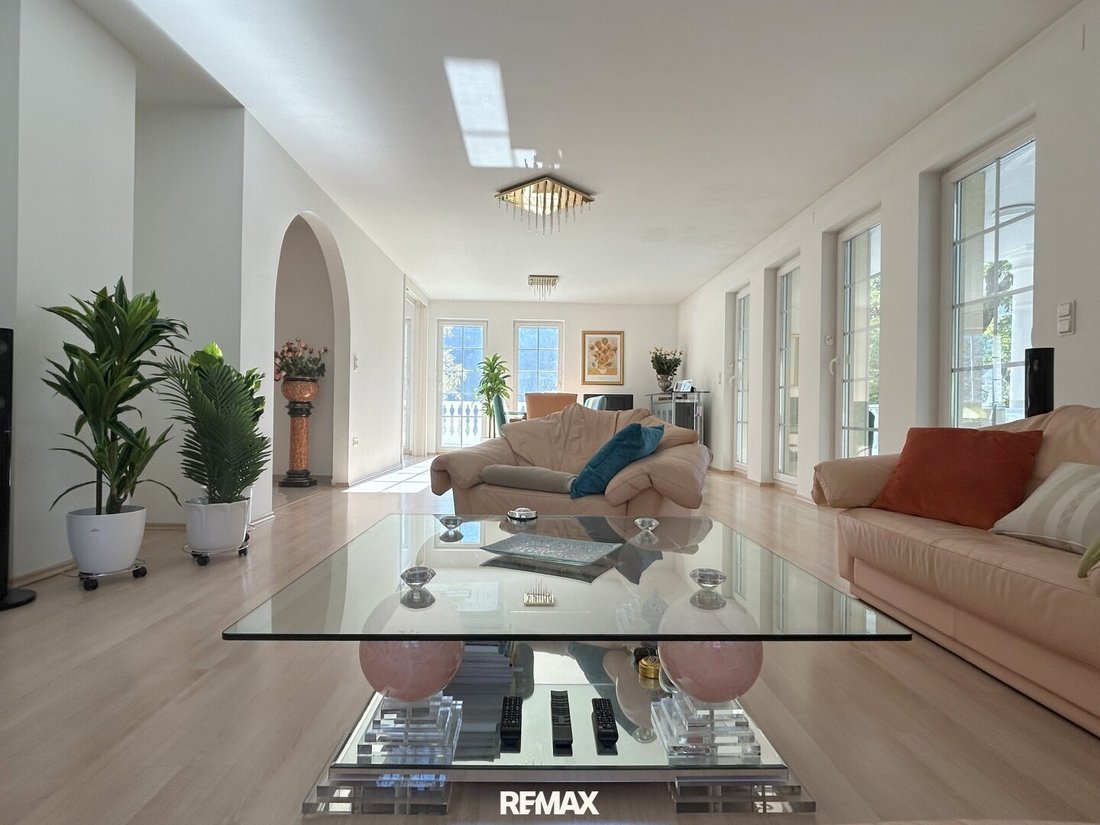
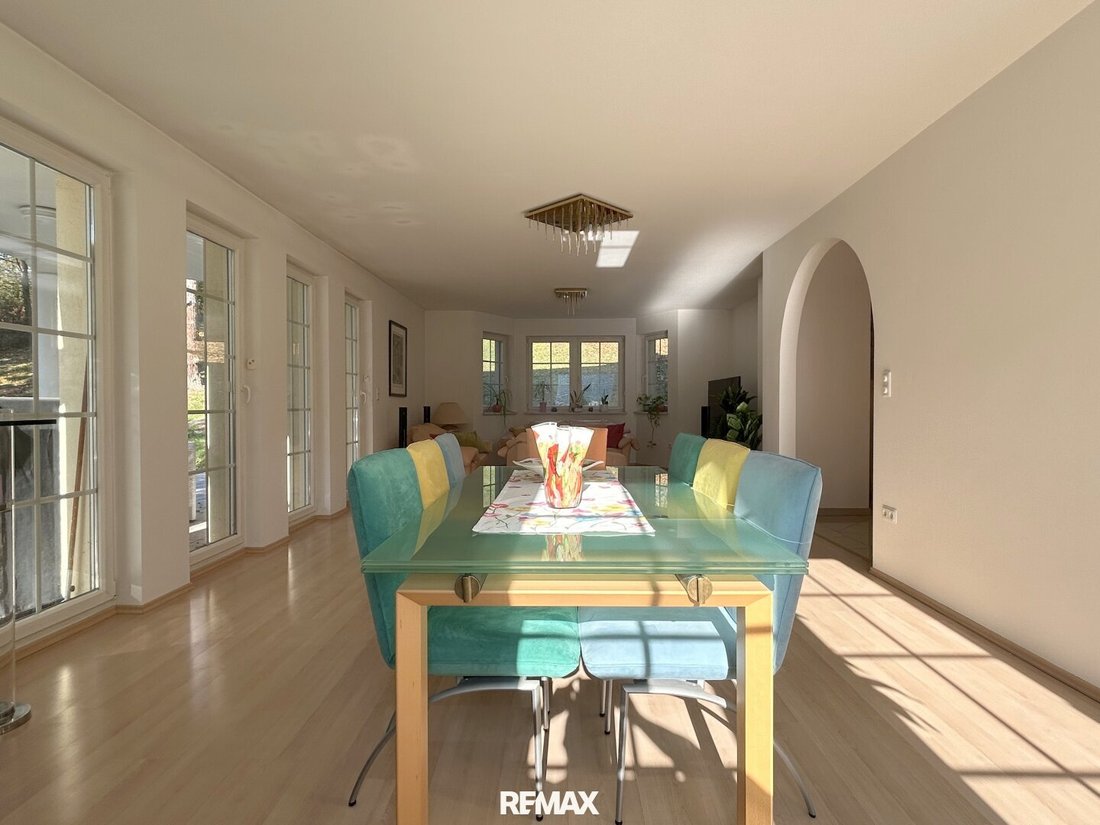
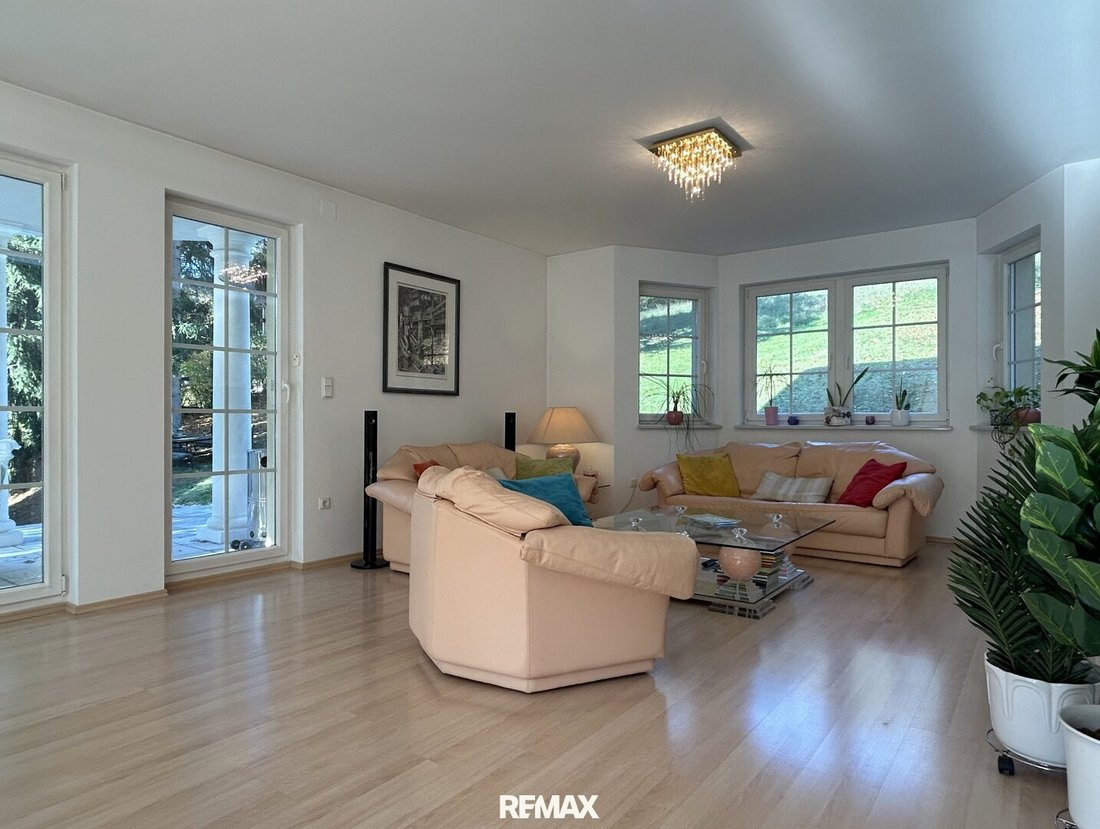
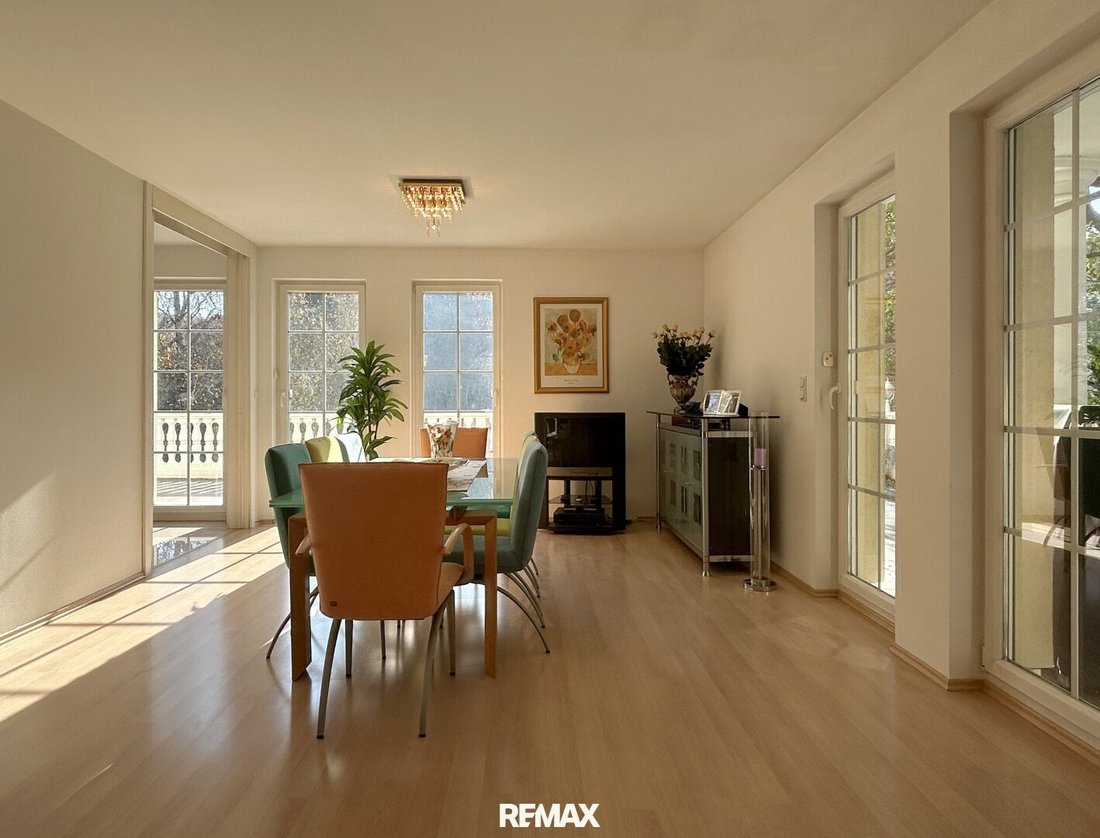
Finally arriving in the living room, it will exceed all your expectations of space and time. With about 53 m², it offers the perfect setting to give your family generous freedom and the highest comfort. An impressive dining table, ideal for unforgettable evenings with your loved ones, stands centrally in the room – spacious yet harmoniously placed. The seating area elegantly fits into a bay window, creating a cozy retreat.
Six terrace doors open to the outside, four of them covered and thus usable even in light rain. From here, you enjoy a dreamlike view of your own park with majestic, venerable trees – each tree a silent storyteller.
Connections for a pool directly adjacent to the terrace are already in place. A small paradise that leaves nothing to be desired.
Back inside, the path leads upstairs via the extraordinary Kenngott wooden staircase, artistically designed with elegant glass balusters.
At the top, turn left into the master bedroom – a room that lives up to its name. The east-facing bedroom welcomes you in the morning with the first rays of sunshine. Adjacent is a spacious walk-in closet with natural light, which seamlessly transitions into a luxurious wellness oasis.
Calling it a bathroom would be a serious understatement. On about 22 m², you enjoy the highest comfort: a whirlpool for relaxing hours, a spacious snail-shaped walk-in shower for refreshing moments, and a perfect layout with washbasin, vanity table, and toilet. Four windows provide not only plenty of daylight but also a consistently pleasant room climate – freshness and well-being come free of charge here.
A second door connects the bathroom to another south-facing room, which also offers access to the west-facing balcony.
The third room on this floor also features a cozy bay window corner and is currently used as a stylish gentlemen’s room. With direct access to the balcony, you have a good overview of your property. A perfect retreat with elegant flair.
The basement impresses with another highlight: a tastefully integrated wellness temple invites you with a sauna, solarium, shower, and a relaxation area that is second to none.
Additionally, you have a generously sized utility room, another spacious cellar room, and a large double garage – perfectly planned and optimally used.
There is much more to tell about this extraordinary property, so I invite you to explore it with me, and I look forward to your call.
The price: €2,390,000.
Would you like to have your house, apartment, or land valued?
Take advantage of our offer until 30.09.2026: Instead of €490, free until the end of September!
Make an appointment now at: [hidden information]
An elegant driveway leads you through a park-like front garden until you reach the house. A large parking area allows even a stretch limousine to turn around effortlessly.
The house itself gives the impression of a magnificent country estate for nobility, with its spacious terrace, elegant white stone railings, impressive staircase, and overall majestic appearance. Surrounded by nearly 7,000 m² of land, with no visible neighbors, you feel completely secluded here, far from noise and everyday life.
Upon entering, the generous dimensions immediately raise expectations. The spacious hallway in bright white inevitably draws your gaze to the heart of the house – the elegant living room. But before we focus on this area, let’s first take a look at the other rooms.
To the right of the entrance is a charming guest room, opposite a stylish cloakroom, and adjacent a tasteful guest toilet.
Along the hallway, always with a view of the living room, the path leads left into the kitchen. Compact but well-equipped, it also offers a cozy seating area for a quick snack. Two windows provide plenty of light, and a direct connection to the magnificent terrace creates space for a quick step outside.
Finally arriving in the living room, it will exceed all your expectations of space and time. With about 53 m², it offers the perfect setting to give your family generous freedom and the highest comfort. An impressive dining table, ideal for unforgettable evenings with your loved ones, stands centrally in the room – spacious yet harmoniously placed. The seating area elegantly fits into a bay window, creating a cozy retreat.
Six terrace doors open to the outside, four of them covered and thus usable even in light rain. From here, you enjoy a dreamlike view of your own park with majestic, venerable trees – each tree a silent storyteller.
Connections for a pool directly adjacent to the terrace are already in place. A small paradise that leaves nothing to be desired.
Back inside, the path leads upstairs via the extraordinary Kenngott wooden staircase, artistically designed with elegant glass balusters.
At the top, turn left into the master bedroom – a room that lives up to its name. The east-facing bedroom welcomes you in the morning with the first rays of sunshine. Adjacent is a spacious walk-in closet with natural light, which seamlessly transitions into a luxurious wellness oasis.
Calling it a bathroom would be a serious understatement. On about 22 m², you enjoy the highest comfort: a whirlpool for relaxing hours, a spacious snail-shaped walk-in shower for refreshing moments, and a perfect layout with washbasin, vanity table, and toilet. Four windows provide not only plenty of daylight but also a consistently pleasant room climate – freshness and well-being come free of charge here.
A second door connects the bathroom to another south-facing room, which also offers access to the west-facing balcony.
The third room on this floor also features a cozy bay window corner and is currently used as a stylish gentlemen’s room. With direct access to the balcony, you have a good overview of your property. A perfect retreat with elegant flair.
The basement impresses with another highlight: a tastefully integrated wellness temple invites you with a sauna, solarium, shower, and a relaxation area that is second to none.
Additionally, you have a generously sized utility room, another spacious cellar room, and a large double garage – perfectly planned and optimally used.
There is much more to tell about this extraordinary property, so I invite you to explore it with me, and I look forward to your call.
The price: €2,390,000.
Would you like to have your house, apartment, or land valued?
Take advantage of our offer until 30.09.2026: Instead of €490, free until the end of September!
Make an appointment now at: [hidden information]
-
Tipo di proprietà
Casa
-
Piani
3
-
Anno di costruzione
1998
-
Prezzo/piede²
$1,173
Caratteristiche
- Giardino
- Terrazza
- Garage
- Sauna
- Idromassaggio
- Privacy
- Piano cottura a gas
- Parcheggio
- Seminterrato
Caratteristiche
Lot
- Privacy
Interni
- Soffitto alto
- Piano cottura a gas
- Idromassaggio
- Sauna
- Seminterrato
- Controsoffitti in pietra
Outdoor
- Terrazza
- Balcone
- Parcheggio
- Garage
- Giardino
Esplora la zona
Klosterneuburg, Bassa Austria, Austria
Visualizza su Google Maps
Prezzo per sqft
Basso
Alto
Iscritto da 12 mesi
Hai chiesto informazioni su questa proprietà
L'agente La contatterà al più presto
Pubblicato da
24
Annunci
2025
Iscritto
Prenota una visita con the agent
Scegli una data e indica se preferisci un tour virtuale o di persona con l’agente.
Data preferita
Tipo di tour
Ultimo aggiornamento
Settembre 24
Prima pubblicazione
Settembre 24
Riferimento annuncio
3100/1044
La fiducia dei migliori broker del mondo
Gli agenti dietro le proprietà più straordinarie del mondo pubblicano su JamesEdition.
- Annunci di Sotheby's, Christie's, BARNES ed Engel & Völkers
- Ogni annuncio è verificato prima della pubblicazione
- Si metta in contatto diretto con agenti verificati
Continuando, accetta i nostri Termini e la nostra Informativa sulla privacy.