Ein Haus Voller Möglichkeiten — Sanierungsbedürftiges Einfamilienhaus in Ruhiger Sackgasse am Ölberg
- 5 Camere
- 1 Bagni
- 1,902 Sqft
- 5,522 Sqft lot
- Aggiornato: Ieri
Informazioni sulla proprietà
Quiet dead-end location on Ölberg – Single-family house with tiled stove, sauna, and two garages, ready for your personal touch
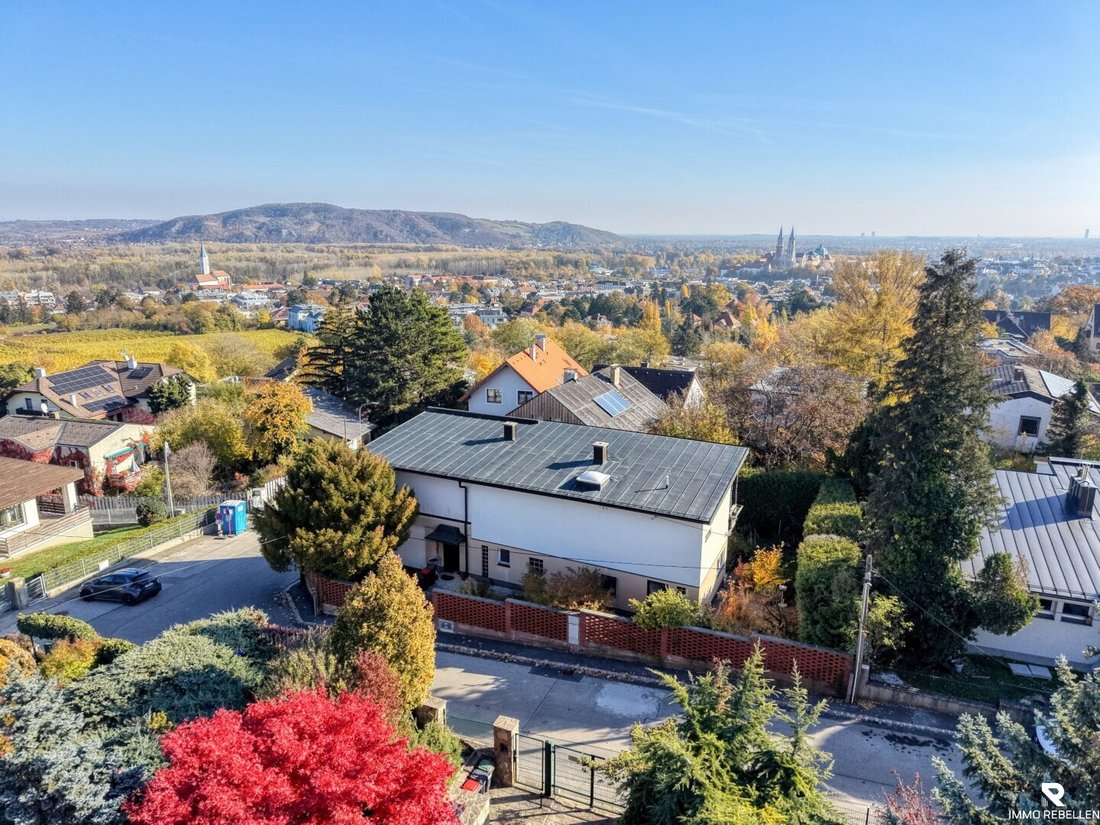
Room for your own ideas: This single-family house is located near the end of a quiet dead-end street on the slope of Ölberg in Klosterneuburg – surrounded by single-family homes and gardens, just a few kilometers from the Vienna city limits. With approximate
Quiet dead-end location on Ölberg – Single-family house with tiled stove, sauna, and two garages, ready for your personal touch
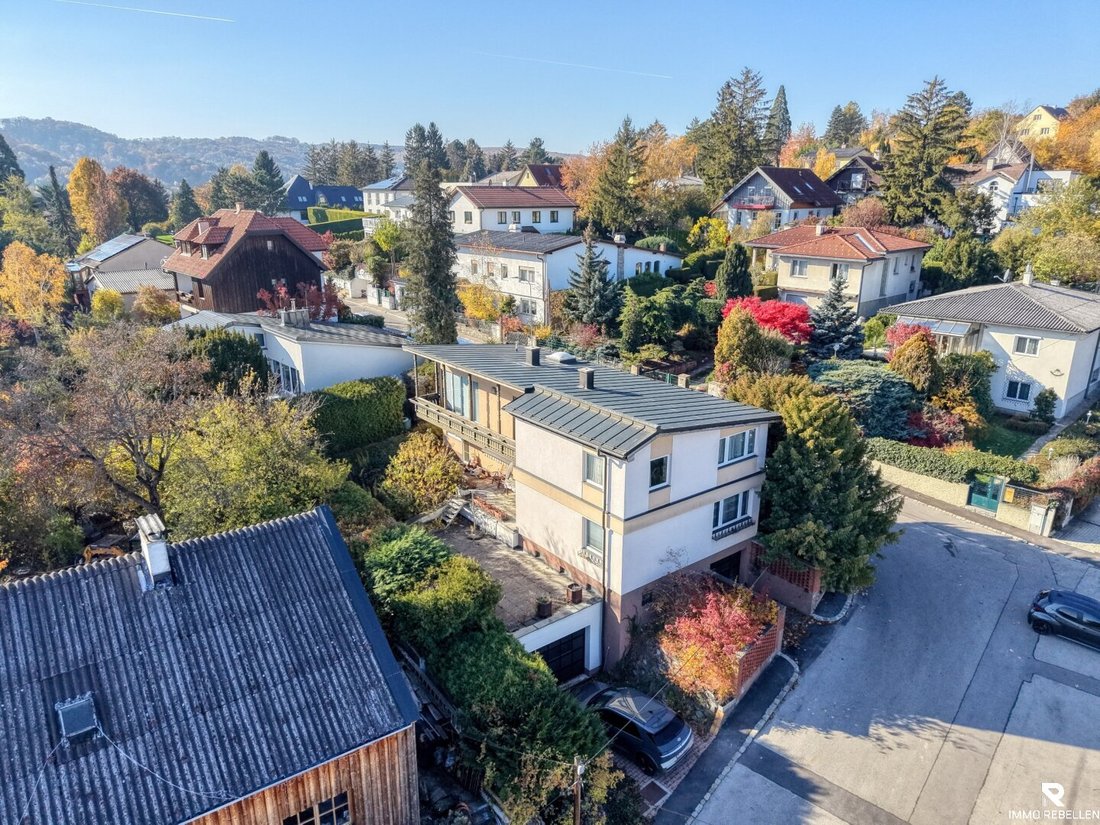
Room for your own ideas: This single-family house is located near the end of a quiet dead-end street on the slope of Ölberg in Klosterneuburg – surrounded by single-family homes and gardens, just a few kilometers from the Vienna city limits. With approximately 177 m² of living space spread over two levels, it offers six rooms – including a spacious living area of about 45 m² with a tiled stove. Additionally, there are balconies, terraces, and a basement with two garages and a sauna. The house sits on a corner plot of about 513 m² and awaits renovation to become your perfect home.
HIGHLIGHTS
- Peace and quiet at the end of a dead-end street – no through traffic
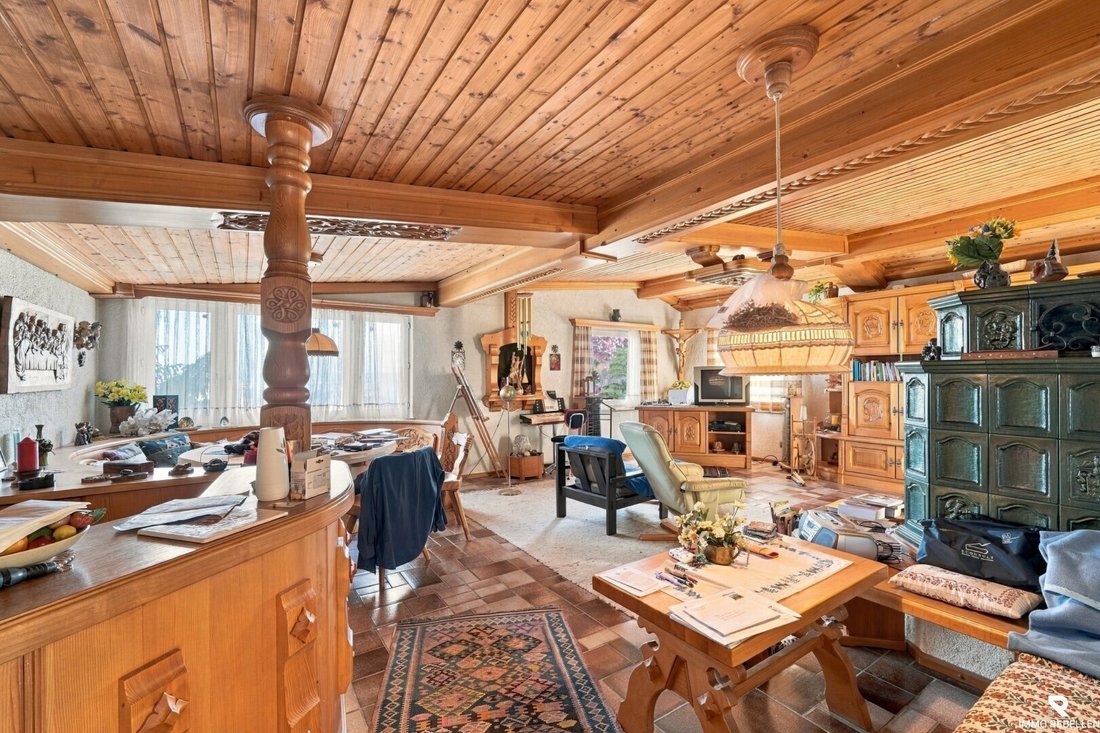
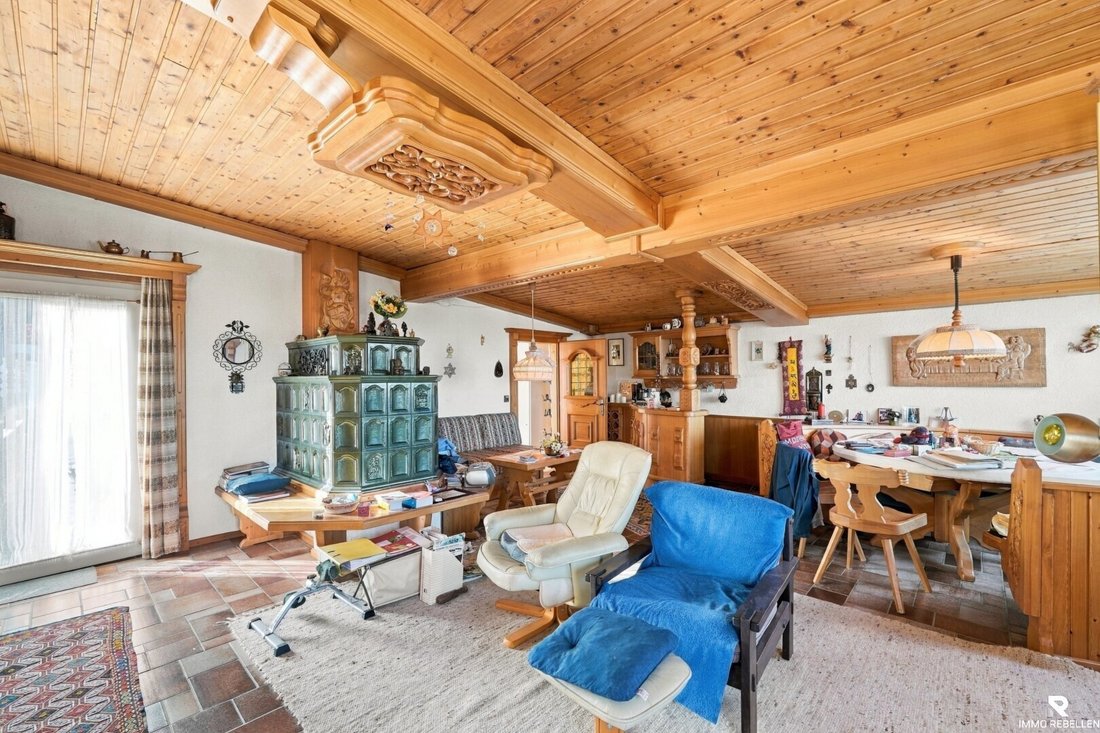
- Cozy winter evenings by the tiled stove in the large living room
- Summer on the terrace under the awning, overlooking the garden
- A house you can redesign entirely according to your ideas
- Close to the Danube floodplains, Vienna Woods, and Vienna
A HOUSE WITH GREAT POTENTIAL
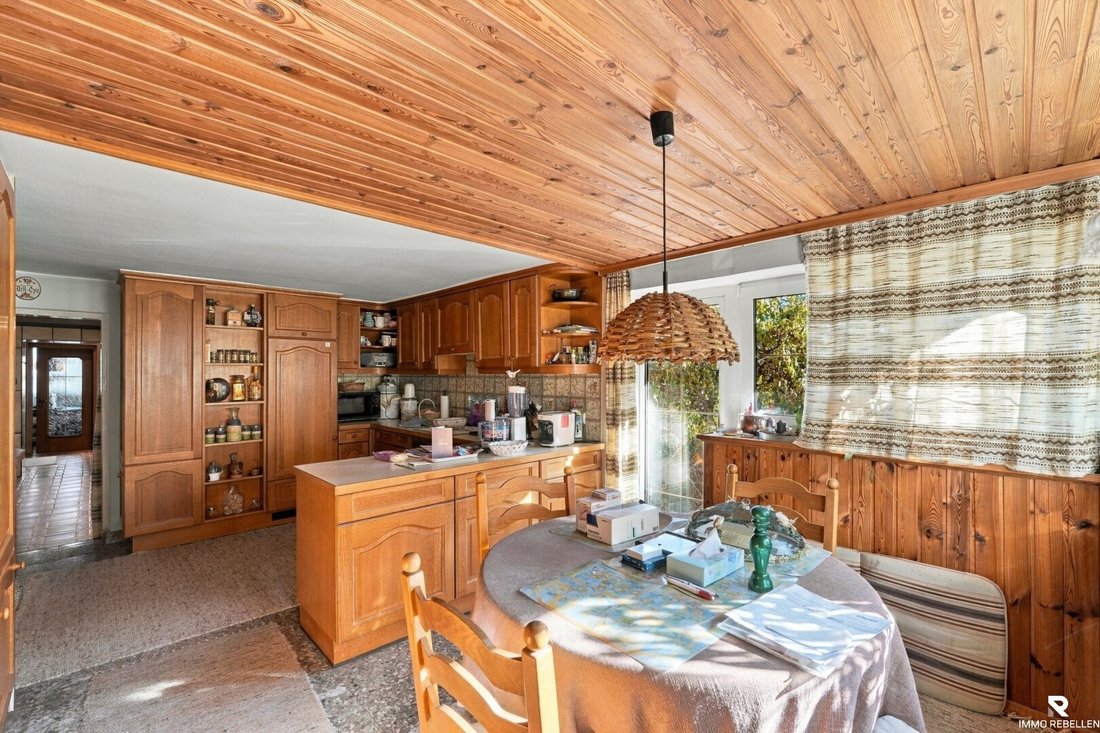
You reach the entrance on the ground floor via the planted front garden. From the hallway, you access the guest WC and the spacious living room with strip parquet flooring, wooden ceiling, and a double terrace door opening to the garden. The kitchen also has its own exit to the terrace, with a storage room directly adjacent. Another room can be used as an office, guest room, or hobby room.
On the upper floor, there are three more rooms and a bathroom with a built-in shower, WC, and towel radiator. Several rooms open onto the long balcony. The favorite spot in the house is the approximately 45 m² living area above the living room: with the gas-fired tiled stove, it serves as a living room, reading nook, and retreat – ideal as a large family room or second living area with balcony access.
The basement is a real everyday advantage: two garages with electric doors, one equipped with a sink and washing machine connection, plus a sauna with shower area. Outside, there is the terrace with awning, an additional terrace on the roof of the small garage, and the garden behind a masonry enclosure.
Frankly: the fittings, floors, bathroom, windows, facade, and wiring mostly date back to the original construction and extensions from the 1970s to 1990s. The house is therefore in need of renovation, and the basement, terrace, and outdoor areas also require attention. Due to the extensions, there are some level differences within the floors. Those who enjoy designing will find a house here with a generous amount of space in a sought-after residential area – the perfect starting point for a modern family home.
HARD FACTS
Property type: Single-family house on three levels
Living area: approx. 176.70 m² (ground floor approx. 85.84 m², upper floor approx. 90.86 m², including living area with tiled stove approx. 44.74 m²)
Basement: approx. 85.06 m² including two garages, sauna, shower, and anteroom
Plot: approx. 513 m², corner plot in a dead-end street
Rooms: 6
Outdoor spaces: garden, terrace with awning, terrace on garage roof, balcony
Garages: 2 with electric doors
Bathroom: 1 with built-in shower and WC
WC: 2 (including 1 guest WC on the ground floor)
Wellness: Sauna with shower area in the basement
Storage room: available
Heating: gas central heating, additionally gas-fired tiled stove
Year built: 1964 (building permit), extensions in 1973, 1982, and 1990
Condition: in need of renovation
Zoning: residential building land, max. 2 residential units
Development: open construction style, building classes I and II
Energy certificate: to be provided
Availability: by arrangement
Purchase price: € 579,000
LOCATION – QUIET LIVING, QUICK ACCESS TO VIENNA
Klosterneuburg lies between the Danube and the Vienna Woods just outside Vienna’s gates and is one of the most popular residential areas in the Vienna surroundings. Henninggasse is a quiet dead-end street on the northeastern slope of Ölberg towards the Danube floodplains, lined with single-family homes and gardens. The property is outside flood and hazard zones, with no increased noise pollution.
Everything you need for daily life is nearby: a large supermarket and the city bus are within a few minutes’ walk. It’s about two kilometers to the town square with shops, doctors, and hospital, as well as to the Schnellbahn S40, which takes you directly to Vienna. By car, you can quickly reach the Vienna city limits via the nearby B14. Primary schools and high schools are available in Klosterneuburg, as well as the Danube floodplains with the Happyland leisure center.
Ideal for families and anyone who wants to modernize a house with a garden in a sought-after location according to their own ideas while living close to Vienna.
NOTES
- The area measurements come from the submission and existing plans and have not been remeasured. Actual room usage may differ from the plans.
- The heating system and tiled stove have not been tested for functionality.
The agent acts as a dual agent.
Still haven’t found anything? We inform you about suitable property offers before anyone else.
Create your individual search agent now via the following link. We will send you exclusive suitable properties in advance.
Create search agent - [hidden information]
Note according to the Energy Performance Certificate Act: An energy certificate has not yet been provided by the owner or seller, despite our clarification about the general obligation to present one and the request to prepare it. Therefore, at least an overall energy efficiency corresponding to the age and type of the building is assumed. We assume no liability or warranty for the actual energy efficiency of the offered property.
The agent acts as a dual agent.
Mr. Lucas Taufer, mobile: [hidden information], email: [hidden information],
is available for a personal conversation and viewing appointment.
We are also happy to support you with one of Austria’s leading financing experts and secure you the best conditions.
-
Tipo di proprietà
Casa
-
Piani
2
-
Anno di costruzione
1964
-
Prezzo/piede²
$335
Caratteristiche
- Giardino
- Terrazza
- Garage
- Sauna
- Camino
- Piano cottura a gas
- Seminterrato
- Vista sulle montagne
- Balcone
Lot
Interni
- Camino
- Piano cottura a gas
- Sauna
- Seminterrato
Outdoor
- Terrazza
- Balcone
- Garage
- Giardino
Esplora la zona
L'agente La contatterà al più presto
Pubblicato da
Prenota una visita con the agent
Scegli una data e indica se preferisci un tour virtuale o di persona con l’agente.
La fiducia dei migliori broker del mondo
Gli agenti dietro le proprietà più straordinarie del mondo pubblicano su JamesEdition.
- Annunci di Sotheby's, Christie's, BARNES ed Engel & Völkers
- Ogni annuncio è verificato prima della pubblicazione
- Si metta in contatto diretto con agenti verificati
Continuando, accetta i nostri Termini e la nostra Informativa sulla privacy.