Dachgeschoss-Maisonette con Due Terrazze e Vista Panoramica sul Tetto
- 2 Camere
- 2 Bagni
- 1,242 Sqft
- Aggiornato: Novembre 10
Informazioni sulla proprietà
Two Levels. Two Terraces. A Living Experience That Lasts.
It is often the unique perspectives that make a property extraordinary. The view over the rooftops of a historic town. The light streaming through large windows into the rooms. Or the feeling of being in the heart of life while having found your very own
Two Levels. Two Terraces. A Living Experience That Lasts.
It is often the unique perspectives that make a property extraordinary. The view over the rooftops of a historic town. The light streaming through large windows into the rooms. Or the feeling of being in the heart of life while having found your very own retreat.
These exact qualities are combined in this exclusive attic duplex in the heart of Klosterneuburg.
Located centrally, just steps from the historic town center, this apartment, built in 2018, presents itself as an architecturally thoughtful home with an exceptional spatial concept, high-quality fittings, and two spacious terraces.
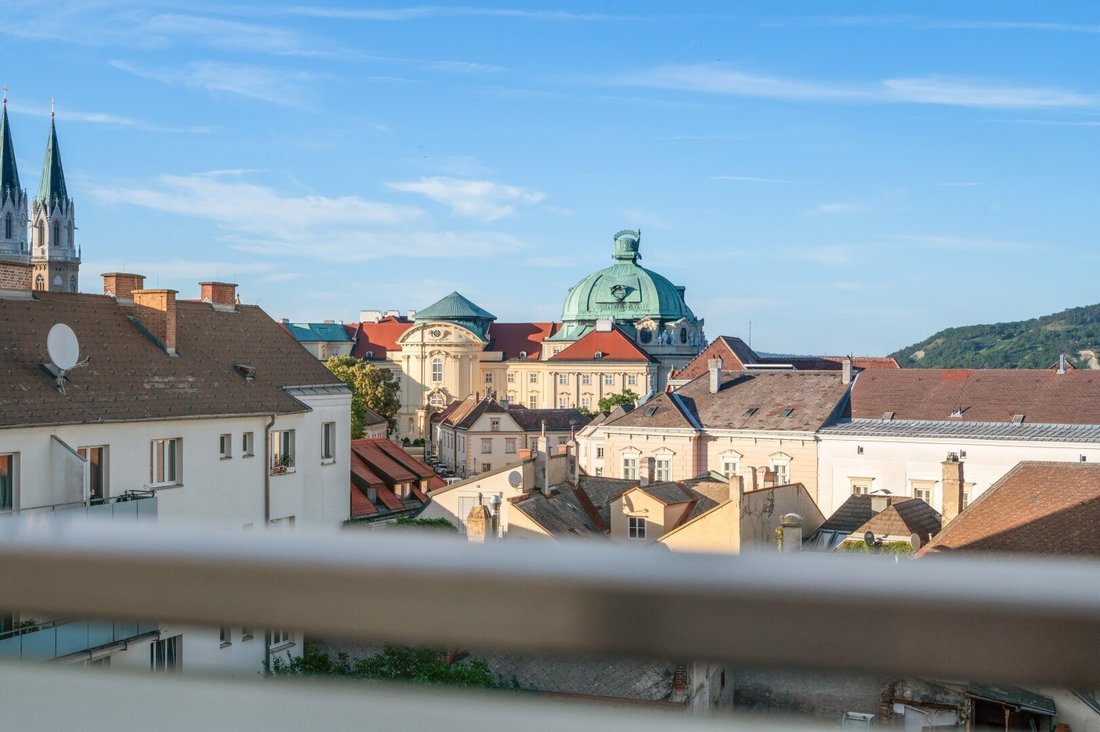
The duplex spans two living levels, combining the privacy of a separate sleeping area with the openness of a generous living floor. Three rooms, two terraces totaling around 26 m², and an impressive view of Klosterneuburg Abbey and the surrounding hills create a living quality far beyond the ordinary.
A property for those seeking something special. Who appreciate architecture, enjoy open space, and consciously choose a residence that combines urban comfort with high quality of life.
Architecture with Ambition – Spaciousness on Two Levels
Upon entering the apartment, it becomes clear that not just the living area but especially its intelligent design is the focus here.
The division into two levels creates a clear separation between private retreats and communal living. A concept usually found in spacious townhouses, giving this duplex its distinctive character.
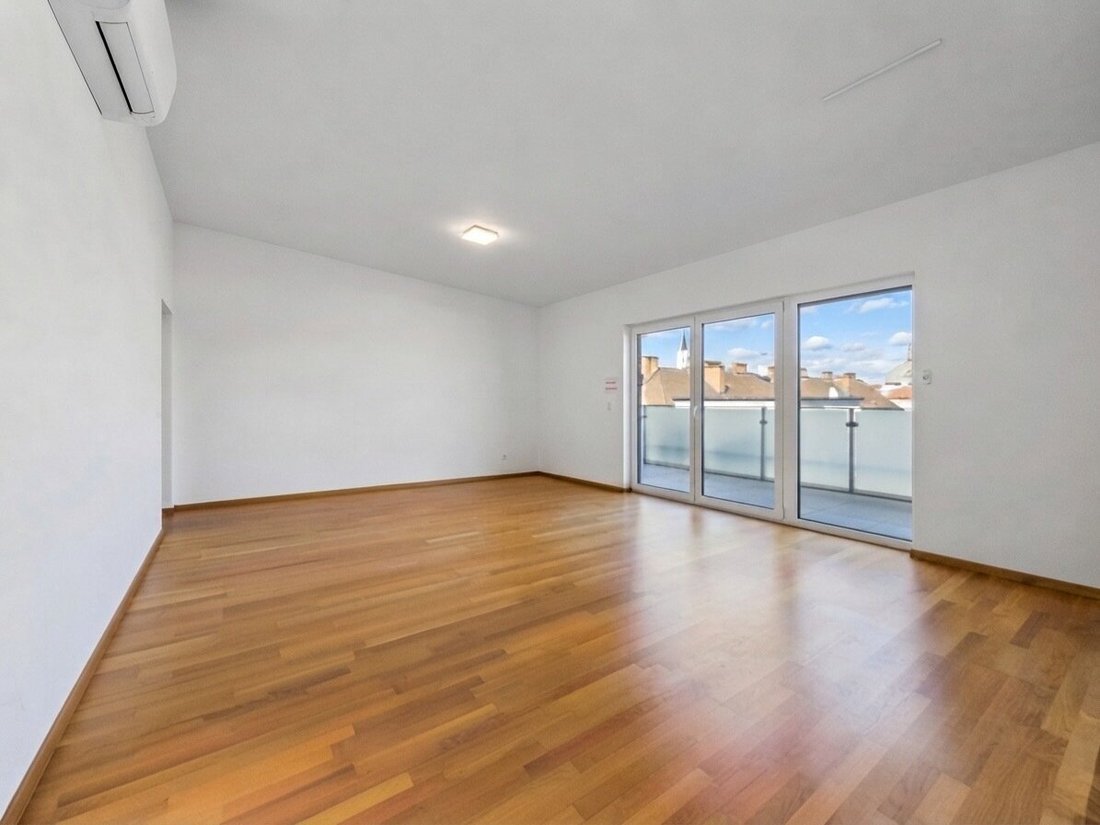
Warm parquet floors, clean lines, and a restrained choice of materials create an elegant, timeless ambiance. Large windows provide natural daylight and give the rooms a pleasant openness.
High-quality features such as underfloor heating, air conditioning, electronic sun protection, and modern sanitary areas seamlessly integrate into the overall architectural concept.
This home feeling is created not by overloaded design but by the quality of the rooms themselves.
Through light. Through proportions. Through perspectives.
The Private Living Level – Space for Peace and Individuality
The lower level forms the personal retreat of the duplex.
Two generously sized rooms offer various possibilities to realize your own lifestyle.
The approximately 24 m² main room impresses with its exceptional dimensions. Here, a comfortable sleeping area with a spacious dressing room, a cozy reading nook, or a personal workspace can be combined without losing the room’s lightness.
A special detail is the direct access to the approximately 11.62 m² terrace.
It extends the private living area outdoors, creating a place where everyday life can consciously take a back seat. Whether it’s the first coffee in the morning, a good book in the afternoon, or a quiet moment under the open sky – here you find a personal retreat above the city rooftops.
The second room, about 12.56 m², complements this level and can be flexibly used as a child’s room, guest room, or home office.
Especially for couples with high living standards who regularly work from home or appreciate a separate guest room, this layout offers special added value.
A spacious bathroom, the central hallway, and additional storage complete the private level.
The Living Floor – Where Architecture and Quality of Life Meet
One level up, the duplex unfolds perhaps its most impressive quality.
The upper floor is entirely dedicated to living, enjoying, and togetherness.
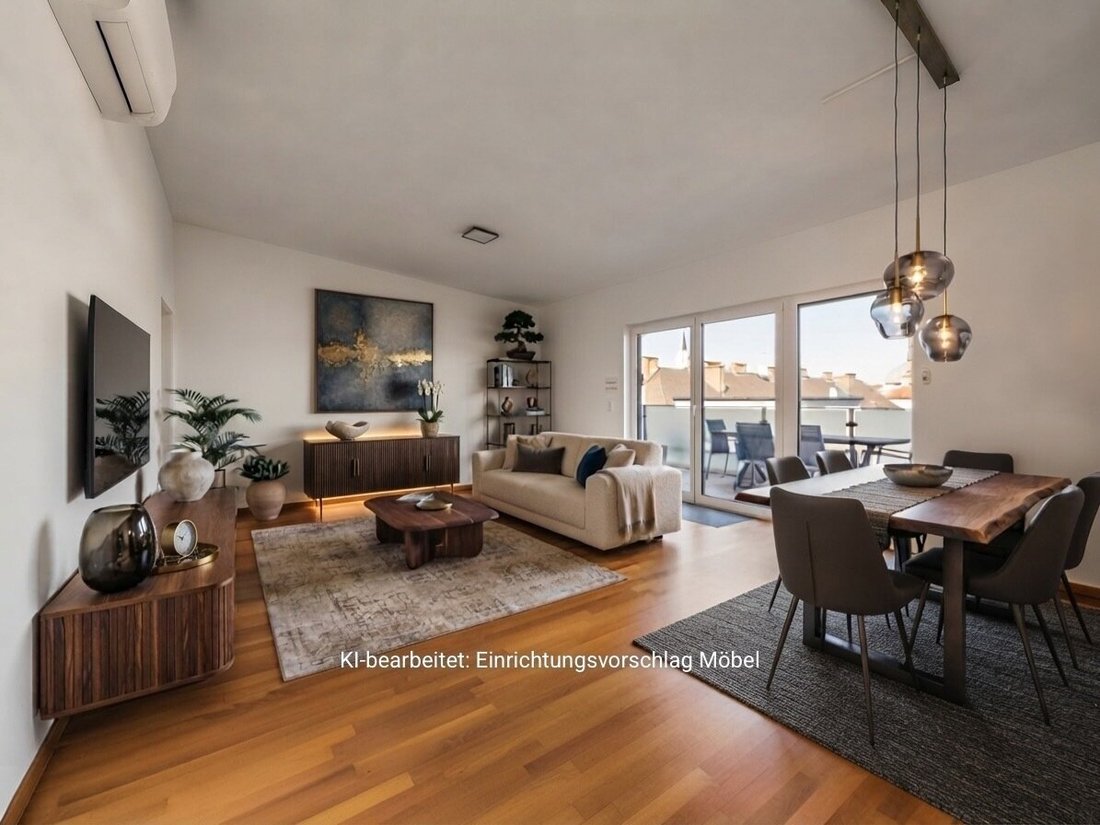
The approximately 34.20 m² living and dining area forms the heart of the apartment. Large glass surfaces, a pleasant ceiling height, and direct access to the panoramic terrace give this area an open, almost loft-like atmosphere.
The living space can be arranged in various ways: with a spacious sofa area, a representative dining area, or selected designer furniture that consciously emphasizes the clear architecture.
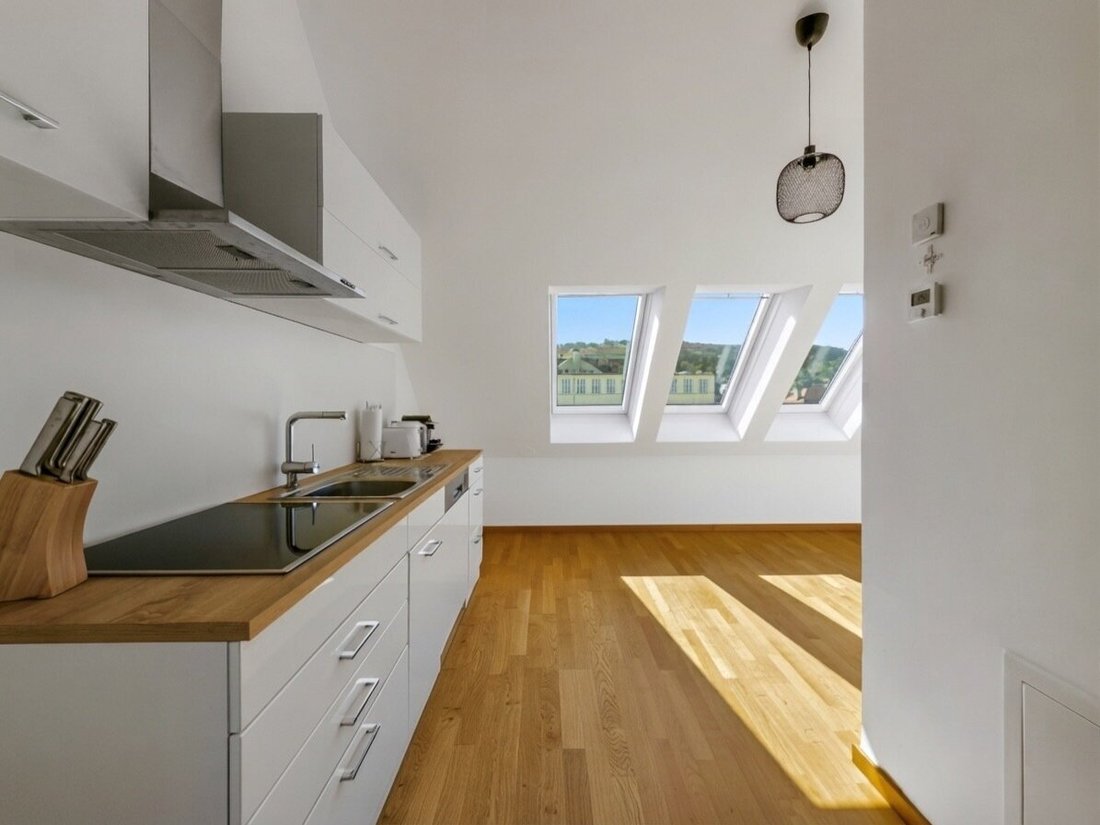
The adjoining kitchen, about 11.13 m², offers another special feature: the existing kitchen does not yet fully exploit the spatial potential of this area. A thoughtful redesign thus offers future owners the opportunity to optimally align functionality and aesthetics and to design this essential part of their new home according to personal preferences.
A custom-designed kitchen, high-quality materials, and a well-planned kitchen architecture can come together here to form an individual overall concept.
An additional sanitary area complements the upper floor and provides comfort, especially when hosting guests.
But the real highlight of this living floor reveals itself just a few steps further.
The Panorama Terrace – Klosterneuburg from a Different Perspective
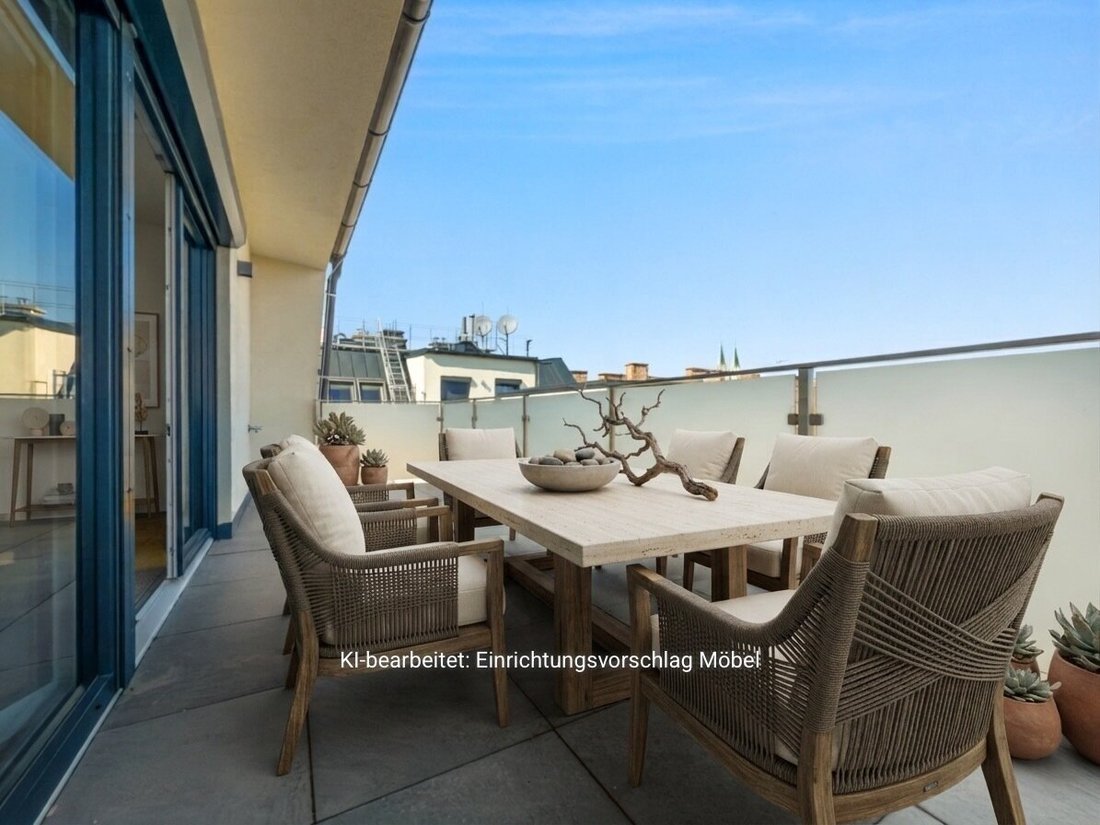
Large terrace doors open the living area to the approximately 14.35 m² terrace.
Suddenly, the city becomes the backdrop of your own home.
The view sweeps over the historic rooftops of Klosterneuburg, the church towers, and the impressive abbey to the green hills of the surroundings.
A panorama that changes with the time of day, giving this outdoor space a very special atmosphere.
Here, the terrace becomes an extended living room.
A leisurely weekend breakfast. A summer dinner with friends. Or a glass of wine while the last rays of sun bathe the historic cityscape in warm light.
The direct connection to the living and dining area makes this terrace a natural part of daily life.
Together with the private terrace on the lower level, the duplex offers about 26 m² of outdoor space—spread over two levels with different qualities.
This combination makes the living concept so appealing: a private retreat below and a generous outdoor area for social hours above.
Two terraces that are not just additional square meters but significantly enrich life in this apartment.
Contemporary Features – Comfort in Every Detail
Built in 2018, the duplex combines high-quality construction with technical features that meet the demands of modern living.
The solid construction forms the basis for a sturdy building structure, while underfloor heating supplied by district heating ensures pleasant warmth in the living spaces.
Air conditioning units in the living and sleeping areas provide a comfortable indoor climate even during summer months.
Double-glazed windows, electronic exterior blinds, and electrically controlled roof windows complement the modern features and allow individual regulation of daylight and sun exposure.
High-quality parquet floors create a warm living atmosphere, while large-format tiles, modern sanitary ceramics, and selected branded fittings continue the clear design language.
An exclusive elevator for the attic units, a private cellar compartment, and a bicycle room in the building complete the offering.
A parking space is also available and must be rented mandatorily from the city of Klosterneuburg for EUR 115 per month.
Layout – Thoughtful Down to the Last Detail
Lower Living Level – Private Area
- Hallway: approx. 11.76 m²
- Room 1: approx. 24.05 m²
- Room 2: approx. 12.56 m²
- Bathroom: approx. 9.67 m²
- Storage/Stair Area: approx. 5.28 m²
- Private Terrace: approx. 11.62 m²
Upper Living Level – Living Area
- Living/Dining Room: approx. 34.20 m²
- Kitchen: approx. 11.13 m²
- WC / Sanitary Area: approx. 6.71 m²
- Panorama Terrace: approx. 14.35 m²
Additional Areas
- Total Terrace Area: approx. 25.97 m²
- Cellar Compartment: approx. 3 m²
Klosterneuburg – A Lifestyle Between City, Culture, and Nature
There are residential locations that impress mainly through their address. And there are those whose true quality you only learn to appreciate in daily life.
Markgasse in the heart of Klosterneuburg combines both.
The central location allows short distances to almost all daily necessities. Supermarkets, bakeries, pharmacies, doctors, schools, and kindergartens are all nearby.
Cafés, restaurants, and the charming shops of the historic city center are easily reachable on foot.
Good public transport connections and the nearby train station provide easy access to Vienna—a significant advantage for those working in the capital but who want to live away from the urban hustle.
At the same time, Klosterneuburg offers an exceptionally diverse leisure program.
The surrounding vineyards, traditional wine taverns, the Danube, and numerous walking and cycling paths offer relaxation right at your doorstep.
Klosterneuburg Abbey not only shapes the historic cityscape but also represents the cultural identity and special atmosphere of this town.
Here, proximity to Vienna meets the quality of life of an independent, historically grown city.
Urban enough to want for nothing.
And close to nature enough to leave everyday life behind again and again.
Key Facts at a Glance
- Address: Markgasse, 3400 Klosterneuburg
- Property Type: Exclusive Attic Duplex
- Usable Living Area: approx. 115.36 m²
- Rooms: 3
- Living Levels: 2
- Terraces: 2
- Total Terrace Area: approx. 25.97 m²
- Cellar Compartment: approx. 3 m²
- Year Built: 2018
- Condition: Like new
- Construction: Solid brick construction
- Heating: District heating / underfloor heating
- Air Conditioning: Available
- Elevator: Available
- Electronic Sun Protection
- Electrically Controlled Roof Windows
- Parking Space: Mandatory rental
- Energy Performance Certificate (HWB): 35 kWh/m²a
- Energy Efficiency Factor (fGEE): 0.81
- Ownership Form: Condominium
- Availability: Immediate
Purchase Price: EUR 689,700
Monthly operating costs according to cost statement: EUR 272.80 (including 10% VAT)
+ Elevator operating costs of EUR 48.79 (including 10% VAT) and management fee EUR 47.70 (including 10% VAT)
Total operating costs thus amount to EUR 369.29 (including 10% VAT)
The additional monthly reserve for the repair fund of the condominium owners’ association (currently approx. EUR 23,000) is EUR 150.89 per month.
Buyer’s commission: 3% of the purchase price plus 20% VAT.
Not Just an Apartment. A Home with Perspective.
What makes this duplex special is not a single feature.
It is the interplay of architecture, location, and lifestyle.
The clear separation between private and communal spaces. The spaciousness of the upper living floor. The freedom to design your own kitchen individually. And last but not least, the two terraces that repeatedly open the view of Klosterneuburg from a new perspective.
A home for people who want to live consciously. Who value quality and individuality and appreciate proximity to the city as much as personal space.
Some properties impress at first glance.
Others reveal their special effect only when you enter, let the rooms affect you, and finally stand on the terrace.
With Klosterneuburg Abbey in view.
The city at your feet.
And the feeling of having found exactly the right place.
We would be happy to personally present this special attic duplex and look forward to showing you the qualities of this property on site.
Your Contact Person
Julia Pauer, BSc
VIEMMO Real Estate GmbH
[hidden information]
[hidden information]
[hidden information]
Note: Some property images have been digitally furnished using AI. The depicted furniture and furnishings serve solely to illustrate possible interior design concepts and are not part of the purchase object. The actual condition and contractually agreed equipment are decisive.
We point out that there is a familial or economic close relationship between the broker and the third party to be brokered.
The broker acts as a dual agent.
3400 Klosterneuburg
Marktplatz
-
Tipo di proprietà
Attico
-
Anno di costruzione
2018
-
Prezzo/piede²
$614
Caratteristiche
- Terrazza
- Ascensore
- Nuove costruzioni
- Parcheggio
- Vista panoramica / Scenica
- Piano cottura a gas
- Controsoffitti in pietra
- Aria condizionata
- Balcone
Lot
- Vista panoramica / Scenica
- Nuove costruzioni
Interni
- Aria condizionata
- Piano cottura a gas
- Ascensore
- Controsoffitti in pietra
Outdoor
- Terrazza
- Balcone
- Parcheggio
Esplora la zona
L'agente La contatterà al più presto
Pubblicato da
Prenota una visita con the agent
Scegli una data e indica se preferisci un tour virtuale o di persona con l’agente.
La fiducia dei migliori broker del mondo
Gli agenti dietro le proprietà più straordinarie del mondo pubblicano su JamesEdition.
- Annunci di Sotheby's, Christie's, BARNES ed Engel & Völkers
- Ogni annuncio è verificato prima della pubblicazione
- Si metta in contatto diretto con agenti verificati
Continuando, accetta i nostri Termini e la nostra Informativa sulla privacy.