


$5,060,705
Linee Pulite. Soggiorno Spazioso.
- 4 Camere
- 3 Bagni
- 3,014 Sqft
- 12
Informazioni sulla proprietà
La descrizione è stata tradotta automaticamente.
La descrizione viene visualizzata nella lingua originale.
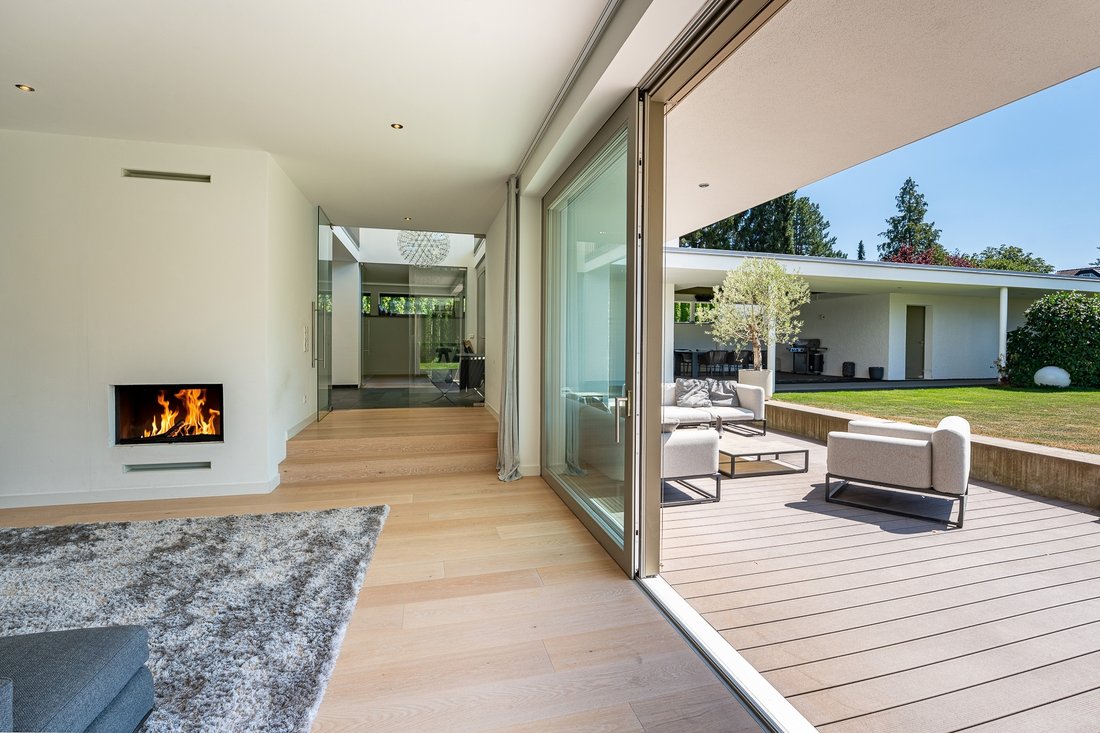
This extraordinary Bauhaus-style home combines timeless architecture, high-quality finishes, and exceptional comfort. Upon entering, a grand entrance hall with ceiling heights of up to six metres creates an immediate sense of space and exclusivity. Clean lines, harmonious proportions, generous windows, and striking visual axes fill the home with natural light.
The open-plan ground floor s
The open-plan ground floor s
This extraordinary Bauhaus-style home combines timeless architecture, high-quality finishes, and exceptional comfort. Upon entering, a grand entrance hall with ceiling heights of up to six metres creates an immediate sense of space and exclusivity. Clean lines, harmonious proportions, generous windows, and striking visual axes fill the home with natural light.
The open-plan ground floor seamlessly connects the kitchen, dining, and living areas. Terraces on both sides of the kitchen extend the living space outdoors, offering sun or shade throughout the day, while a stylish louvered seating area provides year-round comfort.
The impressive living room features exceptional ceiling height, an open fireplace, generous glazing, and direct access to the sunny lounge terrace and garden. Upstairs, an open gallery provides a welcoming retreat, while the private master suite includes a walk-in wardrobe and en suite bathroom. Two further bedrooms, each with balcony access and their own bathroom, offer privacy and comfort for the family.
The basement adds a bright fitness room with atrium and sauna, a guest room or home office, plus generous utility and storage areas.
Outside, the beautifully landscaped garden with robotic lawn mower, covered and open terraces, and a stylish pool creates a private oasis for relaxation and entertaining.
The result is a harmonious blend of modern architecture, light-filled spaces, premium craftsmanship, and understated comfort—an exceptional home designed for the highest standards of living.
Energy data:
EA-V; 63.7 kWh/(m²*a); KWK regenerative; Year of construction 2013; B
Commission:
The brokerage agreement with us is concluded through a written agreement or confirmation in text form based on the property listing and our General Terms and Conditions.
In the event of the notarization of a purchase agreement, the commission payable by the buyer to MIR München International Realty Verwaltungs GmbH, the master licensee of Bayern I Sotheby’s International Realty, amounts to 3.57% (including 19% VAT) of the purchase price and is due upon the execution of the notarized purchase agreement. The seller must pay us a commission of the same amount.
The open-plan ground floor seamlessly connects the kitchen, dining, and living areas. Terraces on both sides of the kitchen extend the living space outdoors, offering sun or shade throughout the day, while a stylish louvered seating area provides year-round comfort.
The impressive living room features exceptional ceiling height, an open fireplace, generous glazing, and direct access to the sunny lounge terrace and garden. Upstairs, an open gallery provides a welcoming retreat, while the private master suite includes a walk-in wardrobe and en suite bathroom. Two further bedrooms, each with balcony access and their own bathroom, offer privacy and comfort for the family.
The basement adds a bright fitness room with atrium and sauna, a guest room or home office, plus generous utility and storage areas.
Outside, the beautifully landscaped garden with robotic lawn mower, covered and open terraces, and a stylish pool creates a private oasis for relaxation and entertaining.
The result is a harmonious blend of modern architecture, light-filled spaces, premium craftsmanship, and understated comfort—an exceptional home designed for the highest standards of living.
Energy data:
EA-V; 63.7 kWh/(m²*a); KWK regenerative; Year of construction 2013; B
Commission:
The brokerage agreement with us is concluded through a written agreement or confirmation in text form based on the property listing and our General Terms and Conditions.
In the event of the notarization of a purchase agreement, the commission payable by the buyer to MIR München International Realty Verwaltungs GmbH, the master licensee of Bayern I Sotheby’s International Realty, amounts to 3.57% (including 19% VAT) of the purchase price and is due upon the execution of the notarized purchase agreement. The seller must pay us a commission of the same amount.
-
Tipo di proprietà
Casa
-
Anno di costruzione
2013
-
Prezzo/piede²
$1,679
Caratteristiche
- Giardino
- Garage
- Terrazza
- Camino
- Cucina esterna
- Moderno
- Centro Fitness / Palestra
- Cabina armadio
- Sauna
Caratteristiche
Lot
Interni
- Soffitto alto
- Ufficio
- Camino
- Aria condizionata
- Isola della cucina
- Piano cottura a gas
- Lavasciuga
- Bar
- Sauna
- Seminterrato
- Cabina armadio
- Centro Fitness / Palestra
Outdoor
- Terrazza
- Balcone
- Piscina
- Garage
- Cucina esterna
- Spazio di vita all'aperto
- Pergola
- Giardino
Esplora la zona
Grünwald, BY 82031, Germania
Visualizza su Google Maps
Prezzo per sqft
Basso
Alto
Iscritto da 6 anni
Hai chiesto informazioni su questa proprietà
L'agente La contatterà al più presto
Pubblicato da
3
Annunci
2020
Iscritto
Prenota una visita con Nina Reincke
Scegli una data e indica se preferisci un tour virtuale o di persona con l’agente.
Data preferita
Tipo di tour

Munich Sotheby's International Realty
Maximilianstrasse 13, 80539, Munich, Bayern, Germany
Visualizza profilo agenzia
Ultimo aggiornamento
Settembre 1
Prima pubblicazione
Settembre 1
Link annuncio
Riferimento annuncio
E7BY6J
Proprietà simili nelle vicinanze
Nuovi annunci a Grünwald





Esplora più immobili in vendita
tipi di proprietà Grünwald, Germania
Grünwald, Germania ricerche popolari
- Proprietà immobiliari con Giardino a Grünwald, Germania
- Proprietà immobiliari Moderno a Grünwald, Germania
- Proprietà immobiliari con Ufficio a Grünwald, Germania
- Proprietà immobiliari con Cucina aperta a Grünwald, Germania
- Proprietà immobiliari con Cucina esterna a Grünwald, Germania
- Proprietà immobiliari Nuove costruzioni a Grünwald, Germania
- Proprietà immobiliari Vista sul fiume a Grünwald, Germania
- Proprietà immobiliari Rinnovato a Grünwald, Germania
- Proprietà immobiliari Vista sull'acqua a Grünwald, Germania
- Proprietà immobiliari Investimento immobiliare a Grünwald, Germania
Grünwald, Germania Quartieri
Guide e storie correlate
La fiducia dei migliori broker del mondo
Gli agenti dietro le proprietà più straordinarie del mondo pubblicano su JamesEdition.
- Annunci di Sotheby's, Christie's, BARNES ed Engel & Völkers
- Ogni annuncio è verificato prima della pubblicazione
- Si metta in contatto diretto con agenti verificati
Continuando, accetta i nostri Termini e la nostra Informativa sulla privacy.