$750,000
Unifamiliare Indipendente Concord Twp
- 4 Camere
- 4 Bagni
- 3,568 Sqft
- 1.83 Ac lot
- Aggiornato: Agosto 5
- MLS#5222626
Informazioni sulla proprietà
La descrizione è stata tradotta automaticamente.
La descrizione viene visualizzata nella lingua originale.
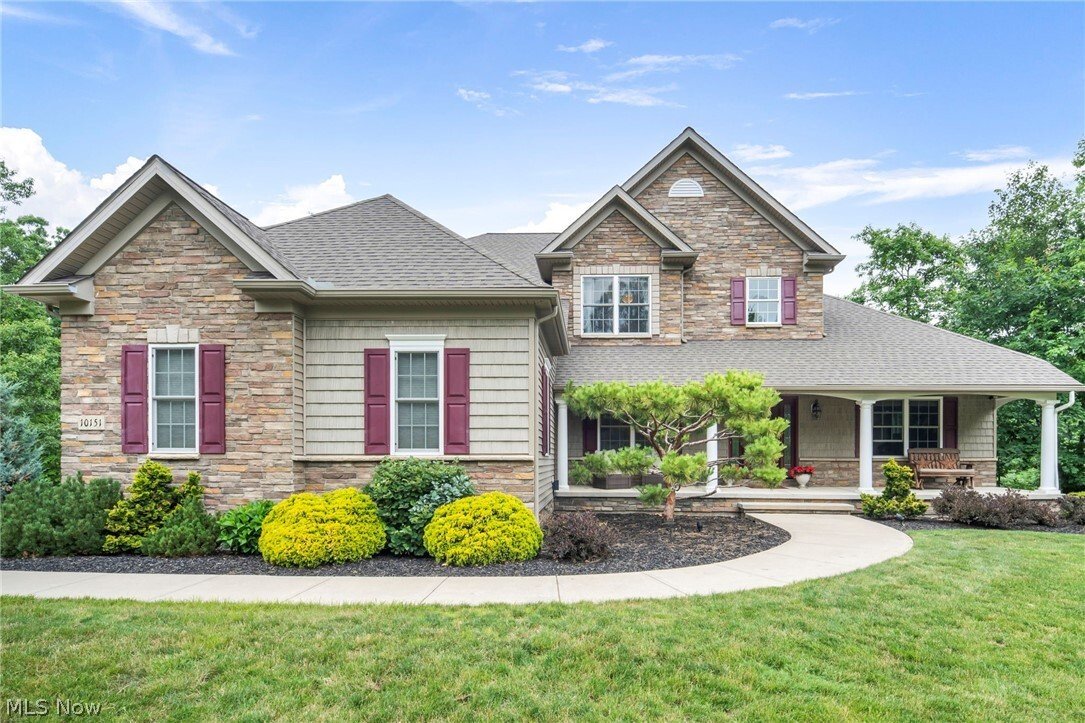
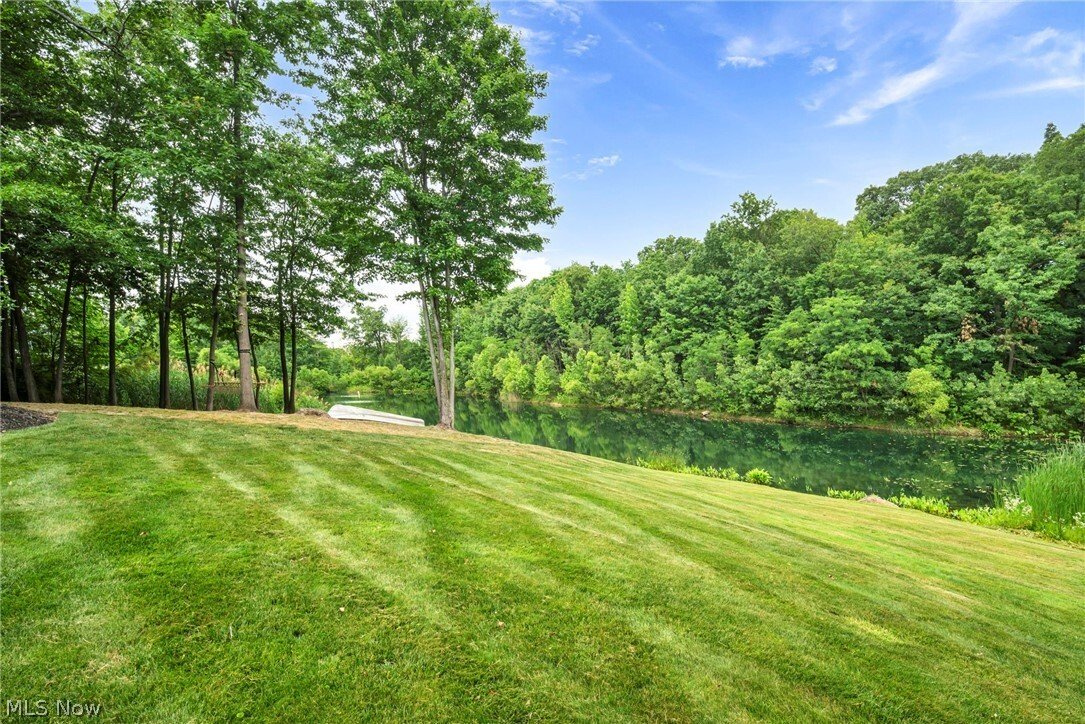
Welcome to this one-of-a-kind Enzoco masterpiece nestled on nearly two pristine acres in Mountainside Farms. Built in 2015, this architectural standout blends sophisticated luxury with everyday functionality. The moment you arrive, the estate’s striking curb appeal and expansive, tree-lined lot captivate your attention, boasting a serene pond and a backyard designed for effortless outdoor living.
Welcome to this one-of-a-kind Enzoco masterpiece nestled on nearly two pristine acres in Mountainside Farms. Built in 2015, this architectural standout blends sophisticated luxury with everyday functionality. The moment you arrive, the estate’s striking curb appeal and expansive, tree-lined lot captivate your attention, boasting a serene pond and a backyard designed for effortless outdoor living. Spend evenings hosting or unwinding on the Trex deck, elegant stone stairs guide you down to a sprawling patio and a dedicated fire pit. A charming front porch offers the perfect way to enjoy the peaceful neighborhood.
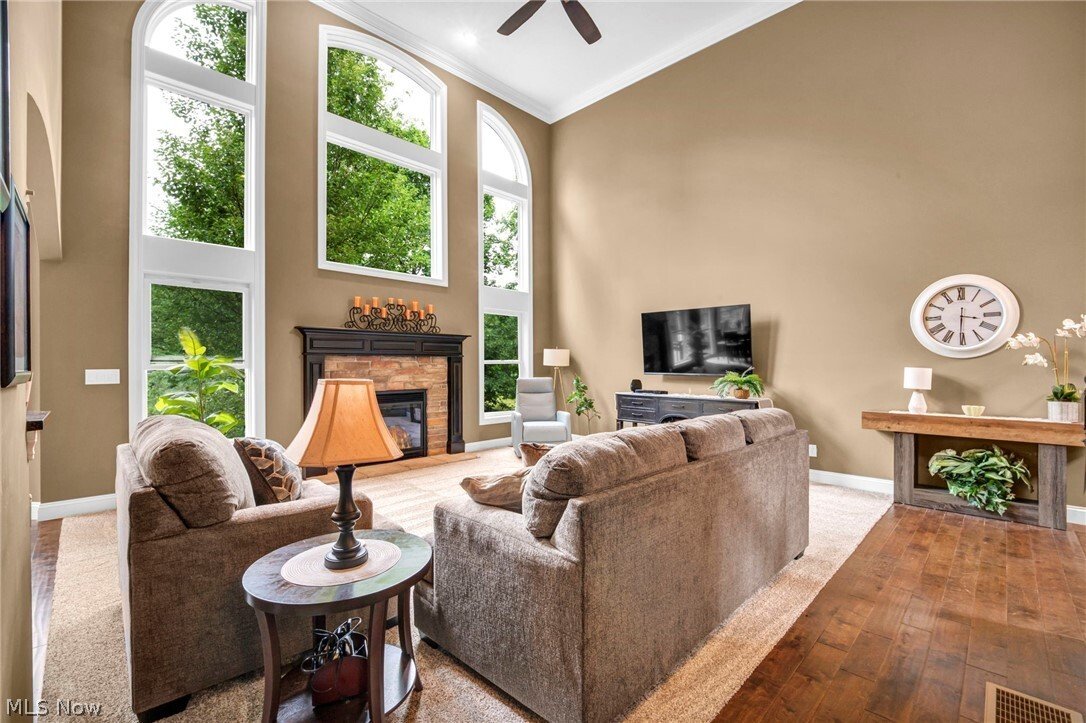
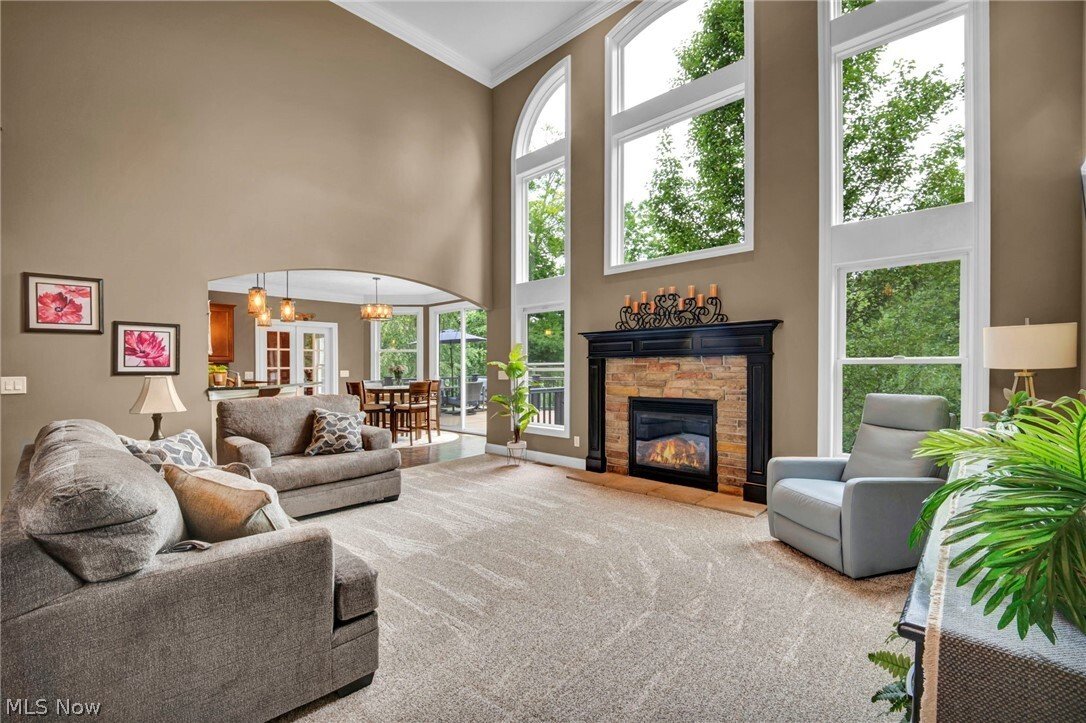
Step inside to a dramatic Great Room, anchored by soaring cathedral ceilings, a cozy gas fireplace, and new, plush carpeting. The kitchen is a culinary dream, equipped with granite countertops, rich cabinetry, a large breakfast bar island, and an eat-in space. Elegant dinners await in the dining room featuring custom tray ceilings. Work from home with ease in the first-floor office, which connects to the hallway and a spacious laundry. Rounding out the main floor is the primary suite - a sanctuary boasting dual walk-in closets and a spa-like ensuite bath complete with dual vanities, a jetted tub, and a generous walk-in shower.
Upstairs leads to three generously sized bedrooms with expansive closet space and a Jack-and-Jill style full bathroom.
The lower level is a showstopper. Fully finished in 2026, this walk-out functions as an entertainment hub. It features a stunning second full kitchen with granite countertops and appliances, a massive multifunctional den with its own gas fireplace, a full bathroom, storage, and a dedicated workshop.
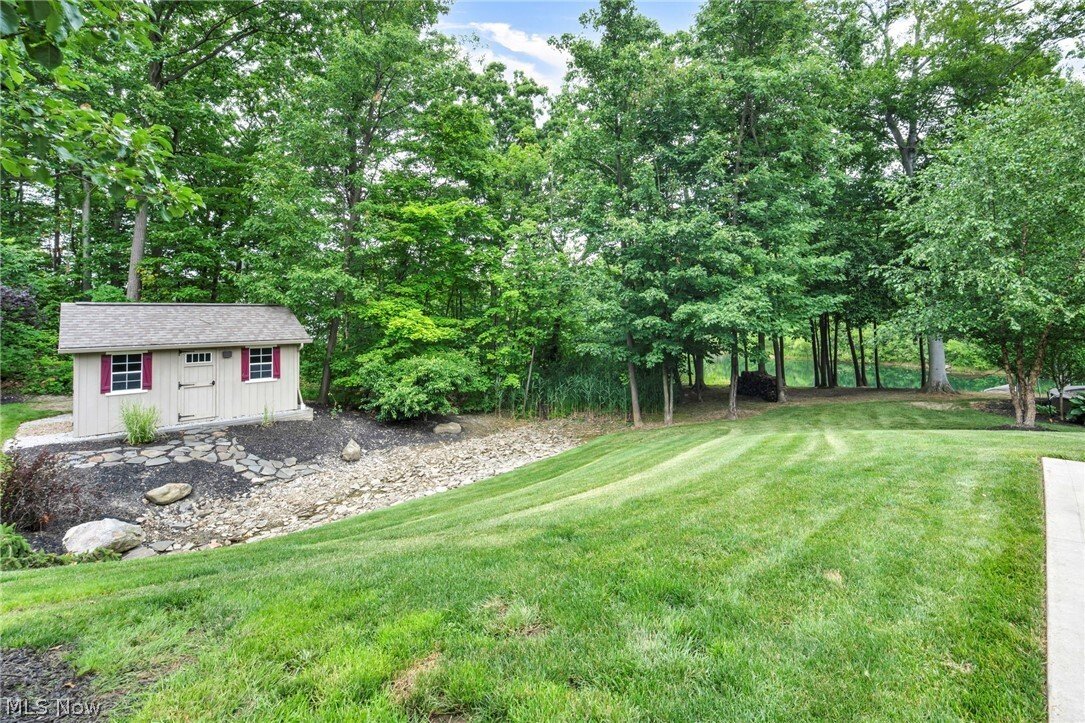
Hobbyists will love the oversized 3-car garage, featuring extra-tall ceilings and raised garage doors on two of the bays. A separate storage shed keeps your outdoor equipment organized. This exceptional property is located within the Mentor School District. Schedule a tour today to experience this magnificent retreat.
Step inside to a dramatic Great Room, anchored by soaring cathedral ceilings, a cozy gas fireplace, and new, plush carpeting. The kitchen is a culinary dream, equipped with granite countertops, rich cabinetry, a large breakfast bar island, and an eat-in space. Elegant dinners await in the dining room featuring custom tray ceilings. Work from home with ease in the first-floor office, which connects to the hallway and a spacious laundry. Rounding out the main floor is the primary suite - a sanctuary boasting dual walk-in closets and a spa-like ensuite bath complete with dual vanities, a jetted tub, and a generous walk-in shower.
Upstairs leads to three generously sized bedrooms with expansive closet space and a Jack-and-Jill style full bathroom.
The lower level is a showstopper. Fully finished in 2026, this walk-out functions as an entertainment hub. It features a stunning second full kitchen with granite countertops and appliances, a massive multifunctional den with its own gas fireplace, a full bathroom, storage, and a dedicated workshop.
Hobbyists will love the oversized 3-car garage, featuring extra-tall ceilings and raised garage doors on two of the bays. A separate storage shed keeps your outdoor equipment organized. This exceptional property is located within the Mentor School District. Schedule a tour today to experience this magnificent retreat.
-
Tipo di proprietà
Casa
-
Anno di costruzione
2015
-
Prezzo/piede²
$210
Caratteristiche
- Garage
- Camino
- Focolare
- Lungomare
- Ufficio
- Bar
- Lavanderia
Esplora la zona
10151 Karaboo Trail, Concord Twp, OH 44077, Painesville, Ohio, Stati Uniti
Visualizza su Google Maps
Prezzo per sqft
Basso
Alto
Iscritto da 4 anni
Hai chiesto informazioni su questa proprietà
L'agente La contatterà al più presto
Pubblicato da
1
Annunci
2026
Iscritto
Prenota una visita con Greg Marlowe
Scegli una data e indica se preferisci un tour virtuale o di persona con l’agente.
Data preferita
Tipo di tour

Greater Cleveland Northeast
7400 Center Street, 44060, Mentor, United States
Visualizza profilo agenzia
Ultimo aggiornamento
Agosto 5
Prima pubblicazione
Jun 28
Licenza agente
#2012000261
Riferimento annuncio
2131062930515764
Stato dell'annuncio
La fiducia dei migliori broker del mondo
Gli agenti dietro le proprietà più straordinarie del mondo pubblicano su JamesEdition.
- Annunci di Sotheby's, Christie's, BARNES ed Engel & Völkers
- Ogni annuncio è verificato prima della pubblicazione
- Si metta in contatto diretto con agenti verificati
Continuando, accetta i nostri Termini e la nostra Informativa sulla privacy.
brokerages we
partnered with
partnered with