


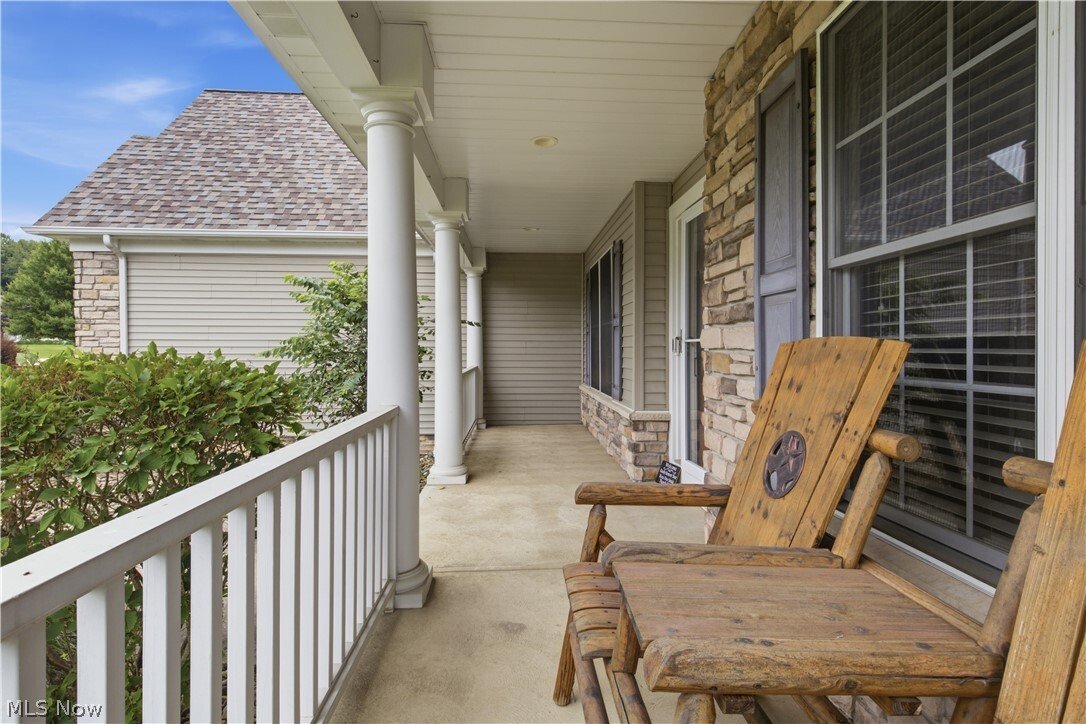

$625,000
Residenza Unifamiliare A Concord Twp
- 4 Camere
- 5 Bagni
- 4,541 Sqft
- 32,418 Sqft lot
- Aggiornato: Oggi
- Fonte: MLS Now MLS#5225469
Informazioni sulla proprietà
La descrizione è stata tradotta automaticamente.
La descrizione viene visualizzata nella lingua originale.
More than 4,500 finished square feet, a private wooded setting, and spaces designed to bring people together.
From the moment you step into the two-story foyer, the home feels open, bright, and connected. The kitchen serves as the heart of the home with gas cooking, double wall ovens, granite countertops, new stainless-steel appliances, abundant prep space, and views of the woods while remaini
From the moment you step into the two-story foyer, the home feels open, bright, and connected. The kitchen serves as the heart of the home with gas cooking, double wall ovens, granite countertops, new stainless-steel appliances, abundant prep space, and views of the woods while remaini
More than 4,500 finished square feet, a private wooded setting, and spaces designed to bring people together.
From the moment you step into the two-story foyer, the home feels open, bright, and connected. The kitchen serves as the heart of the home with gas cooking, double wall ovens, granite countertops, new stainless-steel appliances, abundant prep space, and views of the woods while remaining connected to the dining area and great room.
The professionally finished walkout lower level adds an entirely different dimension to the home, featuring a dedicated theater room wired for surround sound with a projector and 100-inch screen that conveys, a full second kitchen, fitness room, and recreation space—ideal for entertaining, multigenerational living, extended guests, or simply spreading out.
Step outside to a composite deck overlooking mature woods, a gently flowing creek, and a stone fire pit. Whether it’s morning coffee, a quiet evening outdoors, or gathering with family and friends, the setting offers a level of privacy that’s difficult to find.
Recent improvements include a new roof (2023), professionally finished walkout lower level, renovated bathrooms, granite countertops, new stainless-steel appliances (2024), fresh interior paint, new carpet, and smart-home lighting throughout much of the home. With four bedrooms, four bathrooms, a dedicated home office, an oversized walk-in closet in the primary suite, and over 4,500 finished square feet, this is a home designed for everyday living as much as life’s biggest celebrations.
From the moment you step into the two-story foyer, the home feels open, bright, and connected. The kitchen serves as the heart of the home with gas cooking, double wall ovens, granite countertops, new stainless-steel appliances, abundant prep space, and views of the woods while remaining connected to the dining area and great room.
The professionally finished walkout lower level adds an entirely different dimension to the home, featuring a dedicated theater room wired for surround sound with a projector and 100-inch screen that conveys, a full second kitchen, fitness room, and recreation space—ideal for entertaining, multigenerational living, extended guests, or simply spreading out.
Step outside to a composite deck overlooking mature woods, a gently flowing creek, and a stone fire pit. Whether it’s morning coffee, a quiet evening outdoors, or gathering with family and friends, the setting offers a level of privacy that’s difficult to find.
Recent improvements include a new roof (2023), professionally finished walkout lower level, renovated bathrooms, granite countertops, new stainless-steel appliances (2024), fresh interior paint, new carpet, and smart-home lighting throughout much of the home. With four bedrooms, four bathrooms, a dedicated home office, an oversized walk-in closet in the primary suite, and over 4,500 finished square feet, this is a home designed for everyday living as much as life’s biggest celebrations.
-
Tipo di proprietà
Casa
-
Piani
2
-
Anno di costruzione
2004
-
Prezzo/piede²
$137
Caratteristiche
Esplora la zona
10806 Ellison Creek Drive, Painesville, Ohio, Stati Uniti
Visualizza su Google Maps
Prezzo per sqft
Basso
Alto
Iscritto da 6 mesi
Hai chiesto informazioni su questa proprietà
L'agente La contatterà al più presto
Pubblicato da
Berkshire Hathaway HomeServices Professional Realty - Willoughby
Ohio, United States
Visualizza profilo agenzia
1
Annunci
2026
Iscritto
Prenota una visita con the agent
Scegli una data e indica se preferisci un tour virtuale o di persona con l’agente.
Data preferita
Tipo di tour
Berkshire Hathaway HomeServices Professional Realty - Willoughby
Willoughby, Ohio, United States
Visualizza profilo agenzia
Ultimo aggiornamento
Oggi
Prima pubblicazione
Jul 8
Riferimento annuncio
5225469
Stato dell'annuncio
The data relating to real estate for sale on this website comes in part from the Internet Data Exchange program of MLS Now. Real estate listings are marked with the Internet Data Exchange logo and detailed information about them includes the name of the listing broker(s). Information Deemed Reliable But Not Guaranteed.
Proprietà simili nelle vicinanze
Nuovi annunci a Painesville


Esplora più immobili in vendita
tipi di proprietà Painesville, OH, Stati Uniti
Painesville, OH, Stati Uniti ricerche popolari
- Proprietà immobiliari con Giardino a Painesville, OH, Stati Uniti
- Proprietà immobiliari con Piscina a Painesville, OH, Stati Uniti
- Proprietà immobiliari con Cucina aperta a Painesville, OH, Stati Uniti
- Proprietà immobiliari con Terrazza a Painesville, OH, Stati Uniti
- Proprietà immobiliari con Idromassaggio a Painesville, OH, Stati Uniti
- Proprietà immobiliari Nuove costruzioni a Painesville, OH, Stati Uniti
- Proprietà immobiliari Lungomare a Painesville, OH, Stati Uniti
- Proprietà immobiliari Vista Golf a Painesville, OH, Stati Uniti
- Proprietà immobiliari con Piscina coperta a Painesville, OH, Stati Uniti
- Proprietà immobiliari con Campo da tennis a Painesville, OH, Stati Uniti
- Proprietà immobiliari Vista sull'acqua a Painesville, OH, Stati Uniti
Guide e storie correlate
La fiducia dei migliori broker del mondo
Gli agenti dietro le proprietà più straordinarie del mondo pubblicano su JamesEdition.
- Annunci di Sotheby's, Christie's, BARNES ed Engel & Völkers
- Ogni annuncio è verificato prima della pubblicazione
- Si metta in contatto diretto con agenti verificati
Continuando, accetta i nostri Termini e la nostra Informativa sulla privacy.
brokerages we
partnered with
partnered with