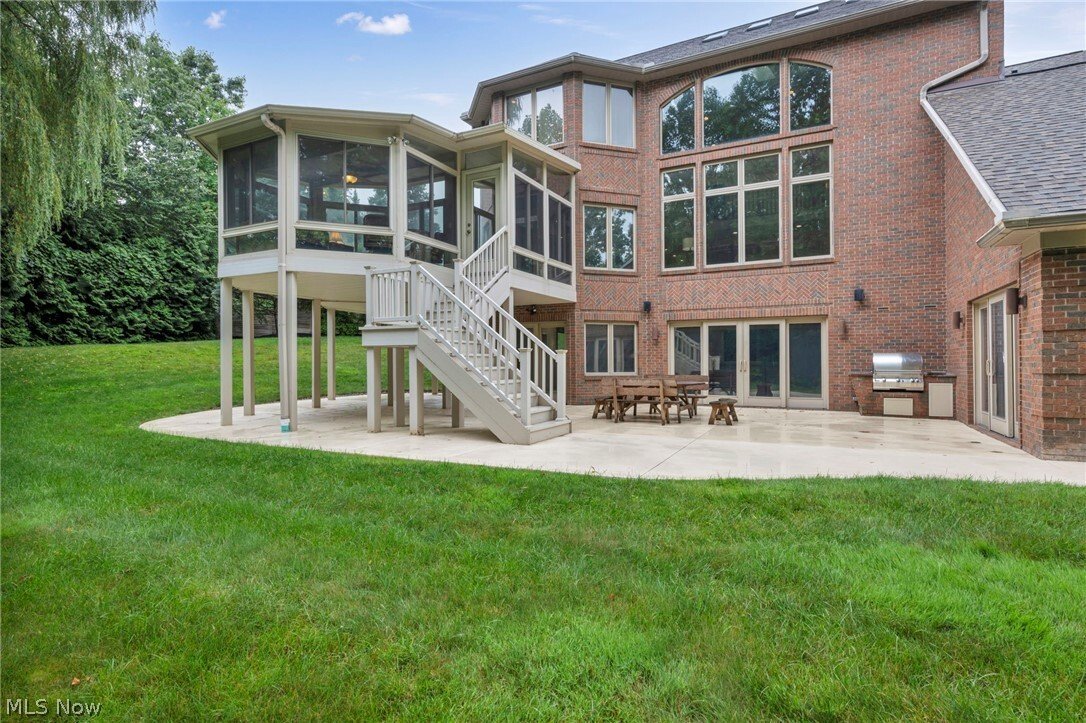
$1,145,000
Residenza Unifamiliare A Concord Twp
- 4 Camere
- 7 Bagni
- 6,492 Sqft
- 4.8 Ac lot
- Aggiornato: Ottobre 20
- 2
- Fonte: MLS Now MLS#5223391
Informazioni sulla proprietà
La descrizione è stata tradotta automaticamente.
La descrizione viene visualizzata nella lingua originale.
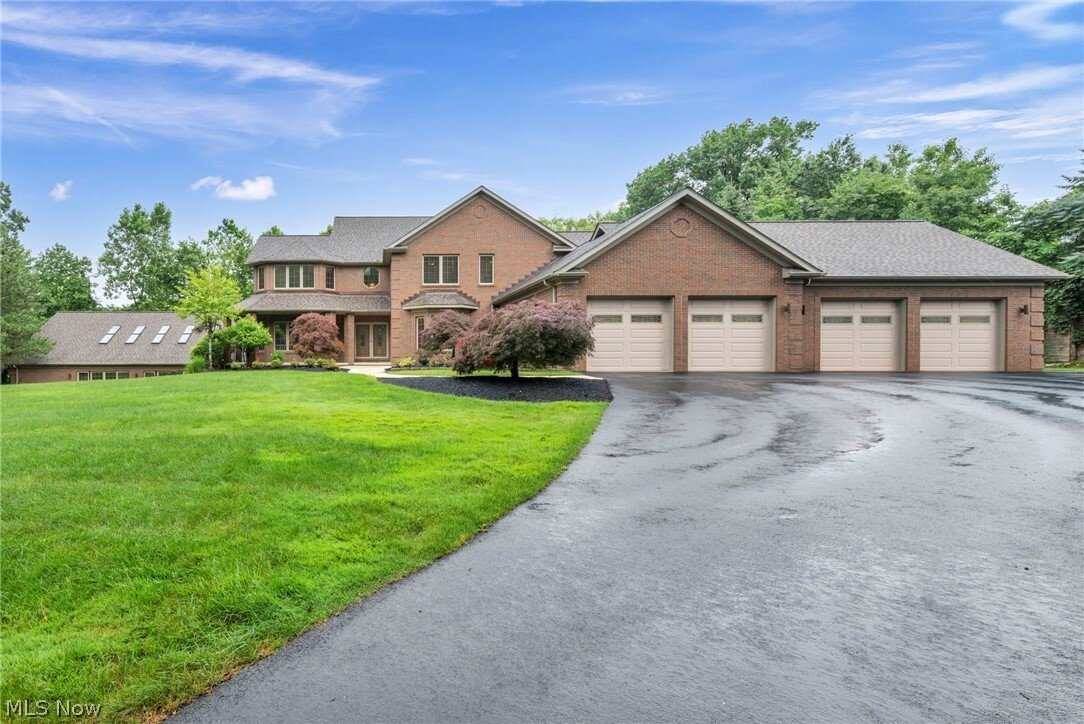
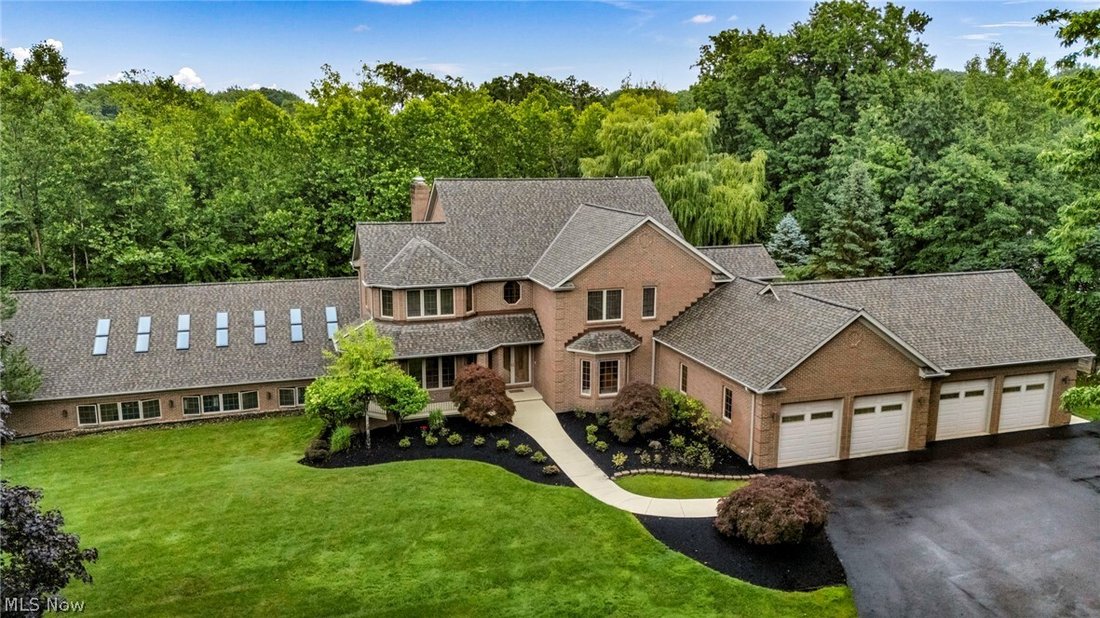
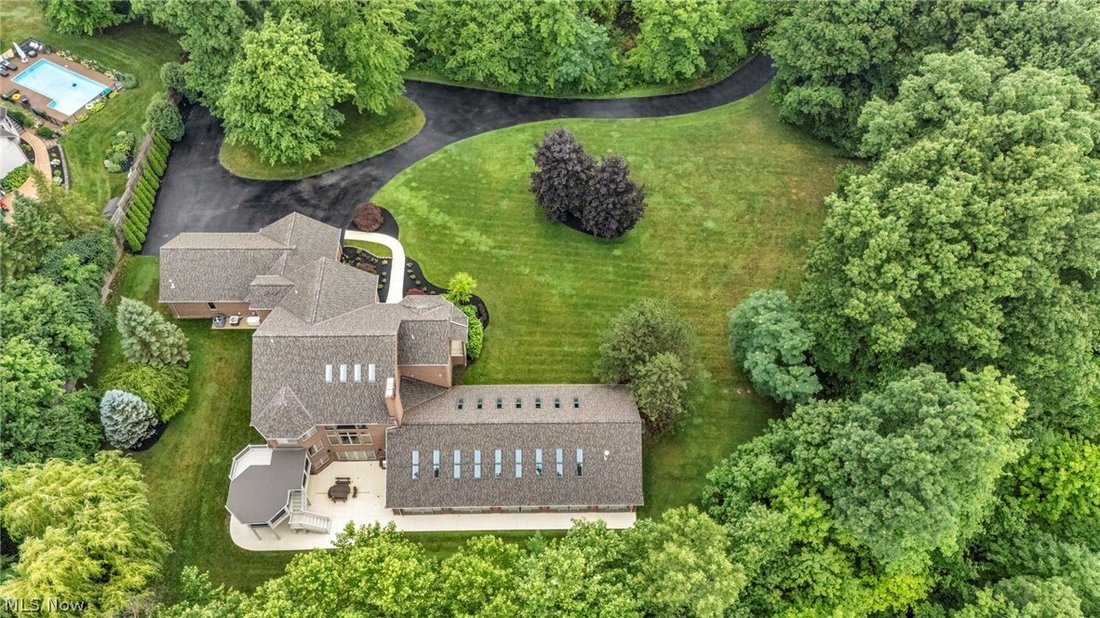
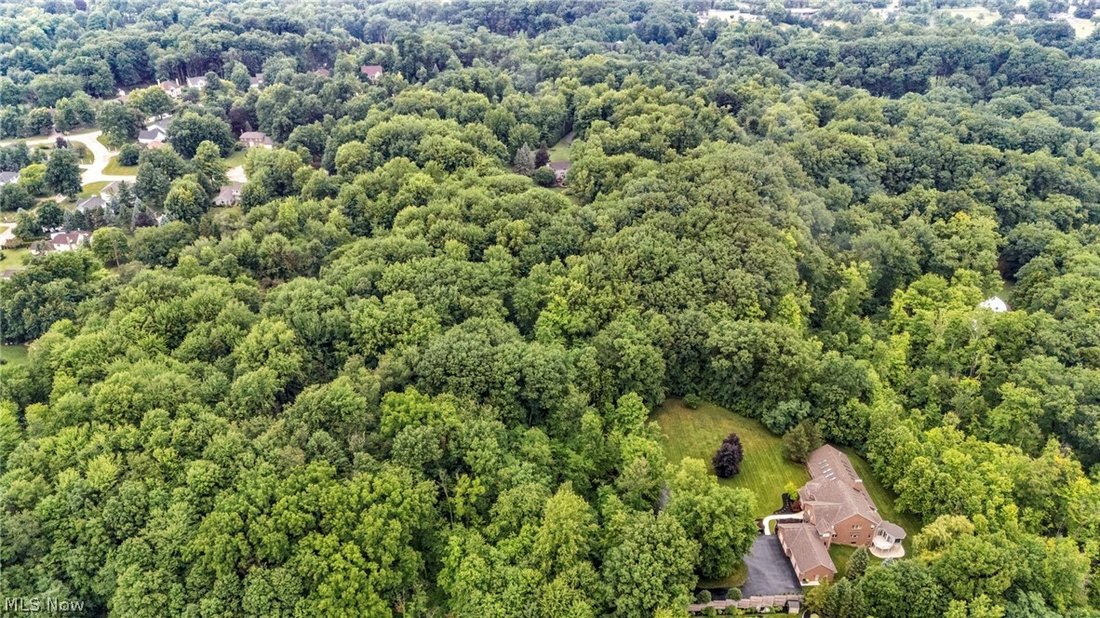
Nestled on just under 5 private wooded acres, this stunning custom-built brick estate offers 6,492 square feet of exceptional living space, a heated 4-car garage with mop basin and hot and cold water , and unparalleled craftsmanship throughout. Lovingly maintained by its original owner, the home is accessed by a picturesque driveway that winds through mature trees, creating a peaceful and serene s
Nestled on just under 5 private wooded acres, this stunning custom-built brick estate offers 6,492 square feet of exceptional living space, a heated 4-car garage with mop basin and hot and cold water , and unparalleled craftsmanship throughout. Lovingly maintained by its original owner, the home is accessed by a picturesque driveway that winds through mature trees, creating a peaceful and serene setting surrounded by nature.
Featuring 4 bedrooms, 6.5 bathrooms, and a flexible 5th bedroom or office option, sewing room or another office, this remarkable residence combines luxury, comfort, and functionality. The spectacular custom kitchen is the heart of the home, boasting abundant cabinetry, a large center island, and an open design that overlooks the expansive great room with a beautiful fireplace.
The private primary suite serves as a true retreat, complete with custom-designed closets and luxurious accommodations. Every closet throughout the home has been thoughtfully customized, while the exquisite woodwork showcases the superior quality and attention to detail found in every room. Additional spaces include a spacious laundry room with endless versatility and a separate office or sewing room.
The walkout lower level is an entertainer’s dream, featuring a large recreation area with a second fireplace, an additional bedroom and full bath, and a dedicated workout room. One of the home’s most extraordinary features is the attached indoor pool & Jacuzzi area, complete with its own fireplace, creating a year-round resort-style experience.
From the breathtaking setting to the unmatched craftsmanship, this one-of-a-kind estate offers a rare opportunity to own a truly exceptional home.
2 New Boilers, new Furnace and AC unit three years ago, New roof two years ago, irrigation system, 6 zone R Zel system throughout home, 600 Amps in basement, Hydronic heating in all concrete flooring - basement, pool room & garage
Featuring 4 bedrooms, 6.5 bathrooms, and a flexible 5th bedroom or office option, sewing room or another office, this remarkable residence combines luxury, comfort, and functionality. The spectacular custom kitchen is the heart of the home, boasting abundant cabinetry, a large center island, and an open design that overlooks the expansive great room with a beautiful fireplace.
The private primary suite serves as a true retreat, complete with custom-designed closets and luxurious accommodations. Every closet throughout the home has been thoughtfully customized, while the exquisite woodwork showcases the superior quality and attention to detail found in every room. Additional spaces include a spacious laundry room with endless versatility and a separate office or sewing room.
The walkout lower level is an entertainer’s dream, featuring a large recreation area with a second fireplace, an additional bedroom and full bath, and a dedicated workout room. One of the home’s most extraordinary features is the attached indoor pool & Jacuzzi area, complete with its own fireplace, creating a year-round resort-style experience.
From the breathtaking setting to the unmatched craftsmanship, this one-of-a-kind estate offers a rare opportunity to own a truly exceptional home.
2 New Boilers, new Furnace and AC unit three years ago, New roof two years ago, irrigation system, 6 zone R Zel system throughout home, 600 Amps in basement, Hydronic heating in all concrete flooring - basement, pool room & garage
-
Tipo di proprietà
Casa
-
Piani
2
-
Anno di costruzione
2000
-
Prezzo/piede²
$176
Caratteristiche
- Garage
- Camino
- Piscina
- Idromassaggio
- Piscina coperta
- Ufficio
- Lavanderia
- Seminterrato
Esplora la zona
7282 Pinehill Road, Painesville, Ohio, Stati Uniti
Visualizza su Google Maps
Prezzo per sqft
Basso
Alto
Iscritto da 9 mesi
Hai chiesto informazioni su questa proprietà
L'agente La contatterà al più presto
Pubblicato da
12
Annunci
2026
Iscritto
Prenota una visita con the agent
Scegli una data e indica se preferisci un tour virtuale o di persona con l’agente.
Data preferita
Tipo di tour
Ultimo aggiornamento
Ottobre 20
Prima pubblicazione
Luglio 8
Riferimento annuncio
5223391
Stato dell'annuncio
The data relating to real estate for sale on this website comes in part from the Internet Data Exchange program of MLS Now. Real estate listings are marked with the Internet Data Exchange logo and detailed information about them includes the name of the listing broker(s). Information Deemed Reliable But Not Guaranteed.
Proprietà simili nelle vicinanze
Nuovi annunci a Painesville


Esplora più immobili in vendita
tipi di proprietà Painesville, OH, Stati Uniti
Painesville, OH, Stati Uniti ricerche popolari
- Proprietà immobiliari con Giardino a Painesville, OH, Stati Uniti
- Proprietà immobiliari con Piscina a Painesville, OH, Stati Uniti
- Proprietà immobiliari con Terrazza a Painesville, OH, Stati Uniti
- Proprietà immobiliari Equestre a Painesville, OH, Stati Uniti
- Proprietà immobiliari con Cucina aperta a Painesville, OH, Stati Uniti
- Proprietà immobiliari con Cucina esterna a Painesville, OH, Stati Uniti
- Proprietà immobiliari con Idromassaggio a Painesville, OH, Stati Uniti
- Proprietà immobiliari Nuove costruzioni a Painesville, OH, Stati Uniti
- Proprietà immobiliari con Vigneto / Azienda vinicola a Painesville, OH, Stati Uniti
- Proprietà immobiliari con Piscina coperta a Painesville, OH, Stati Uniti
Guide e storie correlate
La fiducia dei migliori broker del mondo
Gli agenti dietro le proprietà più straordinarie del mondo pubblicano su JamesEdition.
- Annunci di Sotheby's, Christie's, BARNES ed Engel & Völkers
- Ogni annuncio è verificato prima della pubblicazione
- Si metta in contatto diretto con agenti verificati
Continuando, accetta i nostri Termini e la nostra Informativa sulla privacy.
brokerages we
partnered with
partnered with