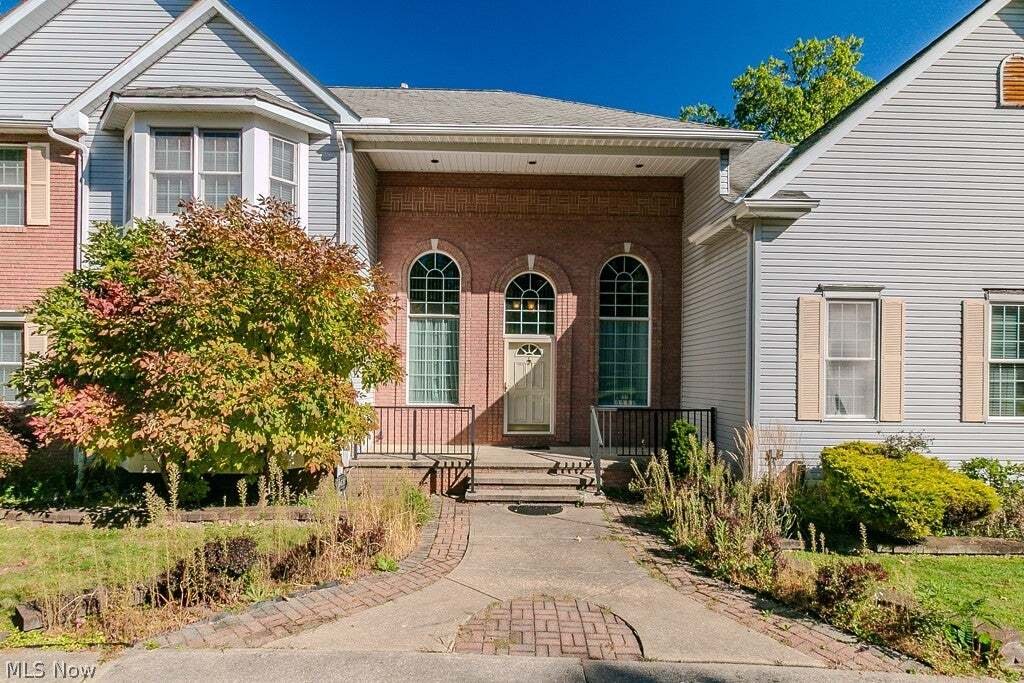
$825,000
Residenza Unifamiliare A Concord Twp
- 5 Camere
- 4 Bagni
- 4,714 Sqft
- 2.0 Ac lot
- Aggiornato: Settembre 18
- Fonte: MLS Now MLS#5240122
Informazioni sulla proprietà
La descrizione è stata tradotta automaticamente.
La descrizione viene visualizzata nella lingua originale.
Mount Royal welcomes you to your new home! Beautiful open floor plan with high ceilings and nice detail throughout! The two story foyer with it’s hardwood floor greets you upon entry! The expansive Great Room offers extra details such as built in shelves, a wet bar, floor outlet, gas fireplace, and an adjoining living room! The spectacular eat-in kitchen is equipped with ample granite counter spac
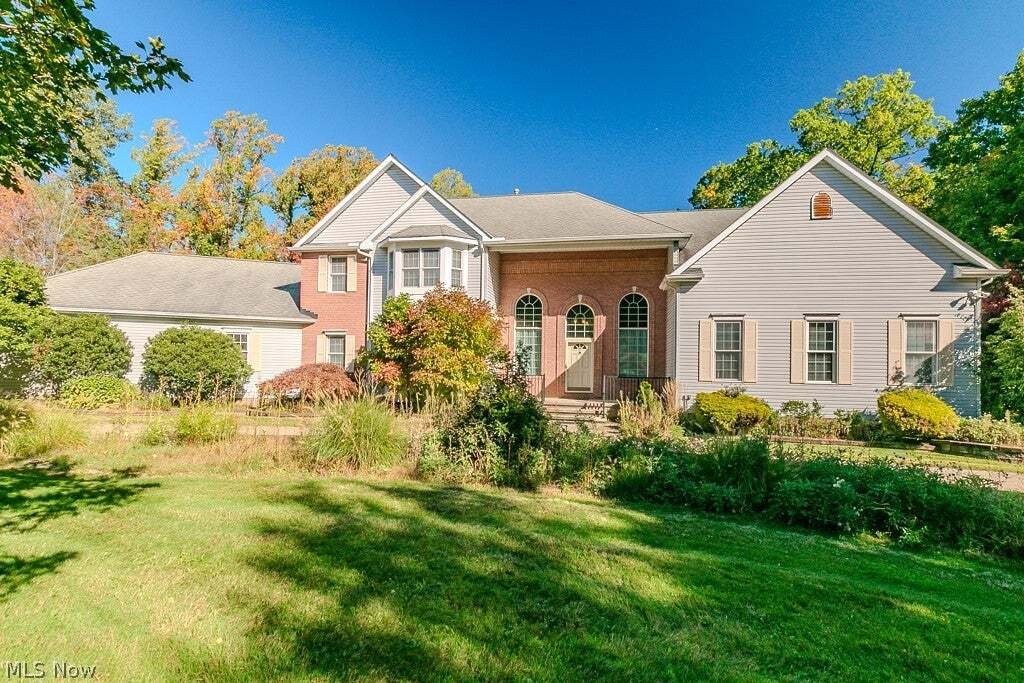
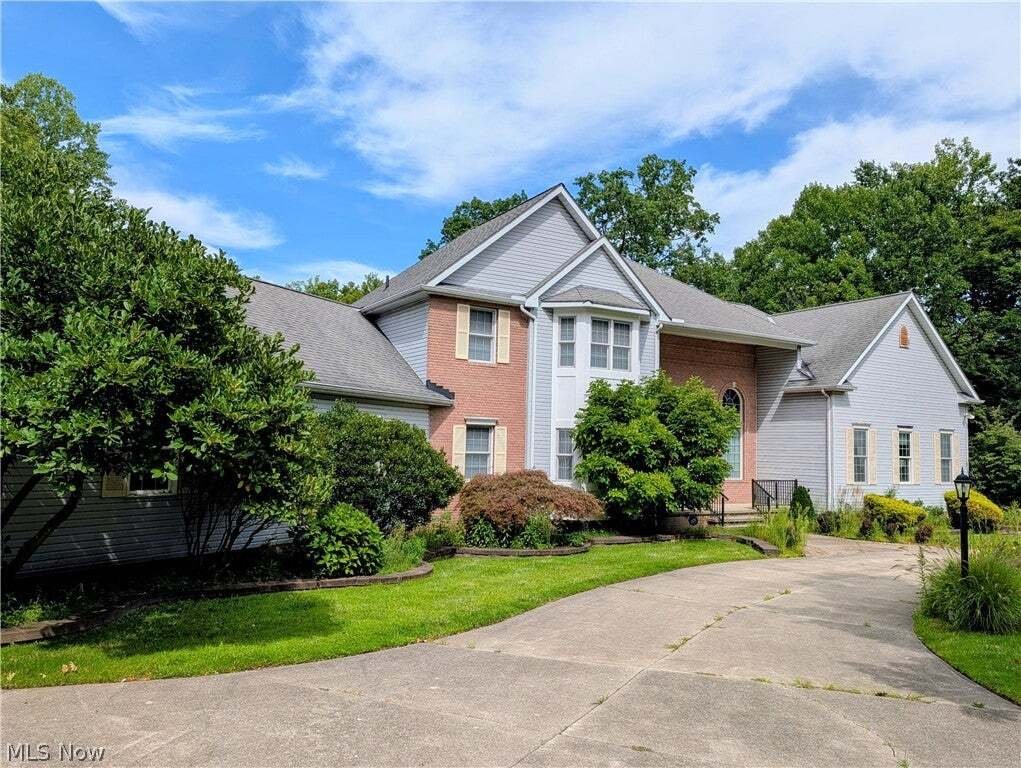
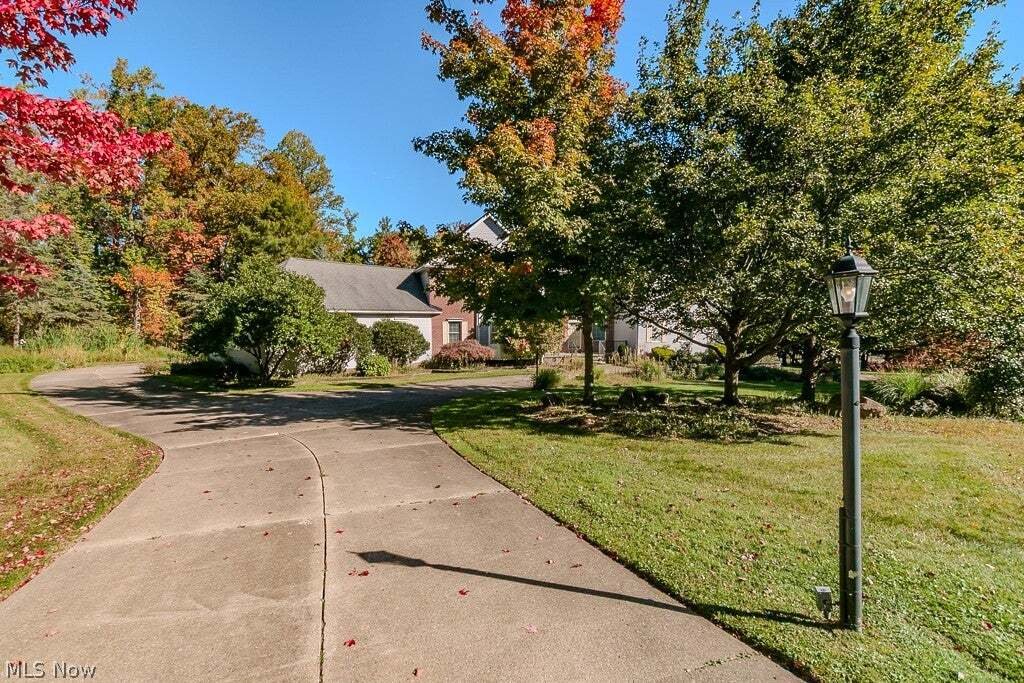
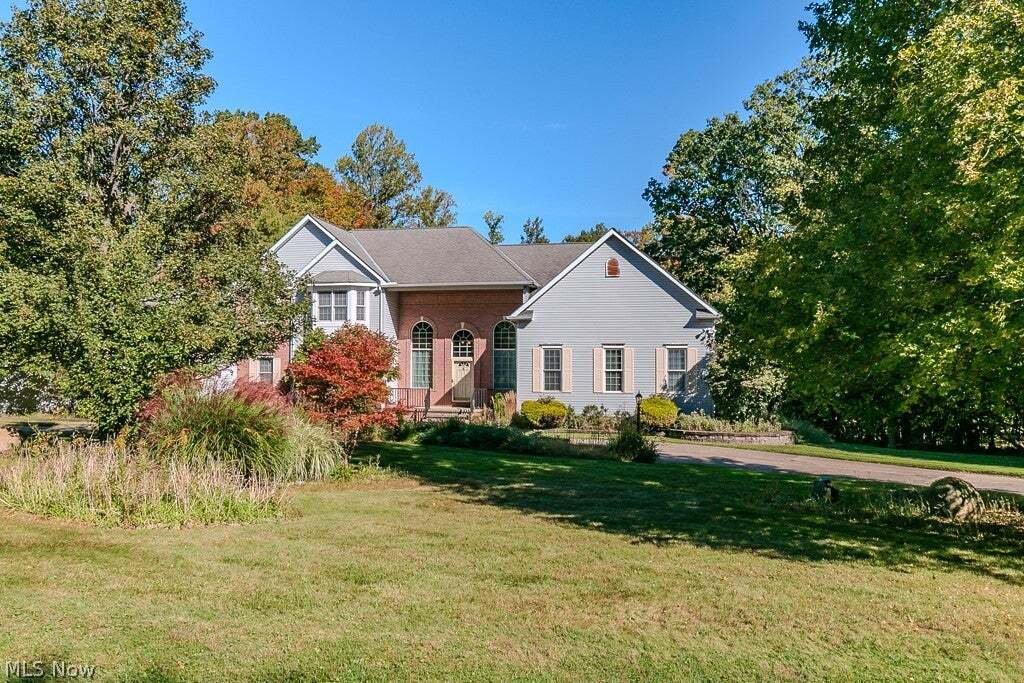
Mount Royal welcomes you to your new home! Beautiful open floor plan with high ceilings and nice detail throughout! The two story foyer with it’s hardwood floor greets you upon entry! The expansive Great Room offers extra details such as built in shelves, a wet bar, floor outlet, gas fireplace, and an adjoining living room! The spectacular eat-in kitchen is equipped with ample granite counter space and an abundance of cabinets throughout! The island does not disappoint with it’s built in gas cook top and breakfast bar all in one! The glass french doors lead to a formal dining room with finishing touches to include crown molding and wainscoting! The other end of the eat in kitchen leads to the outdoor deck that overlooks the private back yard! Main floor master bedroom with a well thought out walk in closet and a full master bath with double sinks! The generously sized loft overlooks both the foyer and the great room below! Three very roomy bedrooms along with two more full baths finish off the upper level! Large gatherings can be held on every level of this home and the lower level is no exception! Enjoy all of the benefits that the rec room has to offer including the projection tv and it’s own built in bar with special lighting! A lower level family room that leads to an outdoor patio for total peace and tranquility! One more bedroom / office finishes out the lower level and includes another full bath! A three car garage! Bring your own personal touches and make this place even more inviting!
-
Tipo di proprietà
Casa
-
Piani
2
-
Anno di costruzione
1997
-
Prezzo/piede²
$175
Caratteristiche
- Garage
- Camino
- Giardino
- Cabina armadio
- Cucina aperta
- Piano cottura a gas
- Soffitto alto
- Bar
- Isola della cucina
Caratteristiche
Interni
- Soffitto alto
- Camino
- Isola della cucina
- Piano cottura a gas
- Bar
- Cucina aperta
- Seminterrato
- Cabina armadio
Outdoor
- Garage
- Giardino
Esplora la zona
10665 Mount Royal Drive, Painesville, Ohio, Stati Uniti
Visualizza su Google Maps
Prezzo per sqft
Basso
Alto
Iscritto da 9 mesi
Hai chiesto informazioni su questa proprietà
L'agente La contatterà al più presto
Pubblicato da
29
Annunci
2026
Iscritto
Prenota una visita con the agent
Scegli una data e indica se preferisci un tour virtuale o di persona con l’agente.
Data preferita
Tipo di tour
Ultimo aggiornamento
Settembre 18
Prima pubblicazione
Agosto 29
Riferimento annuncio
5240122
Stato dell'annuncio
The data relating to real estate for sale on this website comes in part from the Internet Data Exchange program of MLS Now. Real estate listings are marked with the Internet Data Exchange logo and detailed information about them includes the name of the listing broker(s). Information Deemed Reliable But Not Guaranteed.
Proprietà simili nelle vicinanze
Nuovi annunci a Painesville


Esplora più immobili in vendita
tipi di proprietà Painesville, OH, Stati Uniti
Painesville, OH, Stati Uniti ricerche popolari
- Proprietà immobiliari con Giardino a Painesville, OH, Stati Uniti
- Proprietà immobiliari con Piscina a Painesville, OH, Stati Uniti
- Proprietà immobiliari con Terrazza a Painesville, OH, Stati Uniti
- Proprietà immobiliari Equestre a Painesville, OH, Stati Uniti
- Proprietà immobiliari con Cucina aperta a Painesville, OH, Stati Uniti
- Proprietà immobiliari con Cucina esterna a Painesville, OH, Stati Uniti
- Proprietà immobiliari con Idromassaggio a Painesville, OH, Stati Uniti
- Proprietà immobiliari Nuove costruzioni a Painesville, OH, Stati Uniti
- Proprietà immobiliari con Vigneto / Azienda vinicola a Painesville, OH, Stati Uniti
- Proprietà immobiliari con Piscina coperta a Painesville, OH, Stati Uniti
Guide e storie correlate
La fiducia dei migliori broker del mondo
Gli agenti dietro le proprietà più straordinarie del mondo pubblicano su JamesEdition.
- Annunci di Sotheby's, Christie's, BARNES ed Engel & Völkers
- Ogni annuncio è verificato prima della pubblicazione
- Si metta in contatto diretto con agenti verificati
Continuando, accetta i nostri Termini e la nostra Informativa sulla privacy.
brokerages we
partnered with
partnered with