


$674,999
Residenza Unifamiliare A Painesville Twp
- 4 Camere
- 4 Bagni
- 2,886 Sqft
- 15,246 Sqft lot
- Aggiornato: Agosto 11
- Fonte: MLS Now MLS#5233318
Informazioni sulla proprietà
La descrizione è stata tradotta automaticamente.
La descrizione viene visualizzata nella lingua originale.
Gracefully positioned within the prestigious Hunt Club at Quail Hollow, this impeccably reimagined four-bedroom residence, featuring a flexible main-floor bonus room with fireplace, is a showcase of timeless architecture, exceptional craftsmanship, and refined luxury living. Renovated from top to bottom with uncompromising attention to detail, every space has been thoughtfully curated to blend cla
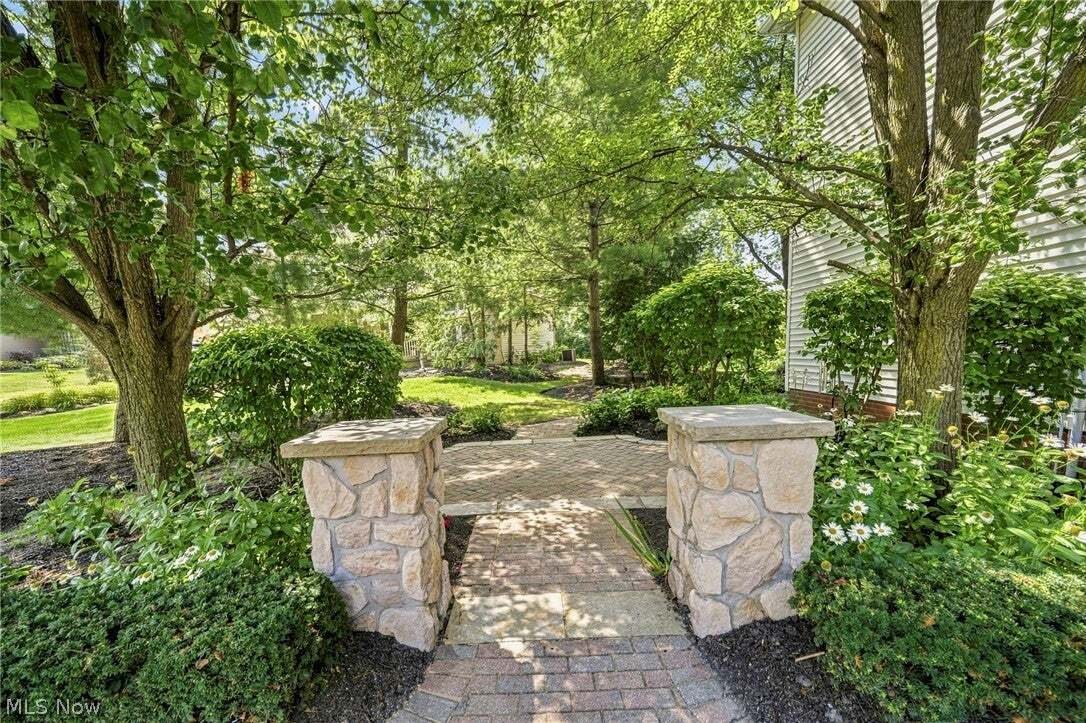
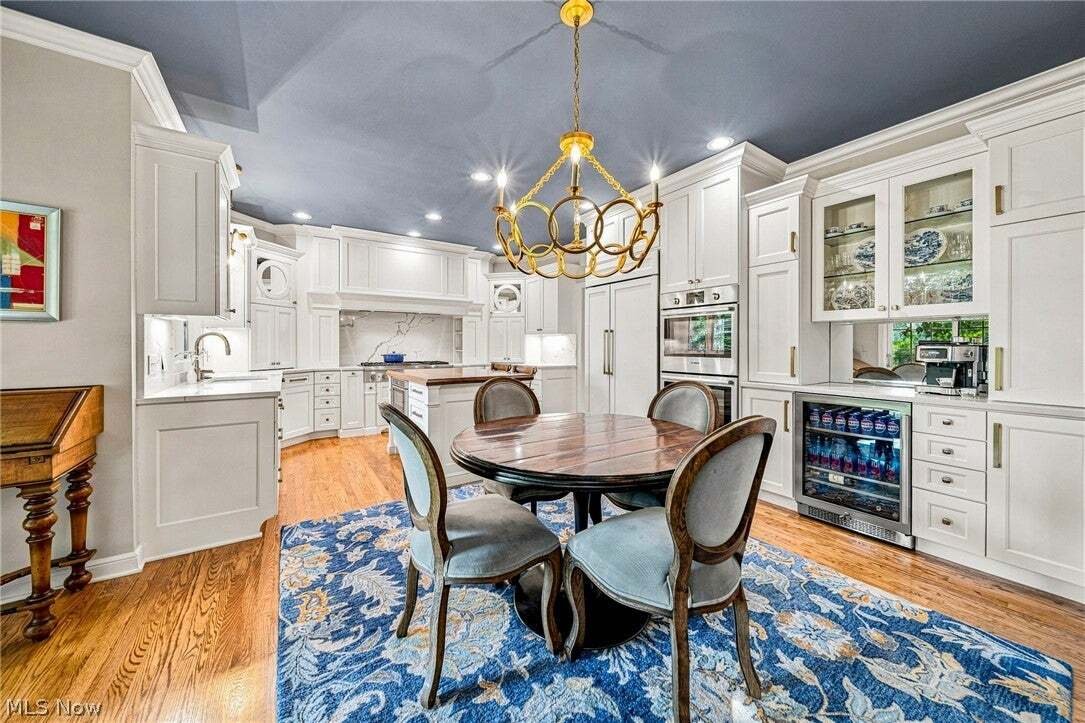
Gracefully positioned within the prestigious Hunt Club at Quail Hollow, this impeccably reimagined four-bedroom residence, featuring a flexible main-floor bonus room with fireplace, is a showcase of timeless architecture, exceptional craftsmanship, and refined luxury living. Renovated from top to bottom with uncompromising attention to detail, every space has been thoughtfully curated to blend classic design with modern comfort. From the moment you enter, the home’s quality is unmistakable. Extensive custom millwork, oversized crown molding, exquisite built-ins, and designer finishes create an atmosphere of understated elegance, while abundant natural light enhances the warm and inviting interior. The beautifully appointed chef’s kitchen serves as the heart of the home, featuring custom Amish cabinetry, a 6-burner Thermador gas range, Sub-Zero refrigeration, Bosch double ovens, premium finishes, generous workspaces, and a timeless neutral palette. Designed for both everyday living and sophisticated entertaining, it flows seamlessly into the surrounding gathering spaces, offering the perfect balance of openness and comfort. The luxurious primary suite is a true retreat, complete with a spa-inspired bath and a bright custom walk-in dressing room offering exceptional organization and boutique-style appeal. The finished lower level expands the home’s impressive living space with a custom wet bar, elegant built-ins, and expansive areas ideal for entertaining, celebrations, or relaxed evenings with family and friends. Outside, enjoy peaceful moments on the private patio surrounded by freshly updated landscaping designed for beauty and ease of maintenance. Located in one of Northeast Ohio’s most sought-after communities, this exceptional residence offers timeless elegance and sophisticated living. Quail Hollow Country Club enhances the lifestyle with golf and social memberships, a clubhouse, fitness center, and outdoor pool. Discover a home and lifestyle not to be missed.
-
Tipo di proprietà
Casa
-
Piani
2
-
Anno di costruzione
1995
-
Prezzo/piede²
$233
Caratteristiche
- Garage
- Cabina armadio
- Camino
- Giardino
- Cucina aperta
- Centro Fitness / Palestra
- Piscina
- Rinnovato
- Piano cottura a gas
Caratteristiche
Lot
- Rinnovato
Interni
- Soffitto alto
- Camino
- Isola della cucina
- Piano cottura a gas
- Bar
- Cucina aperta
- Seminterrato
- Cabina armadio
- Centro Fitness / Palestra
Outdoor
Esplora la zona
7280 Waterfowl Way, Painesville, Ohio, Stati Uniti
Visualizza su Google Maps
Prezzo per sqft
Basso
Alto
Iscritto da 7 mesi
Hai chiesto informazioni su questa proprietà
L'agente La contatterà al più presto
Pubblicato da
10
Annunci
2026
Iscritto
Prenota una visita con the agent
Scegli una data e indica se preferisci un tour virtuale o di persona con l’agente.
Data preferita
Tipo di tour
Ultimo aggiornamento
Agosto 11
Prima pubblicazione
Aug 11
Riferimento annuncio
5233318
Stato dell'annuncio
Active under contract
The data relating to real estate for sale on this website comes in part from the Internet Data Exchange program of MLS Now. Real estate listings are marked with the Internet Data Exchange logo and detailed information about them includes the name of the listing broker(s). Information Deemed Reliable But Not Guaranteed.
Proprietà simili nelle vicinanze
Nuovi annunci a Painesville


Esplora più immobili in vendita
tipi di proprietà Painesville, OH, Stati Uniti
Painesville, OH, Stati Uniti ricerche popolari
- Proprietà immobiliari con Giardino a Painesville, OH, Stati Uniti
- Proprietà immobiliari con Piscina a Painesville, OH, Stati Uniti
- Proprietà immobiliari con Cucina aperta a Painesville, OH, Stati Uniti
- Proprietà immobiliari con Terrazza a Painesville, OH, Stati Uniti
- Proprietà immobiliari con Idromassaggio a Painesville, OH, Stati Uniti
- Proprietà immobiliari Nuove costruzioni a Painesville, OH, Stati Uniti
- Proprietà immobiliari Lungomare a Painesville, OH, Stati Uniti
- Proprietà immobiliari Vista Golf a Painesville, OH, Stati Uniti
- Proprietà immobiliari con Piscina coperta a Painesville, OH, Stati Uniti
- Proprietà immobiliari con Campo da tennis a Painesville, OH, Stati Uniti
- Proprietà immobiliari Vista sull'acqua a Painesville, OH, Stati Uniti
Guide e storie correlate
La fiducia dei migliori broker del mondo
Gli agenti dietro le proprietà più straordinarie del mondo pubblicano su JamesEdition.
- Annunci di Sotheby's, Christie's, BARNES ed Engel & Völkers
- Ogni annuncio è verificato prima della pubblicazione
- Si metta in contatto diretto con agenti verificati
Continuando, accetta i nostri Termini e la nostra Informativa sulla privacy.
brokerages we
partnered with
partnered with