$4,346,274
Progetto DI Ristrutturazione: Proprietà Esclusiva Nel Cuore Della Toscana
- 5 Camere
- 6 Bagni
- 3,230 Sqft
- 14.83 Ac lot
- Aggiornato: Agosto 4
- 42
Informazioni sulla proprietà
La descrizione è stata tradotta automaticamente.
La descrizione viene visualizzata nella lingua originale.
PANORAMICA E POSIZIONE DELLA PROPRIETÀ
Nel cuore pulsante della Toscana più autentica, in una posizione dominante e straordinariamente panoramica al confine tra l’incantevole Val di Chiana e la rinomata Val d’Orcia, sorge questo magnifico progetto per una residenza d’élite.
Circondata da una vista a 360 gradi che abbraccia i laghi di Chiusi, Montepulciano e Trasimeno, estendendos
Nel cuore pulsante della Toscana più autentica, in una posizione dominante e straordinariamente panoramica al confine tra l’incantevole Val di Chiana e la rinomata Val d’Orcia, sorge questo magnifico progetto per una residenza d’élite.
Circondata da una vista a 360 gradi che abbraccia i laghi di Chiusi, Montepulciano e Trasimeno, estendendos
PROPERTY OVERVIEW AND LOCATION
In the beating heart of the most authentic Tuscany, in a dominant and extraordinarily panoramic position on the border between the charming Val di Chiana and the renowned Val d’Orcia, stands this magnificent project for an elite residence.
Surrounded by a 360-degree view embracing the lakes of Chiusi, Montepulciano and Trasimeno, extending as far as the
In the beating heart of the most authentic Tuscany, in a dominant and extraordinarily panoramic position on the border between the charming Val di Chiana and the renowned Val d’Orcia, stands this magnificent project for an elite residence.
Surrounded by a 360-degree view embracing the lakes of Chiusi, Montepulciano and Trasimeno, extending as far as the
PANORAMICA E POSIZIONE DELLA PROPRIETÀ
Nel cuore pulsante della Toscana più autentica, in una posizione dominante e straordinariamente panoramica al confine tra l’incantevole Val di Chiana e la rinomata Val d’Orcia, sorge questo magnifico progetto per una residenza d’élite.
Circondata da una vista a 360 gradi che abbraccia i laghi di Chiusi, Montepulciano e Trasimeno, estendendosi fino al profilo storico di Cortona, la proprietà rappresenta la perfetta fusione tra l’archetipo del casale toscano e l’innovazione tecnologica contemporanea.
L’accesso alla tenuta è introdotto da un vialetto privato alberato di ulivi e da un ultimo tratto panoramico impreziosito dalle linee pulite di splendidi cipressi, che conduce a un parcheggio riservato e all’esclusiva zona giorno all’aperto. La proprietà si trova a soli 5 minuti di auto dai servizi e dai principali collegamenti autostradali.
SPAZI INTERNI
Il progetto rappresenta un’opportunità eccezionalmente rara nel panorama immobiliare toscano, frutto di studi architettonici e urbanistici di altissimo livello.
La proprietà attualmente ospita un antico rudere situato nella parte inferiore del terreno. L’autorizzazione approvata prevede la demolizione totale del volume esistente e la sua ricostruzione completa sulla sommità della collina. Grazie al trasferimento e all’aumento volumetrico, il nuovo edificio godrà di una posizione dominante e assoluta sulla vallata, garantendo totale privacy e viste panoramiche senza pari.
La proprietà, con progetto approvato e avvio immediato dei lavori, sarà interamente costruita in pietra a vista, utilizzando materiali di recupero di altissima qualità (mattoni antichi, travi in legno massello, pianelle in cotto cerato fatte a mano).
È disponibile anche una formula «chiavi in mano», con consegna garantita entro 24 mesi dall’inizio della costruzione, che offre all’acquirente il privilegio di personalizzare completamente la disposizione interna e il sistema domotico.
Il piano terra, concepito come «Il tempio dell’ospitalità», presenta un’ampia e luminosa area open space, dove la luce naturale interagisce costantemente con il paesaggio attraverso grandi finestre ad arco.
Pavimentazione: Una magnifica e solida superficie in travertino, che fornisce un tocco di monumentalità classica ed eleganza senza tempo.
Zona giorno rappresentativa: Un immenso soggiorno caratterizzato da una spettacolare scala in muratura dalle linee morbide, un vero elemento d’arredo scultoreo.
Cucina gourmet e sala da pranzo: Una spaziosa cucina con isola centrale, adiacente alla sala da pranzo e completata da un’esclusiva cantina (cantina privata).
Aree ausiliarie: un intimo angolo lettura, un bagno per gli ospiti, una dispensa/ripostiglio e una spaziosa lavanderia o studio.
Suite Flexibility: una spaziosa camera matrimoniale con bagno privato, ideale per gli ospiti o per chi cerca la massima privacy.
Il primo piano, concepito come «L’oasi del riposo», garantisce un’atmosfera calda e intima grazie al pregiato pavimento in parquet di listoni di rovere antico spazzolato.
Può essere configurato secondo due opzioni di design:
Opzione 1 — «Family & Guests» (fino a 5 camere da letto totali): 4 splendide camere matrimoniali al piano superiore, ognuna servita da un bagno privato (portando il totale a 5 camere da letto, inclusa quella al piano terra).
Opzione 2 — «Master Oasis» (lusso ed esclusività): il piano è ridotto a 3 camere da letto totali per creare spazio per una monumentale camera da letto principale che occupa un’intera ala. Questa opzione include un’esclusiva terrazza privata con vista panoramica, un bagno monumentale con vasca indipendente affacciata sulla valle, una maxi cabina doccia emozionale con finiture in travertino naturale e un’enorme cabina armadio su misura.
TERRENO ED ESTERNI
Il giardino ospita il vero gioiello della residenza: una magnifica piscina a sfioro riscaldata, perfettamente orientata per ammirare i tramonti sulla campagna toscana e il profilo di Cortona. La finitura interna effetto pietra naturale conferisce all’acqua sfumature cromatiche uniche.
Gli spazi esterni sono completati da un solarium in pietra naturale, portici attrezzati con cucina estiva, area barbecue e un’esclusiva area lounge.
Immersa nell’incantevole panorama delle colline toscane, la proprietà si trova al centro di una tenuta di 6 ettari. Un’oasi di assoluta privacy arricchita da seminativi, maestose querce secolari e un bosco privato con una pregiata tartufaia.
UTENZE
Gli impianti tecnologici sono stati progettati per garantire il massimo comfort termico e acustico unitamente ad un’altissima efficienza energetica, tra cui: riscaldamento radiante a pavimento per una distribuzione omogenea del calore; pompa di calore di ultima generazione completamente supportata e alimentata da un moderno impianto fotovoltaico con pannelli integrati a scomparsa; aria condizionata integrata e canalizzata, progettata per fornire un clima perfetto in totale silenzio e senza unità o split a parete visibili; sistema di ventilazione meccanica controllata (CMV) per un ricambio d’aria costante; integrato sistema domotico per rcontrollo remoto dell’illuminazione, del clima e della sicurezza; infissi in ferro battuto a taglio termico.
GESTIONE ATTUALE E POTENZIALE UTILIZZO
Il progetto rappresenta un’opportunità eccezionalmente rara nel panorama immobiliare toscano, frutto di studi architettonici e urbanistici di altissimo livello.
Nel cuore pulsante della Toscana più autentica, in una posizione dominante e straordinariamente panoramica al confine tra l’incantevole Val di Chiana e la rinomata Val d’Orcia, sorge questo magnifico progetto per una residenza d’élite.
Circondata da una vista a 360 gradi che abbraccia i laghi di Chiusi, Montepulciano e Trasimeno, estendendosi fino al profilo storico di Cortona, la proprietà rappresenta la perfetta fusione tra l’archetipo del casale toscano e l’innovazione tecnologica contemporanea.
L’accesso alla tenuta è introdotto da un vialetto privato alberato di ulivi e da un ultimo tratto panoramico impreziosito dalle linee pulite di splendidi cipressi, che conduce a un parcheggio riservato e all’esclusiva zona giorno all’aperto. La proprietà si trova a soli 5 minuti di auto dai servizi e dai principali collegamenti autostradali.
SPAZI INTERNI
Il progetto rappresenta un’opportunità eccezionalmente rara nel panorama immobiliare toscano, frutto di studi architettonici e urbanistici di altissimo livello.
La proprietà attualmente ospita un antico rudere situato nella parte inferiore del terreno. L’autorizzazione approvata prevede la demolizione totale del volume esistente e la sua ricostruzione completa sulla sommità della collina. Grazie al trasferimento e all’aumento volumetrico, il nuovo edificio godrà di una posizione dominante e assoluta sulla vallata, garantendo totale privacy e viste panoramiche senza pari.
La proprietà, con progetto approvato e avvio immediato dei lavori, sarà interamente costruita in pietra a vista, utilizzando materiali di recupero di altissima qualità (mattoni antichi, travi in legno massello, pianelle in cotto cerato fatte a mano).
È disponibile anche una formula «chiavi in mano», con consegna garantita entro 24 mesi dall’inizio della costruzione, che offre all’acquirente il privilegio di personalizzare completamente la disposizione interna e il sistema domotico.
Il piano terra, concepito come «Il tempio dell’ospitalità», presenta un’ampia e luminosa area open space, dove la luce naturale interagisce costantemente con il paesaggio attraverso grandi finestre ad arco.
Pavimentazione: Una magnifica e solida superficie in travertino, che fornisce un tocco di monumentalità classica ed eleganza senza tempo.
Zona giorno rappresentativa: Un immenso soggiorno caratterizzato da una spettacolare scala in muratura dalle linee morbide, un vero elemento d’arredo scultoreo.
Cucina gourmet e sala da pranzo: Una spaziosa cucina con isola centrale, adiacente alla sala da pranzo e completata da un’esclusiva cantina (cantina privata).
Aree ausiliarie: un intimo angolo lettura, un bagno per gli ospiti, una dispensa/ripostiglio e una spaziosa lavanderia o studio.
Suite Flexibility: una spaziosa camera matrimoniale con bagno privato, ideale per gli ospiti o per chi cerca la massima privacy.
Il primo piano, concepito come «L’oasi del riposo», garantisce un’atmosfera calda e intima grazie al pregiato pavimento in parquet di listoni di rovere antico spazzolato.
Può essere configurato secondo due opzioni di design:
Opzione 1 — «Family & Guests» (fino a 5 camere da letto totali): 4 splendide camere matrimoniali al piano superiore, ognuna servita da un bagno privato (portando il totale a 5 camere da letto, inclusa quella al piano terra).
Opzione 2 — «Master Oasis» (lusso ed esclusività): il piano è ridotto a 3 camere da letto totali per creare spazio per una monumentale camera da letto principale che occupa un’intera ala. Questa opzione include un’esclusiva terrazza privata con vista panoramica, un bagno monumentale con vasca indipendente affacciata sulla valle, una maxi cabina doccia emozionale con finiture in travertino naturale e un’enorme cabina armadio su misura.
TERRENO ED ESTERNI
Il giardino ospita il vero gioiello della residenza: una magnifica piscina a sfioro riscaldata, perfettamente orientata per ammirare i tramonti sulla campagna toscana e il profilo di Cortona. La finitura interna effetto pietra naturale conferisce all’acqua sfumature cromatiche uniche.
Gli spazi esterni sono completati da un solarium in pietra naturale, portici attrezzati con cucina estiva, area barbecue e un’esclusiva area lounge.
Immersa nell’incantevole panorama delle colline toscane, la proprietà si trova al centro di una tenuta di 6 ettari. Un’oasi di assoluta privacy arricchita da seminativi, maestose querce secolari e un bosco privato con una pregiata tartufaia.
UTENZE
Gli impianti tecnologici sono stati progettati per garantire il massimo comfort termico e acustico unitamente ad un’altissima efficienza energetica, tra cui: riscaldamento radiante a pavimento per una distribuzione omogenea del calore; pompa di calore di ultima generazione completamente supportata e alimentata da un moderno impianto fotovoltaico con pannelli integrati a scomparsa; aria condizionata integrata e canalizzata, progettata per fornire un clima perfetto in totale silenzio e senza unità o split a parete visibili; sistema di ventilazione meccanica controllata (CMV) per un ricambio d’aria costante; integrato sistema domotico per rcontrollo remoto dell’illuminazione, del clima e della sicurezza; infissi in ferro battuto a taglio termico.
GESTIONE ATTUALE E POTENZIALE UTILIZZO
Il progetto rappresenta un’opportunità eccezionalmente rara nel panorama immobiliare toscano, frutto di studi architettonici e urbanistici di altissimo livello.
PROPERTY OVERVIEW AND LOCATION
In the beating heart of the most authentic Tuscany, in a dominant and extraordinarily panoramic position on the border between the charming Val di Chiana and the renowned Val d’Orcia, stands this magnificent project for an elite residence.
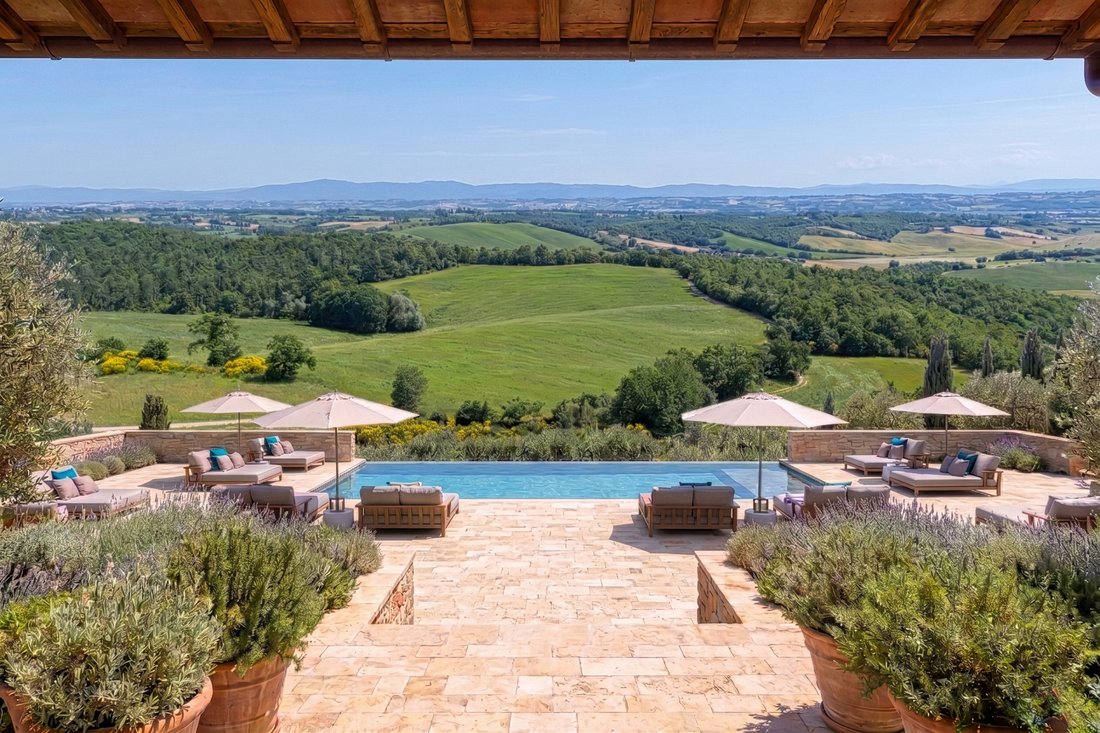
Surrounded by a 360-degree view embracing the lakes of Chiusi, Montepulciano and Trasimeno, extending as far as the historic profile of Cortona, the property represents the perfect fusion between the archetype of the Tuscan farmhouse and contemporary technological innovation.
Access to the estate is introduced by a private olive-tree-lined driveway and a final scenic stretch enhanced by the clean lines of beautiful cypress trees, leading to a reserved parking area and the exclusive outdoor living area. The property is located only 5 minutes by car from services and the main motorway connections.
INTERIOR SPACES
The project represents an exceptionally rare opportunity within the Tuscan real estate landscape, the result of architectural and urban planning studies of the highest level.
The property currently hosts an ancient ruin located in the lower part of the land. The approved authorization provides for the total demolition of the existing volume and its complete reconstruction on the top of the hill. Thanks to the relocation and volumetric increase, the new building will enjoy a dominant and absolute position over the valley, guaranteeing total privacy and unrivalled panoramic views.
The property can be sold in its current condition, including the architectural design project, at a price of €990,000.
The property, with approved project and immediate start of works, will be entirely built in exposed stone, using reclaimed materials of the highest quality (ancient bricks, solid wood beams, handmade waxed terracotta tiles).
A “Turnkey” formula is also available, with guaranteed delivery within 24 months from the start of construction, offering the buyer the privilege of fully customizing the interior layout and home automation system.
The Ground Floor, conceived as “The Temple of Hospitality”, features a large and bright open-space area, where natural light constantly interacts with the landscape through large arched windows.
Flooring: A magnificent and solid travertine surface, providing a touch of classical monumentality and timeless elegance.
Representative Living Area: An immense living room characterized by a spectacular masonry staircase with soft lines, a true sculptural furnishing element.
Gourmet Kitchen & Dining Area: A spacious kitchen with central island, adjacent to the dining room and completed by an exclusive Wine Cellar (private wine cellar).
Ancillary Areas: An intimate reading corner, a guest bathroom, pantry/storage area, and a spacious laundry room or study.
Suite Flexibility: A spacious double bedroom with en-suite bathroom, ideal for guests or for those seeking maximum privacy.
The First Floor, conceived as “The Oasis of Rest”, guarantees a warm and intimate atmosphere thanks to the fine brushed antique oak plank parquet flooring.
It can be configured according to two design options:
Option 1 – “Family & Guests” (Up to 5 Total Bedrooms): 4 splendid double bedrooms on the upper floor, each served by a private bathroom (bringing the total to 5 bedrooms, including the one on the ground floor).
Option 2 – “Master Oasis” (Luxury & Exclusivity): The floor is reduced to 3 total bedrooms in order to create space for a monumental Master Bedroom occupying an entire wing. This option includes an exclusive private terrace with panoramic views, a monumental bathroom with a freestanding bathtub facing the valley, a maxi emotional walk-in shower with natural travertine finishes, and an enormous tailor-made walk-in wardrobe.
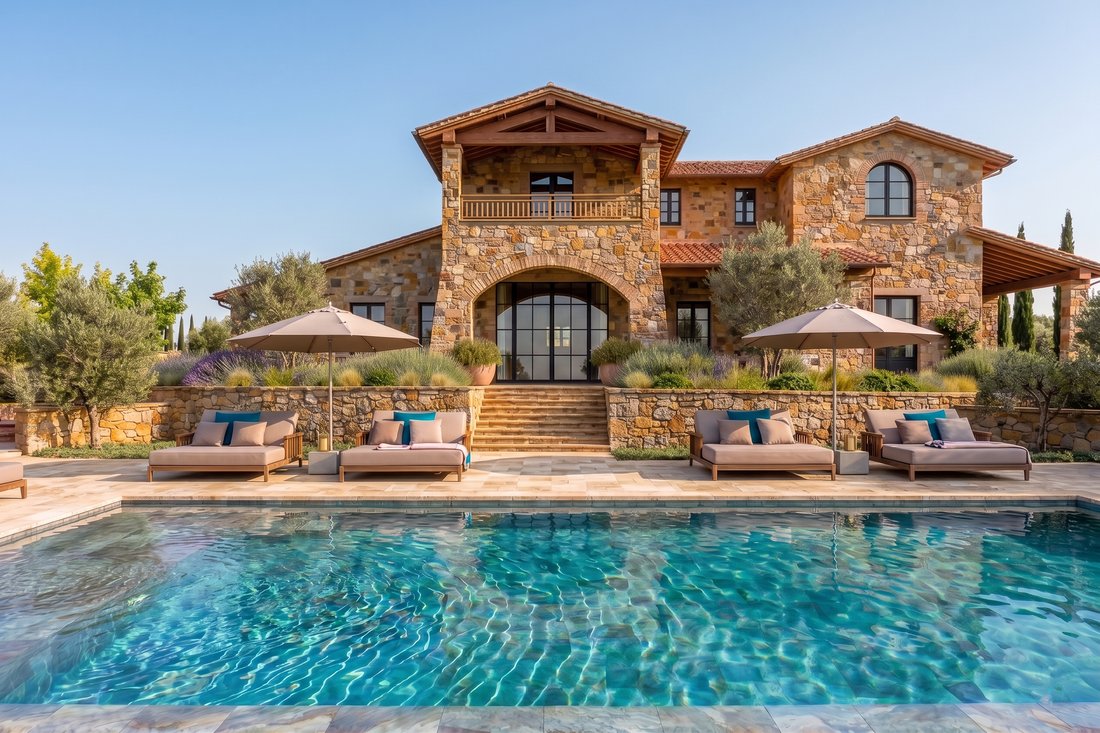
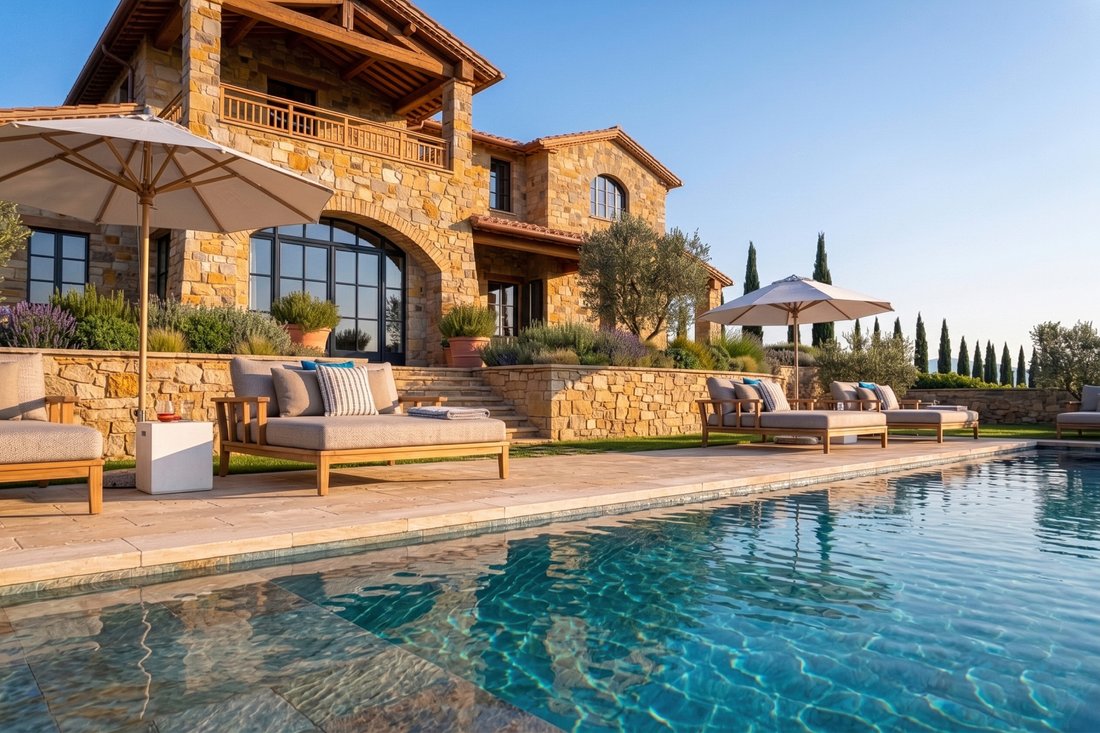
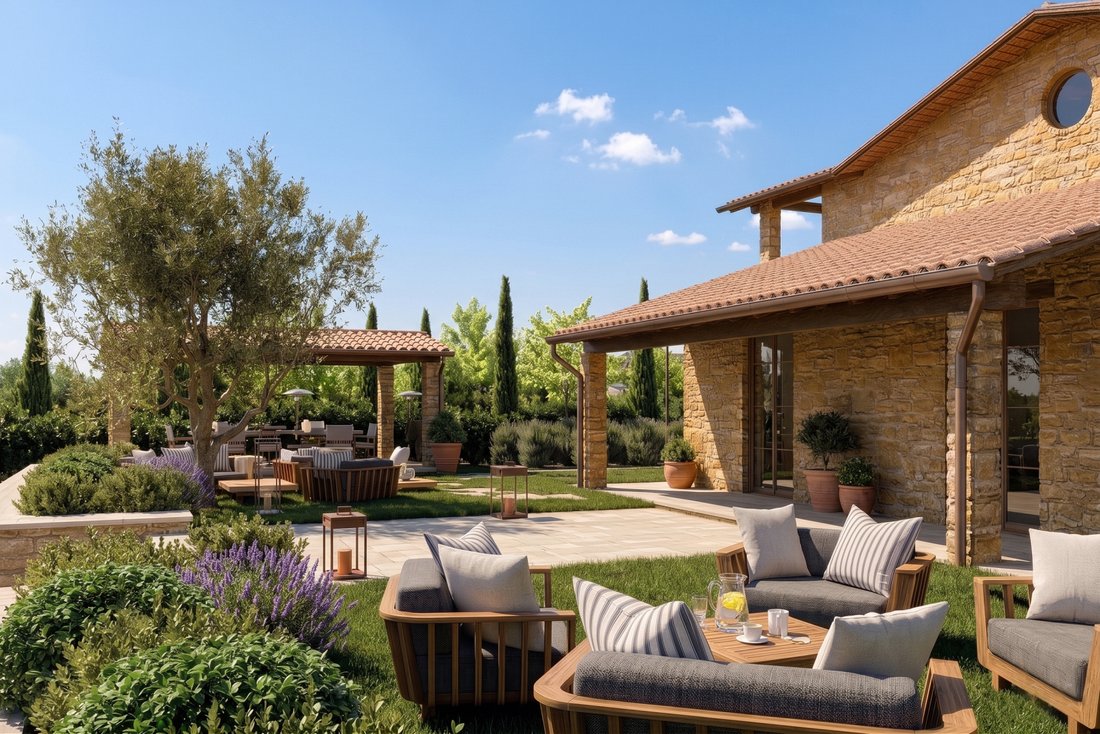
The images of the finished space were created based on a preliminary design specifically developed by our interior designer, taking into account the existing layout and surfaces. They offer a realistic preview of how the space could look after renovation.
LAND AND EXTERIORS
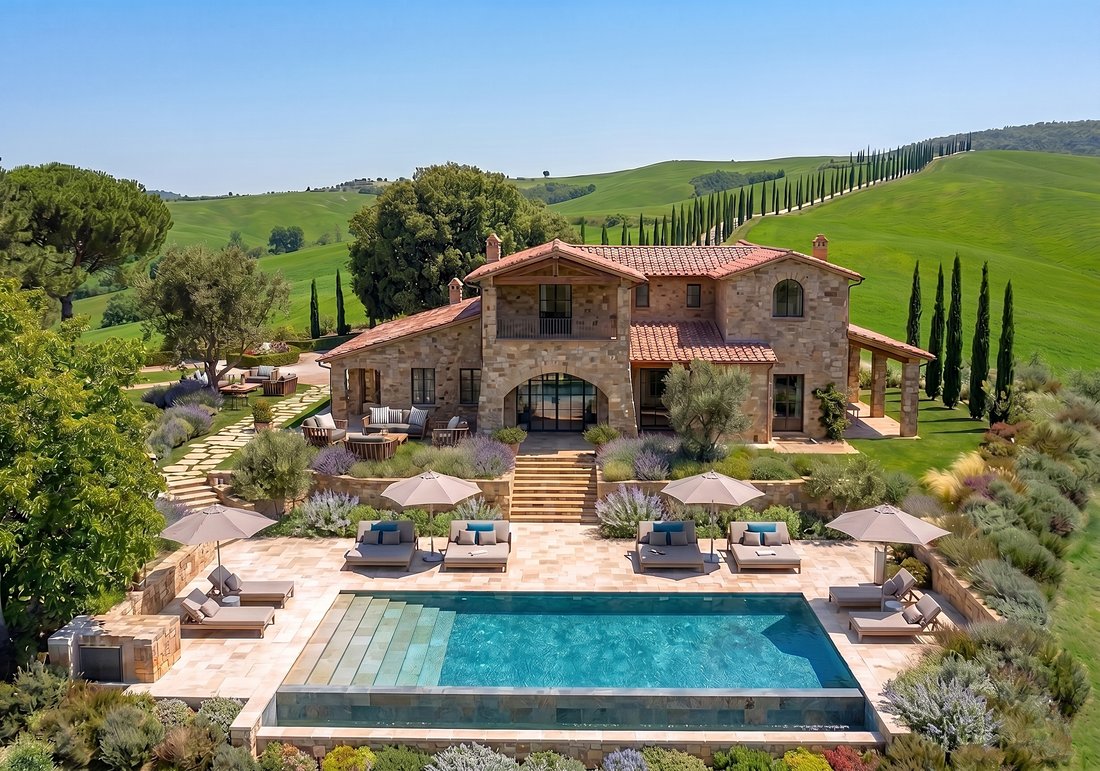
The garden hosts the true jewel of the residence: a magnificent heated infinity pool, perfectly oriented to admire the sunsets over the Tuscan countryside and the profile of Cortona. The internal natural stone-effect finish gives the water unique chromatic shades.
The outdoor spaces are completed by a natural stone solarium, equipped porticoes with summer kitchen, barbecue area, and an exclusive lounge area.
Immersed in the enchanting panorama of the Tuscan hills, the property stands at the center of a 6-hectare estate. An oasis of absolute privacy enriched by arable land, majestic centuries-old oak trees, and a private woodland with a valuable truffle ground.
UTILITIES
The technological systems have been designed to guarantee maximum thermal and acoustic comfort together with very high energy efficiency, including: underfloor radiant heating for homogeneous heat distribution; latest-generation heat pump fully supported and powered by a modern photovoltaic system with integrated concealed panels; integrated and ducted air conditioning, designed to provide a perfect climate in total silence and without any visible wall-mounted units or splits; Controlled Mechanical Ventilation (CMV) system for constant air exchange; integrated home automation system for remote control of lighting, climate, and security; thermally broken wrought iron window frames.
CURRENT MANAGEMENT AND POTENTIAL USE
The project represents an exceptionally rare opportunity within the Tuscan real estate landscape, the result of architectural and urban planning studies of the highest level.
In the beating heart of the most authentic Tuscany, in a dominant and extraordinarily panoramic position on the border between the charming Val di Chiana and the renowned Val d’Orcia, stands this magnificent project for an elite residence.
Surrounded by a 360-degree view embracing the lakes of Chiusi, Montepulciano and Trasimeno, extending as far as the historic profile of Cortona, the property represents the perfect fusion between the archetype of the Tuscan farmhouse and contemporary technological innovation.
Access to the estate is introduced by a private olive-tree-lined driveway and a final scenic stretch enhanced by the clean lines of beautiful cypress trees, leading to a reserved parking area and the exclusive outdoor living area. The property is located only 5 minutes by car from services and the main motorway connections.
INTERIOR SPACES
The project represents an exceptionally rare opportunity within the Tuscan real estate landscape, the result of architectural and urban planning studies of the highest level.
The property currently hosts an ancient ruin located in the lower part of the land. The approved authorization provides for the total demolition of the existing volume and its complete reconstruction on the top of the hill. Thanks to the relocation and volumetric increase, the new building will enjoy a dominant and absolute position over the valley, guaranteeing total privacy and unrivalled panoramic views.
The property can be sold in its current condition, including the architectural design project, at a price of €990,000.
The property, with approved project and immediate start of works, will be entirely built in exposed stone, using reclaimed materials of the highest quality (ancient bricks, solid wood beams, handmade waxed terracotta tiles).
A “Turnkey” formula is also available, with guaranteed delivery within 24 months from the start of construction, offering the buyer the privilege of fully customizing the interior layout and home automation system.
The Ground Floor, conceived as “The Temple of Hospitality”, features a large and bright open-space area, where natural light constantly interacts with the landscape through large arched windows.
Flooring: A magnificent and solid travertine surface, providing a touch of classical monumentality and timeless elegance.
Representative Living Area: An immense living room characterized by a spectacular masonry staircase with soft lines, a true sculptural furnishing element.
Gourmet Kitchen & Dining Area: A spacious kitchen with central island, adjacent to the dining room and completed by an exclusive Wine Cellar (private wine cellar).
Ancillary Areas: An intimate reading corner, a guest bathroom, pantry/storage area, and a spacious laundry room or study.
Suite Flexibility: A spacious double bedroom with en-suite bathroom, ideal for guests or for those seeking maximum privacy.
The First Floor, conceived as “The Oasis of Rest”, guarantees a warm and intimate atmosphere thanks to the fine brushed antique oak plank parquet flooring.
It can be configured according to two design options:
Option 1 – “Family & Guests” (Up to 5 Total Bedrooms): 4 splendid double bedrooms on the upper floor, each served by a private bathroom (bringing the total to 5 bedrooms, including the one on the ground floor).
Option 2 – “Master Oasis” (Luxury & Exclusivity): The floor is reduced to 3 total bedrooms in order to create space for a monumental Master Bedroom occupying an entire wing. This option includes an exclusive private terrace with panoramic views, a monumental bathroom with a freestanding bathtub facing the valley, a maxi emotional walk-in shower with natural travertine finishes, and an enormous tailor-made walk-in wardrobe.
The images of the finished space were created based on a preliminary design specifically developed by our interior designer, taking into account the existing layout and surfaces. They offer a realistic preview of how the space could look after renovation.
LAND AND EXTERIORS
The garden hosts the true jewel of the residence: a magnificent heated infinity pool, perfectly oriented to admire the sunsets over the Tuscan countryside and the profile of Cortona. The internal natural stone-effect finish gives the water unique chromatic shades.
The outdoor spaces are completed by a natural stone solarium, equipped porticoes with summer kitchen, barbecue area, and an exclusive lounge area.
Immersed in the enchanting panorama of the Tuscan hills, the property stands at the center of a 6-hectare estate. An oasis of absolute privacy enriched by arable land, majestic centuries-old oak trees, and a private woodland with a valuable truffle ground.
UTILITIES
The technological systems have been designed to guarantee maximum thermal and acoustic comfort together with very high energy efficiency, including: underfloor radiant heating for homogeneous heat distribution; latest-generation heat pump fully supported and powered by a modern photovoltaic system with integrated concealed panels; integrated and ducted air conditioning, designed to provide a perfect climate in total silence and without any visible wall-mounted units or splits; Controlled Mechanical Ventilation (CMV) system for constant air exchange; integrated home automation system for remote control of lighting, climate, and security; thermally broken wrought iron window frames.
CURRENT MANAGEMENT AND POTENTIAL USE
The project represents an exceptionally rare opportunity within the Tuscan real estate landscape, the result of architectural and urban planning studies of the highest level.
-
Tipo di proprietà
Casa di campagna
-
Piani
2
-
Prezzo/piede²
$1,345
Caratteristiche
- Giardino
- Piscina
- Camino
- Rinnovato
- Vista panoramica / Scenica
- Spazio di vita all'aperto
- Privacy
- Isola della cucina
- Aria condizionata
Caratteristiche
Lot
- Vista panoramica / Scenica
- Privacy
- Rinnovato
Interni
- Camino
- Aria condizionata
- Isola della cucina
Outdoor
- Parcheggio
- Piscina
- Spazio di vita all'aperto
- Giardino
Esplora la zona
53042 Chianciano Terme SI, Italy, Toscana, Italia
Visualizza su Google Maps
Prezzo per sqft
Basso
Alto
Situata nel rinomato Chianciano Terme, questa proprietà offre facile accesso ai principali nodi di trasporto come l’aeroporto di Perugia (55 min) e la stazione Chiusi-Chianciano Terme (10 min). Nota per le sue terme e centri benessere, la zona dispone di ristoranti di lusso e splendidi paesaggi naturali in Toscana. Nelle vicinanze la scuola internazionale Il Faro. Una posizione che unisce patrimonio culturale e natura.
Ottieni luoghi vicini
Attrazioni
Scuole
Aeroporto Internazionale di Perugia San Francesco d'Assisi
Aeroporto
55 min
Stazione ferroviaria Chiusi-Chianciano Terme
Stazione ferroviaria
10 min
Terme di Chianciano
Benessere di lusso e spa
5 min
Golf Club Valdichiana
Golf e club di campagna
18 min
Terme Sensoriali
Benessere di lusso e spa
6 min
Scuola Internazionale Il Faro
Scuola Internazionale
12 min

Iscritto da 5 mesi
Hai chiesto informazioni su questa proprietà
L'agente La contatterà al più presto
Pubblicato da
118
Annunci
2026
Iscritto
Prenota una visita con Lux|us Real Estate
Scegli una data e indica se preferisci un tour virtuale o di persona con l’agente.
Data preferita
Tipo di tour

LUX|US – The Signature of Excellence in the Luxury Real Estate Market
At LUX|US, every buying and selling
At LUX|US, every buying and selling
LUX|US – The Signature of Excellence in the Luxury Real Estate Market
At LUX|US, every buying and selling process is a bespoke experience, crafted around one clear and simple focus: you.
Whether you are taking your first steps in the real estate world or are an experienced investor, we are here to guide you with expertise and unwavering commitment. If you’re looking to sell, we enhance your property’s value with targeted strategies and a prestigious international network. If you’re looking to buy, we’ll accompany you in finding the perfect solution, simplifying every stage of the process and safeguarding your interests.
Discover LUX|US innovation: an exclusive, worry-free journey that goes far beyond ordinary buying and selling. Contact us today and turn your vision into reality.
Welcome to the LUX|US experience.
At LUX|US, every buying and selling process is a bespoke experience, crafted around one clear and simple focus: you.
Whether you are taking your first steps in the real estate world or are an experienced investor, we are here to guide you with expertise and unwavering commitment. If you’re looking to sell, we enhance your property’s value with targeted strategies and a prestigious international network. If you’re looking to buy, we’ll accompany you in finding the perfect solution, simplifying every stage of the process and safeguarding your interests.
Discover LUX|US innovation: an exclusive, worry-free journey that goes far beyond ordinary buying and selling. Contact us today and turn your vision into reality.
Welcome to the LUX|US experience.
Ultimo aggiornamento
Agosto 4
Prima pubblicazione
Maggio 29
Riferimento annuncio
27378
Proprietà simili nelle vicinanze
Nuovi annunci a Chianciano Terme









Esplora più immobili in vendita
tipi di proprietà Chianciano Terme, Toscana, Italia
Chianciano Terme, Toscana, Italia ricerche popolari
Guide e storie correlate
La fiducia dei migliori broker del mondo
Gli agenti dietro le proprietà più straordinarie del mondo pubblicano su JamesEdition.
- Annunci di Sotheby's, Christie's, BARNES ed Engel & Völkers
- Ogni annuncio è verificato prima della pubblicazione
- Si metta in contatto diretto con agenti verificati
Continuando, accetta i nostri Termini e la nostra Informativa sulla privacy.