$1,195,678
Villa Eccezionale
- 4 Camere
- 2,756 Sqft
- 14,424 Sqft lot
- Aggiornato: Oggi
Informazioni sulla proprietà
La descrizione è stata tradotta automaticamente.
La descrizione viene visualizzata nella lingua originale.
SUPERB ARCHITECT-DESIGNED HOUSE.
Domaine de la Marqueille
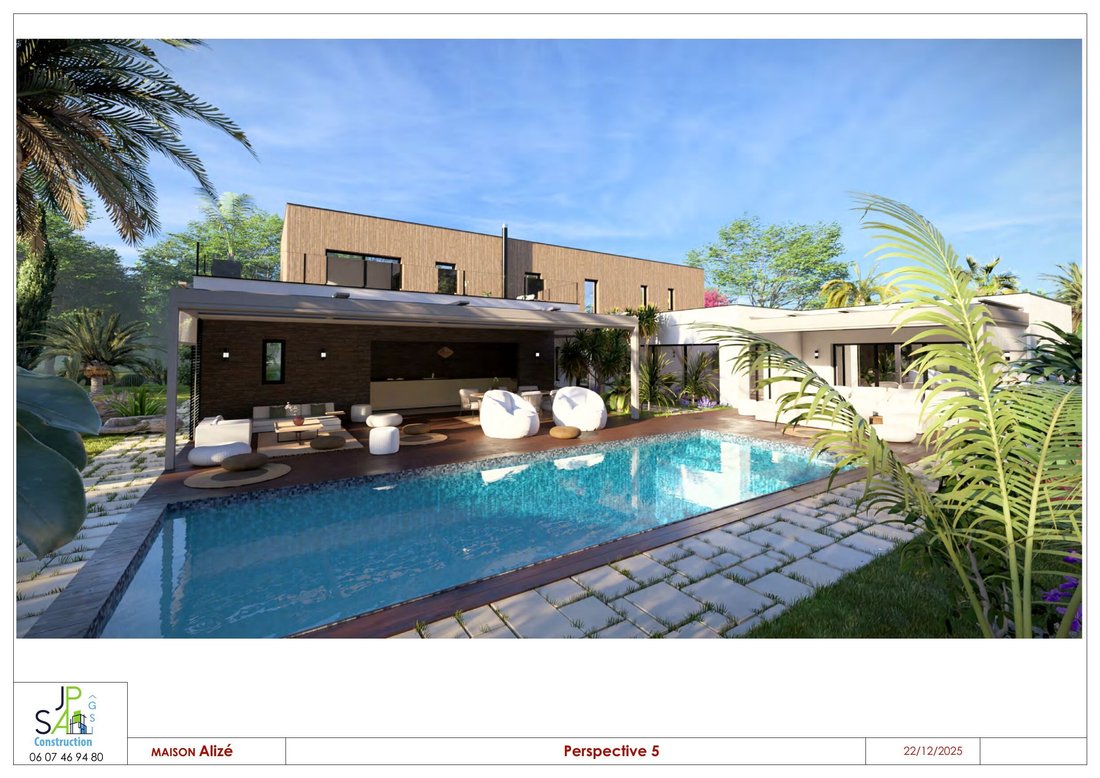
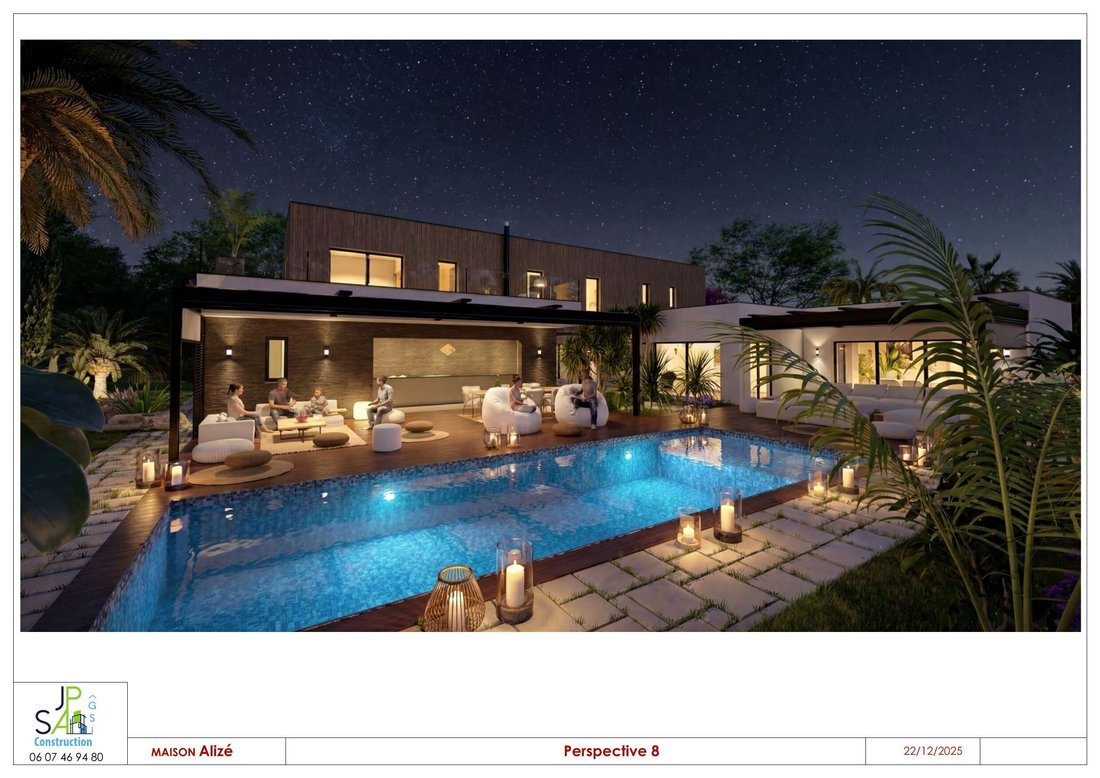
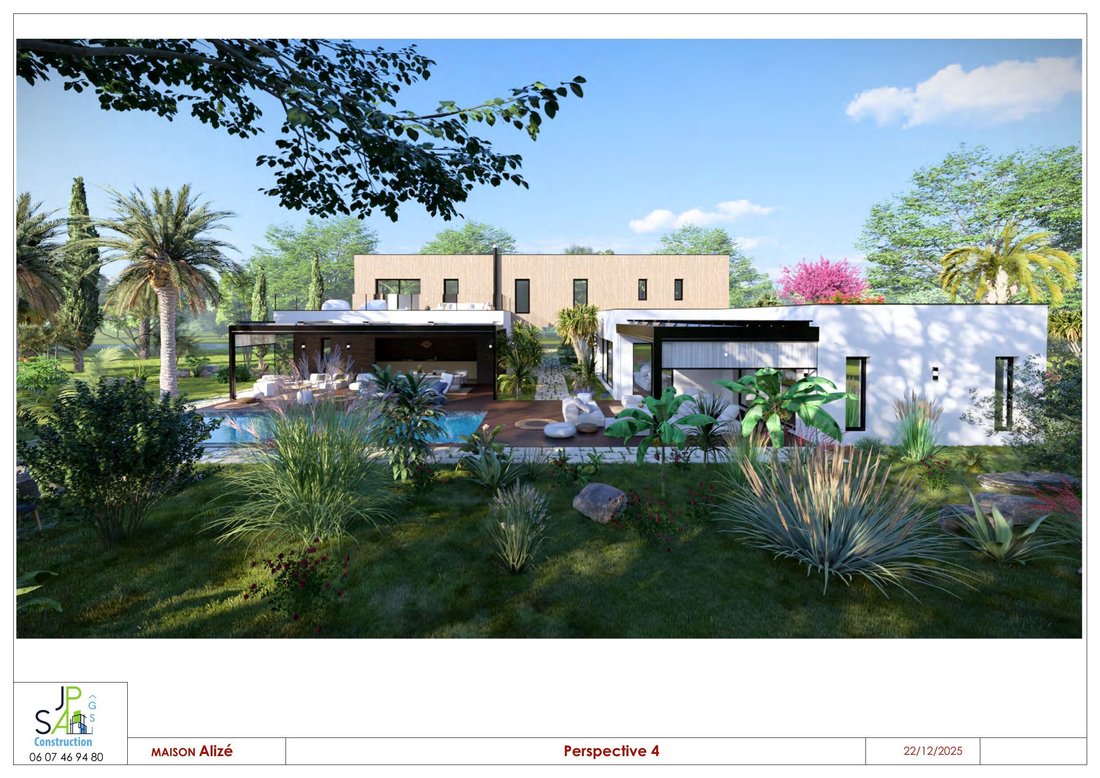
Photo included, pool, terrace, garden, path.
A unique project on an equally unique plot of land.
The house will be completed by the end of December 2027.
Interior decoration to be defined together.
A model for lovers of clean-lined architecture, playing with details that each add significance to the concept.
Domaine de la Marqueille
Photo included, pool, terrace, garden, path.
A unique project on an equally unique plot of land.
The house will be completed by the end of December 2027.
Interior decoration to be defined together.
A model for lovers of clean-lined architecture, playing with details that each add significance to the concept.
SUPERB ARCHITECT-DESIGNED HOUSE.
Domaine de la Marqueille
Photo included, pool, terrace, garden, path.
A unique project on an equally unique plot of land.
The house will be completed by the end of December 2027.
Interior decoration to be defined together.
A model for lovers of clean-lined architecture, playing with details that each add significance to the concept.
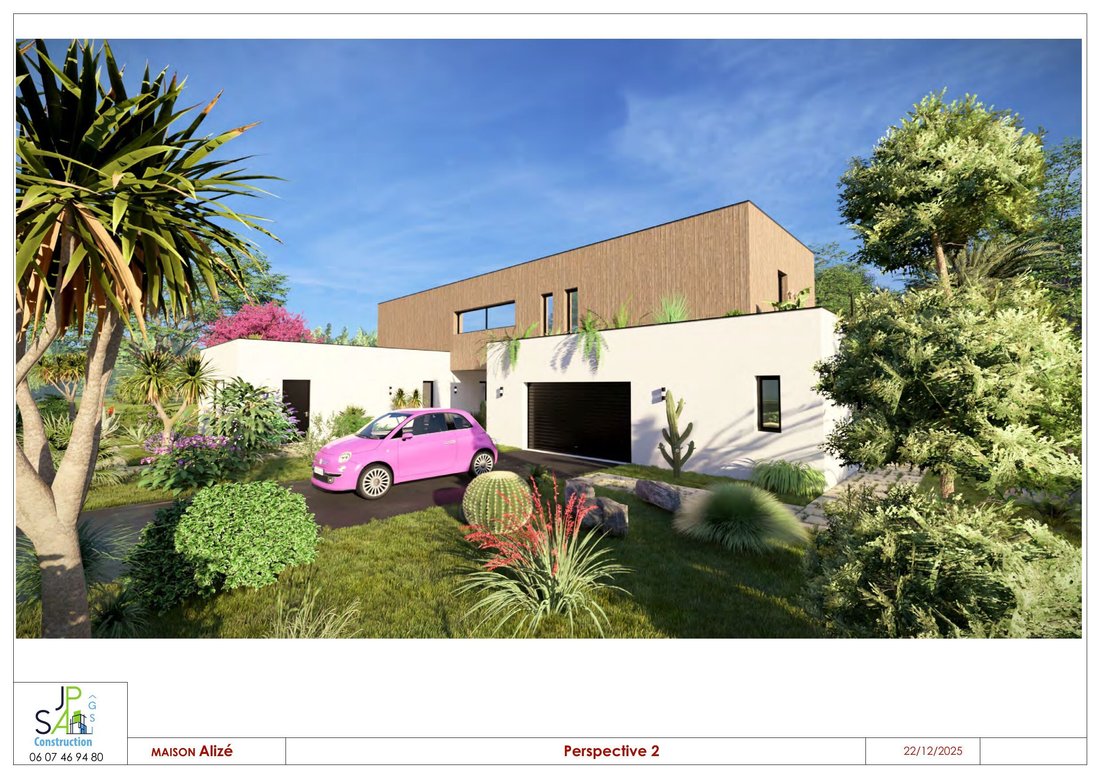
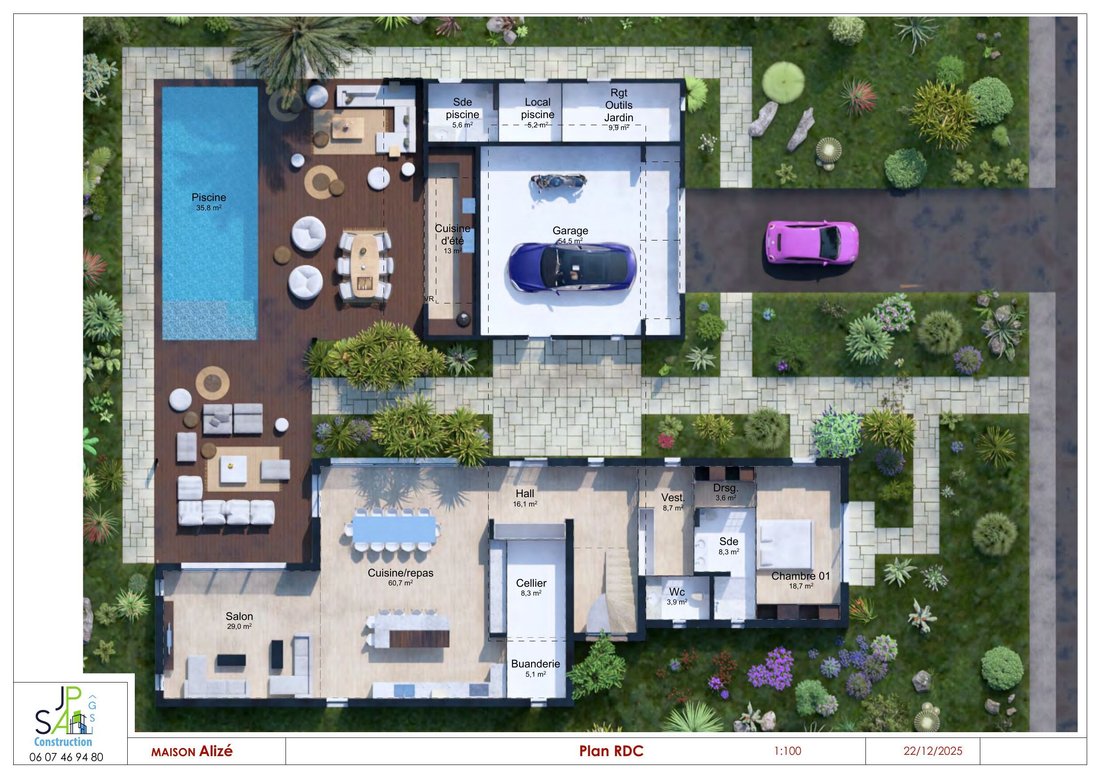
The idea: two independent blocks on the ground floor, joined by a perpendicular block on the upper floor. This upper block shelters an entrance and marks the boundary between the public access and the more private area overlooking the garden and pool.
Separating the garage from the living area while being sheltered. Optionally, it can be separated and protected by a sliding pocket door, including a gate that disappears into the garage.
Large volumes all focused on light. On the ground floor, separated from the spacious living area which includes an island kitchen with pantry/laundry room, a dining area, and a living room opening onto a pergola that can easily accommodate a large set of outdoor furniture.
A small guest bedroom suite remains discreet near the half-landing staircase leading to the upper floor, where there are two standard bedrooms with a shower room, as well as a beautiful linear office space completing the layout.
Finally, the main suite upstairs opens onto a beautiful terrace overlooking everything.
Under this terrace: a double garage, various storage rooms (tools, garden furniture, etc.), the pool technical room, a WC with changing area, and a lovely summer kitchen that will delight the whole family and friends during warm days.
The land is available in partnership with SAFTI / Maryline Sanglier from Balma.
Land offered by our land partner, subject to availability.
House offered under a Single House Construction Contract (law of December 19, 1990).
House offered outside construction contract - detailed quote available on request.
Price indicated excluding notary fees.
Project subject to obtaining a building permit and urban planning constraints.
39 YEARS OF EXPERIENCE
House compliant with RE2020 low energy standards
Ten-year insurance guarantee
Building permit services and site management handled by JPSA GSI CONSTRUCTION
Land offered by our land partner.
Le informazioni sui rischi a cui è esposta questa proprietà sono disponibili sul sito web di Géorisques: https://www.georisques.gouv.fr/
Domaine de la Marqueille
Photo included, pool, terrace, garden, path.
A unique project on an equally unique plot of land.
The house will be completed by the end of December 2027.
Interior decoration to be defined together.
A model for lovers of clean-lined architecture, playing with details that each add significance to the concept.
The idea: two independent blocks on the ground floor, joined by a perpendicular block on the upper floor. This upper block shelters an entrance and marks the boundary between the public access and the more private area overlooking the garden and pool.
Separating the garage from the living area while being sheltered. Optionally, it can be separated and protected by a sliding pocket door, including a gate that disappears into the garage.
Large volumes all focused on light. On the ground floor, separated from the spacious living area which includes an island kitchen with pantry/laundry room, a dining area, and a living room opening onto a pergola that can easily accommodate a large set of outdoor furniture.
A small guest bedroom suite remains discreet near the half-landing staircase leading to the upper floor, where there are two standard bedrooms with a shower room, as well as a beautiful linear office space completing the layout.
Finally, the main suite upstairs opens onto a beautiful terrace overlooking everything.
Under this terrace: a double garage, various storage rooms (tools, garden furniture, etc.), the pool technical room, a WC with changing area, and a lovely summer kitchen that will delight the whole family and friends during warm days.
The land is available in partnership with SAFTI / Maryline Sanglier from Balma.
Land offered by our land partner, subject to availability.
House offered under a Single House Construction Contract (law of December 19, 1990).
House offered outside construction contract - detailed quote available on request.
Price indicated excluding notary fees.
Project subject to obtaining a building permit and urban planning constraints.
39 YEARS OF EXPERIENCE
House compliant with RE2020 low energy standards
Ten-year insurance guarantee
Building permit services and site management handled by JPSA GSI CONSTRUCTION
Land offered by our land partner.
Le informazioni sui rischi a cui è esposta questa proprietà sono disponibili sul sito web di Géorisques: https://www.georisques.gouv.fr/
-
Tipo di proprietà
Casa
-
Prezzo/piede²
$433
Caratteristiche
Esplora la zona
San Chiaro-Coteaux, Balma, Francia
Visualizza su Google Maps
Prezzo per sqft
Basso
Alto
Iscritto da 1 mese
Hai chiesto informazioni su questa proprietà
L'agente La contatterà al più presto
Pubblicato da
60
Annunci
2026
Iscritto
Prenota una visita con the agent
Scegli una data e indica se preferisci un tour virtuale o di persona con l’agente.
Data preferita
Tipo di tour
Ultimo aggiornamento
Oggi
Prima pubblicazione
Novembre 17
Riferimento annuncio
BALMA 1
Proprietà simili nelle vicinanze
Nuovi annunci a San Chiaro-Coteaux

Esplora più immobili in vendita
tipi di proprietà San Chiaro-Coteaux, Balma, Francia
San Chiaro-Coteaux, Balma, Francia ricerche popolari
- Proprietà immobiliari con Terrazza a San Chiaro-Coteaux, Balma, Francia
- Proprietà immobiliari con Bar a San Chiaro-Coteaux, Balma, Francia
- Proprietà immobiliari con Ufficio a San Chiaro-Coteaux, Balma, Francia
- Proprietà immobiliari Vista sulle montagne a San Chiaro-Coteaux, Balma, Francia
- Proprietà immobiliari con Giardino a San Chiaro-Coteaux, Balma, Francia
- Proprietà immobiliari con Cucina esterna a San Chiaro-Coteaux, Balma, Francia
- Proprietà immobiliari Privacy a San Chiaro-Coteaux, Balma, Francia
- Proprietà immobiliari Moderno a San Chiaro-Coteaux, Balma, Francia
- Proprietà immobiliari Nuove costruzioni a San Chiaro-Coteaux, Balma, Francia
- Proprietà immobiliari con Aria condizionata a San Chiaro-Coteaux, Balma, Francia
- Proprietà immobiliari con Idromassaggio a San Chiaro-Coteaux, Balma, Francia
- Proprietà immobiliari con Camino a San Chiaro-Coteaux, Balma, Francia
- Proprietà immobiliari con Piscina a San Chiaro-Coteaux, Balma, Francia
- Proprietà immobiliari con Garage a San Chiaro-Coteaux, Balma, Francia
- Proprietà immobiliari con Campo da tennis a San Chiaro-Coteaux, Balma, Francia
- Proprietà immobiliari con Cucina aperta a San Chiaro-Coteaux, Balma, Francia
- Proprietà immobiliari Rinnovato a San Chiaro-Coteaux, Balma, Francia
- Proprietà immobiliari Vista sull'acqua a San Chiaro-Coteaux, Balma, Francia
Guide e storie correlate
La fiducia dei migliori broker del mondo
Gli agenti dietro le proprietà più straordinarie del mondo pubblicano su JamesEdition.
- Annunci di Sotheby's, Christie's, BARNES ed Engel & Völkers
- Ogni annuncio è verificato prima della pubblicazione
- Si metta in contatto diretto con agenti verificati
Continuando, accetta i nostri Termini e la nostra Informativa sulla privacy.