
$924,342
Villa Moderna
- 3 Camere
- 1,798 Sqft
- 7,751 Sqft lot
- Aggiornato: Novembre 1
Informazioni sulla proprietà
La descrizione è stata tradotta automaticamente.
La descrizione viene visualizzata nella lingua originale.
BEAUTIFULLY FINISHED HOUSE WITH NICE FEATURES
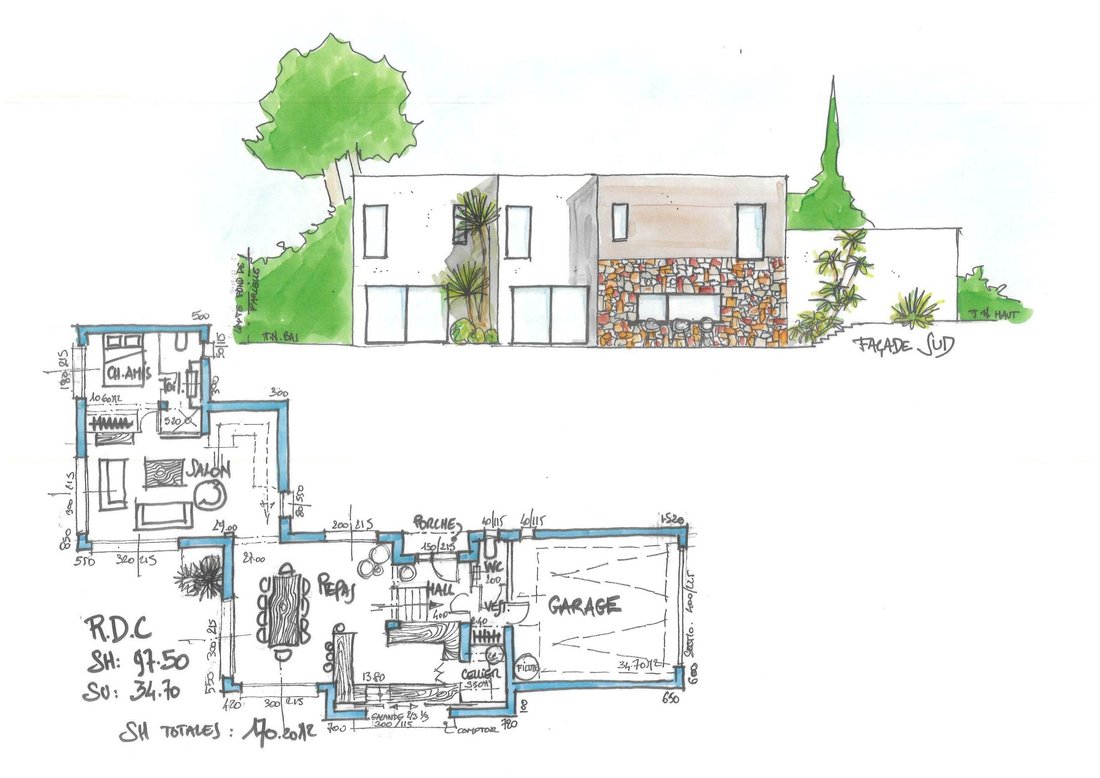
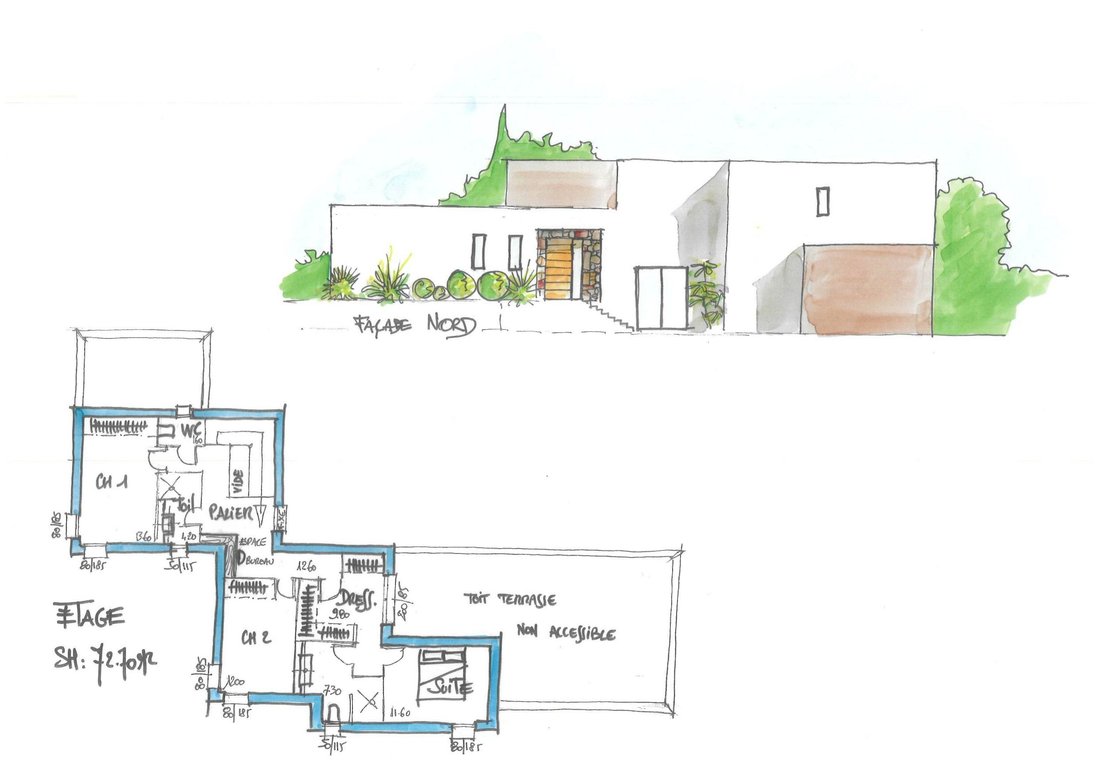
- Approximately 167.8 m2 house, master suite and 2 bedrooms over 12 m2, plus a guest room with its own bathroom on the ground floor.
- 31 m2 garage with space for pool motorization, 4-meter motorized sectional gate.
- Foundations built according to G2 soil study, hydrological study, concrete study, and load descent study.
- VRD, connect
- Approximately 167.8 m2 house, master suite and 2 bedrooms over 12 m2, plus a guest room with its own bathroom on the ground floor.
- 31 m2 garage with space for pool motorization, 4-meter motorized sectional gate.
- Foundations built according to G2 soil study, hydrological study, concrete study, and load descent study.
- VRD, connect
BEAUTIFULLY FINISHED HOUSE WITH NICE FEATURES
- Approximately 167.8 m2 house, master suite and 2 bedrooms over 12 m2, plus a guest room with its own bathroom on the ground floor.
- 31 m2 garage with space for pool motorization, 4-meter motorized sectional gate.
- Foundations built according to G2 soil study, hydrological study, concrete study, and load descent study.
- VRD, connections, earthworks, land leveling, peripheral drainage, rainwater retention tank, and removal of excess soil included.
- Drying of the pond and land re-leveling to create two zones between the house and pool area.
- Preparation and submission of permit plans, approved by a certified architect (DPLG).
- RE2020 construction with thermal study, 10-year warranty including damage insurance, perfect completion guarantee on time and price.
- Very low energy consumption house with validation.
- Construction certified between 12 to 14 months after permit approval.
- Layout by our expert surveyor.
- Centralized roller shutters with electric gate controlled via Somfy Tahoma tri-zone system (smartphone).
- Concrete staircase finished with tiles matching the living room, with a smooth Le Corbusier-style handrail.
- 140 cm wide front door in honey-colored or Japanese burnt wood with a marshal’s baton and stone cladding. Nativ type by ZILTEN.
- Aluminum flush threshold joinery in RAL 7016 or other colors, with an asymmetrical sliding bay window on the kitchen side.
- 90 cm wide interior doors, solid and insulated.
- Full-height tiling in bathrooms.
- Tiling on all three walls of separate toilets.
- Painted solid wood English-style baseboards, 11 cm high.
- Ducted heating and air conditioning or radiant ceiling (-8 degrees).
- 4 suspended GROHE dual-flush toilets.
- 3 walk-in showers.
- 8 mm glass shower screens, rain shower with integrated niche.
- 2 double-sink vanities, 1 single-sink vanity for bathrooms, and 1 hand basin for guest toilets.
- Electric car charging outlet in the garage.
- Electrical system compliant with NFT15-100 standard, RJ45 in all rooms.
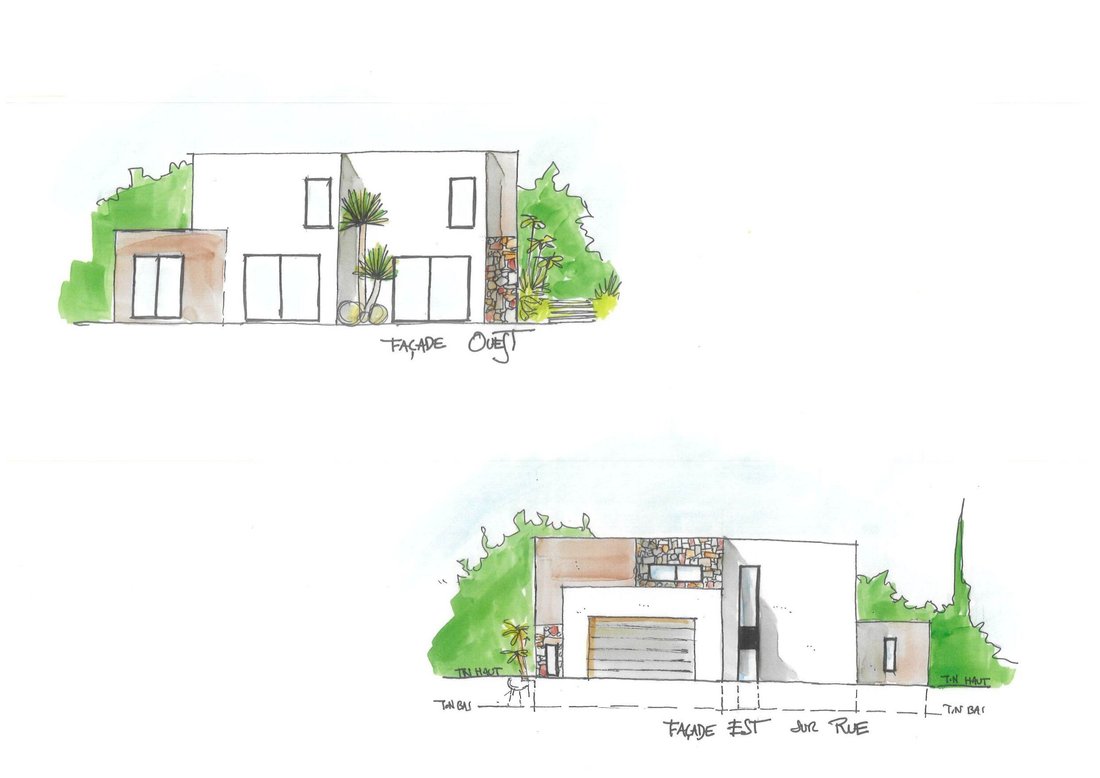
- Scratched finish facade with invisible protective corners, two-tone.
- Garage gate, sectional and electric, color RAL 7016 or others.
- Heated walls in bathrooms.
- GROHE brand sanitary fixtures and thermostatic faucets.
- Main flooring in 90x90 rectified porcelain stoneware.
- Laminate flooring in bedrooms.
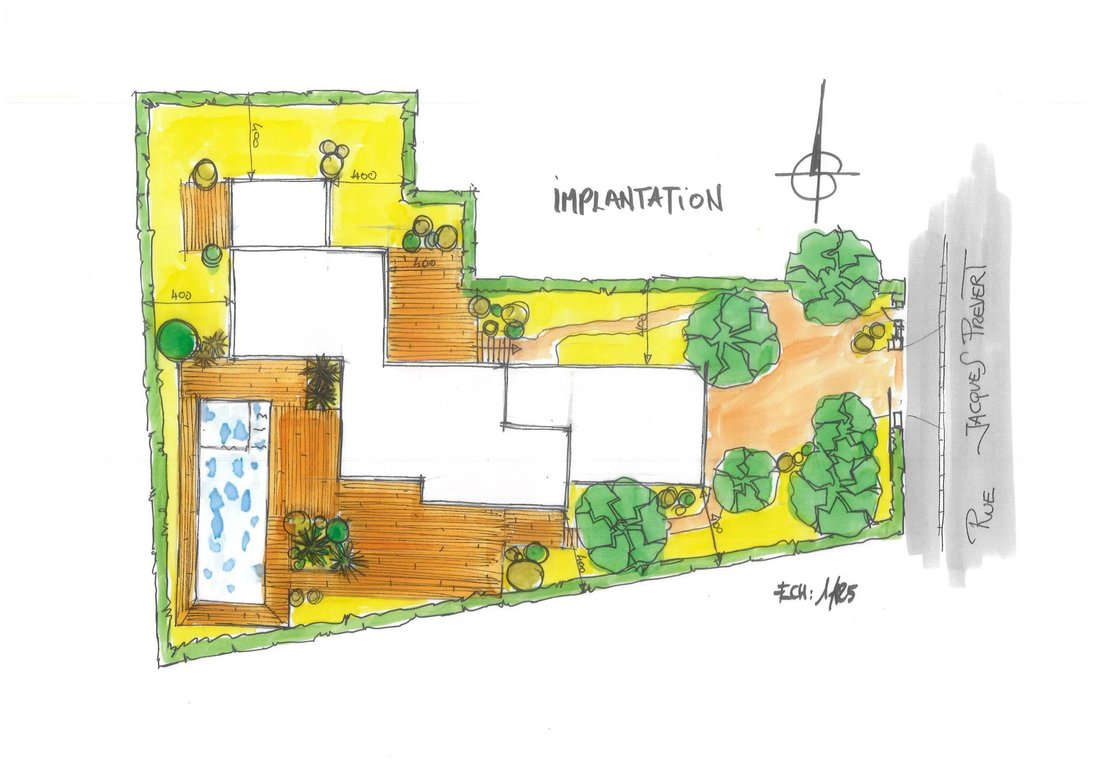
- Solid base wall for fencing.
- Construction of a driveway for car access.
- Open closet and dressing room in the master suite.
- Landscaping with lawn and shrubs.
- JPSA Construction with 39 years of experience.
TOTAL turnkey price = €825,940.00 including tax
Le informazioni sui rischi a cui è esposta questa proprietà sono disponibili sul sito web di Géorisques: https://www.georisques.gouv.fr/
- Approximately 167.8 m2 house, master suite and 2 bedrooms over 12 m2, plus a guest room with its own bathroom on the ground floor.
- 31 m2 garage with space for pool motorization, 4-meter motorized sectional gate.
- Foundations built according to G2 soil study, hydrological study, concrete study, and load descent study.
- VRD, connections, earthworks, land leveling, peripheral drainage, rainwater retention tank, and removal of excess soil included.
- Drying of the pond and land re-leveling to create two zones between the house and pool area.
- Preparation and submission of permit plans, approved by a certified architect (DPLG).
- RE2020 construction with thermal study, 10-year warranty including damage insurance, perfect completion guarantee on time and price.
- Very low energy consumption house with validation.
- Construction certified between 12 to 14 months after permit approval.
- Layout by our expert surveyor.
- Centralized roller shutters with electric gate controlled via Somfy Tahoma tri-zone system (smartphone).
- Concrete staircase finished with tiles matching the living room, with a smooth Le Corbusier-style handrail.
- 140 cm wide front door in honey-colored or Japanese burnt wood with a marshal’s baton and stone cladding. Nativ type by ZILTEN.
- Aluminum flush threshold joinery in RAL 7016 or other colors, with an asymmetrical sliding bay window on the kitchen side.
- 90 cm wide interior doors, solid and insulated.
- Full-height tiling in bathrooms.
- Tiling on all three walls of separate toilets.
- Painted solid wood English-style baseboards, 11 cm high.
- Ducted heating and air conditioning or radiant ceiling (-8 degrees).
- 4 suspended GROHE dual-flush toilets.
- 3 walk-in showers.
- 8 mm glass shower screens, rain shower with integrated niche.
- 2 double-sink vanities, 1 single-sink vanity for bathrooms, and 1 hand basin for guest toilets.
- Electric car charging outlet in the garage.
- Electrical system compliant with NFT15-100 standard, RJ45 in all rooms.
- Scratched finish facade with invisible protective corners, two-tone.
- Garage gate, sectional and electric, color RAL 7016 or others.
- Heated walls in bathrooms.
- GROHE brand sanitary fixtures and thermostatic faucets.
- Main flooring in 90x90 rectified porcelain stoneware.
- Laminate flooring in bedrooms.
- Solid base wall for fencing.
- Construction of a driveway for car access.
- Open closet and dressing room in the master suite.
- Landscaping with lawn and shrubs.
- JPSA Construction with 39 years of experience.
TOTAL turnkey price = €825,940.00 including tax
Le informazioni sui rischi a cui è esposta questa proprietà sono disponibili sul sito web di Géorisques: https://www.georisques.gouv.fr/
-
Tipo di proprietà
Casa
-
Prezzo/piede²
$514
Caratteristiche
- Giardino
- Piscina
- Garage
- Cabina armadio
- Moderno
- Nuove costruzioni
- Planimetria 2D
- Cancello
- Spazio di vita all'aperto
Caratteristiche
Lot
Interni
- Aria condizionata
- Isola della cucina
- Piano cottura a gas
- Bar
- Controsoffitti in pietra
- Cabina armadio
Outdoor
Esplora la zona
San Chiaro-Coteaux, Balma, Francia
Visualizza su Google Maps
Prezzo per sqft
Basso
Alto
Iscritto da 1 mese
Hai chiesto informazioni su questa proprietà
L'agente La contatterà al più presto
Pubblicato da
43
Annunci
2026
Iscritto
Prenota una visita con the agent
Scegli una data e indica se preferisci un tour virtuale o di persona con l’agente.
Data preferita
Tipo di tour
Ultimo aggiornamento
Novembre 1
Prima pubblicazione
Ottobre 30
Riferimento annuncio
Balma 15
La fiducia dei migliori broker del mondo
Gli agenti dietro le proprietà più straordinarie del mondo pubblicano su JamesEdition.
- Annunci di Sotheby's, Christie's, BARNES ed Engel & Völkers
- Ogni annuncio è verificato prima della pubblicazione
- Si metta in contatto diretto con agenti verificati
Continuando, accetta i nostri Termini e la nostra Informativa sulla privacy.