$3,603,120
Cascinale In Vendita In Toscana Allevamento Bovino, Cavalli
- 8 Camere
- 7 Bagni
- 30,139 Sqft
- 424.04 Ac lot
- Aggiornato: Agosto 7
- 2
Informazioni sulla proprietà
La descrizione è stata tradotta automaticamente.
La descrizione viene visualizzata nella lingua originale.
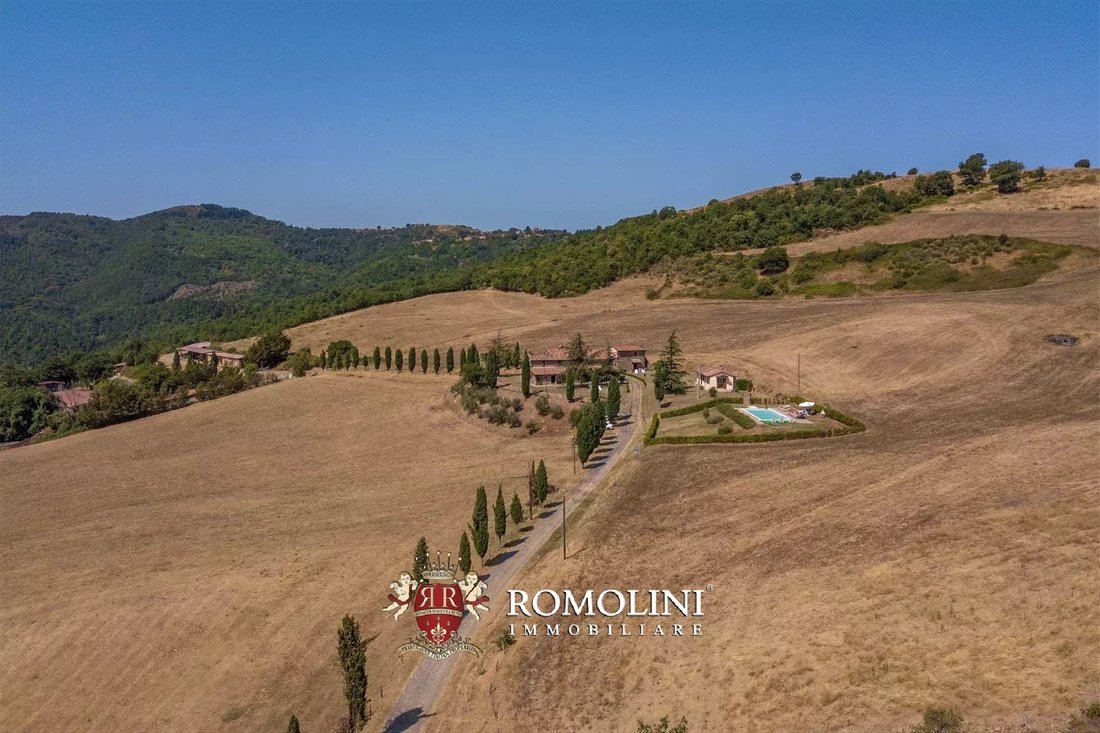
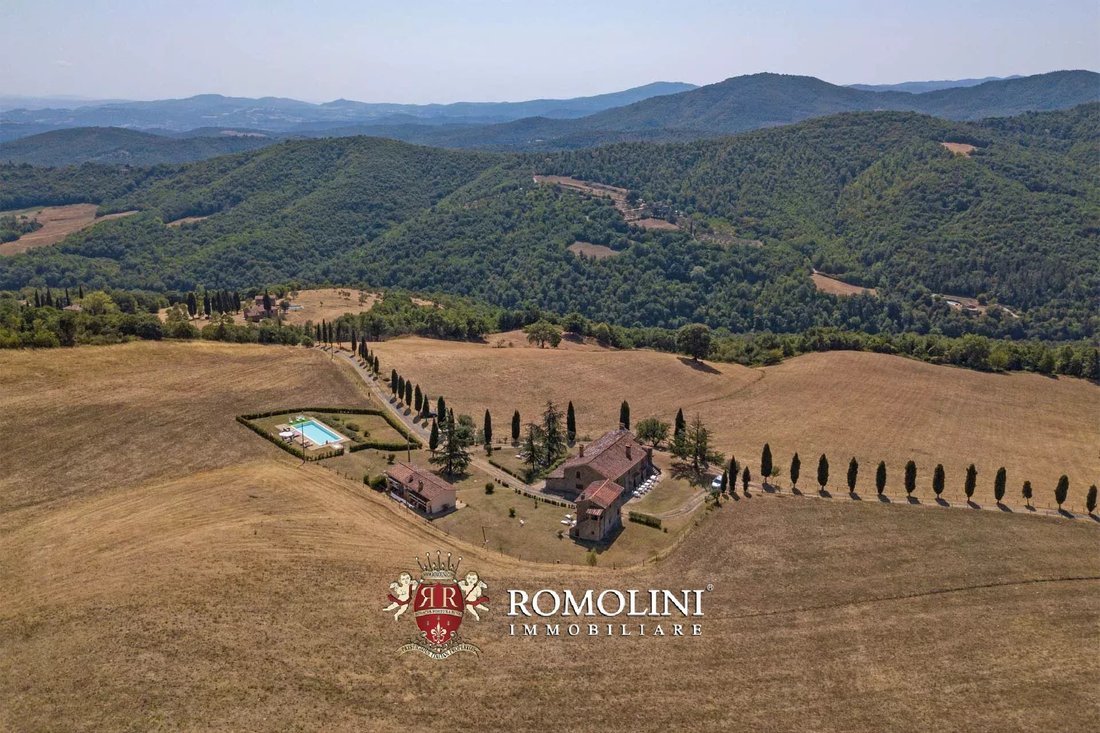
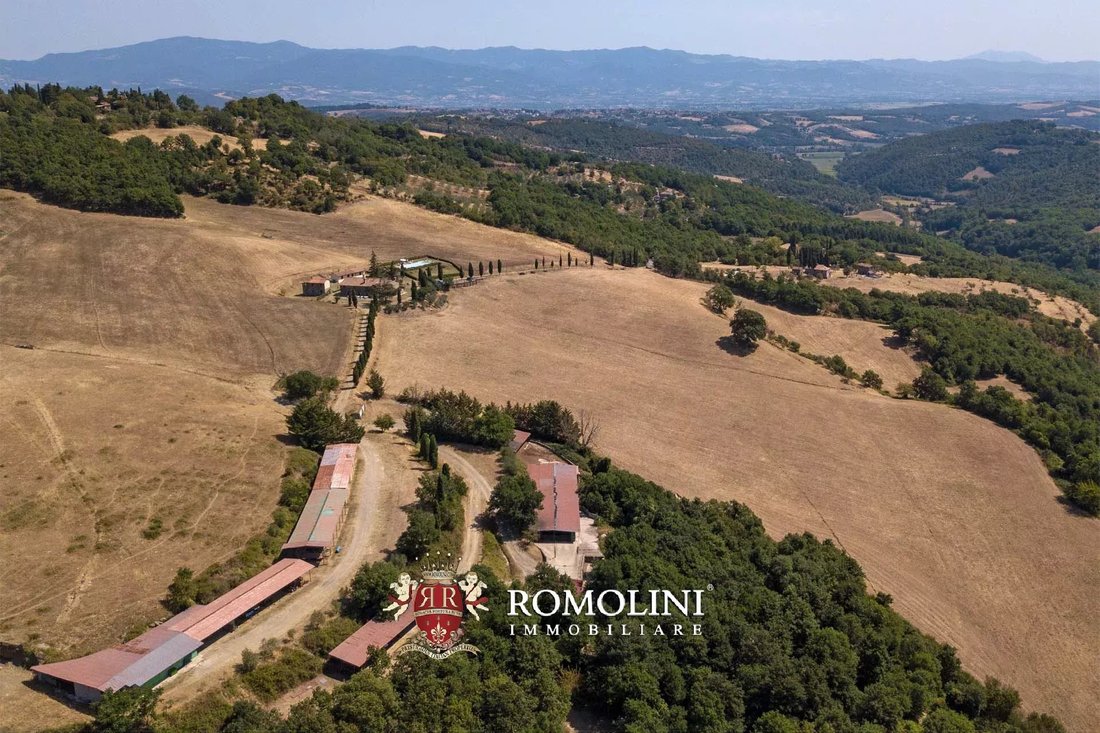
Sulle colline della provincia di Arezzo, in posizione molto tranquilla e panoramica, cascinale di 171,6 ettari con allevamento e agriturismo. La proprietà, restaurata nel 2011, comprende due case di campagna restaurate con camere per gli ospiti (8 camere e 7 camere da letto), tra cui un ristorante che serve ai suoi clienti verdure e carne (Limousine e Charolais) prodotte in azienda.
La proprie
La proprie
On the hills of the province of Arezzo, in a very quiet and panoramic position, 171.6-hectare farmstead with breeding farm and Agriturismo. The property, restored in 2011, includes two restored country houses with rooms for the guests (8 bedrooms and 7 bedrooms), including a restaurant feeding its clients vegetables and meat (Limousine and Charolais) produced in the farm.
The property is just
The property is just
Sulle colline della provincia di Arezzo, in posizione molto tranquilla e panoramica, cascinale di 171,6 ettari con allevamento e agriturismo. La proprietà, restaurata nel 2011, comprende due case di campagna restaurate con camere per gli ospiti (8 camere e 7 camere da letto), tra cui un ristorante che serve ai suoi clienti verdure e carne (Limousine e Charolais) prodotte in azienda.
La proprietà si trova a soli 6 km da una città medievale con tutti i servizi ed è raggiungibile tramite un breve tratto di strada non asfaltata (circa 800 m) in buone condizioni. Altre città d’arte della Toscana sono comunque raggiungibili in meno di due ore (Sansepolcro, Cortona, Montepulciano, Pienza, Siena, Firenze, San Gimignano...).
DESCRIZIONE DEGLI EDIFICI
La casa di campagna principale (325 mq - 3.497 piedi quadrati, 6 camere da letto e 5 bagni) è disposta su due piani come segue:
- Piano terra: cantina, forno, ripostiglio, ristorante con cucina professionale, due appartamenti indipendenti (composti da soggiorno, camera da letto e bagno) e camera da letto con portico esterno;
- Primo piano: appartamento dei proprietari (140 mq) composto da soggiorno, cucina, studio, tre camere da letto e due bagni.
La pensione (50 mq - 538 piedi quadrati, 2 camere da letto e 2 bagni) è disposta su due piani indipendenti:
- Piano terra: zona giorno, camera da letto e bagno;
- Primo piano: zona giorno, camera da letto e bagno.
Un piccolo annesso (40 mq - 430 piedi quadrati) è attualmente suddiviso in due magazzini e recuperi attrezzi, ma potrebbe essere facilmente rielaborato in una seconda dependance con due camere da letto e due bagni.
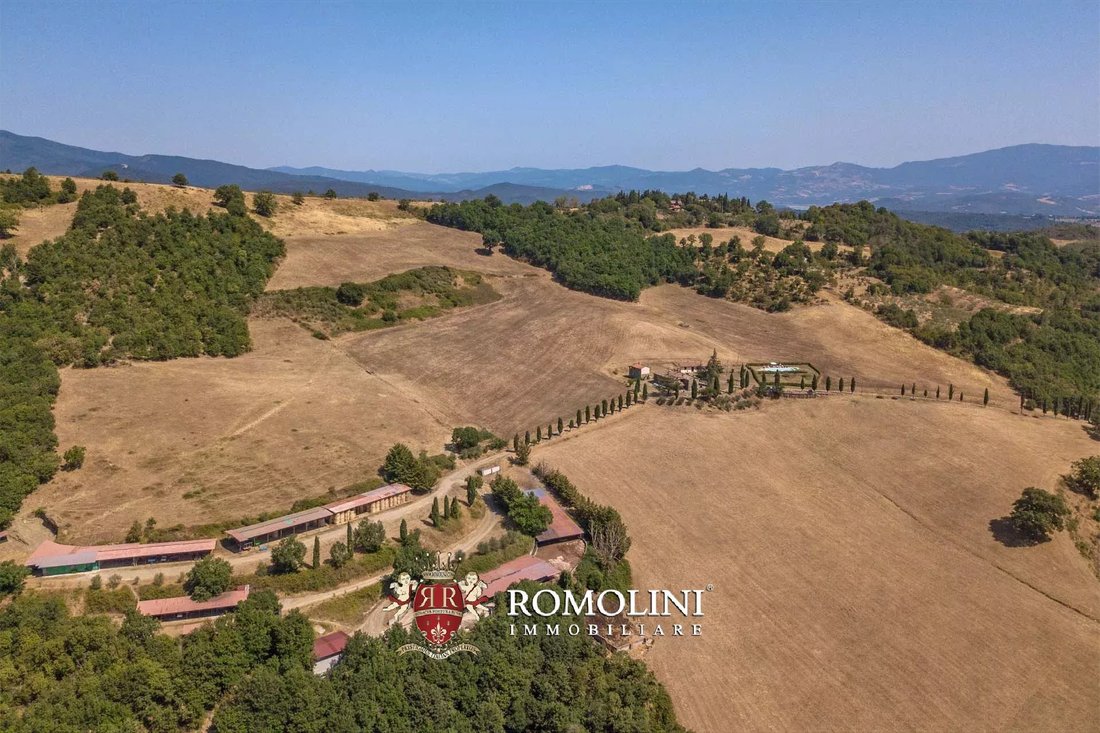
Per quanto riguarda la fattoria, la tenuta dispone di una stalla aperta per mucche (850 mq - 9.146 piedi quadrati), diverse tettoie per grano e grano (500 mq - 5.380 piedi quadrati), capannoni per le attrezzature agricole (470 mq - 5.057 piedi quadrati) e due edifici in pietra attualmente utilizzati come magazzini e magazzini (250 mq - 2.690 piedi quadrati).
A breve distanza dal complesso principale, in una radura in mezzo al bosco, si trovano tre ruderi da restaurare (315 mq - 3.389 piedi quadrati).
STATO E FINITURE
Gli edifici, tutti risalenti alla fine del XVIII secolo, sono stati accuratamente restaurati nel 2011 utilizzando materiali originali e preservando il fascino rustico originale delle case di campagna, che sono in ottime condizioni, accoglienti e con finiture tipiche ben conservate.
ESTERNI
La tenuta si estende su una superficie totale di circa 171,6 ettari (tecnicamente suddivisa tra tre poderi diversi ma confinanti). Di questi, oltre 100 ettari sono recintati con quattro linee di filo spinato per tenere lontani gli animali selvatici e proteggere il bestiame.
Il terreno è suddiviso tra seminativo (55,0 ha), pascolo (47,6 ha), bosco misto e ceduo (61,0 ha), castagneto (5,0 ha) e uliveto (3,0 ha). Gli ulivi, 400 alberi in totale, fungono da confine tra gli appezzamenti di terreno.
L’attività di allevamento, che in passato comprendeva anche cavalli, si avvale di mucche (100 esemplari) delle rinomate razze Limousine e Charolais. Tra gli altri animali allevati nella fattoria ci sono polli, conigli, tacchini e anatre.
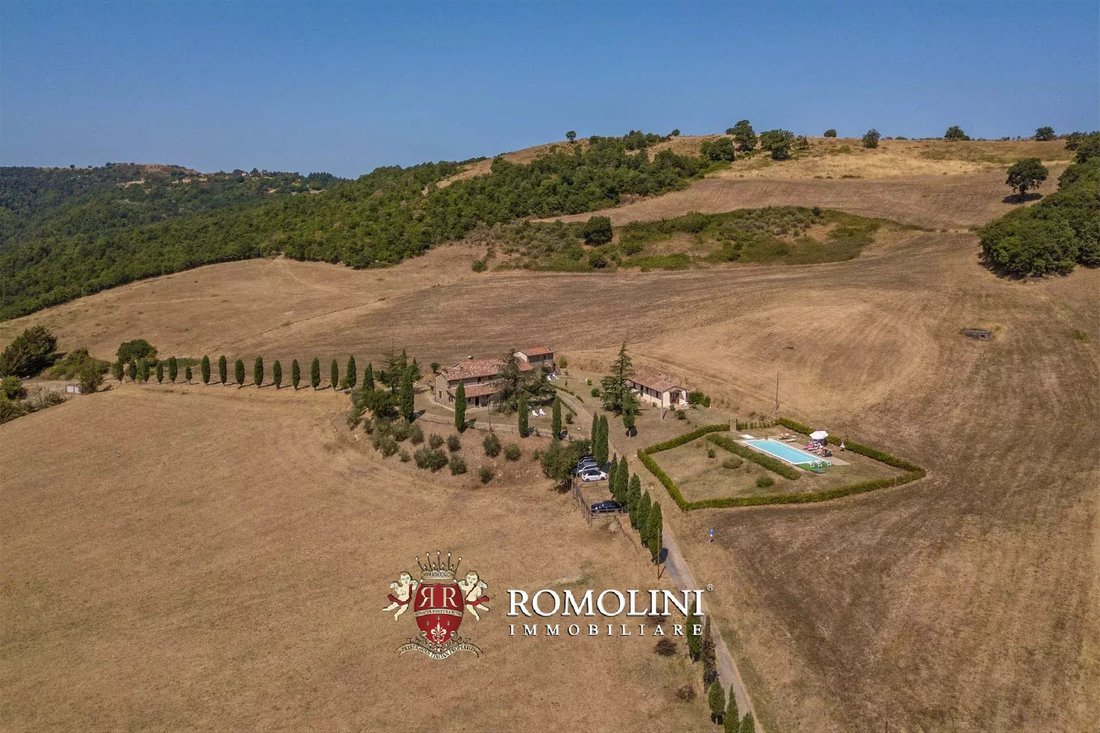
Le case di campagna sono circondate da un giardino ben curato, dove si possono facilmente installare gazebo e lettini. Proprio accanto all’edificio si trova anche la piscina di 15 × 6 m, costruita in cemento armato e con una profondità costante di 1,6 m.
CITTÀ E PAESI PIÙ VICINI††
Anghiari (6km; 10’), Sansepolcro (15m; 20’), Città di Castello (27km; 30’), Arezzo (30km; 40’), Castiglion Fiorentino (39km; 45’), Cortona (55km; 1h 10’), Perugia (80km; 1h 10’), Montepulciano (85km; 1h 20’), Pienza (92km; 1h 30’), Siena (104km; 1h 35’), Firenze (106km; 1h 30’), Montalcino (106km; 1h 40’), San Gimignano (148km; 2h 10’)
AEROPORTI PIÙ VICINI
Perugia San Francesco (79km; 1h 5’), Firenze Vespucci (122km; 1h 40’), Pisa Galilei (183km; 2h 30’), Bologna Marconi (190km; 2h 25’), Roma Ciampino (263 km; 3h), Roma Fiumicino (278km; 2h 50’)
La proprietà si trova a soli 6 km da una città medievale con tutti i servizi ed è raggiungibile tramite un breve tratto di strada non asfaltata (circa 800 m) in buone condizioni. Altre città d’arte della Toscana sono comunque raggiungibili in meno di due ore (Sansepolcro, Cortona, Montepulciano, Pienza, Siena, Firenze, San Gimignano...).
DESCRIZIONE DEGLI EDIFICI
La casa di campagna principale (325 mq - 3.497 piedi quadrati, 6 camere da letto e 5 bagni) è disposta su due piani come segue:
- Piano terra: cantina, forno, ripostiglio, ristorante con cucina professionale, due appartamenti indipendenti (composti da soggiorno, camera da letto e bagno) e camera da letto con portico esterno;
- Primo piano: appartamento dei proprietari (140 mq) composto da soggiorno, cucina, studio, tre camere da letto e due bagni.
La pensione (50 mq - 538 piedi quadrati, 2 camere da letto e 2 bagni) è disposta su due piani indipendenti:
- Piano terra: zona giorno, camera da letto e bagno;
- Primo piano: zona giorno, camera da letto e bagno.
Un piccolo annesso (40 mq - 430 piedi quadrati) è attualmente suddiviso in due magazzini e recuperi attrezzi, ma potrebbe essere facilmente rielaborato in una seconda dependance con due camere da letto e due bagni.
Per quanto riguarda la fattoria, la tenuta dispone di una stalla aperta per mucche (850 mq - 9.146 piedi quadrati), diverse tettoie per grano e grano (500 mq - 5.380 piedi quadrati), capannoni per le attrezzature agricole (470 mq - 5.057 piedi quadrati) e due edifici in pietra attualmente utilizzati come magazzini e magazzini (250 mq - 2.690 piedi quadrati).
A breve distanza dal complesso principale, in una radura in mezzo al bosco, si trovano tre ruderi da restaurare (315 mq - 3.389 piedi quadrati).
STATO E FINITURE
Gli edifici, tutti risalenti alla fine del XVIII secolo, sono stati accuratamente restaurati nel 2011 utilizzando materiali originali e preservando il fascino rustico originale delle case di campagna, che sono in ottime condizioni, accoglienti e con finiture tipiche ben conservate.
ESTERNI
La tenuta si estende su una superficie totale di circa 171,6 ettari (tecnicamente suddivisa tra tre poderi diversi ma confinanti). Di questi, oltre 100 ettari sono recintati con quattro linee di filo spinato per tenere lontani gli animali selvatici e proteggere il bestiame.
Il terreno è suddiviso tra seminativo (55,0 ha), pascolo (47,6 ha), bosco misto e ceduo (61,0 ha), castagneto (5,0 ha) e uliveto (3,0 ha). Gli ulivi, 400 alberi in totale, fungono da confine tra gli appezzamenti di terreno.
L’attività di allevamento, che in passato comprendeva anche cavalli, si avvale di mucche (100 esemplari) delle rinomate razze Limousine e Charolais. Tra gli altri animali allevati nella fattoria ci sono polli, conigli, tacchini e anatre.
Le case di campagna sono circondate da un giardino ben curato, dove si possono facilmente installare gazebo e lettini. Proprio accanto all’edificio si trova anche la piscina di 15 × 6 m, costruita in cemento armato e con una profondità costante di 1,6 m.
CITTÀ E PAESI PIÙ VICINI††
Anghiari (6km; 10’), Sansepolcro (15m; 20’), Città di Castello (27km; 30’), Arezzo (30km; 40’), Castiglion Fiorentino (39km; 45’), Cortona (55km; 1h 10’), Perugia (80km; 1h 10’), Montepulciano (85km; 1h 20’), Pienza (92km; 1h 30’), Siena (104km; 1h 35’), Firenze (106km; 1h 30’), Montalcino (106km; 1h 40’), San Gimignano (148km; 2h 10’)
AEROPORTI PIÙ VICINI
Perugia San Francesco (79km; 1h 5’), Firenze Vespucci (122km; 1h 40’), Pisa Galilei (183km; 2h 30’), Bologna Marconi (190km; 2h 25’), Roma Ciampino (263 km; 3h), Roma Fiumicino (278km; 2h 50’)
On the hills of the province of Arezzo, in a very quiet and panoramic position, 171.6-hectare farmstead with breeding farm and Agriturismo. The property, restored in 2011, includes two restored country houses with rooms for the guests (8 bedrooms and 7 bedrooms), including a restaurant feeding its clients vegetables and meat (Limousine and Charolais) produced in the farm.
The property is just 6 km from a medieval town with all the services and is reached via a short stretch of unpaved road (roughly 800 m) in good condition. Other art cities of Tuscany can nonetheless be reached in less than two hours (Sansepolcro, Cortona, Montepulciano, Pienza, Siena, Florence, San Gimignano…).
DESCRIPTION OF THE BUILDINGS
The main country house (325 sqm – 3,497 sqft, 6 bedrooms and 5 bathrooms) is laid over two floors as follows:
- Ground floor: cellar, oven, storage room, restaurant with professional kitchen, two independent apartments (made up of living room, bedroom and bathroom) and bedroom with outdoor portico;
- First floor: owners’ apartment (140 sqm) made up of living room, kitchen, studio, three bedrooms and two bathrooms.
The guesthouse (50 sqm – 538 sqft, 2 bedrooms and 2 bathrooms) is laid over two independent floors:
- Ground floor: living area, bedroom and bathroom;
- First floor: living area, bedroom and bathroom.
A small annex (40 sqm – 430 sqft) is currently split into two warehouses and tool recoveries, but it could be easily reworked into a second guesthouse with two bedrooms and two bathrooms.
As for the farmstead, the estate features an open stable for cows (850 sqm – 9,146 sqft), several canopies for wheat and grain (500 sqm – 5,380 sqft), sheds for the agricultural equipment (470 sqm – 5,057 sqft) and two stone buildings currently used as warehouse and storage rooms (250 sqm – 2,690 sqft).
A short distance from the main complex, in a clearing amidst the woods, are three ruins to be restored (315 sqm – 3,389 sqft).
STATE AND FINISHES
The buildings, all dating back to the late 18th century, have been thoroughly restored in 2011 by using original materials and preserving the original rustic charms of the county houses, which are in excellent condition, welcoming and with typical finishes well preserved.
EXTERIORS
The estate covers a total surface of approximately 171.6 hectares (technically split among three different but neighboring poderi). Of these, over 100 hectares are fenced with four lines of barbwire to keep wild animals out and protect the cattle.
The land is split among arable land (55.0 ha), grazing land (47.6 ha), mixed and coppice woodland (61.0 ha), chestnut grove (5.0 ha) and olive grove (3.0 ha). The olive trees, 400 trees in total, serve as borders between plots of land.
The breeding business, which included in the past horses as well, relies on cows (100 speciments) of the renowned Limousine and Charolais breeds. Other animals bred in the farm include chickens, rabbits, turkeys and ducks.
The country houses are surrounded by a well-maintained garden, where one could easily install gazebos and sunbeds. Right next to the building is also the 15 × 6 m swimming pool, built in reinforced concrete and with a constant depth of 1.6 m.
CLOSEST CITIES AND TOWN†S
Anghiari (6km; 10’), Sansepolcro (15m; 20’), Città di Castello (27km; 30’), Arezzo (30km; 40’), Castiglion Fiorentino (39km; 45’), Cortona (55km; 1h 10’), Perugia (80km; 1h 10’), Montepulciano (85km; 1h 20’), Pienza (92km; 1h 30’), Siena (104km; 1h 35’), Florence (106km; 1h 30’), Montalcino (106km; 1h 40’), San Gimignano (148km; 2h 10’)
CLOSEST AIRPORTS
Perugia San Francesco (79km; 1h 5’), Firenze Vespucci (122km; 1h 40’), Pisa Galilei (183km; 2h 30’), Bologna Marconi (190km; 2h 25’), Roma Ciampino (263km; 3h), Roma Fiumicino (278km; 2h 50’)
The property is just 6 km from a medieval town with all the services and is reached via a short stretch of unpaved road (roughly 800 m) in good condition. Other art cities of Tuscany can nonetheless be reached in less than two hours (Sansepolcro, Cortona, Montepulciano, Pienza, Siena, Florence, San Gimignano…).
DESCRIPTION OF THE BUILDINGS
The main country house (325 sqm – 3,497 sqft, 6 bedrooms and 5 bathrooms) is laid over two floors as follows:
- Ground floor: cellar, oven, storage room, restaurant with professional kitchen, two independent apartments (made up of living room, bedroom and bathroom) and bedroom with outdoor portico;
- First floor: owners’ apartment (140 sqm) made up of living room, kitchen, studio, three bedrooms and two bathrooms.
The guesthouse (50 sqm – 538 sqft, 2 bedrooms and 2 bathrooms) is laid over two independent floors:
- Ground floor: living area, bedroom and bathroom;
- First floor: living area, bedroom and bathroom.
A small annex (40 sqm – 430 sqft) is currently split into two warehouses and tool recoveries, but it could be easily reworked into a second guesthouse with two bedrooms and two bathrooms.
As for the farmstead, the estate features an open stable for cows (850 sqm – 9,146 sqft), several canopies for wheat and grain (500 sqm – 5,380 sqft), sheds for the agricultural equipment (470 sqm – 5,057 sqft) and two stone buildings currently used as warehouse and storage rooms (250 sqm – 2,690 sqft).
A short distance from the main complex, in a clearing amidst the woods, are three ruins to be restored (315 sqm – 3,389 sqft).
STATE AND FINISHES
The buildings, all dating back to the late 18th century, have been thoroughly restored in 2011 by using original materials and preserving the original rustic charms of the county houses, which are in excellent condition, welcoming and with typical finishes well preserved.
EXTERIORS
The estate covers a total surface of approximately 171.6 hectares (technically split among three different but neighboring poderi). Of these, over 100 hectares are fenced with four lines of barbwire to keep wild animals out and protect the cattle.
The land is split among arable land (55.0 ha), grazing land (47.6 ha), mixed and coppice woodland (61.0 ha), chestnut grove (5.0 ha) and olive grove (3.0 ha). The olive trees, 400 trees in total, serve as borders between plots of land.
The breeding business, which included in the past horses as well, relies on cows (100 speciments) of the renowned Limousine and Charolais breeds. Other animals bred in the farm include chickens, rabbits, turkeys and ducks.
The country houses are surrounded by a well-maintained garden, where one could easily install gazebos and sunbeds. Right next to the building is also the 15 × 6 m swimming pool, built in reinforced concrete and with a constant depth of 1.6 m.
CLOSEST CITIES AND TOWN†S
Anghiari (6km; 10’), Sansepolcro (15m; 20’), Città di Castello (27km; 30’), Arezzo (30km; 40’), Castiglion Fiorentino (39km; 45’), Cortona (55km; 1h 10’), Perugia (80km; 1h 10’), Montepulciano (85km; 1h 20’), Pienza (92km; 1h 30’), Siena (104km; 1h 35’), Florence (106km; 1h 30’), Montalcino (106km; 1h 40’), San Gimignano (148km; 2h 10’)
CLOSEST AIRPORTS
Perugia San Francesco (79km; 1h 5’), Firenze Vespucci (122km; 1h 40’), Pisa Galilei (183km; 2h 30’), Bologna Marconi (190km; 2h 25’), Roma Ciampino (263km; 3h), Roma Fiumicino (278km; 2h 50’)
-
Tipo di proprietà
Tenuta
-
Piani
2
-
Prezzo/piede²
$119
Caratteristiche
- Giardino
- Piscina
- Camino
- Vista sulle montagne
- Equestre
- Cancello
- Bar
- Parcheggio
Esplora la zona
Anghiari, Toscana, Italia
Visualizza su Google Maps
Prezzo per sqft
Basso
Alto
Situata nella storica città di Anghiari, questa proprietà di lusso offre un’esperienza toscana serena nel pittoresco paesaggio rurale dell’Italia. Godete della vicinanza a punti di riferimento culturali, boutique affascinanti e opzioni di ristorazione squisite. A pochi minuti di auto dalla vivace città di Arezzo, offre il perfetto equilibrio tra tranquillità e accessibilità, diventando un rifugio ideale per chi apprezza la ricchezza culturale e la bellezza naturale.
Ottieni luoghi vicini
Attrazioni
Scuole
Aeroporto di Perugia
Aeroporto
60 min
Stazione ferroviaria di Arezzo
Stazione ferroviaria
34 min
Museo della Battaglia di Anghiari
Cultura & Patrimonio
3 min
Castello di Sorci
Cultura & Patrimonio
10 min
Scuola Internazionale di Firenze
Scuola Internazionale
90 min
Istituto Comprensivo di Anghiari
Scuola Pubblica
5 min

Iscritto da 1 anno
Hai chiesto informazioni su questa proprietà
L'agente La contatterà al più presto
Pubblicato da
39
Annunci
2025
Iscritto
Prenota una visita con Federico Cavalieri
Scegli una data e indica se preferisci un tour virtuale o di persona con l’agente.
Data preferita
Tipo di tour

Romolini Immobiliare
Piazza Torre di Berta 4, Tuscany, 52037, Sansepolcro, Italy
Visualizza profilo agenzia
Riccardo and Marta met during their high school years. Since then, their paths have never parted. United by shared
Riccardo and Marta met during their high school years. Since then, their paths have never parted. United by shared dreams and aspirations, they married in 1999 and are today parents of three children. In 2004, driven by their passion for their native land, art, and beauty, they chose the historic heart of Tuscany – the charming village of Anghiari – as the birthplace of a project that already carried the warmth of home: Romolini Immobiliare. A story founded on courage, dedication, and profound values that, paired with their vision, quickly earned them recognition within both the national and international real estate markets. In 2008, an important achievement further strengthened their reputation: Romolini Immobiliare was appointed exclusive affiliate of Christie’s International Real Estate, the world’s most prestigious name in luxury real estate – a testament to their authenticity and unwavering commitment. Romolini, however, is more than a business: it is a family. Those who have joined Riccardo and Marta in this endeavor were welcomed for their human qualities, integrity, and outstanding professionalism, becoming not just exceptional team members, but part of a greater family. Each brings a unique approach, a personal style, and a shared dedication to the values that have always defined Romolini. In 2020, Danilo, their eldest son, chose to join the company. Having grown up amid the dreams and challenges of the family business, he brought a visionary spirit and a profound love for beauty. Danilo pioneered a new way of presenting properties in Italy, creating emotional and engaging video narratives that captivate and inspire. With his contribution, Romolini Immobiliare embraced a new chapter. A refined approach to communication, an even greater attention to detail, and a client-centered philosophy have established the company as a leading figure in the luxury real estate sector. Romolini is not just a name. It is a legacy. It is a family dream brought to life. It is a journey that moves forward with passion and purpose.
Ultimo aggiornamento
Agosto 7
Prima pubblicazione
Maggio 21, 2025
Riferimento annuncio
2037
Proprietà simili nelle vicinanze
Nuovi annunci a Anghiari












Esplora più immobili in vendita
tipi di proprietà Anghiari, Toscana, Italia
Guide e storie correlate
La fiducia dei migliori broker del mondo
Gli agenti dietro le proprietà più straordinarie del mondo pubblicano su JamesEdition.
- Annunci di Sotheby's, Christie's, BARNES ed Engel & Völkers
- Ogni annuncio è verificato prima della pubblicazione
- Si metta in contatto diretto con agenti verificati
Continuando, accetta i nostri Termini e la nostra Informativa sulla privacy.