$1,287,002
Una Casa Colonica Ristrutturata Del XVI Secolo Con Piscina, Frutteto E Annessi
- 6 Camere
- 4,015 Sqft
- 65 Sqft lot
- Aggiornato: Settembre 11
- 5
Informazioni sulla proprietà
La descrizione è stata tradotta automaticamente.
La descrizione viene visualizzata nella lingua originale.
Una casa colonica ristrutturata del XVI secolo con piscina, frutteto e annessi, non lontano dalla città di Angers, nel dipartimento francese del Maine-et-Loire. Un cancello d’ingresso in legno, incorniciato tra due lesene in bugnato, conduce alla proprietà, un ex complesso agricolo. La proprietà apparteneva a un maniero, che si trova dall’altra parte della strada. Il complesso è stato costruito ne
A renovated farmhouse from the 16th century with a swimming pool, an orchard and outbuildings, not far from the city of Angers, in France’s Maine-et-Loire department. A wooden entrance gate, framed between two ashlar pilasters, leads into the property, a former farm complex. The property used to belong to a manor, which stands on the other side of the road. The complex was built in the 16th centur
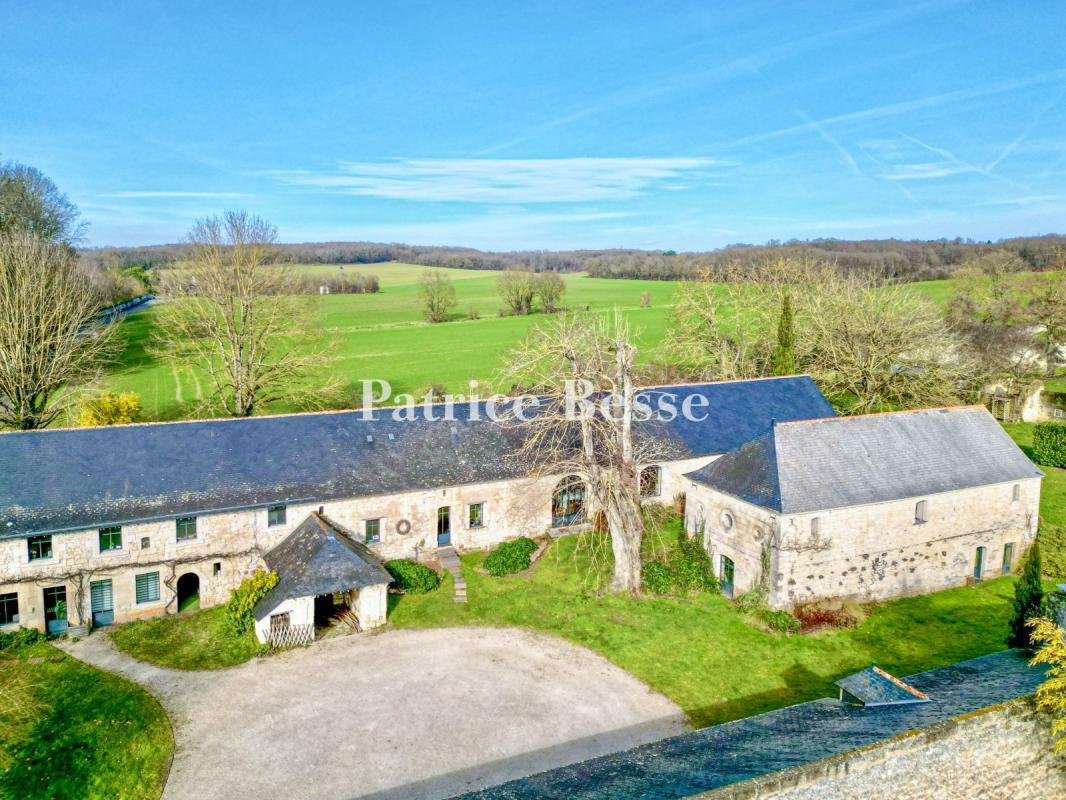
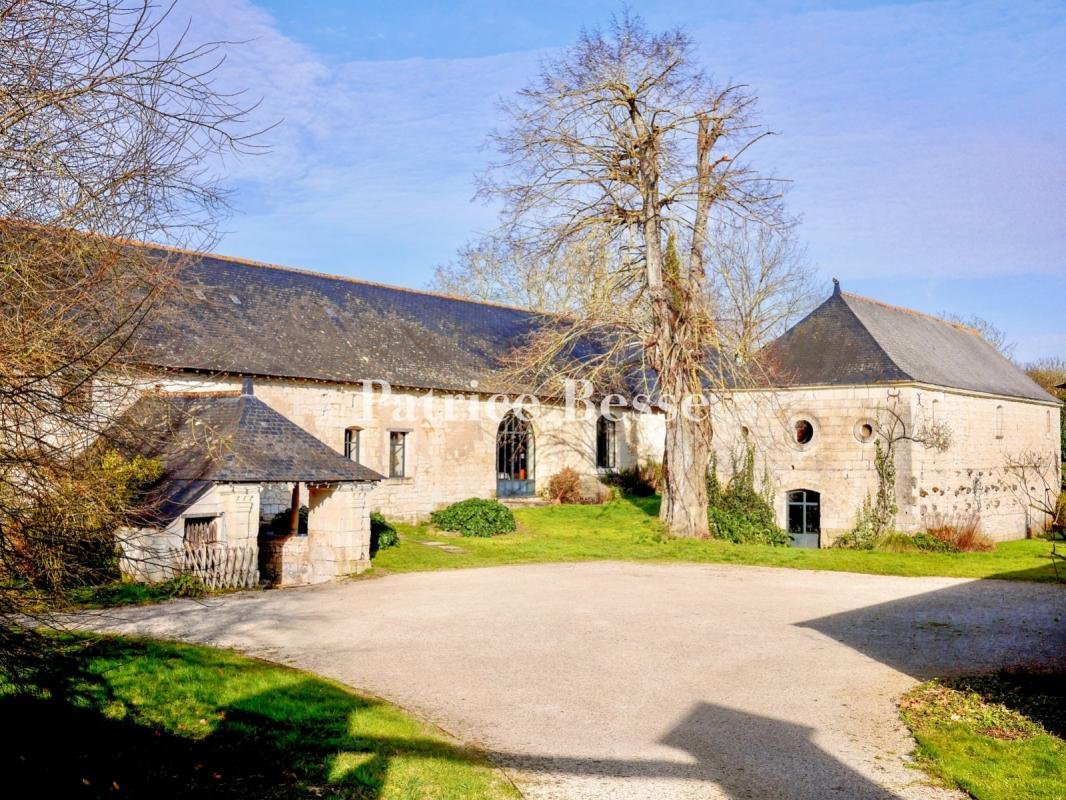
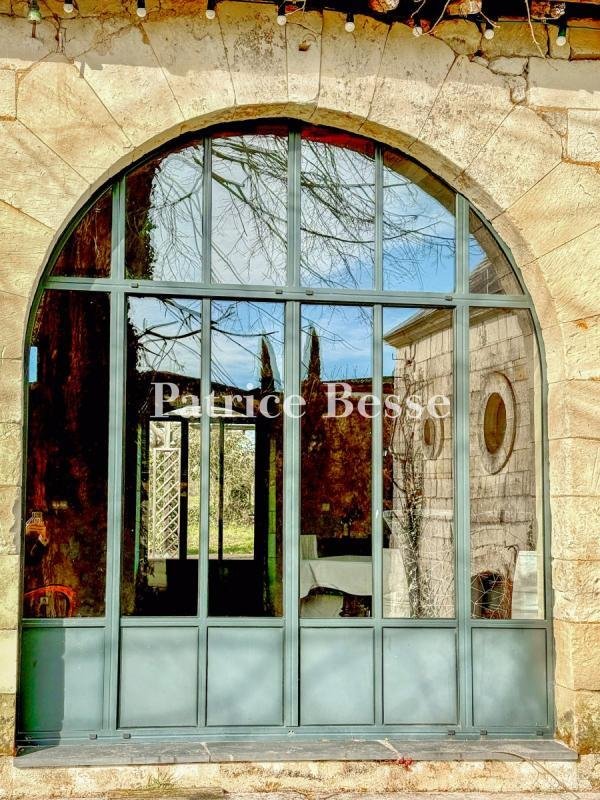
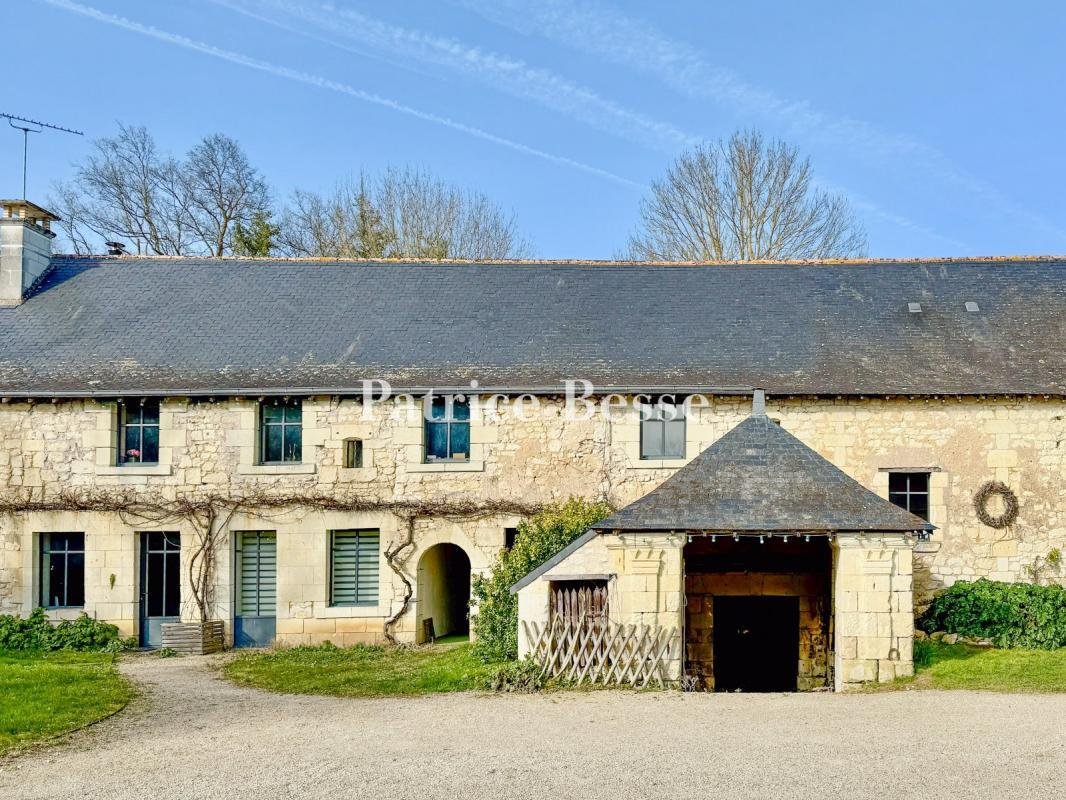
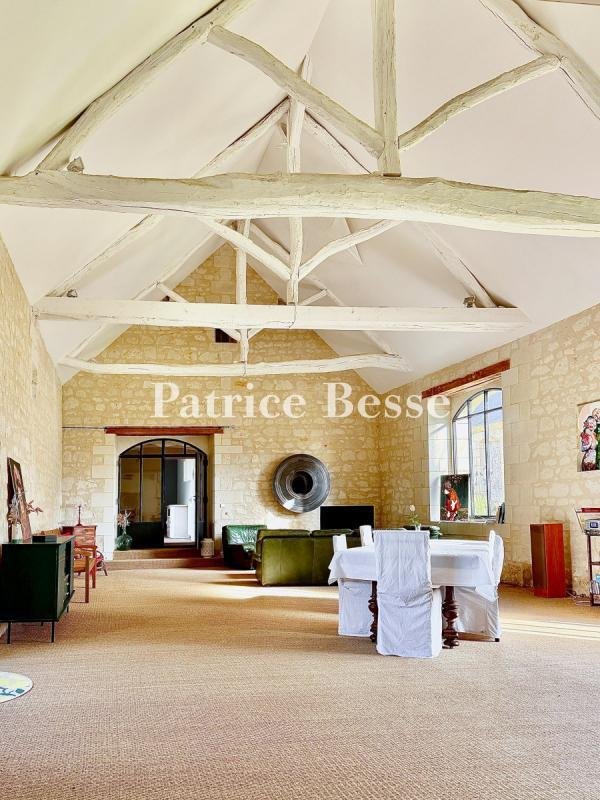
Una casa colonica ristrutturata del XVI secolo con piscina, frutteto e annessi, non lontano dalla città di Angers, nel dipartimento francese del Maine-et-Loire. Un cancello d’ingresso in legno, incorniciato tra due lesene in bugnato, conduce alla proprietà, un ex complesso agricolo. La proprietà apparteneva a un maniero, che si trova dall’altra parte della strada. Il complesso è stato costruito nel XVI secolo. Era la casa di Hercules de Moreau, servitore del re, e più tardi, nel XVIII secolo, fu la casa della famiglia Guéniveau, che la cedette a Joseph-Eugène Bonnemère. Quest’ultimo era un famoso autore e drammaturgo. L’edificio principale è costruito in tufo, con pietrisco per i prospetti e bugnato per i bordi delle finestre e delle porte. Un tetto a capanna in ardesia corona l’edificio. Molte finestre in acciaio e vetro punteggiano i lati nord e sud. Un portico conduce alle cantine. Il tetto di questo portico ha un’estremità a padiglione ed è sostenuto da quattro pilastri con modanature. Di fronte, c’è un altro edificio. È parzialmente convertito e ospita un forno per il pane. Tra i due edifici, c’è un granaio con piano terra e primo piano. Un tetto a tre falde lo corona. Il prospetto occidentale è in bugnato ed è scandito da tre finestre a occhio di bue. In fondo al giardino si trova una vecchia stalla. Un frutteto recintato è raggiungibile dall’esterno. Lì si trova una piscina.
Le informazioni sui rischi a cui è esposta questa proprietà sono disponibili sul sito web di Géorisques: https://www.georisques.gouv.fr/
Le informazioni sui rischi a cui è esposta questa proprietà sono disponibili sul sito web di Géorisques: https://www.georisques.gouv.fr/
A renovated farmhouse from the 16th century with a swimming pool, an orchard and outbuildings, not far from the city of Angers, in France’s Maine-et-Loire department. A wooden entrance gate, framed between two ashlar pilasters, leads into the property, a former farm complex. The property used to belong to a manor, which stands on the other side of the road. The complex was built in the 16th century. It was the home of Hercules de Moreau, a valet to the king, and later, in the 18th century, it was the home of the Guéniveau family, who passed it on to Joseph-Eugène Bonnemère. The latter was a famous author and playwright. The main edifice is built of tuffeau stone, with rubble stone for the elevations and ashlar for the window and door surrounds. A gable slate roof crowns the building. Many steel-and-glass windows punctuate the north and south sides. A porch leads to the cellars. This porch’s roof has a hipped end and is supported with four pillars with mouldings. Opposite, there is another building. It is partly converted and it houses a bread oven. Between the two buildings, there is a granary with a ground floor and first floor. A three-slope roof crowns it. Its western elevation is made of ashlar and is punctuated with three bull’s-eye windows. At the bottom of the garden lies a former stable. A walled orchard can be reached from outside. A swimming pool lies there.
Le informazioni sui rischi a cui è esposta questa proprietà sono disponibili sul sito web di Géorisques: https://www.georisques.gouv.fr/
Le informazioni sui rischi a cui è esposta questa proprietà sono disponibili sul sito web di Géorisques: https://www.georisques.gouv.fr/
-
Tipo di proprietà
Casa di campagna
-
Prezzo/piede²
$320
-
Emissioni
B
-
Consumo
D
Esplora la zona
Angers, 49000, France
Visualizza su Google Maps
Prezzo per sqft
Basso
Alto
Iscritto da 3 anni
Hai chiesto informazioni su questa proprietà
L'agente La contatterà al più presto
Pubblicato da
744
Annunci
2023
Iscritto
Prenota una visita con the agent
Scegli una data e indica se preferisci un tour virtuale o di persona con l’agente.
Data preferita
Tipo di tour
Ultimo aggiornamento
Settembre 11
Prima pubblicazione
Marzo 12, 2025
Riferimento annuncio
989597_JE
La fiducia dei migliori broker del mondo
Gli agenti dietro le proprietà più straordinarie del mondo pubblicano su JamesEdition.
- Annunci di Sotheby's, Christie's, BARNES ed Engel & Völkers
- Ogni annuncio è verificato prima della pubblicazione
- Si metta in contatto diretto con agenti verificati
Continuando, accetta i nostri Termini e la nostra Informativa sulla privacy.