$1,667,112
Ad Anjou, Nel Baugeois, Una Casa Storica E La Sua Tenuta DI 78 Ettari DI Boschi E Terreni Coltivati
- 8 Camere
- 1 Bagni
- 3,768 Sqft
- 192.75 Ac lot
- Aggiornato: Ottobre 29
Informazioni sulla proprietà
La descrizione è stata tradotta automaticamente.
La descrizione viene visualizzata nella lingua originale.
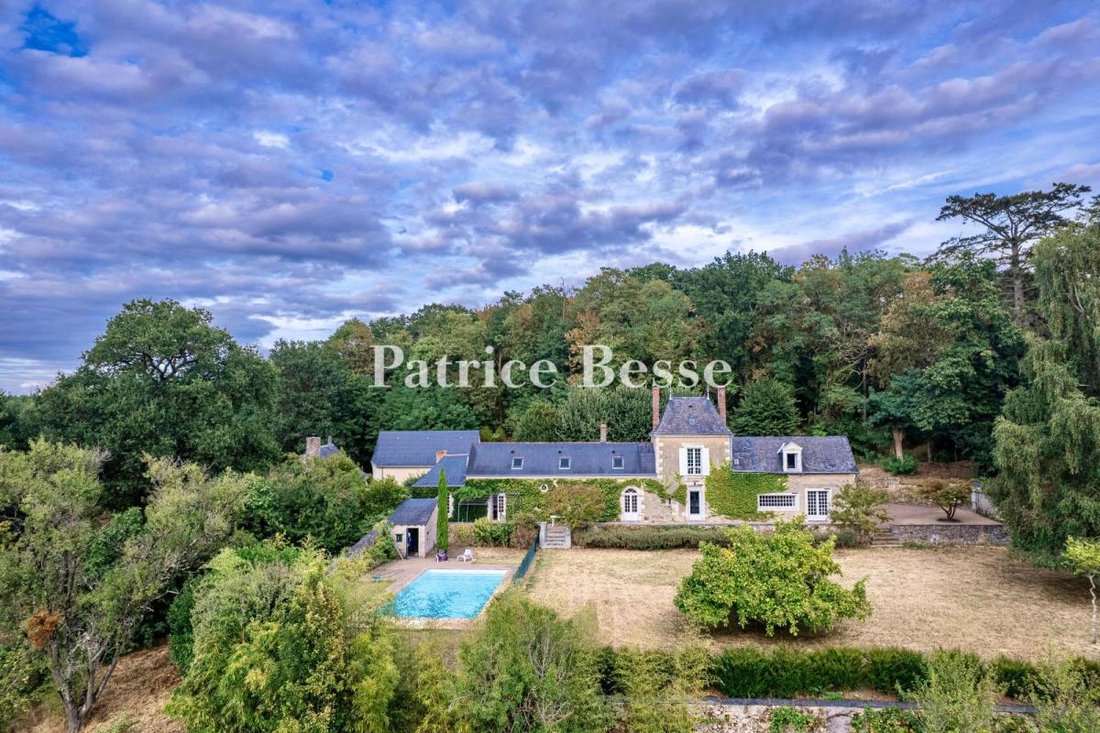
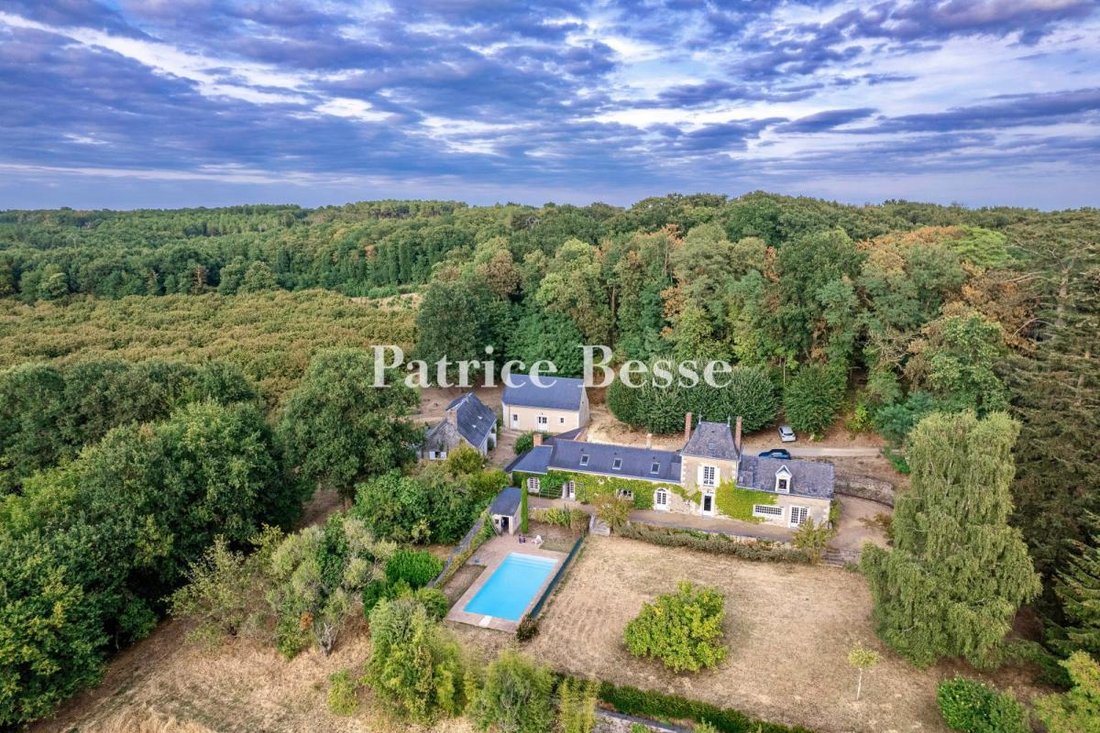
In Anjou, in the Baugeois, a historic home and its 78 ha estate of woodland, cultivated land, and lakes. Known as the château of the Marchioness of Verclos, this country mansion was built in the 18th century and remained in the family until 2014. It has since been fully restored, with respect for its original construction and its 18th- and 19th-century decorative features. The work covered the roo
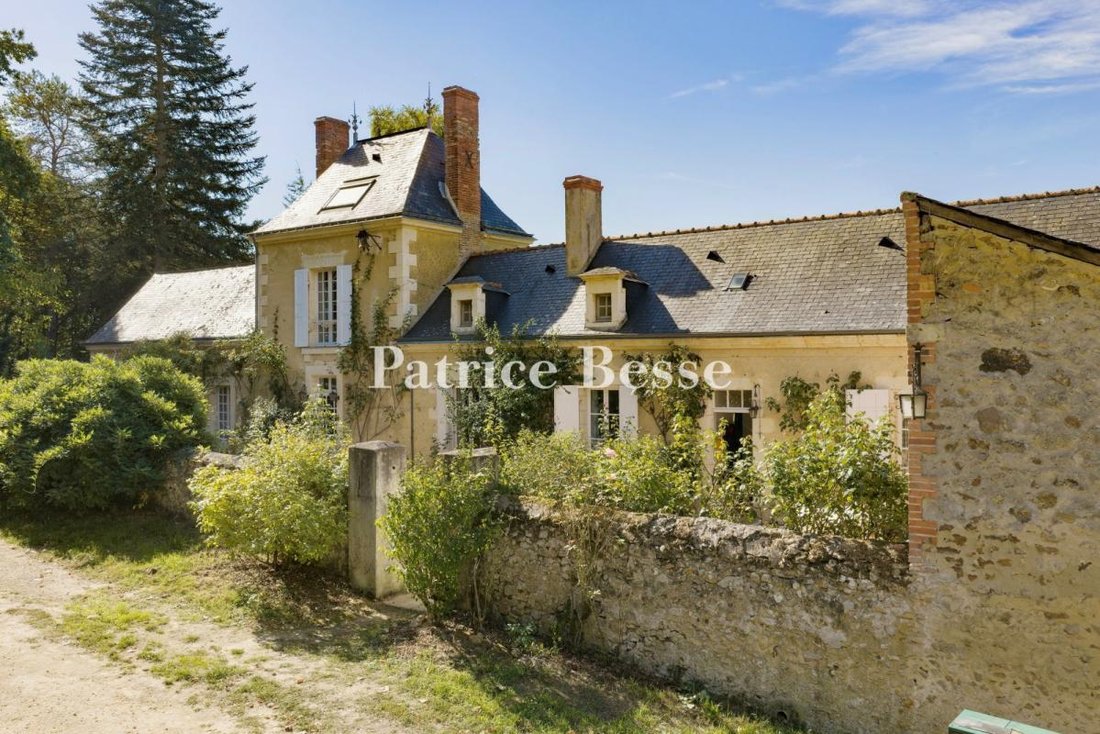
In Anjou, in the Baugeois, a historic home and its 78 ha estate of woodland, cultivated land, and lakes. Known as the château of the Marchioness of Verclos, this country mansion was built in the 18th century and remained in the family until 2014. It has since been fully restored, with respect for its original construction and its 18th- and 19th-century decorative features. The work covered the roof, insulation, and the plumbing, electrical, and heating systems, and included fitting out the second level and installing exterior double-glazed windows, with the original woodwork retained inside.
Built on three levels above cellars, the house has a living area of around 1,120 m². It was altered in the late 19th century, when the north wing, symmetrical to the existing wing, and the central stairwell were added, together with a two-level annexe extending the facade.
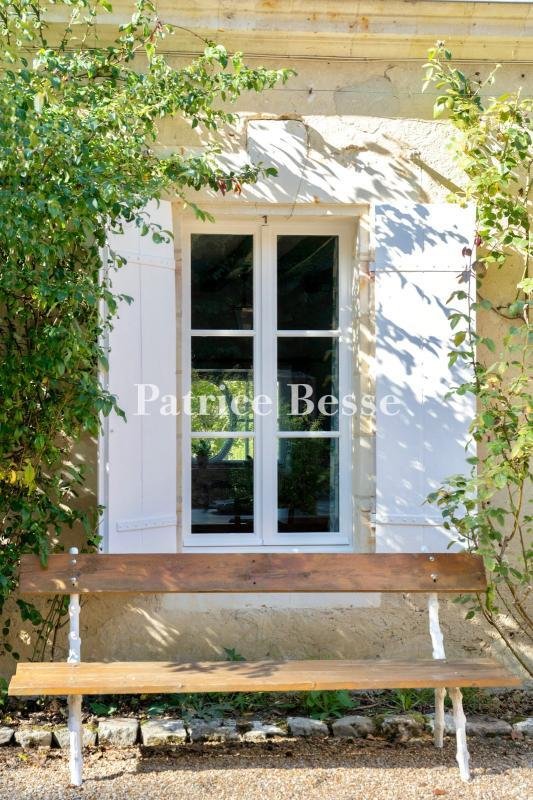
The symmetrical facade, in rendered dressed stone, has seven bays over two levels. The three-bay central section, framed by pilasters, is crowned by a triangular pediment, with relief panels on the tympanum and small pediments above two windows. Scroll consoles mark its corners beneath the cornice, which is articulated by moulded panels. The door, preceded by a stone perron, opens in the centre, between two windows. The hipped slate roof is pierced by four scrolled bull’s-eye dormers, two on each side of the pediment. A stone sphere tops each one. The windows have wooden shutters, and basement windows let natural light into the cellars.
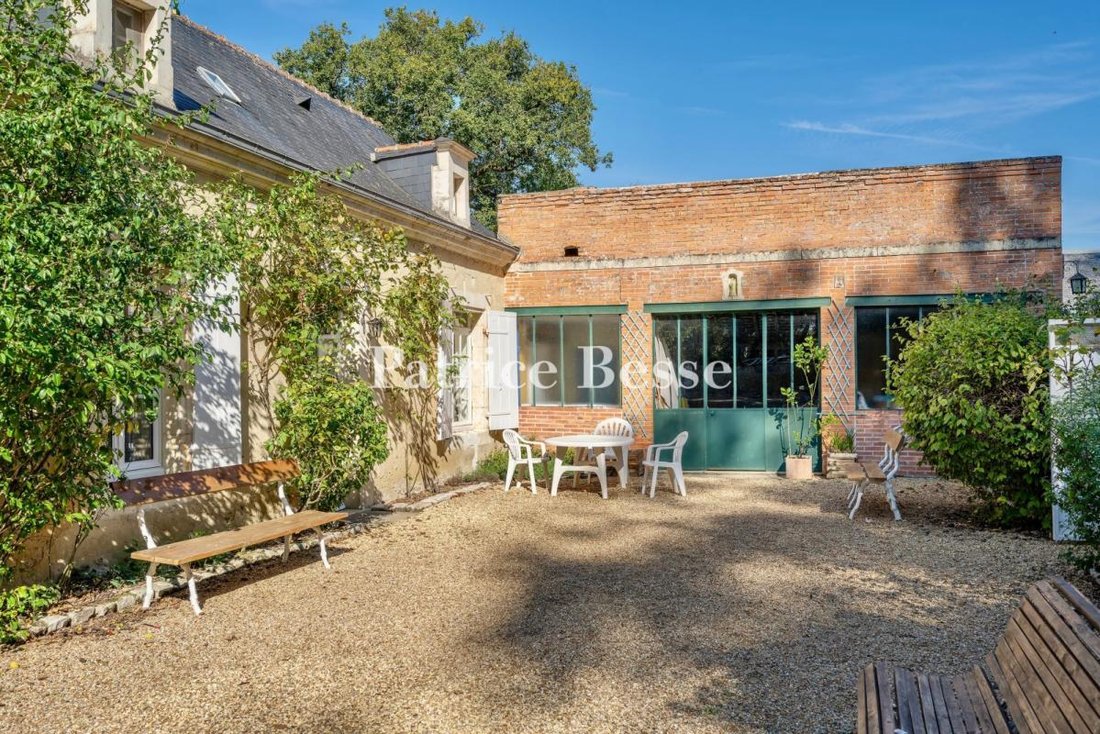
The lower annexe, in line with the main facade, has a projecting central section in exposed stone with quoins, with three arched windows and a glazed entrance fitted in place of a former conservatory. The rendered upper level has three windows, also arched, beneath a double-pitched slate roof.
Le informazioni sui rischi a cui è esposta questa proprietà sono disponibili sul sito web di Géorisques: https://www.georisques.gouv.fr/
Built on three levels above cellars, the house has a living area of around 1,120 m². It was altered in the late 19th century, when the north wing, symmetrical to the existing wing, and the central stairwell were added, together with a two-level annexe extending the facade.
The symmetrical facade, in rendered dressed stone, has seven bays over two levels. The three-bay central section, framed by pilasters, is crowned by a triangular pediment, with relief panels on the tympanum and small pediments above two windows. Scroll consoles mark its corners beneath the cornice, which is articulated by moulded panels. The door, preceded by a stone perron, opens in the centre, between two windows. The hipped slate roof is pierced by four scrolled bull’s-eye dormers, two on each side of the pediment. A stone sphere tops each one. The windows have wooden shutters, and basement windows let natural light into the cellars.
The lower annexe, in line with the main facade, has a projecting central section in exposed stone with quoins, with three arched windows and a glazed entrance fitted in place of a former conservatory. The rendered upper level has three windows, also arched, beneath a double-pitched slate roof.
Le informazioni sui rischi a cui è esposta questa proprietà sono disponibili sul sito web di Géorisques: https://www.georisques.gouv.fr/
-
Tipo di proprietà
Casa
-
Prezzo/piede²
$442
-
Emissioni
C
-
Consumo
E
Esplora la zona
Centre, Angers, Francia
Visualizza su Google Maps
Prezzo per sqft
Basso
Alto
Iscritto da 3 anni
Hai chiesto informazioni su questa proprietà
L'agente La contatterà al più presto
Pubblicato da
750
Annunci
2023
Iscritto
Prenota una visita con the agent
Scegli una data e indica se preferisci un tour virtuale o di persona con l’agente.
Data preferita
Tipo di tour
Ultimo aggiornamento
Ottobre 29
Prima pubblicazione
Ottobre 29
Riferimento annuncio
293266_JE
La fiducia dei migliori broker del mondo
Gli agenti dietro le proprietà più straordinarie del mondo pubblicano su JamesEdition.
- Annunci di Sotheby's, Christie's, BARNES ed Engel & Völkers
- Ogni annuncio è verificato prima della pubblicazione
- Si metta in contatto diretto con agenti verificati
Continuando, accetta i nostri Termini e la nostra Informativa sulla privacy.