$1,451,996
Nella Campagna Dell'haut Anjou, Un Castello Del XVIII Secolo Con Annessi E Una Piscina Su Quasi
- 11 Camere
- 7 Bagni
- 5,329 Sqft
- 34.93 Ac lot
- Aggiornato: Oggi
Informazioni sulla proprietà
La descrizione è stata tradotta automaticamente.
La descrizione viene visualizzata nella lingua originale.
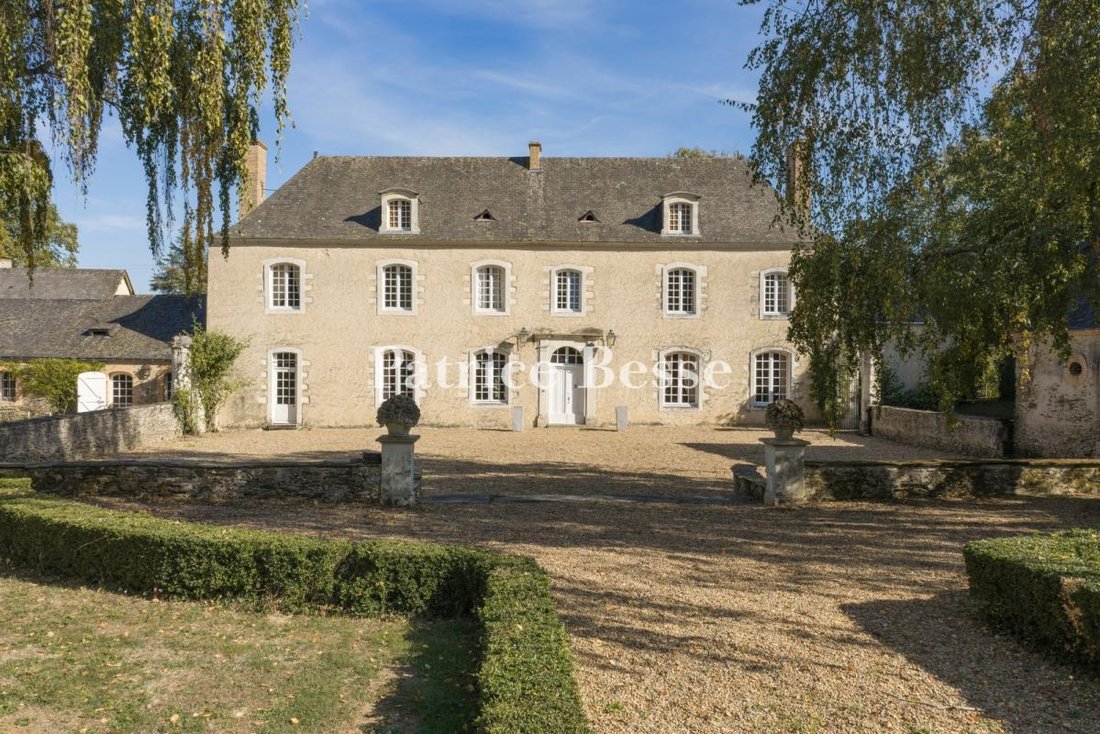
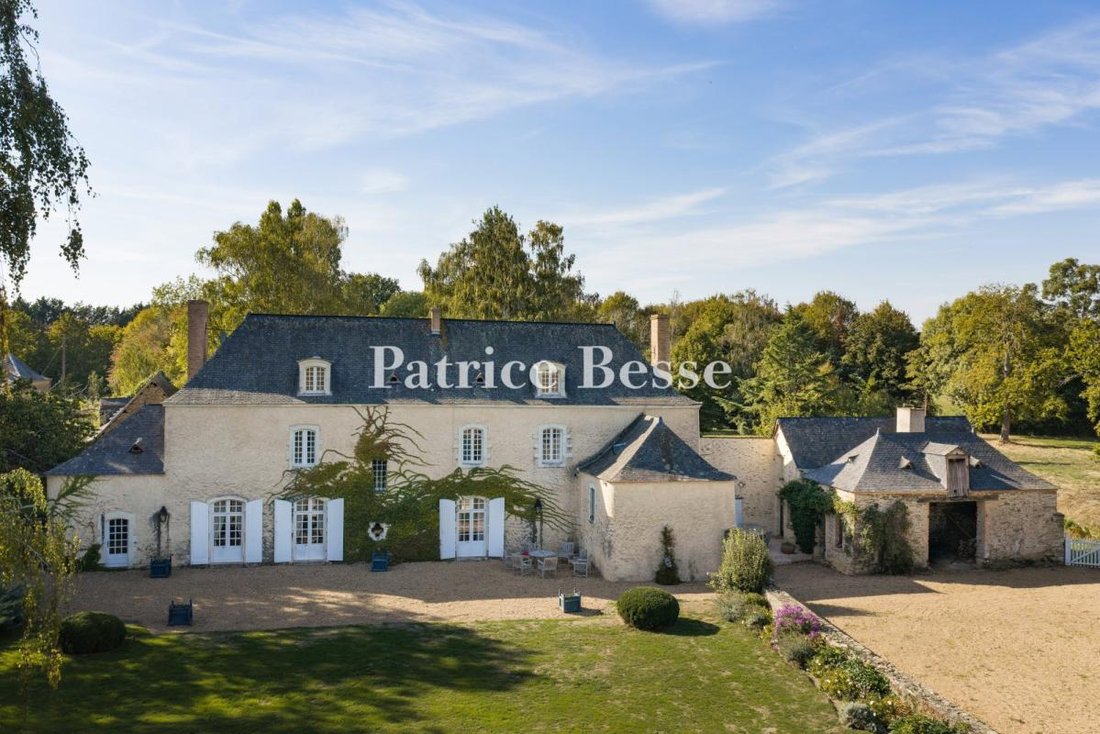
In the Haut-Anjou countryside, an 18th-century chateau with outbuildings and a pool on nearly 15 ha. A drive bordered by mature horse chestnut trees runs from the road first to a lawned terrace with outbuildings on its north and south sides, then slopes down to an enclosed courtyard in front of the chateau. A passage on one side of the courtyard leads to the former farmyard buildings, which form a
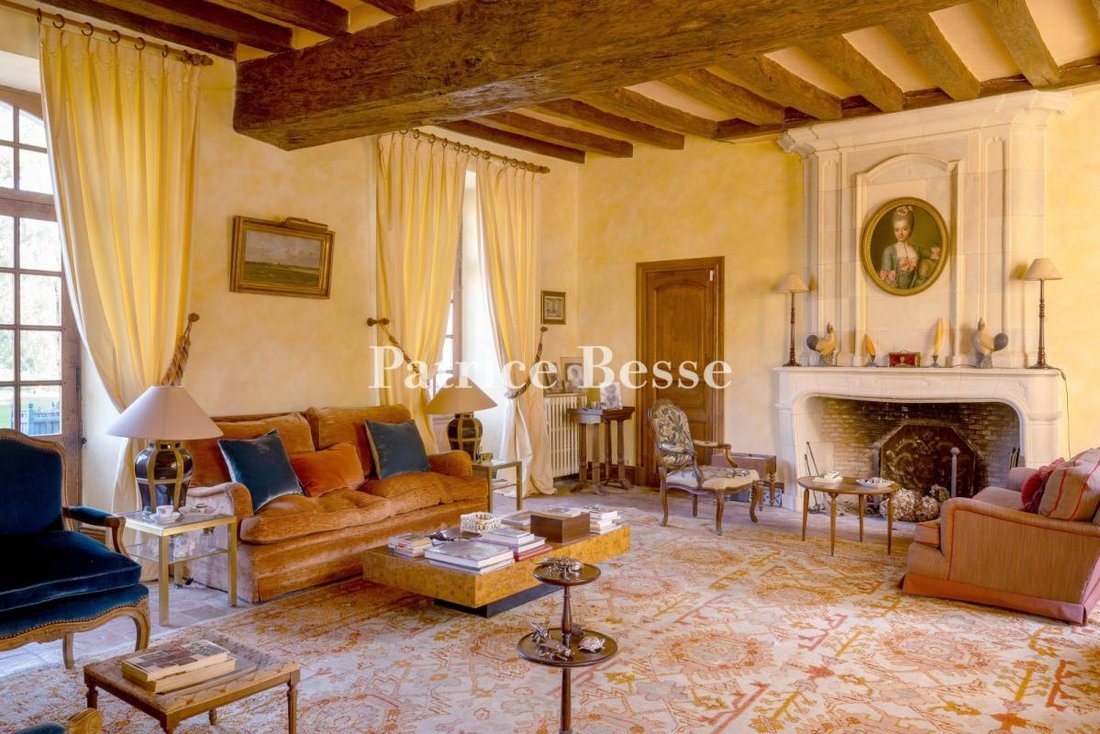
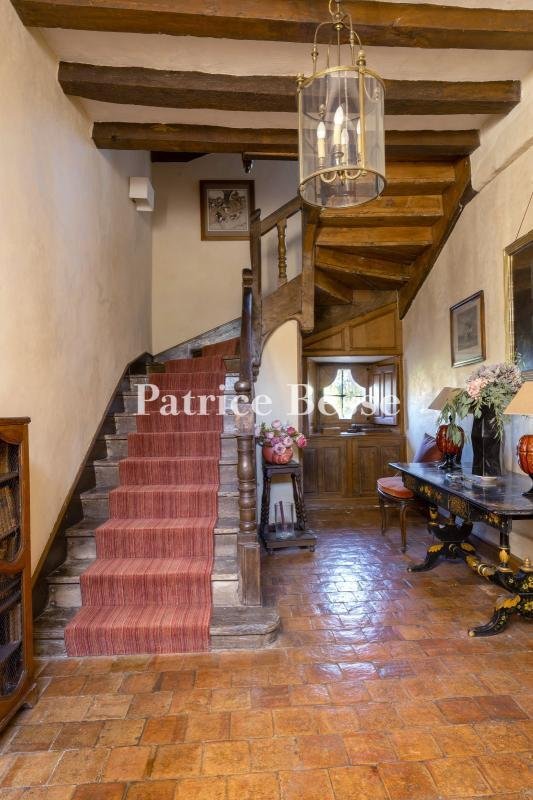
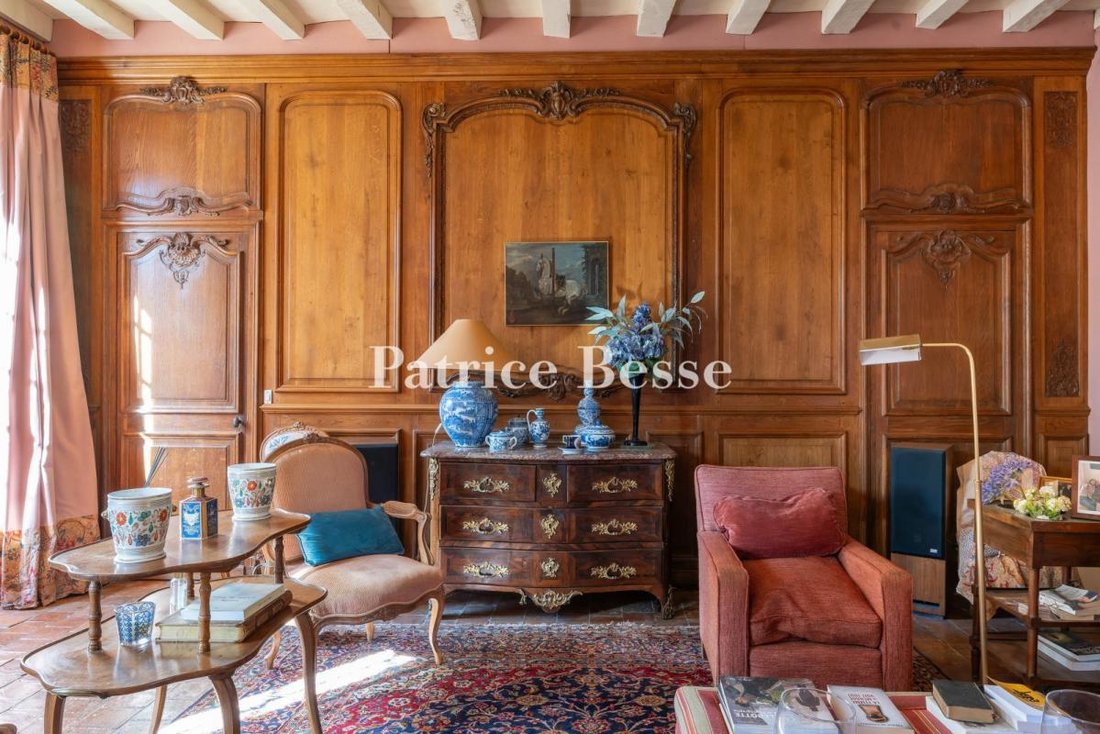
In the Haut-Anjou countryside, an 18th-century chateau with outbuildings and a pool on nearly 15 ha. A drive bordered by mature horse chestnut trees runs from the road first to a lawned terrace with outbuildings on its north and south sides, then slopes down to an enclosed courtyard in front of the chateau. A passage on one side of the courtyard leads to the former farmyard buildings, which form an L-shaped range linked to the main house. The grounds extend behind the house, around a pool and a former tennis court. Dating mostly from the 18th century, the chateau runs east to west. It comprises three parts: a main block at the centre, an older wing at the rear, set at right angles, and an extension backing onto the south gable wall. The main block has three levels, the uppermost in the attic, while the wing and the extension have a ground floor only. The stone facades are rendered in lime, and the hipped roofs are slated. Door and window surrounds, cornices, and the dormers in the main block’s roof are in “tuffeau”. The chateau’s ground floor has an entrance hall, two sitting rooms, dining room, study, lavatory, and bedroom with bathroom. In the former farmyard buildings, the fitted-out part houses a service entrance, kitchen, back kitchen, laundry room, and boiler room. The upper levels have eight bedrooms, a shower room, and six bathrooms, three of them with a lavatory. One outbuilding comprises a reception room and a self-contained apartment. Another, near the pool, now houses a summer sitting room with a kitchen.
Le informazioni sui rischi a cui è esposta questa proprietà sono disponibili sul sito web di Géorisques: https://www.georisques.gouv.fr/
Le informazioni sui rischi a cui è esposta questa proprietà sono disponibili sul sito web di Géorisques: https://www.georisques.gouv.fr/
-
Tipo di proprietà
Casa
-
Prezzo/piede²
$272
-
Emissioni
F
-
Consumo
F
Caratteristiche
- Terrazza
- Piscina
- Campo da tennis
- Lavanderia
Esplora la zona
Centre, Angers, Francia
Visualizza su Google Maps
Prezzo per sqft
Basso
Alto
Iscritto da 3 anni
Hai chiesto informazioni su questa proprietà
L'agente La contatterà al più presto
Pubblicato da
741
Annunci
2023
Iscritto
Prenota una visita con the agent
Scegli una data e indica se preferisci un tour virtuale o di persona con l’agente.
Data preferita
Tipo di tour
Ultimo aggiornamento
Oggi
Prima pubblicazione
Novembre 11
Riferimento annuncio
589137_JE
La fiducia dei migliori broker del mondo
Gli agenti dietro le proprietà più straordinarie del mondo pubblicano su JamesEdition.
- Annunci di Sotheby's, Christie's, BARNES ed Engel & Völkers
- Ogni annuncio è verificato prima della pubblicazione
- Si metta in contatto diretto con agenti verificati
Continuando, accetta i nostri Termini e la nostra Informativa sulla privacy.