$694,783
Hotel Pavone — Angera, Lago Maggiore
- 13 Camere
- 15 Bagni
- 8,612 Sqft
Informazioni sulla proprietà
La descrizione è stata tradotta automaticamente.
La descrizione viene visualizzata nella lingua originale.
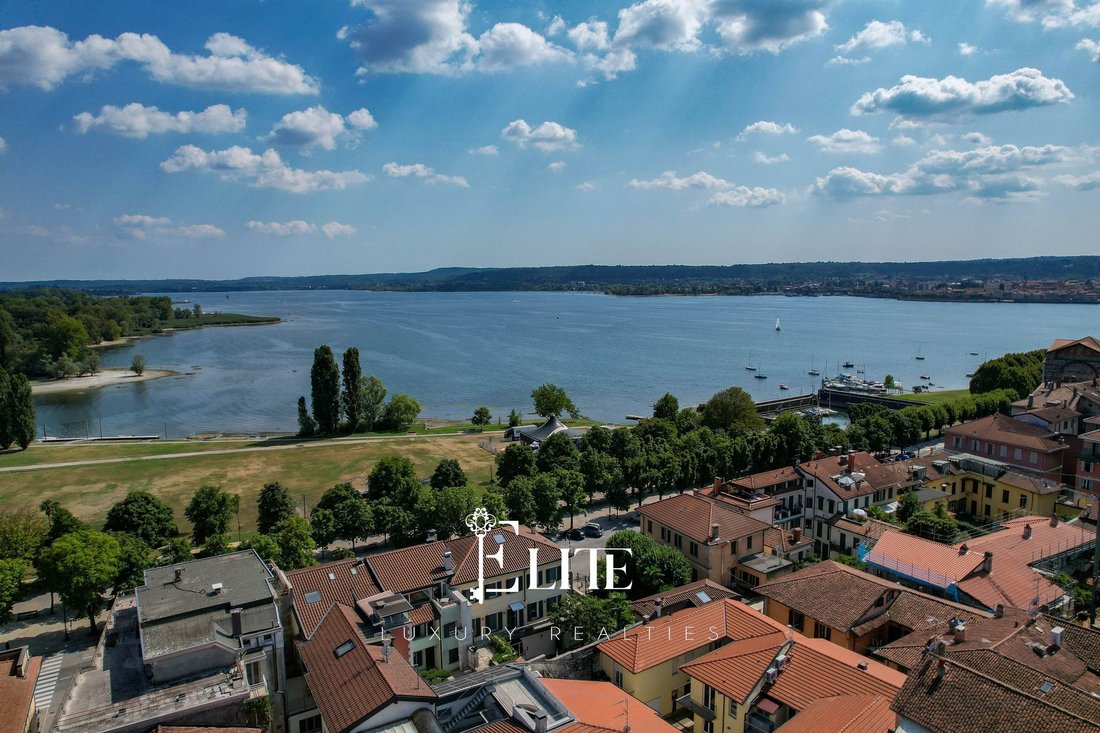
We are offering for sale the Hotel Pavone, a historic property located in the center of Angera, on the Lombardy shore of Lake Maggiore, in a prime location just a short walk from the lakeshore promenade and the dock for the Navigazione Lago Maggiore ferries. Situated in the historic center, the property benefits from its proximity to the town’s main amenities and attractions, as well as easy acces
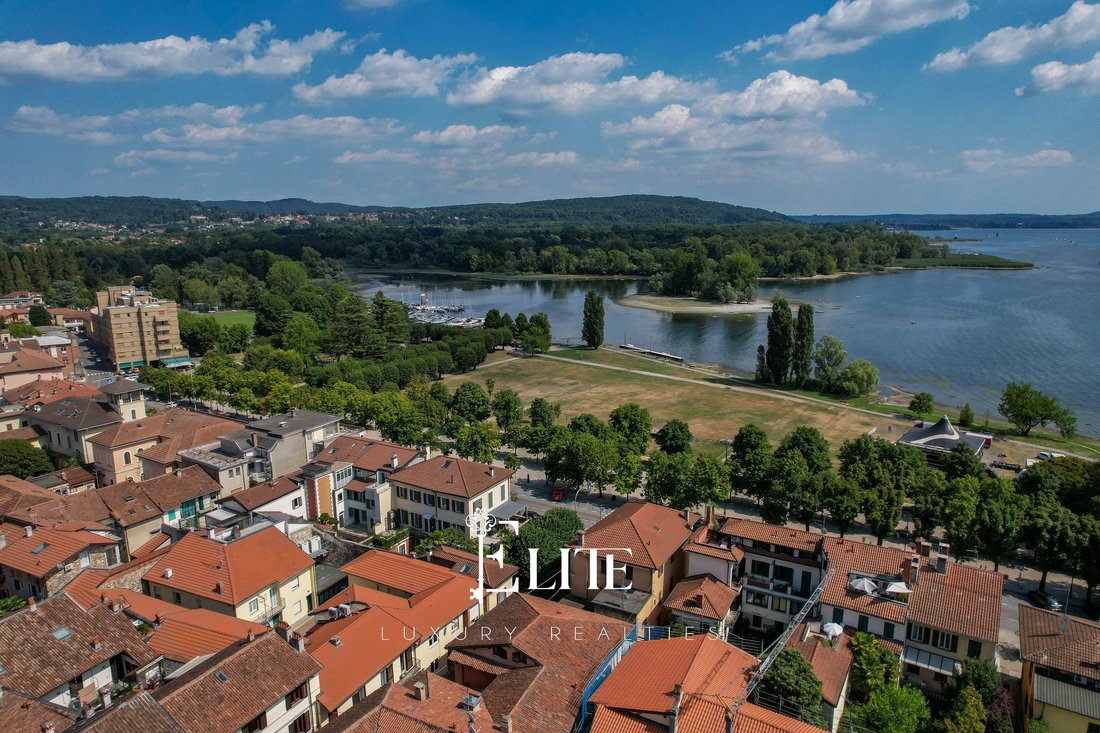
We are offering for sale the Hotel Pavone, a historic property located in the center of Angera, on the Lombardy shore of Lake Maggiore, in a prime location just a short walk from the lakeshore promenade and the dock for the Navigazione Lago Maggiore ferries. Situated in the historic center, the property benefits from its proximity to the town’s main amenities and attractions, as well as easy access to other towns around the lake.
The building was completely renovated in 1999, with a renovation that preserved some of the structure’s characteristic elements while integrating them with spaces and amenities suited to hotel operations. The hotel and restaurant have been out of use for about five years, but the property retains a layout particularly well-suited for a potential revival of the hospitality business or a conversion project for residential use, subject to evaluation in accordance with current urban planning regulations.
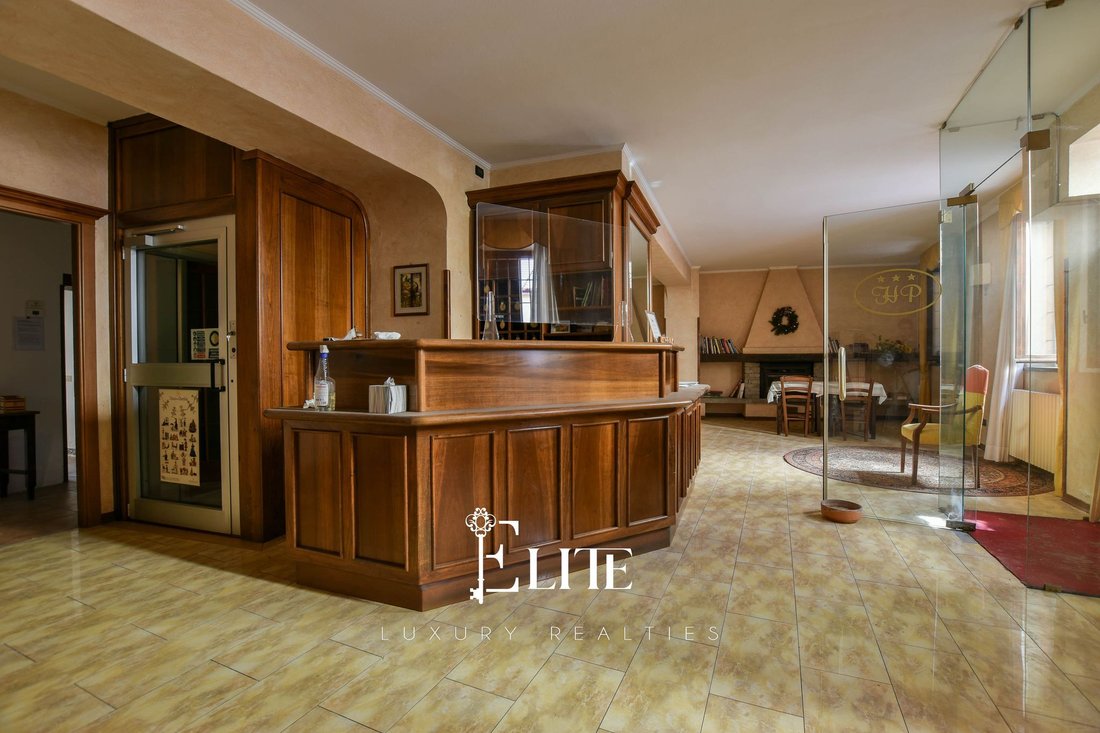
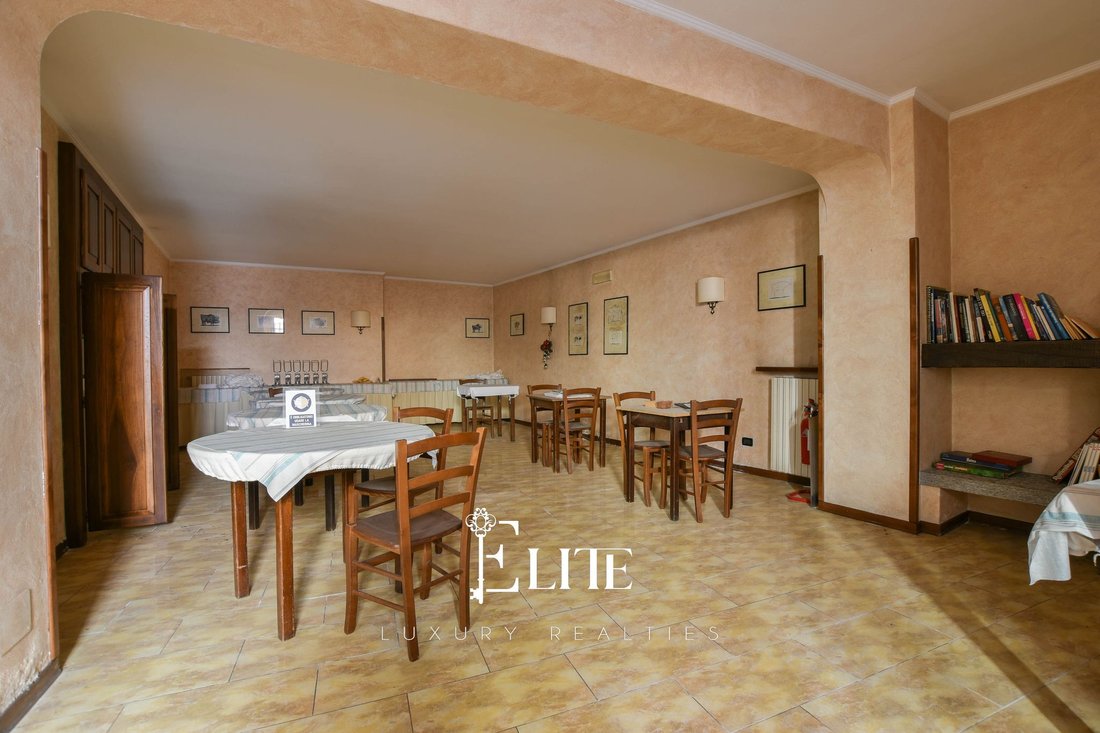
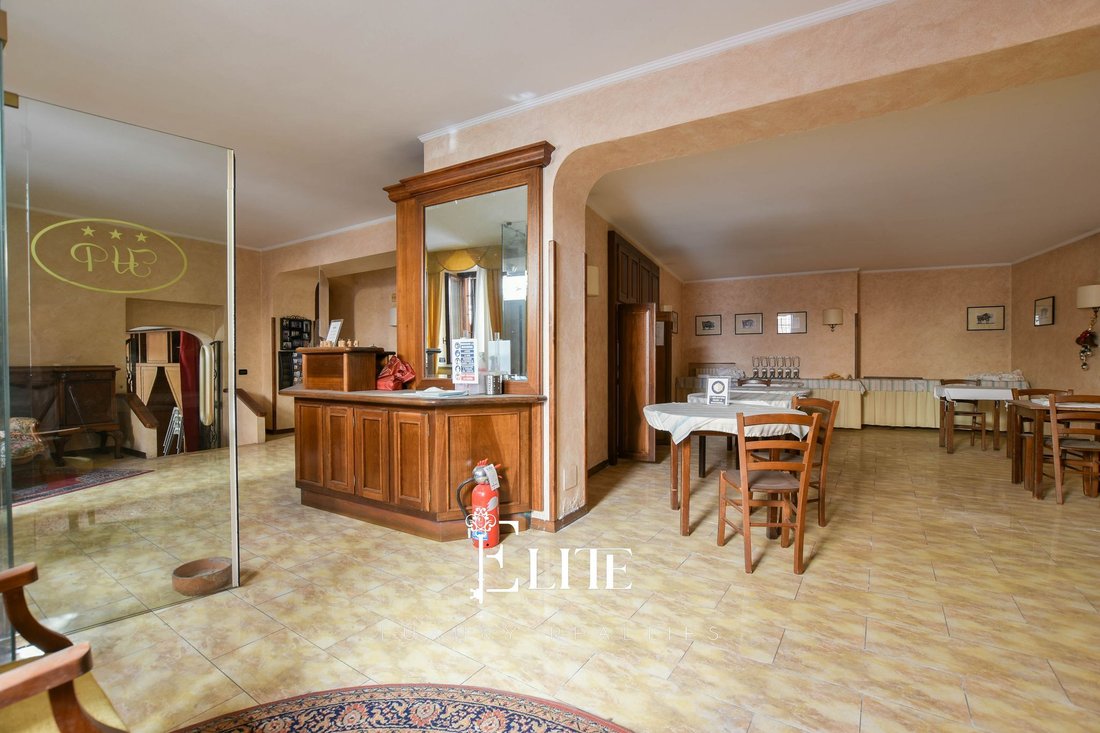
The hotel entrance leads directly to the reception desk and lobby, a functional space designed to welcome guests and characterized by a simple yet elegant design. The lobby provides access to the property’s common areas, including the breakfast room and dining area. The latter is one of the hotel’s central spaces, with a layout designed to accommodate guests during breakfast and meals.
Rounding out the dining areas is a covered veranda, previously used as a dining room, which provides a pleasant and versatile setting, particularly well-suited for hosting guests during the warmer months. At the rear of the building is the kitchen area, currently unequipped, which is functionally connected to the dining areas.
The guest accommodations consist of thirteen bedrooms, each with a private bathroom. The rooms each have their own distinct features, and some retain architectural elements of particular interest, such as dark wood coffered ceilings, which help preserve the building’s traditional character. The rooms were designed to offer guests a comfortable stay and were equipped with standard hotel amenities, including air conditioning, a telephone, satellite television, a minibar, and a safe.
The property also includes a laundry room and a spacious basement, with an area substantially corresponding to that of the ground floor, with the exception of the portion occupied by the restaurant’s veranda. The basement houses a wine cellar and several service rooms, providing a significant amount of auxiliary space. An elevator serves the building’s various levels. A double garage for private use completes the property.
The current layout allows for consideration of maintaining the hotel use, with the possibility of restoring the spaces dedicated to hospitality and dining, or a conversion project for residential use, to be explored in light of current zoning regulations and the necessary permits. The location and layout of the spaces make the property particularly attractive for those wishing to develop a hospitality project on Lake Maggiore or for an investor seeking a property to convert and enhance.
The Hotel Pavone is an ideal property for those seeking a building with history and a structure already suited for hospitality, in one of the most pleasant locations on the Lombardy shore of Lake Maggiore. The option to maintain its current use as a hotel or to consider converting it into residential units offers scope for customization and makes the property attractive both to a tourism industry operator and to an investor seeking a redevelopment project in the center of Angera.
The building was completely renovated in 1999, with a renovation that preserved some of the structure’s characteristic elements while integrating them with spaces and amenities suited to hotel operations. The hotel and restaurant have been out of use for about five years, but the property retains a layout particularly well-suited for a potential revival of the hospitality business or a conversion project for residential use, subject to evaluation in accordance with current urban planning regulations.
The hotel entrance leads directly to the reception desk and lobby, a functional space designed to welcome guests and characterized by a simple yet elegant design. The lobby provides access to the property’s common areas, including the breakfast room and dining area. The latter is one of the hotel’s central spaces, with a layout designed to accommodate guests during breakfast and meals.
Rounding out the dining areas is a covered veranda, previously used as a dining room, which provides a pleasant and versatile setting, particularly well-suited for hosting guests during the warmer months. At the rear of the building is the kitchen area, currently unequipped, which is functionally connected to the dining areas.
The guest accommodations consist of thirteen bedrooms, each with a private bathroom. The rooms each have their own distinct features, and some retain architectural elements of particular interest, such as dark wood coffered ceilings, which help preserve the building’s traditional character. The rooms were designed to offer guests a comfortable stay and were equipped with standard hotel amenities, including air conditioning, a telephone, satellite television, a minibar, and a safe.
The property also includes a laundry room and a spacious basement, with an area substantially corresponding to that of the ground floor, with the exception of the portion occupied by the restaurant’s veranda. The basement houses a wine cellar and several service rooms, providing a significant amount of auxiliary space. An elevator serves the building’s various levels. A double garage for private use completes the property.
The current layout allows for consideration of maintaining the hotel use, with the possibility of restoring the spaces dedicated to hospitality and dining, or a conversion project for residential use, to be explored in light of current zoning regulations and the necessary permits. The location and layout of the spaces make the property particularly attractive for those wishing to develop a hospitality project on Lake Maggiore or for an investor seeking a property to convert and enhance.
The Hotel Pavone is an ideal property for those seeking a building with history and a structure already suited for hospitality, in one of the most pleasant locations on the Lombardy shore of Lake Maggiore. The option to maintain its current use as a hotel or to consider converting it into residential units offers scope for customization and makes the property attractive both to a tourism industry operator and to an investor seeking a redevelopment project in the center of Angera.
-
Tipo di proprietà
Villa
-
Piani
3
-
Anno di costruzione
1950
-
Prezzo/piede²
$80
-
Emissioni
G
-
Consumo
G
Caratteristiche
Esplora la zona
Via Borromeo, 10, 21021 Angera VA, Italy, Lombardia, Italia
Visualizza su Google Maps
Prezzo per sqft
Basso
Alto
Iscritto da 1 anno
Hai chiesto informazioni su questa proprietà
L'agente La contatterà al più presto
Pubblicato da
177
Annunci
2025
Iscritto
Prenota una visita con the agent
Scegli una data e indica se preferisci un tour virtuale o di persona con l’agente.
Data preferita
Tipo di tour
Prima pubblicazione
Sep 2
Riferimento annuncio
VA-ANGERA-007
Proprietà simili nelle vicinanze
Nuovi annunci a Angera







Esplora più immobili in vendita
tipi di proprietà Angera, Lombardia, Italia
Angera, Lombardia, Italia ricerche popolari
- Proprietà immobiliari Vista sul lago a Angera, Lombardia, Italia
- Proprietà immobiliari con Sala giochi a Angera, Lombardia, Italia
- Proprietà immobiliari Vista Città a Angera, Lombardia, Italia
- Proprietà immobiliari con Cucina esterna a Angera, Lombardia, Italia
- Proprietà immobiliari Collina a Angera, Lombardia, Italia
- Proprietà immobiliari Equestre a Angera, Lombardia, Italia
- Proprietà immobiliari con Centro Fitness / Palestra a Angera, Lombardia, Italia
- Proprietà immobiliari con Sauna a Angera, Lombardia, Italia
- Proprietà immobiliari con Idromassaggio a Angera, Lombardia, Italia
- Proprietà immobiliari con Piscina a Angera, Lombardia, Italia
- Proprietà immobiliari con Campo da tennis a Angera, Lombardia, Italia
- Proprietà immobiliari con Cinema a Angera, Lombardia, Italia
Guide e storie correlate
La fiducia dei migliori broker del mondo
Gli agenti dietro le proprietà più straordinarie del mondo pubblicano su JamesEdition.
- Annunci di Sotheby's, Christie's, BARNES ed Engel & Völkers
- Ogni annuncio è verificato prima della pubblicazione
- Si metta in contatto diretto con agenti verificati
Continuando, accetta i nostri Termini e la nostra Informativa sulla privacy.