$2,563,218
Villa DI Nuova Costruzione Con Vista Sulla Rocca DI Angera
- 5 Camere
- 6 Bagni
- 10,764 Sqft
- 4.95 Ac lot
- Aggiornato: Aprile 8
- 7
Informazioni sulla proprietà
La descrizione è stata tradotta automaticamente.
La descrizione viene visualizzata nella lingua originale.
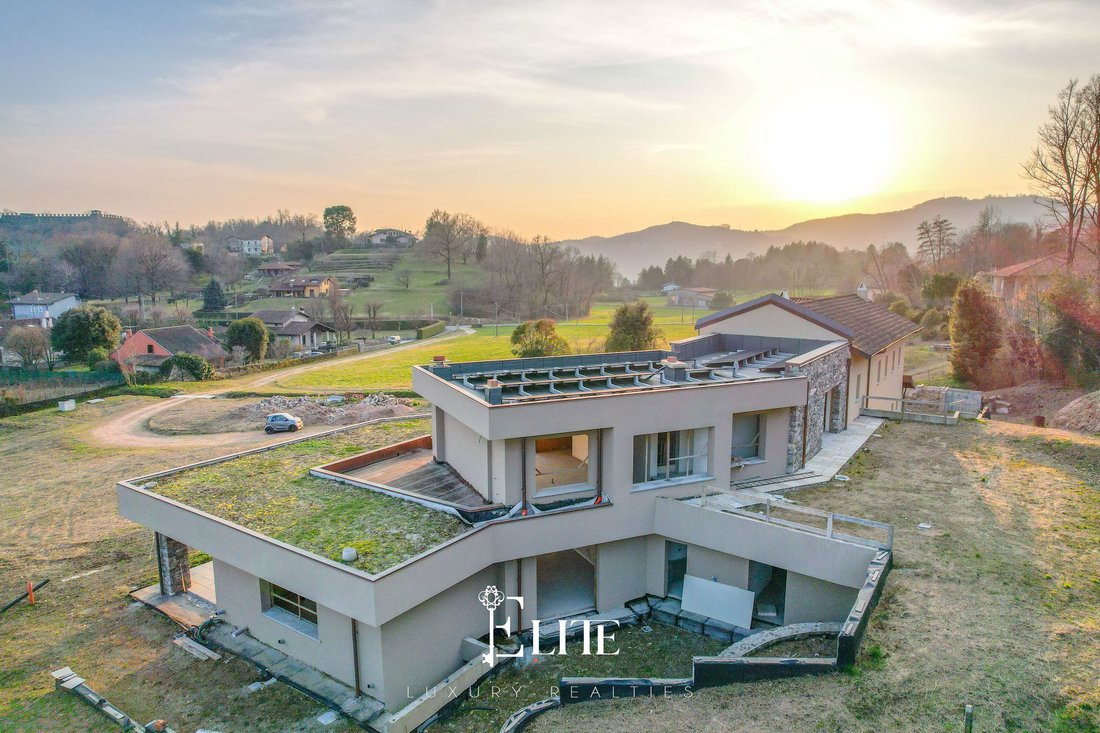
Located in Angera and surrounded by greenery, we are offering for sale an exclusive, recently built villa, which offers a striking view of the Rocca Borromea from every angle of the property.
Immersed in the tranquillity of the countryside and yet just a few minutes from the town centre and main transport links, the property enjoys a dominant and panoramic position, with a direct view of the f
Immersed in the tranquillity of the countryside and yet just a few minutes from the town centre and main transport links, the property enjoys a dominant and panoramic position, with a direct view of the f
Located in Angera and surrounded by greenery, we are offering for sale an exclusive, recently built villa, which offers a striking view of the Rocca Borromea from every angle of the property.
Immersed in the tranquillity of the countryside and yet just a few minutes from the town centre and main transport links, the property enjoys a dominant and panoramic position, with a direct view of the famous Rocca Borromea di Angera, the symbol of the area. Situated on the slopes of the San Quirico hill, the house benefits from a natural setting of great charm and tranquillity. The town’s lakefront, main amenities and the lakefront of nearby Ranco are no more than 3 km from the villa.
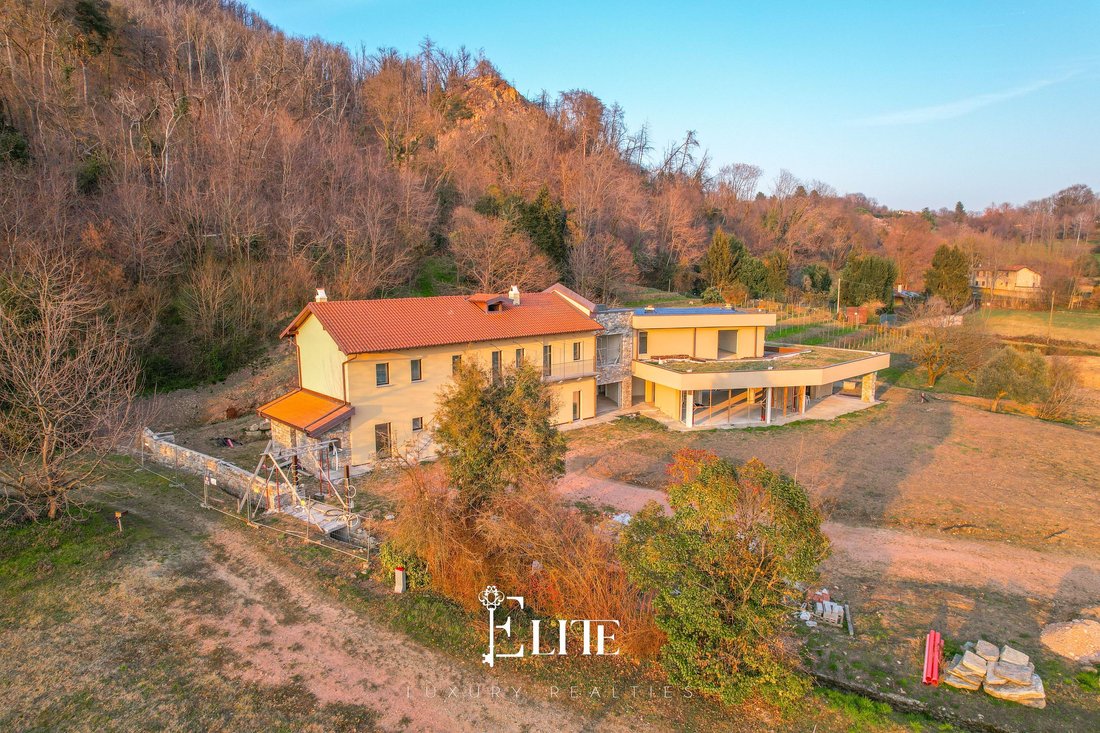
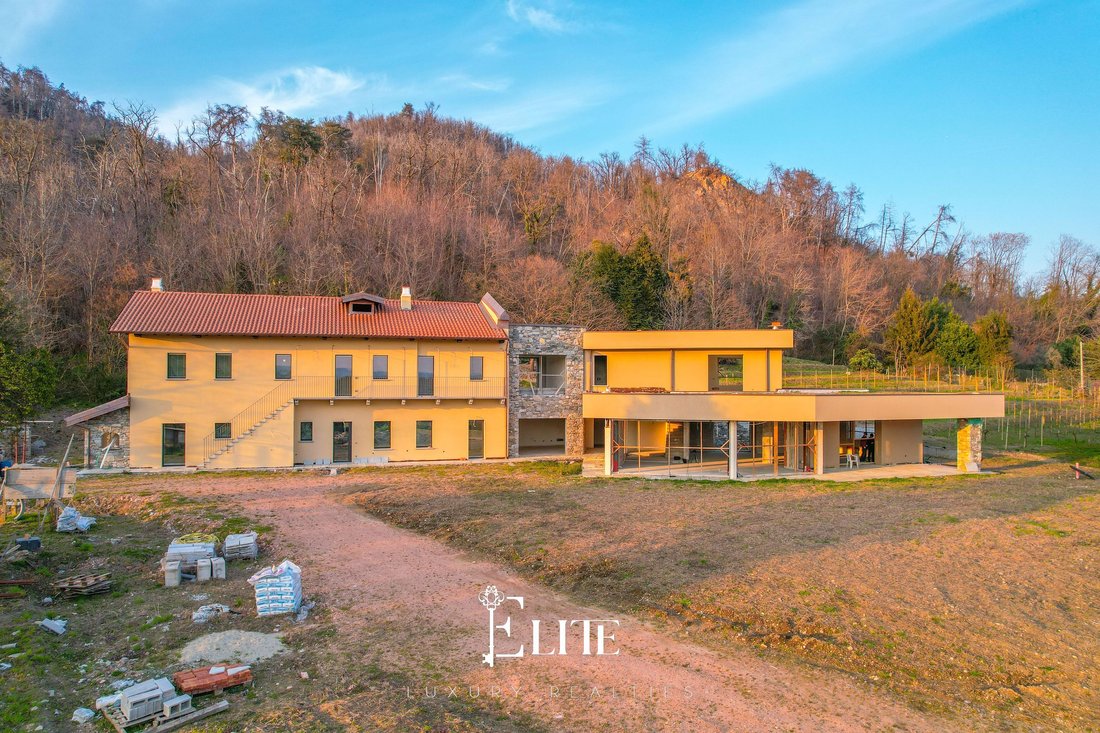
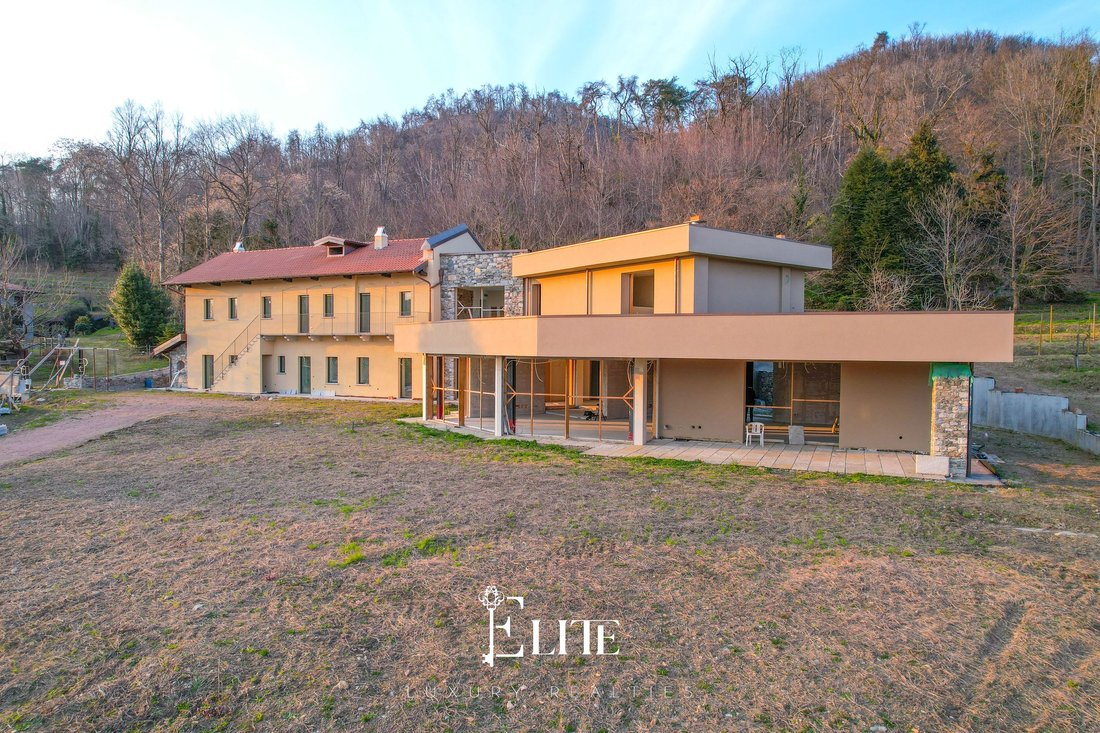
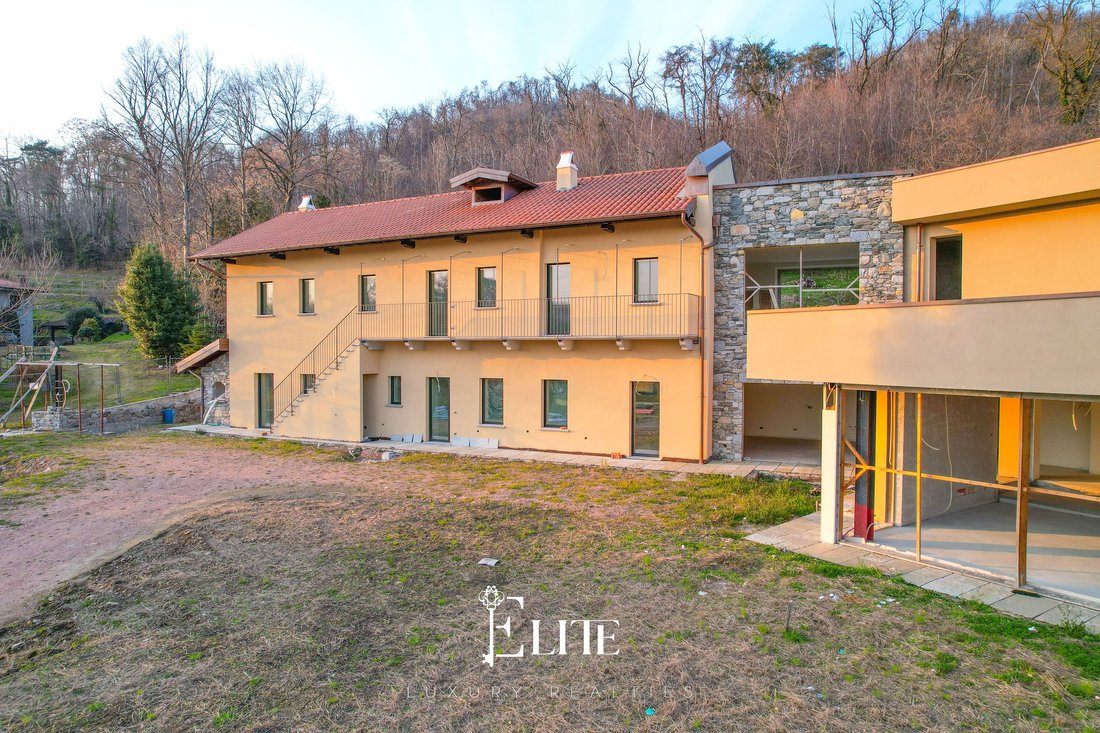
This prestigious residence is the result of the renovation of a historic rural building, harmoniously integrated with a newly built extension in contemporary style, which has managed to keep the original materials and atmosphere intact. Natural elements such as stone, exposed stonework, original wooden beams, the fireplace and the period wine press coexist perfectly with a modern and linear style.
The villa is spread over three levels connected by an internal staircase and lift, with a total surface area of approximately 1,000 square metres, surrounded by over 2 hectares of private land, including a vineyard to be redeveloped, with the possibility of extension. The large green spaces make the property suitable for keeping animals.
The central main entrance allows the living area to be divided into two residential units, but the villa is already arranged to be divided into three. On one side, it is possible to create an independent flat of approximately 80 square metres, consisting of a spacious living room with a large masonry fireplace, a kitchen enhanced by an original wine press as a decorative element, a hallway, a bathroom with shower and a double bedroom.
The rest of the floor is the living area of the main house, with an open space of over 100 square metres, embellished with large windows overlooking the Rocca, designed to accommodate a living room, dining area and open-plan kitchen with a central island. The floor is completed by a storage room/wardrobe at the entrance, a full bathroom with shower, and a bedroom with private bathroom, ideal as a laundry room, guest room or for service staff.
Directly connected to the house is a spacious garage of over 150 square metres, capable of accommodating up to six cars, with ample additional space for bicycles, motorcycles and equipment.
The sleeping area is located on the first floor and comprises three double bedrooms, two bathrooms with shower or bathtub and the master suite with en-suite bathroom, large walk-in wardrobe and private terrace with panoramic views.
Two of the bedrooms also have access to a shared balcony, connected to the garden by an external staircase.
The property is completed by two large storage rooms in the basement, ideal for creating a wellness area with spa, gym, home cinema or hobby area, all served by a lift.
The villa is at an advanced stage of construction and will be sold in its current condition, complete with windows and doors and a 24 kW heat pump; the systems are designed to operate with two heat pumps, only one of which is included in the sale, and there is already an authorised plan for the construction of an in-ground swimming pool.
This property represents a rare opportunity for those who want a prestigious residence that can be customised in every detail — from the choice of materials and finishes to the layout of the interior spaces and systems — in a prestigious and highly sought-after area, with panoramic views of the Rocca, the landmark of Angera.
Immersed in the tranquillity of the countryside and yet just a few minutes from the town centre and main transport links, the property enjoys a dominant and panoramic position, with a direct view of the famous Rocca Borromea di Angera, the symbol of the area. Situated on the slopes of the San Quirico hill, the house benefits from a natural setting of great charm and tranquillity. The town’s lakefront, main amenities and the lakefront of nearby Ranco are no more than 3 km from the villa.
This prestigious residence is the result of the renovation of a historic rural building, harmoniously integrated with a newly built extension in contemporary style, which has managed to keep the original materials and atmosphere intact. Natural elements such as stone, exposed stonework, original wooden beams, the fireplace and the period wine press coexist perfectly with a modern and linear style.
The villa is spread over three levels connected by an internal staircase and lift, with a total surface area of approximately 1,000 square metres, surrounded by over 2 hectares of private land, including a vineyard to be redeveloped, with the possibility of extension. The large green spaces make the property suitable for keeping animals.
The central main entrance allows the living area to be divided into two residential units, but the villa is already arranged to be divided into three. On one side, it is possible to create an independent flat of approximately 80 square metres, consisting of a spacious living room with a large masonry fireplace, a kitchen enhanced by an original wine press as a decorative element, a hallway, a bathroom with shower and a double bedroom.
The rest of the floor is the living area of the main house, with an open space of over 100 square metres, embellished with large windows overlooking the Rocca, designed to accommodate a living room, dining area and open-plan kitchen with a central island. The floor is completed by a storage room/wardrobe at the entrance, a full bathroom with shower, and a bedroom with private bathroom, ideal as a laundry room, guest room or for service staff.
Directly connected to the house is a spacious garage of over 150 square metres, capable of accommodating up to six cars, with ample additional space for bicycles, motorcycles and equipment.
The sleeping area is located on the first floor and comprises three double bedrooms, two bathrooms with shower or bathtub and the master suite with en-suite bathroom, large walk-in wardrobe and private terrace with panoramic views.
Two of the bedrooms also have access to a shared balcony, connected to the garden by an external staircase.
The property is completed by two large storage rooms in the basement, ideal for creating a wellness area with spa, gym, home cinema or hobby area, all served by a lift.
The villa is at an advanced stage of construction and will be sold in its current condition, complete with windows and doors and a 24 kW heat pump; the systems are designed to operate with two heat pumps, only one of which is included in the sale, and there is already an authorised plan for the construction of an in-ground swimming pool.
This property represents a rare opportunity for those who want a prestigious residence that can be customised in every detail — from the choice of materials and finishes to the layout of the interior spaces and systems — in a prestigious and highly sought-after area, with panoramic views of the Rocca, the landmark of Angera.
-
Tipo di proprietà
Villa
-
Piani
3
-
Anno di costruzione
2025
-
Prezzo/piede²
$238
Caratteristiche
Caratteristiche
Lot
- Vista panoramica / Scenica
- Vista sulle montagne
- Vista Città
- Vista sull'acqua
- Privacy
- Collina
- Vista sul lago
- Nuove costruzioni
- Equestre
- Residenza
- Rinnovato
- Moderno
Interni
- Soffitto alto
- Ufficio
- Camino
- Aria condizionata
- Lavasciuga
- Lavanderia
- Sala giochi
- Cantina
- Cinema
- Ascensore
- Cucina aperta
- Libreria
- Seminterrato
- Controsoffitti in pietra
- Cabina armadio
- Centro Fitness / Palestra
Outdoor
- Terrazza
- Balcone
- Parcheggio
- Garage
- Cucina esterna
- Spazio di vita all'aperto
- Cancello
- Pergola
- Giardino
- Vigneto / Azienda vinicola
Esplora la zona
Via Vigne Secche, 2, 21021 Angera VA, Italy, Lombardia, Italia
Visualizza su Google Maps
Prezzo per sqft
Basso
Alto
Situata ad Angera, questa proprietà offre una vita serena vicino al Lago Maggiore. A 28 minuti in auto dall’aeroporto di Milano Malpensa e ben collegata alla vivace città di Milano. Goditi attrazioni culturali e paesaggi naturali nelle vicinanze, come la Rocca di Angera e il Parco della Quassa, che offrono attività all’aperto. Numerose opzioni culinarie lungo il lungolago e scuole internazionali prestigiose facilmente raggiungibili. Ideale per lusso e comfort.
Ottieni luoghi vicini
Attrazioni
Scuole
Aeroporto di Milano Malpensa
Aeroporto
28 min
Stazione di Stresa
Stazione ferroviaria
32 min
Rocca d'Angera
Cultura e Patrimonio
6 min
Parco della Quassa
Natura & Outdoor
5 min
Scuola Internazionale di Ticino
Scuola Internazionale
58 min
Scuola Europea Varese
Scuola privata
35 min
Iscritto da 2 anni
Hai chiesto informazioni su questa proprietà
L'agente La contatterà al più presto
Pubblicato da
174
Annunci
2025
Iscritto
Prenota una visita con the agent
Scegli una data e indica se preferisci un tour virtuale o di persona con l’agente.
Data preferita
Tipo di tour
Ultimo aggiornamento
Aprile 8
Prima pubblicazione
Novembre 6, 2025
Riferimento annuncio
VA-ANGERA-004
Proprietà simili nelle vicinanze
Nuovi annunci a Angera








Esplora più immobili in vendita
tipi di proprietà Angera, Lombardia, Italia
Angera, Lombardia, Italia ricerche popolari
- Proprietà immobiliari Vista sul lago a Angera, Lombardia, Italia
- Proprietà immobiliari con Sala giochi a Angera, Lombardia, Italia
- Proprietà immobiliari Vista Città a Angera, Lombardia, Italia
- Proprietà immobiliari con Cucina esterna a Angera, Lombardia, Italia
- Proprietà immobiliari Collina a Angera, Lombardia, Italia
- Proprietà immobiliari Equestre a Angera, Lombardia, Italia
- Proprietà immobiliari con Centro Fitness / Palestra a Angera, Lombardia, Italia
- Proprietà immobiliari con Sauna a Angera, Lombardia, Italia
- Proprietà immobiliari con Idromassaggio a Angera, Lombardia, Italia
- Proprietà immobiliari con Piscina a Angera, Lombardia, Italia
- Proprietà immobiliari con Campo da tennis a Angera, Lombardia, Italia
- Proprietà immobiliari con Cinema a Angera, Lombardia, Italia
Guide e storie correlate
La fiducia dei migliori broker del mondo
Gli agenti dietro le proprietà più straordinarie del mondo pubblicano su JamesEdition.
- Annunci di Sotheby's, Christie's, BARNES ed Engel & Völkers
- Ogni annuncio è verificato prima della pubblicazione
- Si metta in contatto diretto con agenti verificati
Continuando, accetta i nostri Termini e la nostra Informativa sulla privacy.