
$2,236,633
Intera Casa Sul Canale Con Vista Mozzafiato Su Keizersgracht E Brouwersgracht
- 4 Camere
- 1 Bagni
- 2,530 Sqft
- 65
Informazioni sulla proprietà
La descrizione è stata tradotta automaticamente.
La descrizione viene visualizzata nella lingua originale.
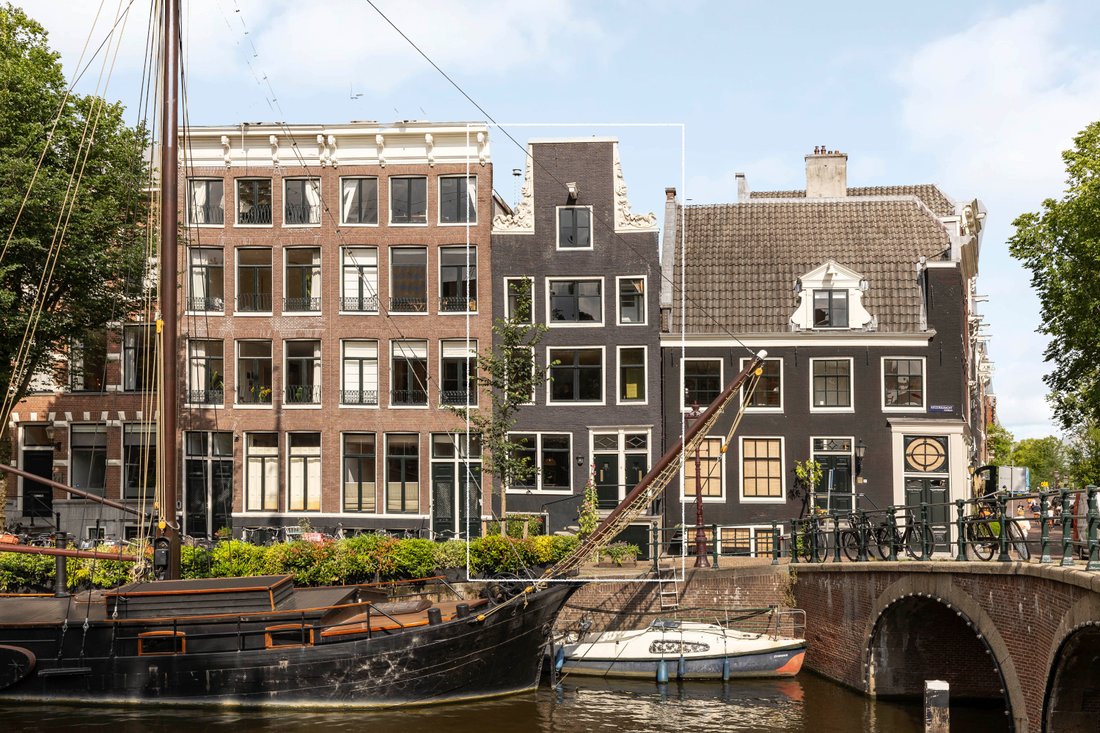
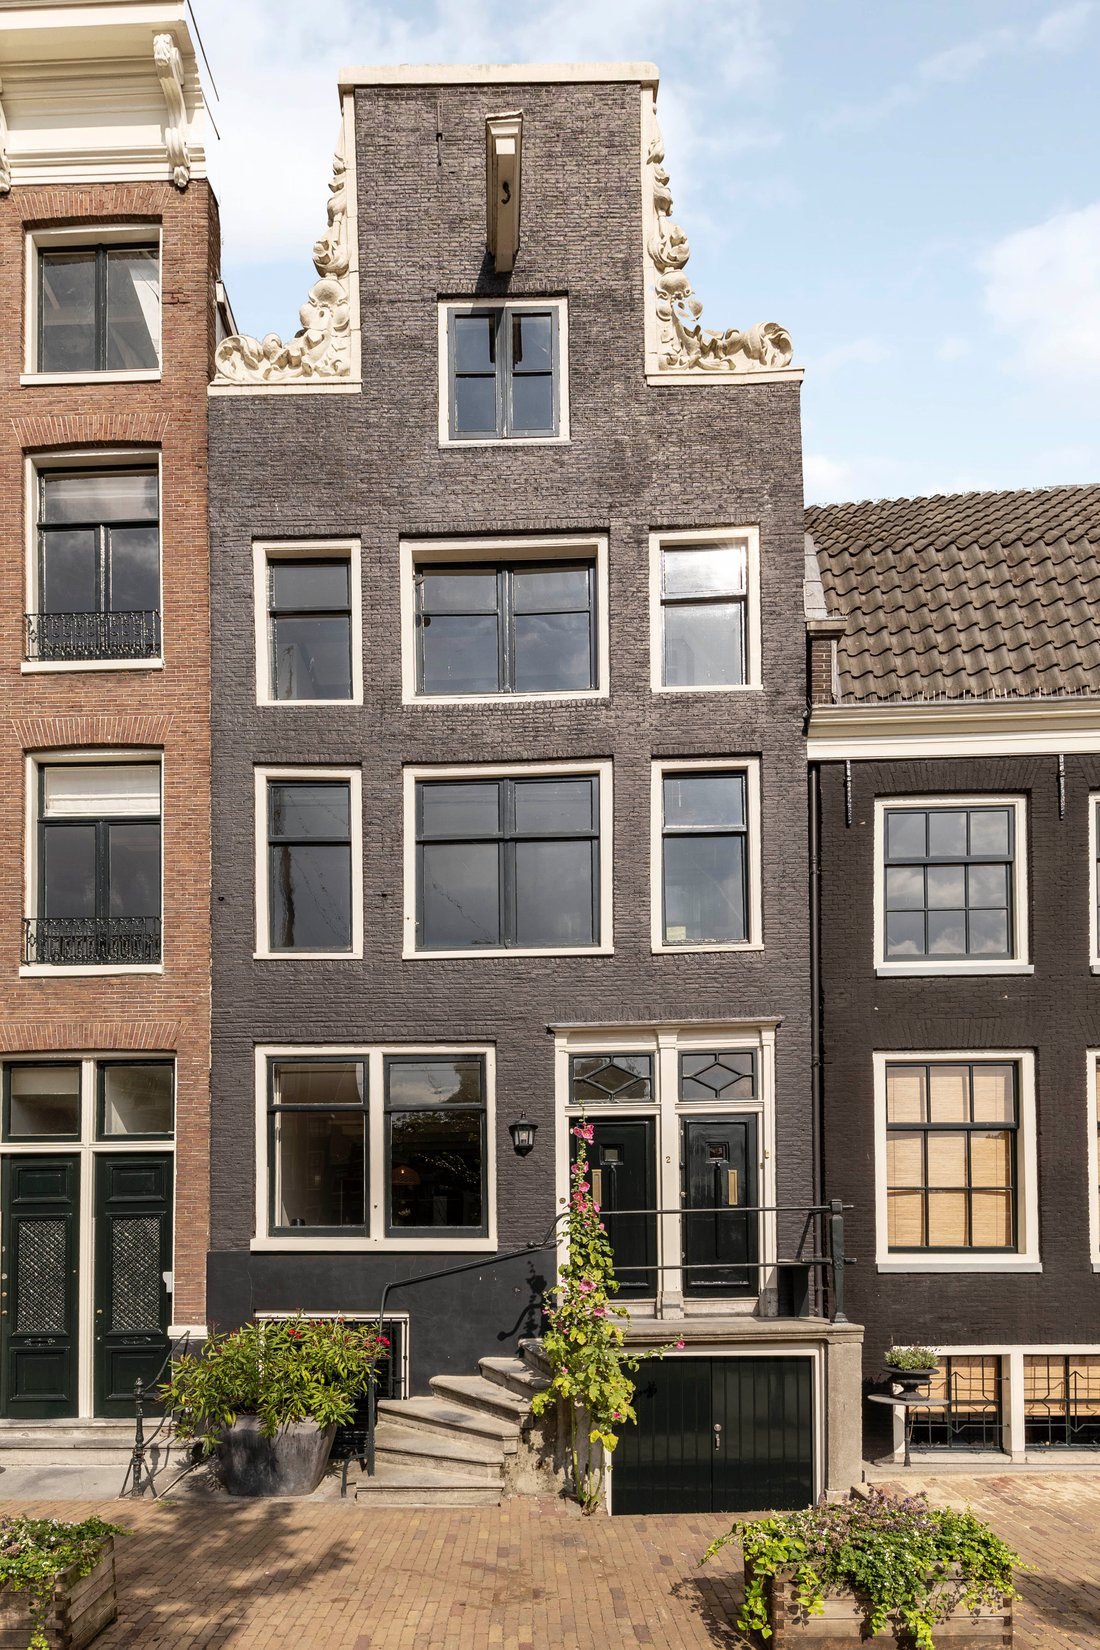
Intera casa sul canale su cinque livelli abitativi, divisa in due ingressi separati. La proprietà è attualmente composta da un duplex inferiore pronto per il trasloco (circa 110 m²) e da un triplex superiore (circa 125 m²), ciascuno con la propria scala. Una proprietà versatile con diverse possibilità di utilizzo.
Ogni piano offre viste panoramiche sull’inizio del Keizersgracht e del Brou
Ogni piano offre viste panoramiche sull’inizio del Keizersgracht e del Brou
Entire canal house spanning five living levels, divided over two separate entrances. The property currently consists of a move-in-ready lower duplex (approx. 110 m²) and an upper triplex (approx. 125 m²), each with its own staircase. A versatile property with diverse usage possibilities.
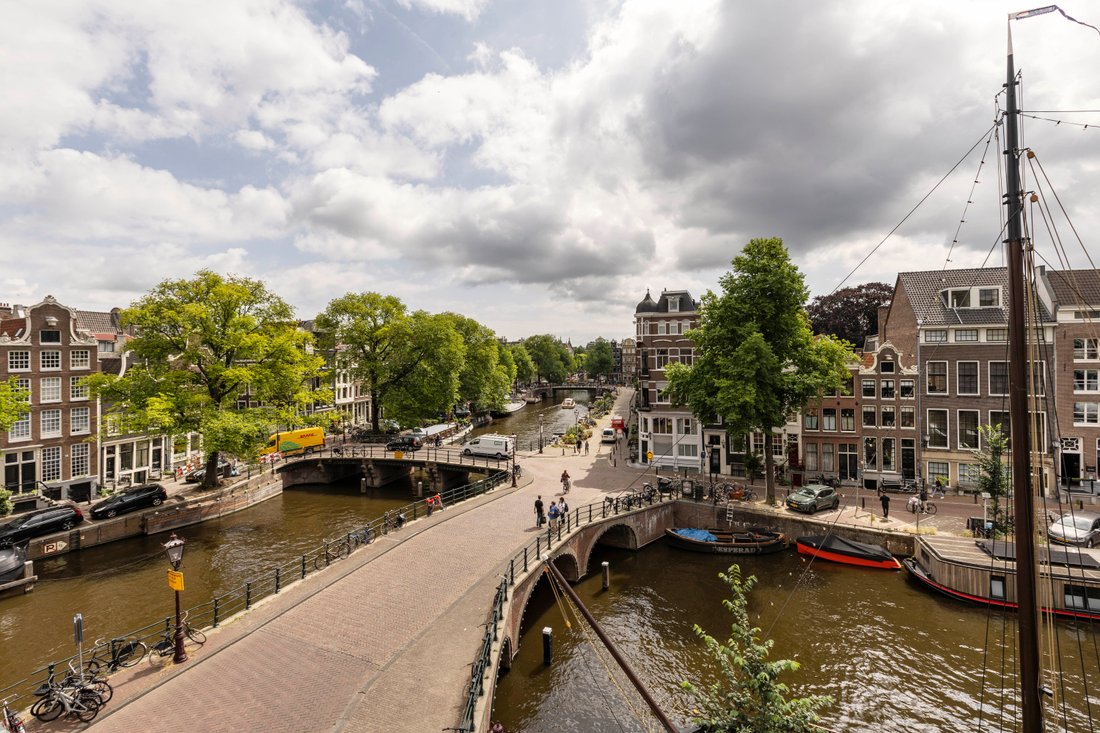
Each floor offers panoramic views over the beginning of the Keizersgracht and the Brouwersgracht. The
Each floor offers panoramic views over the beginning of the Keizersgracht and the Brouwersgracht. The
Intera casa sul canale su cinque livelli abitativi, divisa in due ingressi separati. La proprietà è attualmente composta da un duplex inferiore pronto per il trasloco (circa 110 m²) e da un triplex superiore (circa 125 m²), ciascuno con la propria scala. Una proprietà versatile con diverse possibilità di utilizzo.
Ogni piano offre viste panoramiche sull’inizio del Keizersgracht e del Brouwersgracht. La combinazione dello status monumentale e delle viste impressionanti crea un’esperienza di vita unica.
Disposizione:
Duplex inferiore (circa 110 m²):
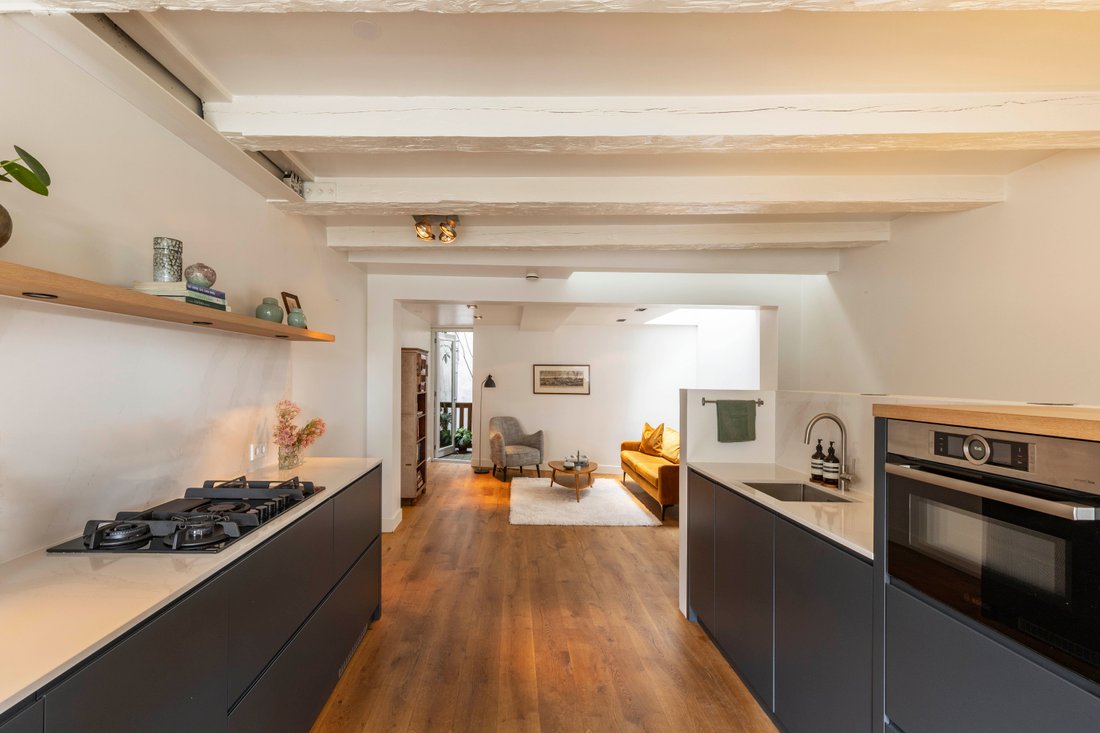
Entrando dal proprio ingresso, si accede immediatamente alla residenza inferiore. È dotato di una cucina aperta con soggiorno e sala da pranzo adiacenti. Questo piano include anche uno spazio guardaroba e un bagno. Nel seminterrato si trovano due camere da letto di buone dimensioni e un bagno con doppio lavabo.
Triplex superiore (circa 125 m²):
La seconda porta d’ingresso consente l’accesso ai piani superiori, attualmente composti da tre livelli abitativi, ciascuno con ingresso indipendente. Nella parte posteriore del primo piano si trova una terrazza esposta a nord-ovest. Tutti i piani sono dotati di ampie finestre con vista sui canali. Questi livelli abitativi possono essere (parzialmente) combinati se lo si desidera.
Dettagli:
— Superficie abitabile totale: circa 235 m²;
— Superficie lorda totale: circa 293 m² (secondo NEN2580);
— Duplex inferiore: circa 110 m² con cucina aperta, 2 camere da letto e 1 bagno;
— Triplex superiore: circa 125 m² distribuiti su tre piani, inclusa una mansarda (circa 24 m² di spazio interno aggiuntivo);
— Terrazza esposta a nord-ovest;
— Monumento del patrimonio nazionale (costruito intorno al 1710);
— Situato su un terreno di proprietà (quindi non in affitto);
— Fondazione rinnovata (circa 2008);
— Tetto ristrutturato (circa 2020);
— Facciata posteriore rinnovata, compresi i doppi vetri (circa 2023);
— Proprietà non divisa, adatta alla fusione in un’unica residenza, una casa plurifamiliare o una combinazione di vita e lavoro;
— Idoneo per una potenziale riqualificazione;
— Consegna in consultazione.
Ubicazione:
Situato in un punto iconico del Keizersgracht, con vista sull’incrocio con il Brouwersgracht. Una delle località più ambite del Canal Ring di Amsterdam, a pochi passi dal Jordaan, de Negen Straatjes e dalla stazione centrale. Negozi, ristoranti e mezzi pubblici sono letteralmente dietro l’angolo.
Ogni piano offre viste panoramiche sull’inizio del Keizersgracht e del Brouwersgracht. La combinazione dello status monumentale e delle viste impressionanti crea un’esperienza di vita unica.
Disposizione:
Duplex inferiore (circa 110 m²):
Entrando dal proprio ingresso, si accede immediatamente alla residenza inferiore. È dotato di una cucina aperta con soggiorno e sala da pranzo adiacenti. Questo piano include anche uno spazio guardaroba e un bagno. Nel seminterrato si trovano due camere da letto di buone dimensioni e un bagno con doppio lavabo.
Triplex superiore (circa 125 m²):
La seconda porta d’ingresso consente l’accesso ai piani superiori, attualmente composti da tre livelli abitativi, ciascuno con ingresso indipendente. Nella parte posteriore del primo piano si trova una terrazza esposta a nord-ovest. Tutti i piani sono dotati di ampie finestre con vista sui canali. Questi livelli abitativi possono essere (parzialmente) combinati se lo si desidera.
Dettagli:
— Superficie abitabile totale: circa 235 m²;
— Superficie lorda totale: circa 293 m² (secondo NEN2580);
— Duplex inferiore: circa 110 m² con cucina aperta, 2 camere da letto e 1 bagno;
— Triplex superiore: circa 125 m² distribuiti su tre piani, inclusa una mansarda (circa 24 m² di spazio interno aggiuntivo);
— Terrazza esposta a nord-ovest;
— Monumento del patrimonio nazionale (costruito intorno al 1710);
— Situato su un terreno di proprietà (quindi non in affitto);
— Fondazione rinnovata (circa 2008);
— Tetto ristrutturato (circa 2020);
— Facciata posteriore rinnovata, compresi i doppi vetri (circa 2023);
— Proprietà non divisa, adatta alla fusione in un’unica residenza, una casa plurifamiliare o una combinazione di vita e lavoro;
— Idoneo per una potenziale riqualificazione;
— Consegna in consultazione.
Ubicazione:
Situato in un punto iconico del Keizersgracht, con vista sull’incrocio con il Brouwersgracht. Una delle località più ambite del Canal Ring di Amsterdam, a pochi passi dal Jordaan, de Negen Straatjes e dalla stazione centrale. Negozi, ristoranti e mezzi pubblici sono letteralmente dietro l’angolo.
Entire canal house spanning five living levels, divided over two separate entrances. The property currently consists of a move-in-ready lower duplex (approx. 110 m²) and an upper triplex (approx. 125 m²), each with its own staircase. A versatile property with diverse usage possibilities.
Each floor offers panoramic views over the beginning of the Keizersgracht and the Brouwersgracht. The combination of monumental status and the impressive views creates a unique living experience.
Layout:
Lower Duplex (approx. 110 m²):
Upon entering through its own entrance, you immediately access the lower residence. It features an open kitchen with an adjacent living and dining area. This floor also includes a wardrobe space and a toilet. Two well-sized bedrooms and a bathroom with a double vanity are located in the basement.
Upper Triplex (approx. 125 m²):
The second front door provides access to the upper floors, currently consisting of three living levels, each with its own entrance. At the rear of the first floor, is a northwest-facing terrace. All floors feature large windows overlooking the canals. These living levels can be (partially) combined if desired.
Details:
– Total living area: approx. 235 m²;
– Total gross floor area: approx. 293 m² (according to NEN2580);
– Lower duplex: approx. 110 m² with an open kitchen, 2 bedrooms, and 1 bathroom;
– Upper triplex: approx. 125 m² spread over three floors, including an attic (approx. 24 m² of additional internal space);
– Northwest-facing terrace;
– National heritage monument (built circa 1710);
– Located on owned land (thus no leasehold);
– Foundation renewed (circa 2008);
– Roof renovated (circa 2020);
– Rear façade renovated, including double glazing (circa 2023);
– Unsplit property, suitable for merging into one residence, a multi-family home, or a combination of living and working;
– Suitable for potential redevelopment;
– Delivery in consultation.
Location:
Situated at an iconic spot on the Keizersgracht, overlooking the intersection with the Brouwersgracht. One of the most coveted locations in Amsterdam’s Canal Ring, within walking distance of the Jordaan, de Negen Straatjes, and Central Station. Shops, restaurants, and public transport are literally around the corner.
Each floor offers panoramic views over the beginning of the Keizersgracht and the Brouwersgracht. The combination of monumental status and the impressive views creates a unique living experience.
Layout:
Lower Duplex (approx. 110 m²):
Upon entering through its own entrance, you immediately access the lower residence. It features an open kitchen with an adjacent living and dining area. This floor also includes a wardrobe space and a toilet. Two well-sized bedrooms and a bathroom with a double vanity are located in the basement.
Upper Triplex (approx. 125 m²):
The second front door provides access to the upper floors, currently consisting of three living levels, each with its own entrance. At the rear of the first floor, is a northwest-facing terrace. All floors feature large windows overlooking the canals. These living levels can be (partially) combined if desired.
Details:
– Total living area: approx. 235 m²;
– Total gross floor area: approx. 293 m² (according to NEN2580);
– Lower duplex: approx. 110 m² with an open kitchen, 2 bedrooms, and 1 bathroom;
– Upper triplex: approx. 125 m² spread over three floors, including an attic (approx. 24 m² of additional internal space);
– Northwest-facing terrace;
– National heritage monument (built circa 1710);
– Located on owned land (thus no leasehold);
– Foundation renewed (circa 2008);
– Roof renovated (circa 2020);
– Rear façade renovated, including double glazing (circa 2023);
– Unsplit property, suitable for merging into one residence, a multi-family home, or a combination of living and working;
– Suitable for potential redevelopment;
– Delivery in consultation.
Location:
Situated at an iconic spot on the Keizersgracht, overlooking the intersection with the Brouwersgracht. One of the most coveted locations in Amsterdam’s Canal Ring, within walking distance of the Jordaan, de Negen Straatjes, and Central Station. Shops, restaurants, and public transport are literally around the corner.
-
Tipo di proprietà
Casa
-
Anno di costruzione
1710
-
Prezzo/piede²
$884
Caratteristiche
- Vista sull'acqua
- Giardino
- Vista panoramica / Scenica
- Rinnovato
- Vista Città
- Planimetria 2D
- Controsoffitti in pietra
Esplora la zona
Keizersgracht 2, 1017 DM Amsterdam, Netherlands, Olanda Settentrionale, Paesi Bassi
Visualizza su Google Maps
Prezzo per sqft
Basso
Alto
Hai chiesto informazioni su questa proprietà
L'agente La contatterà al più presto
Pubblicato da
7
Annunci
2024
Iscritto
Prenota una visita con Peter van den Berg
Scegli una data e indica se preferisci un tour virtuale o di persona con l’agente.
Data preferita
Tipo di tour
More than just a real estate agent, DSTRCT is the future of buying and selling. Our expert team from certified age
More than just a real estate agent, DSTRCT is the future of buying and selling. Our expert team from certified agents and architects to render artists and social specialists, will guide you on your real estate journey. With over 65+ years of combined experience, our real estate agents are professional, well connected and know how to match the perfect home to the perfect owner. Our real estate brokers know the key locations like no one else, while our extensive network ensures that we are always the first to know about off-market opportunities.
Prima pubblicazione
Settembre 30, 2025
Proprietà simili nelle vicinanze
Nuovi annunci a Grachtengordel-West







Esplora più immobili in vendita
tipi di proprietà Grachtengordel-West, Paesi Bassi
Grachtengordel-West, Paesi Bassi ricerche popolari
- Proprietà immobiliari Lungomare a Grachtengordel-West, Paesi Bassi
- Proprietà immobiliari con Idromassaggio a Grachtengordel-West, Paesi Bassi
- Proprietà immobiliari Nuove costruzioni a Grachtengordel-West, Paesi Bassi
- Proprietà immobiliari con Sala giochi a Grachtengordel-West, Paesi Bassi
- Proprietà immobiliari con Piscina coperta a Grachtengordel-West, Paesi Bassi
- Proprietà immobiliari Duplex a Grachtengordel-West, Paesi Bassi
Guide e storie correlate
La fiducia dei migliori broker del mondo
Gli agenti dietro le proprietà più straordinarie del mondo pubblicano su JamesEdition.
- Annunci di Sotheby's, Christie's, BARNES ed Engel & Völkers
- Ogni annuncio è verificato prima della pubblicazione
- Si metta in contatto diretto con agenti verificati
Continuando, accetta i nostri Termini e la nostra Informativa sulla privacy.