$2,008,825
Prinsengracht 199 A 1015 Dt Amsterdam
- 4 Camere
- 1 Bagni
- 2,110 Sqft
- Aggiornato: Giugno 10
- 9
Informazioni sulla proprietà
La descrizione è stata tradotta automaticamente.
La descrizione viene visualizzata nella lingua originale.
Prinsengracht 199A, 1015 DT Amsterdam
Situated along the iconic Prinsengracht, in the heart of the highly sought-after Jordaan district, this exceptional and generously proportioned apartment of approximately 196 m² offers a unique combination of characteristic Amsterdam charm, remarkable living space, a substantial rear house, and the rare luxury of private parking spaces in the garage.
Situated along the iconic Prinsengracht, in the heart of the highly sought-after Jordaan district, this exceptional and generously proportioned apartment of approximately 196 m² offers a unique combination of characteristic Amsterdam charm, remarkable living space, a substantial rear house, and the rare luxury of private parking spaces in the garage.
Prinsengracht 199A, 1015 DT Amsterdam
Situated along the iconic Prinsengracht, in the heart of the highly sought-after Jordaan district, this exceptional and generously proportioned apartment of approximately 196 m² offers a unique combination of characteristic Amsterdam charm, remarkable living space, a substantial rear house, and the rare luxury of private parking spaces in the garage.
The apartment features multiple bedrooms, spacious living areas, and a practical layout. Large windows at the front provide an abundance of natural light and offer beautiful views over the canal.
Located on freehold land and surrounded by the charming streets, boutique shops, restaurants, and cultural hotspots of the Jordaan and the renowned Nine Streets district, this property offers the very best of Amsterdam living: tranquility, space, and vibrant city life in one of the city’s most beautiful locations.
Location & Accessibility
The property enjoys a unique position on the Prinsengracht, in the heart of the popular Jordaan district and just steps away from the vibrant Nine Streets. This area is renowned for its authentic Amsterdam character, picturesque canals, and diverse selection of boutique shops, cosy cafés, excellent restaurants, and cultural attractions.
For daily shopping, the Elandsgracht and Westerstraat are nearby, while the Haarlemmerstraat and Leidsestraat are also easily accessible.
Culturally, this is a prime location. Landmarks such as the Anne Frank House, Westerkerk, Museumhuis Bartolotti, DeLaMar Theatre, and the Stadsschouwburg are all within walking distance. In addition, both Vondelpark and the lively Leidseplein can be reached quickly, offering the perfect balance between tranquility and urban energy.
The property’s accessibility is excellent. Several tram and bus stops are located in the immediate vicinity, providing connections throughout the city. Amsterdam Central Station is only a few minutes away by bicycle, while the nearby S100 and S105 routes offer convenient access to the A10 Ring Road.
Layout
Via the communal staircase, you reach this spacious first-floor apartment. Its exceptional depth allows the residence to extend far towards the rear, creating an impressive amount of living space.
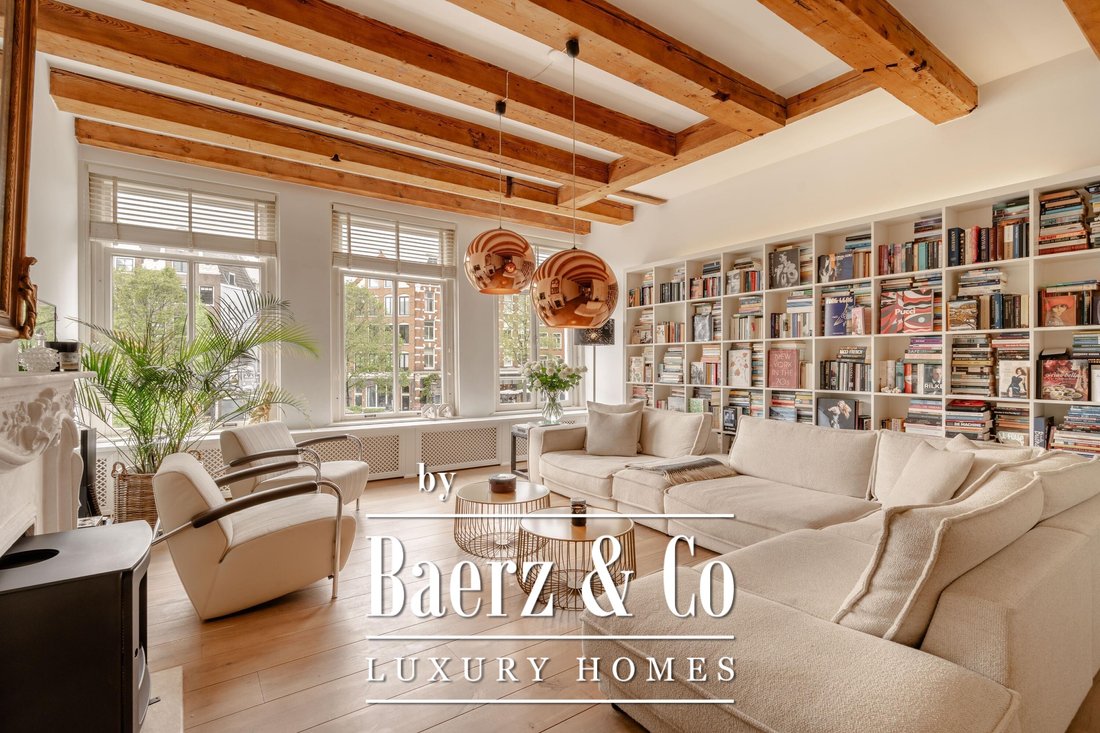
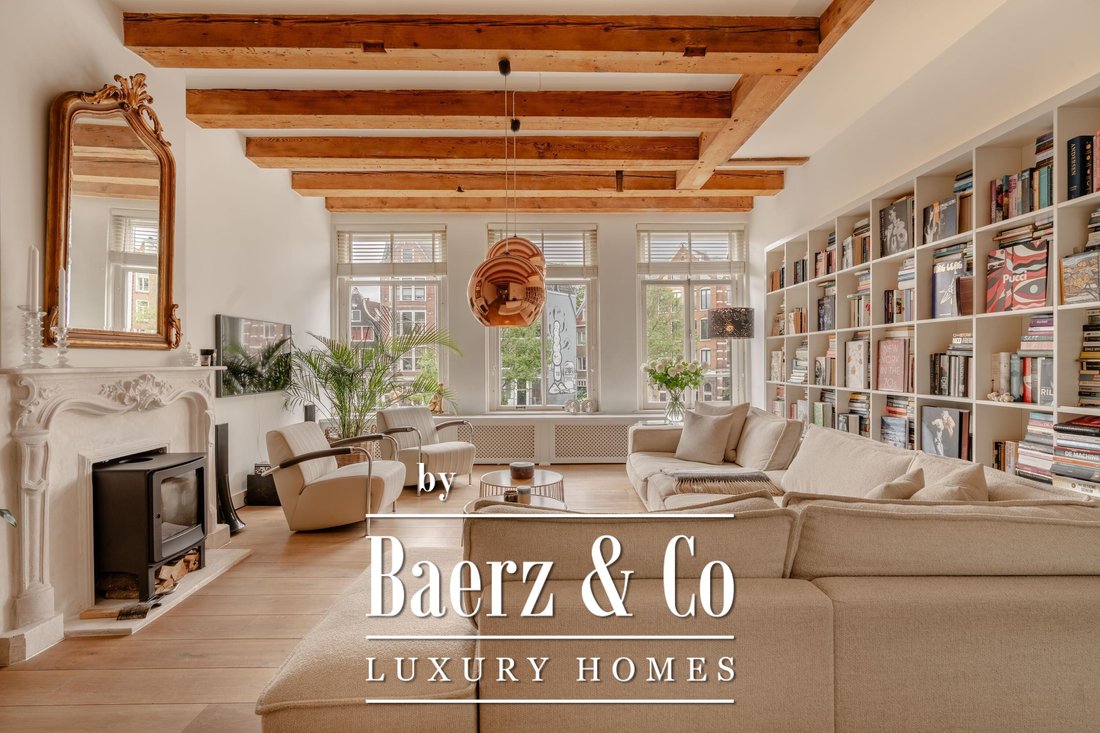
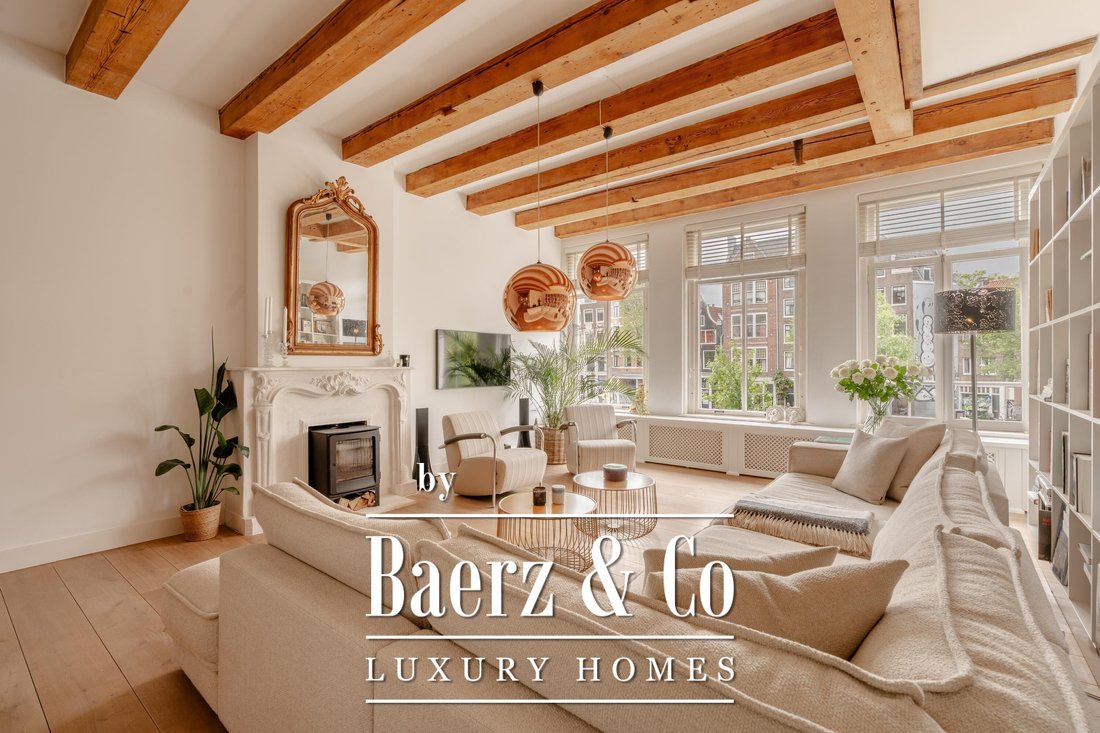
At the front, three large windows provide abundant natural light and a wonderful sense of openness, complemented by attractive canal views. A charming wood-burning fireplace with an elegant mantelpiece further enhances the atmosphere.
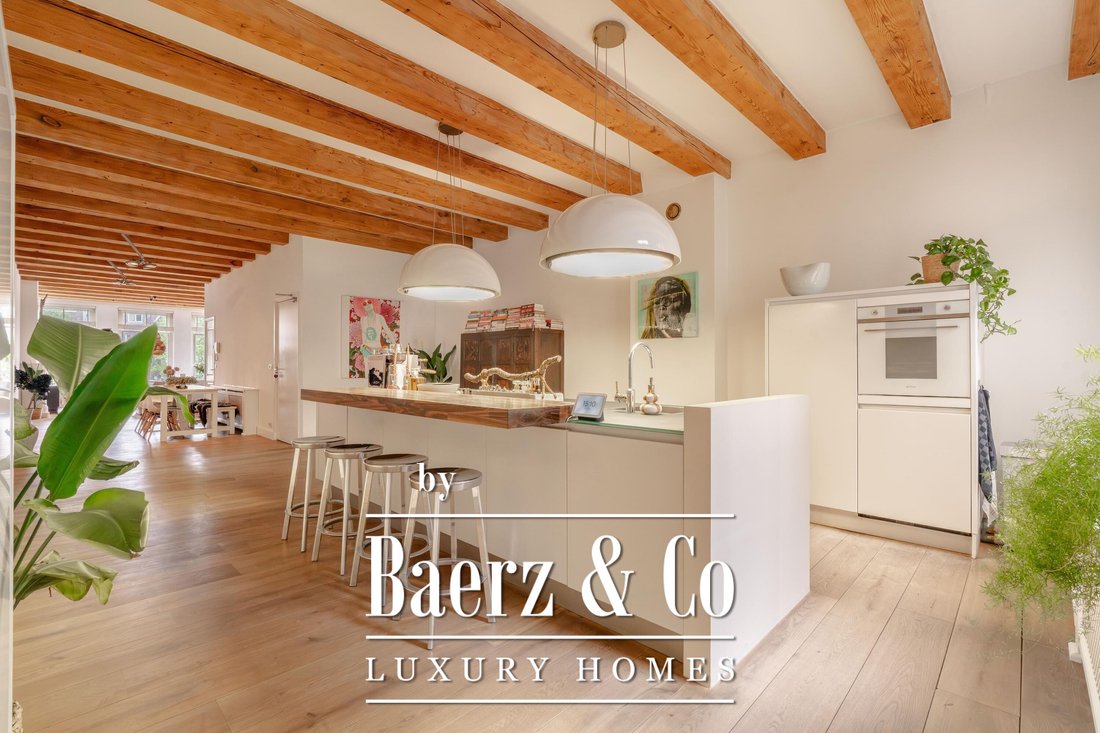
The living room flows seamlessly into the generous open-plan kitchen, featuring a central island and a welcoming bar area. The kitchen is equipped with various built-in appliances, including a four-burner gas stove, dishwasher, refrigerator, and oven. The open layout and plentiful daylight contribute to the apartment’s spacious character.
At the rear of the apartment, there is a separate toilet with washbasin, as well as ample built-in storage space. The first spacious bedroom is also located at the rear, adjacent to the bathroom, which is fitted with two washbasins, a bathtub, and a separate walk-in shower.
The generous principal bedroom is situated at the quiet rear side of the property. From this room, an external staircase and patio provide access to the rear house. On the first floor of the rear house, there is an additional bedroom or home office. The upper floor accommodates another bedroom or practical storage space, where the authentic timber beam construction is beautifully showcased.
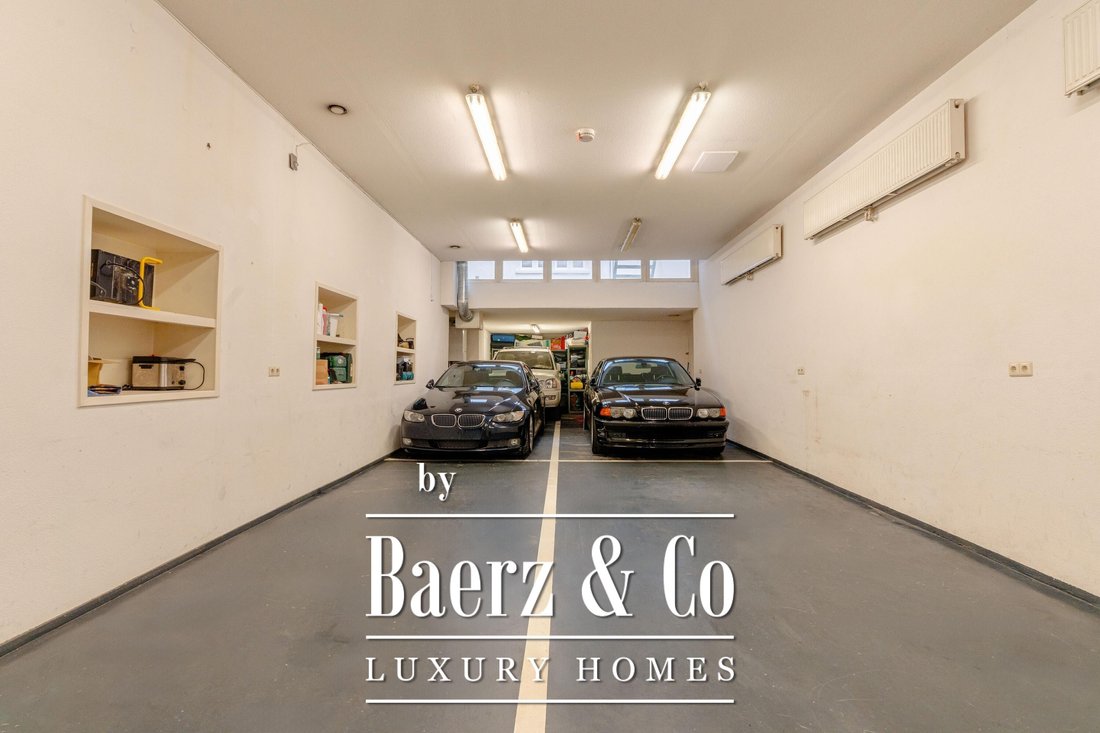
In the basement level, there is a separate storage and laundry room. This space provides direct access to the garage, where you benefit from private parking spaces and extensive additional storage facilities.
Features
- Apartment right of 195.8 m² (measured in accordance with the NEN 2580 measurement standard)
- Spacious rear house divided over three levels
- Four well-proportioned bedrooms
- Private patio
- Storage/laundry room of approximately 6 m² located on the ground floor
- Two private parking spaces available for purchase separately at a total price of €250,000
- Additional storage space of approximately 9 m² located behind the parking spaces
- Ample practical storage throughout the property
- Situated on freehold land (no leasehold)
- Located within a protected cityscape area
- Designated national monument (Rijksmonument)
- Healthy Homeowners’ Association (VvE) consisting of 3 members
- Transfer date in consultation
Disclaimer
This information has been compiled with due care and attention. However, no liability is accepted for any inaccuracies, omissions, or consequences thereof. All stated measurements and surface areas are indicative only.
Prospective purchasers are responsible for conducting their own investigations into all matters relevant to them. With regard to this property, the real estate agent acts as an advisor to the seller. We recommend engaging a qualified (NVM) real estate agent to assist you throughout the purchasing process.
If you have specific requirements regarding the property, we advise you to communicate these to your purchasing agent in a timely manner and to independently investigate (or have investigated) any matters of importance. If you choose not to engage a professional representative, you declare yourself sufficiently knowledgeable under Dutch law to oversee all relevant matters. The NVM terms and conditions apply.
Situated along the iconic Prinsengracht, in the heart of the highly sought-after Jordaan district, this exceptional and generously proportioned apartment of approximately 196 m² offers a unique combination of characteristic Amsterdam charm, remarkable living space, a substantial rear house, and the rare luxury of private parking spaces in the garage.
The apartment features multiple bedrooms, spacious living areas, and a practical layout. Large windows at the front provide an abundance of natural light and offer beautiful views over the canal.
Located on freehold land and surrounded by the charming streets, boutique shops, restaurants, and cultural hotspots of the Jordaan and the renowned Nine Streets district, this property offers the very best of Amsterdam living: tranquility, space, and vibrant city life in one of the city’s most beautiful locations.
Location & Accessibility
The property enjoys a unique position on the Prinsengracht, in the heart of the popular Jordaan district and just steps away from the vibrant Nine Streets. This area is renowned for its authentic Amsterdam character, picturesque canals, and diverse selection of boutique shops, cosy cafés, excellent restaurants, and cultural attractions.
For daily shopping, the Elandsgracht and Westerstraat are nearby, while the Haarlemmerstraat and Leidsestraat are also easily accessible.
Culturally, this is a prime location. Landmarks such as the Anne Frank House, Westerkerk, Museumhuis Bartolotti, DeLaMar Theatre, and the Stadsschouwburg are all within walking distance. In addition, both Vondelpark and the lively Leidseplein can be reached quickly, offering the perfect balance between tranquility and urban energy.
The property’s accessibility is excellent. Several tram and bus stops are located in the immediate vicinity, providing connections throughout the city. Amsterdam Central Station is only a few minutes away by bicycle, while the nearby S100 and S105 routes offer convenient access to the A10 Ring Road.
Layout
Via the communal staircase, you reach this spacious first-floor apartment. Its exceptional depth allows the residence to extend far towards the rear, creating an impressive amount of living space.
At the front, three large windows provide abundant natural light and a wonderful sense of openness, complemented by attractive canal views. A charming wood-burning fireplace with an elegant mantelpiece further enhances the atmosphere.
The living room flows seamlessly into the generous open-plan kitchen, featuring a central island and a welcoming bar area. The kitchen is equipped with various built-in appliances, including a four-burner gas stove, dishwasher, refrigerator, and oven. The open layout and plentiful daylight contribute to the apartment’s spacious character.
At the rear of the apartment, there is a separate toilet with washbasin, as well as ample built-in storage space. The first spacious bedroom is also located at the rear, adjacent to the bathroom, which is fitted with two washbasins, a bathtub, and a separate walk-in shower.
The generous principal bedroom is situated at the quiet rear side of the property. From this room, an external staircase and patio provide access to the rear house. On the first floor of the rear house, there is an additional bedroom or home office. The upper floor accommodates another bedroom or practical storage space, where the authentic timber beam construction is beautifully showcased.
In the basement level, there is a separate storage and laundry room. This space provides direct access to the garage, where you benefit from private parking spaces and extensive additional storage facilities.
Features
- Apartment right of 195.8 m² (measured in accordance with the NEN 2580 measurement standard)
- Spacious rear house divided over three levels
- Four well-proportioned bedrooms
- Private patio
- Storage/laundry room of approximately 6 m² located on the ground floor
- Two private parking spaces available for purchase separately at a total price of €250,000
- Additional storage space of approximately 9 m² located behind the parking spaces
- Ample practical storage throughout the property
- Situated on freehold land (no leasehold)
- Located within a protected cityscape area
- Designated national monument (Rijksmonument)
- Healthy Homeowners’ Association (VvE) consisting of 3 members
- Transfer date in consultation
Disclaimer
This information has been compiled with due care and attention. However, no liability is accepted for any inaccuracies, omissions, or consequences thereof. All stated measurements and surface areas are indicative only.
Prospective purchasers are responsible for conducting their own investigations into all matters relevant to them. With regard to this property, the real estate agent acts as an advisor to the seller. We recommend engaging a qualified (NVM) real estate agent to assist you throughout the purchasing process.
If you have specific requirements regarding the property, we advise you to communicate these to your purchasing agent in a timely manner and to independently investigate (or have investigated) any matters of importance. If you choose not to engage a professional representative, you declare yourself sufficiently knowledgeable under Dutch law to oversee all relevant matters. The NVM terms and conditions apply.
-
Tipo di proprietà
Altro
-
Piani
3
-
Prezzo/piede²
$952
-
Consumo
D
Caratteristiche
- Vista sull'acqua
- Terrazza
- Camino
- Cucina aperta
- Garage
- Cabina armadio
- Aria condizionata
- Planimetria 3D
- Piano cottura a gas
Caratteristiche
Lot
- Vista sull'acqua
Interni
- Ufficio
- Camino
- Aria condizionata
- Isola della cucina
- Piano cottura a gas
- Lavasciuga
- Bar
- Lavanderia
- Cucina aperta
- Seminterrato
- Controsoffitti in pietra
- Cabina armadio
Outdoor
- Terrazza
- Balcone
- Parcheggio
- Garage
- Spazio di vita all'aperto
Esplora la zona
Prinsengracht 199 A, Amsterdam, Olanda Settentrionale, Paesi Bassi
Visualizza su Google Maps
Prezzo per sqft
Basso
Alto
Iscritto da 8 anni
Hai chiesto informazioni su questa proprietà
L'agente La contatterà al più presto
Pubblicato da
431
Annunci
2019
Iscritto
Prenota una visita con the agent
Scegli una data e indica se preferisci un tour virtuale o di persona con l’agente.
Data preferita
Tipo di tour
Ultimo aggiornamento
Giugno 10
Prima pubblicazione
Jun 10
Riferimento annuncio
48808
Proprietà simili nelle vicinanze
Nuovi annunci a Grachtengordel-West







Esplora più immobili in vendita
tipi di proprietà Grachtengordel-West, Paesi Bassi
Grachtengordel-West, Paesi Bassi ricerche popolari
- Proprietà immobiliari Lungomare a Grachtengordel-West, Paesi Bassi
- Proprietà immobiliari con Idromassaggio a Grachtengordel-West, Paesi Bassi
- Proprietà immobiliari Nuove costruzioni a Grachtengordel-West, Paesi Bassi
- Proprietà immobiliari con Sala giochi a Grachtengordel-West, Paesi Bassi
- Proprietà immobiliari Duplex a Grachtengordel-West, Paesi Bassi
- Proprietà immobiliari con Piscina coperta a Grachtengordel-West, Paesi Bassi
Guide e storie correlate
La fiducia dei migliori broker del mondo
Gli agenti dietro le proprietà più straordinarie del mondo pubblicano su JamesEdition.
- Annunci di Sotheby's, Christie's, BARNES ed Engel & Völkers
- Ogni annuncio è verificato prima della pubblicazione
- Si metta in contatto diretto con agenti verificati
Continuando, accetta i nostri Termini e la nostra Informativa sulla privacy.