

Esclusivo Soggiorno Nel Quartiere Dei Canali Con Servizi Benessere E Terrazza Privata
- 4 Camere
- 4 Bagni
- 1,916 Sqft
- 11
Informazioni sulla proprietà
Exclusive living at ‘Den Grooten Heer’ – a spacious duplex apartment with a private terrace of approximately 56 m² in the heart of Amsterdam’s historic canal district.
Located in the prestigious residential complex ‘Den Grooten Heer’, this apartment of approximately 178 m² is arranged over the ground and first floors. The residence offers four bedrooms, two bathrooms, a generous private t
Exclusive living at ‘Den Grooten Heer’ – a spacious duplex apartment with a private terrace of approximately 56 m² in the heart of Amsterdam’s historic canal district.
Located in the prestigious residential complex ‘Den Grooten Heer’, this apartment of approximately 178 m² is arranged over the ground and first floors. The residence offers four bedrooms, two bathrooms, a generous private terrace, private storage and the possibility to rent or purchase a parking space in the underground garage.
Quietly positioned at the rear of the building, the apartment offers a rare sense of peace and privacy in the very heart of Amsterdam. A secluded urban sanctuary where elegance, comfort and spacious living come together, just moments from the city’s canals, boutiques, restaurants and cultural landmarks.
Residents benefit from excellent facilities, including a heated indoor swimming pool, sauna, gym, communal terraces, lift, dedicated building manager, security and indoor bicycle storage.
LAYOUT
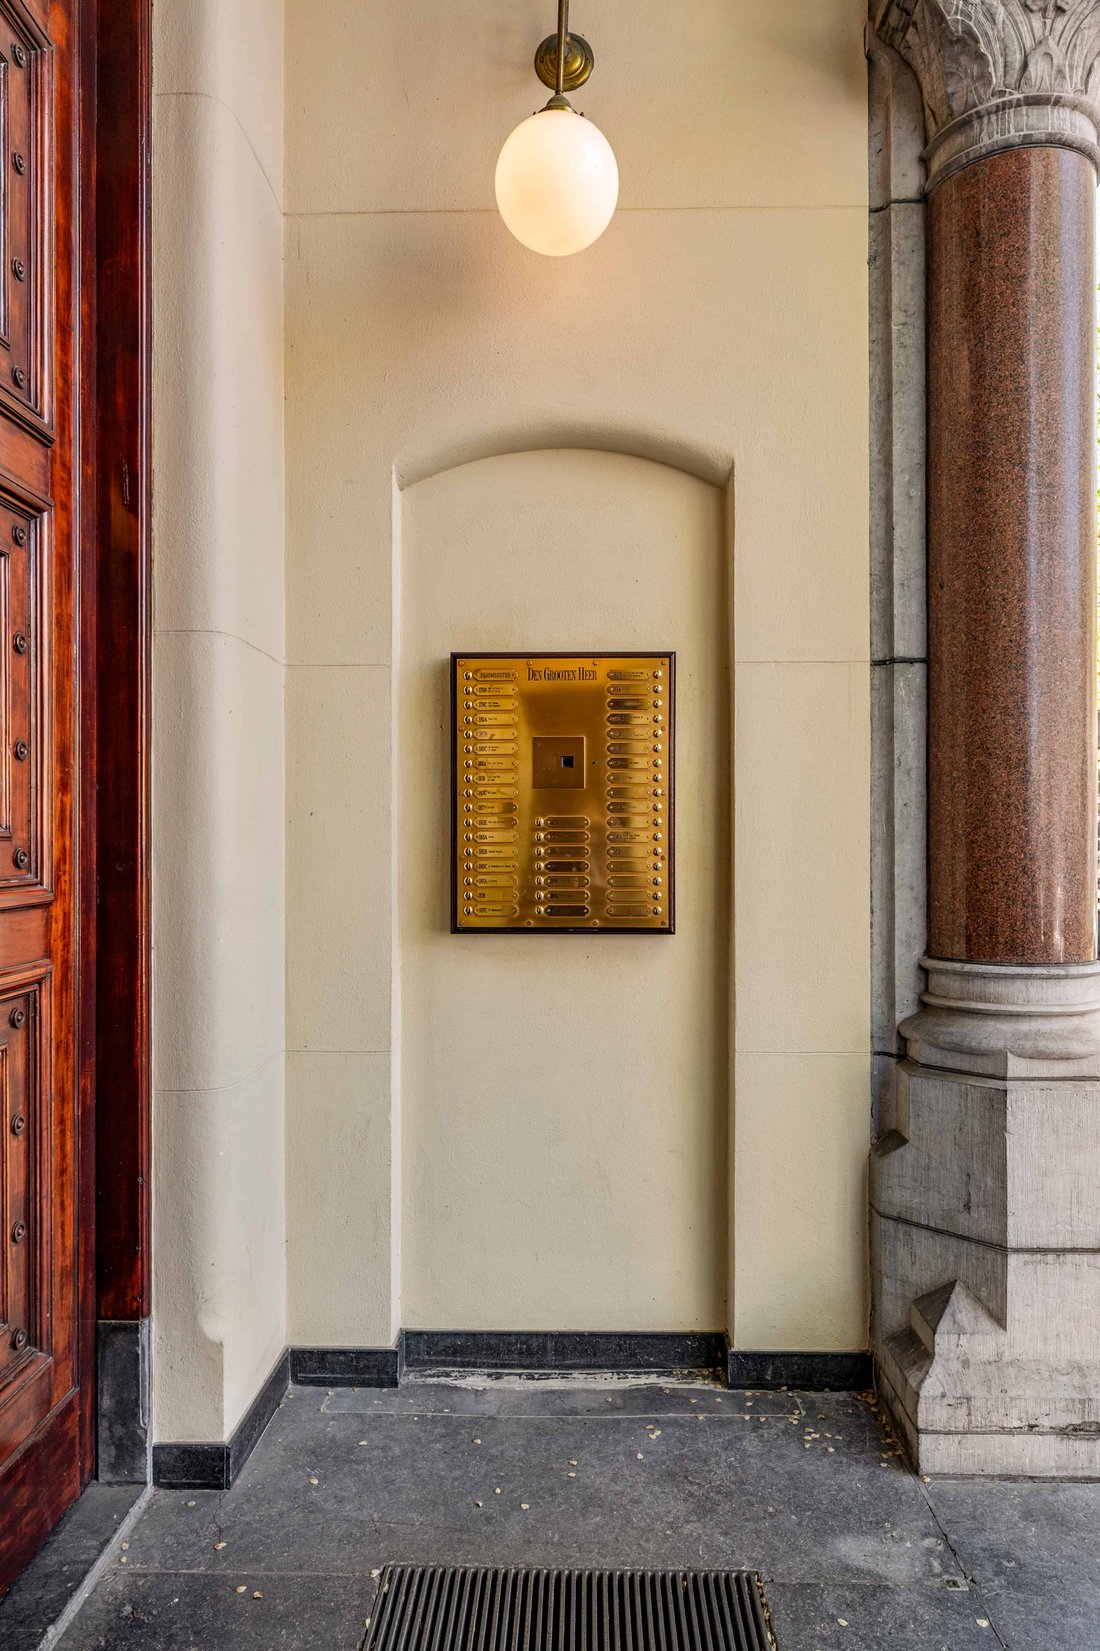
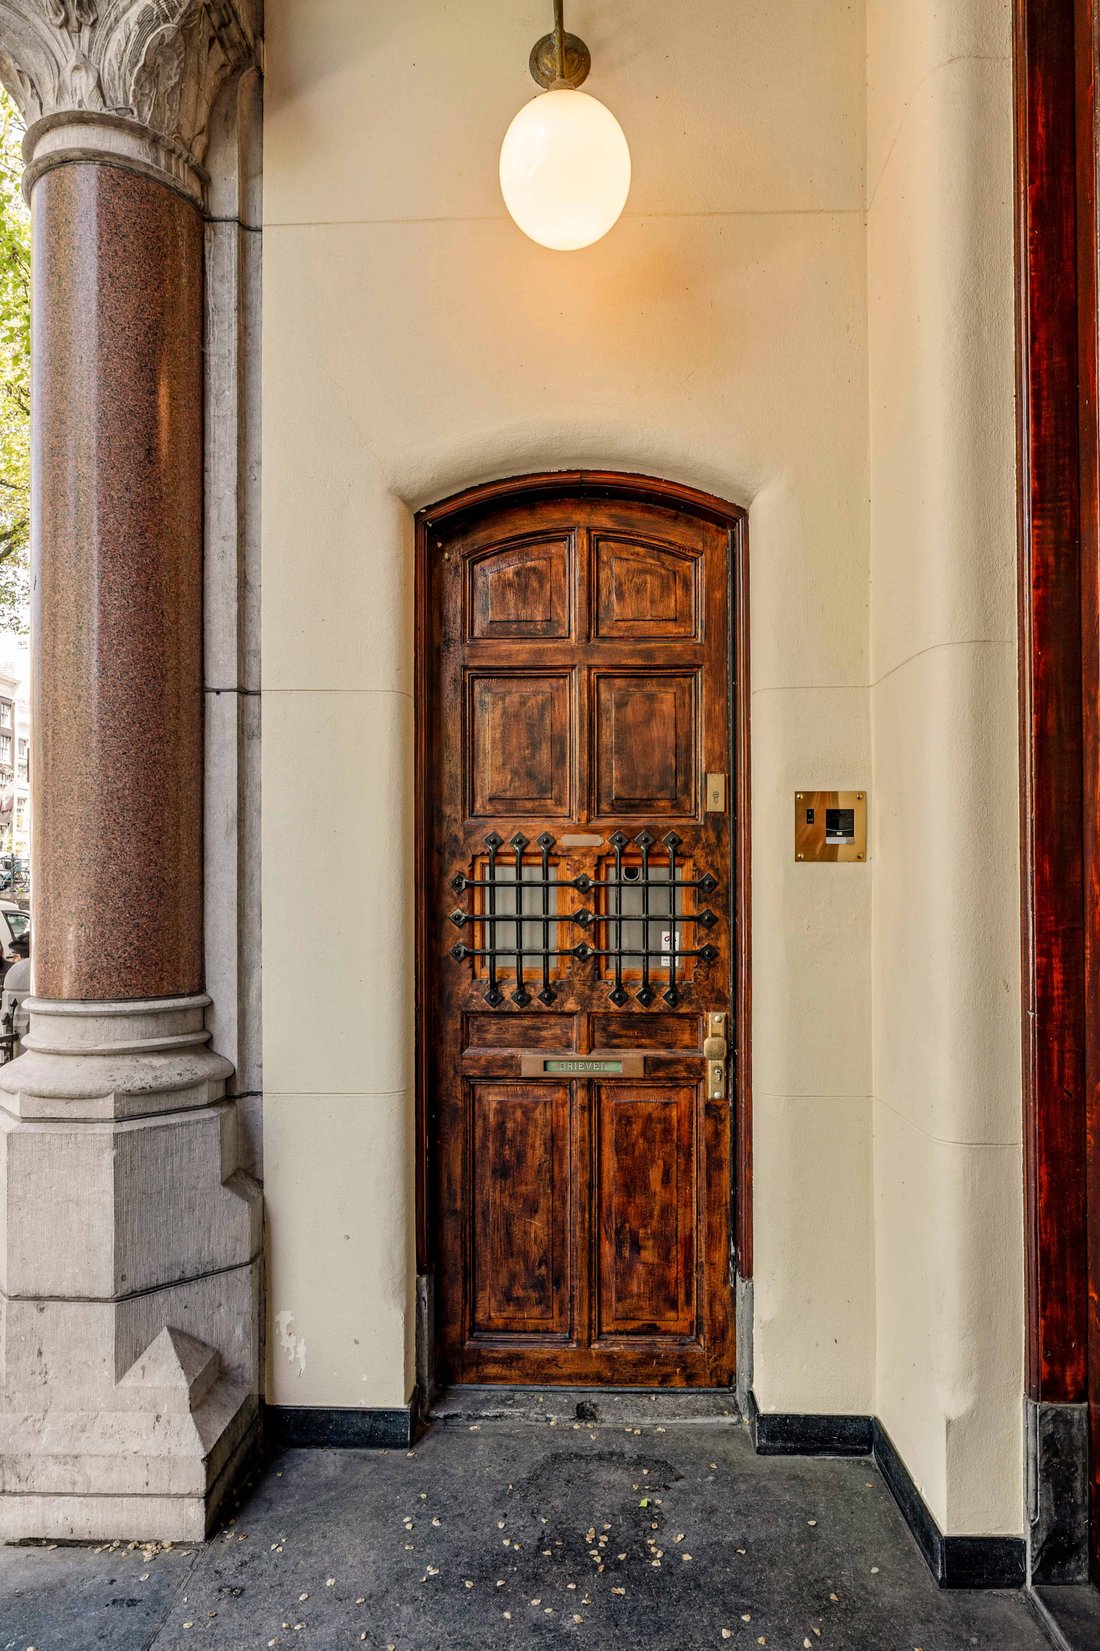
Through the impressive monumental entrance, you reach the central hall and striking atrium, reflecting the grandeur of the building.
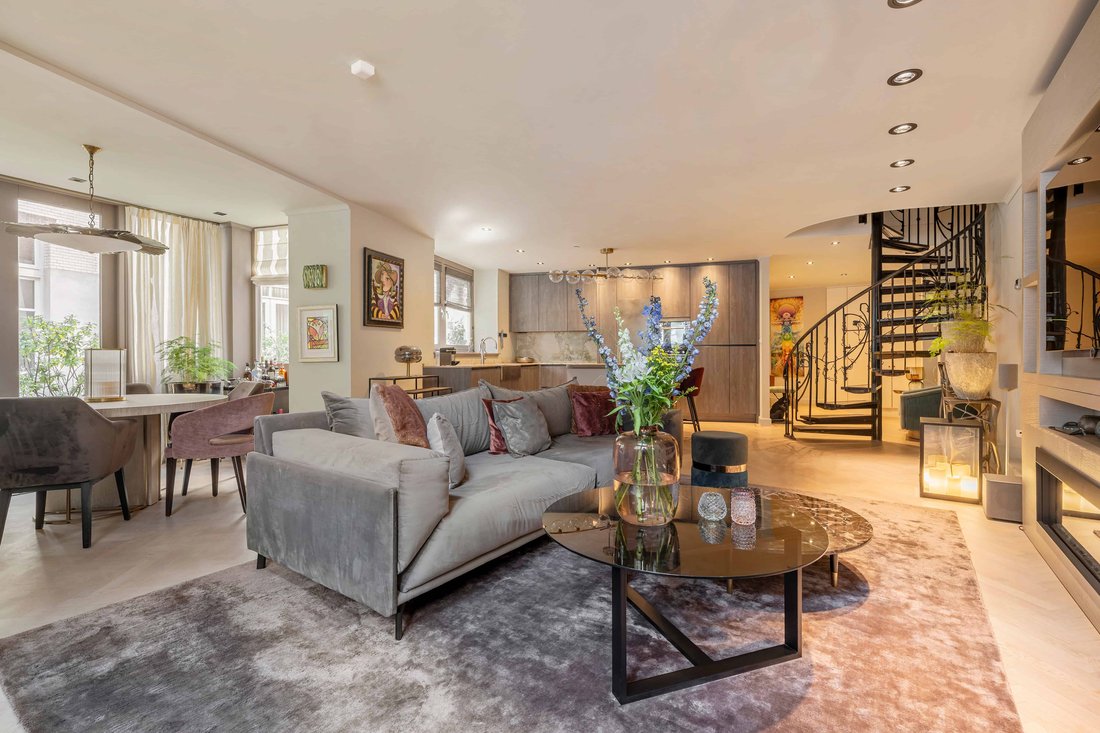
The apartment entrance is located on the ground floor. A spacious hall with cloakroom and guest toilet leads into the generous living area. The living room features a herringbone parquet floor with underfloor heating and French doors opening onto the private terrace, creating a seamless connection between indoor and outdoor living.
The open-plan kitchen is fitted with a large kitchen island, natural stone worktop and high-quality built-in appliances.
Also on the ground floor is a multifunctional room, suitable as a bedroom, guest suite or home office. Thanks to its separate entrance via the patio, this room can be accessed independently from the main apartment.
A handmade Art Deco spiral staircase connects the two floors and forms one of the apartment’s signature architectural features.
The master suite offers bespoke wardrobes, a private balcony and an en-suite bathroom with bathtub, walk-in shower, double vanity and toilet.
The second bedroom includes fitted wardrobes, a French balcony and a private bathroom with shower and washbasin. A separate toilet is also located on this floor. The third bedroom, also with built-in wardrobes, is ideal as an additional bedroom, dressing room or workspace. This floor also includes a laundry room and additional storage.
LOCATION
The location is exceptional. Upon leaving the monumental entrance, you immediately find yourself on the picturesque Leliegracht. The Nine Streets, the Jordaan, Dam Square, the Westerkerk and numerous restaurants, boutiques, galleries and terraces are all within walking distance.
FEATURES
National monument, situated on freehold land
Living area approximately 178 m²
Gross floor area approximately 201 m²
Private terrace of approximately 56 m²
Four bedrooms and two bathrooms
Mostly fitted with underfloor heating
High-quality kitchen with island and natural stone worktop
Multifunctional room with private entrance
Private storage room
Possibility to rent or purchase a parking space
Lift access
Heated indoor swimming pool, sauna and gym
Communal terraces and indoor bicycle storage
Dedicated building manager
Active Owners’ Association with professional management
Service charges: €803.28 per month
Double glazing and mechanical ventilation
Completion by mutual agreement
-
Tipo di proprietà
Appartamento
-
Anno di costruzione
1906
-
Prezzo/piede²
$1,138
Caratteristiche
- Vista sull'acqua
- Terrazza
- Camino
- Ascensore
- Piscina coperta
- Piscina
- Centro Fitness / Palestra
- Sauna
- Garage
Esplora la zona
L'agente La contatterà al più presto
Pubblicato da
Prenota una visita con Marianne Joanknecht
Scegli una data e indica se preferisci un tour virtuale o di persona con l’agente.

Proprietà simili nelle vicinanze
Nuovi annunci a Grachtengordel-West






Esplora più immobili in vendita
tipi di proprietà Grachtengordel-West, Paesi Bassi
Grachtengordel-West, Paesi Bassi ricerche popolari
- Proprietà immobiliari Lungomare a Grachtengordel-West, Paesi Bassi
- Proprietà immobiliari con Idromassaggio a Grachtengordel-West, Paesi Bassi
- Proprietà immobiliari Nuove costruzioni a Grachtengordel-West, Paesi Bassi
- Proprietà immobiliari con Sala giochi a Grachtengordel-West, Paesi Bassi
- Proprietà immobiliari con Piscina coperta a Grachtengordel-West, Paesi Bassi
- Proprietà immobiliari Duplex a Grachtengordel-West, Paesi Bassi
Guide e storie correlate
La fiducia dei migliori broker del mondo
Gli agenti dietro le proprietà più straordinarie del mondo pubblicano su JamesEdition.
- Annunci di Sotheby's, Christie's, BARNES ed Engel & Völkers
- Ogni annuncio è verificato prima della pubblicazione
- Si metta in contatto diretto con agenti verificati
Continuando, accetta i nostri Termini e la nostra Informativa sulla privacy.