Maison De Campagne De 8 Chambres À Vendre À Worksop
- 8 Chambres
- 3 SdB
- 9,200 Sqft
- 1.5 Ac lot
- Mis à jour: Novembre 4
- 4
À propos de la propriété
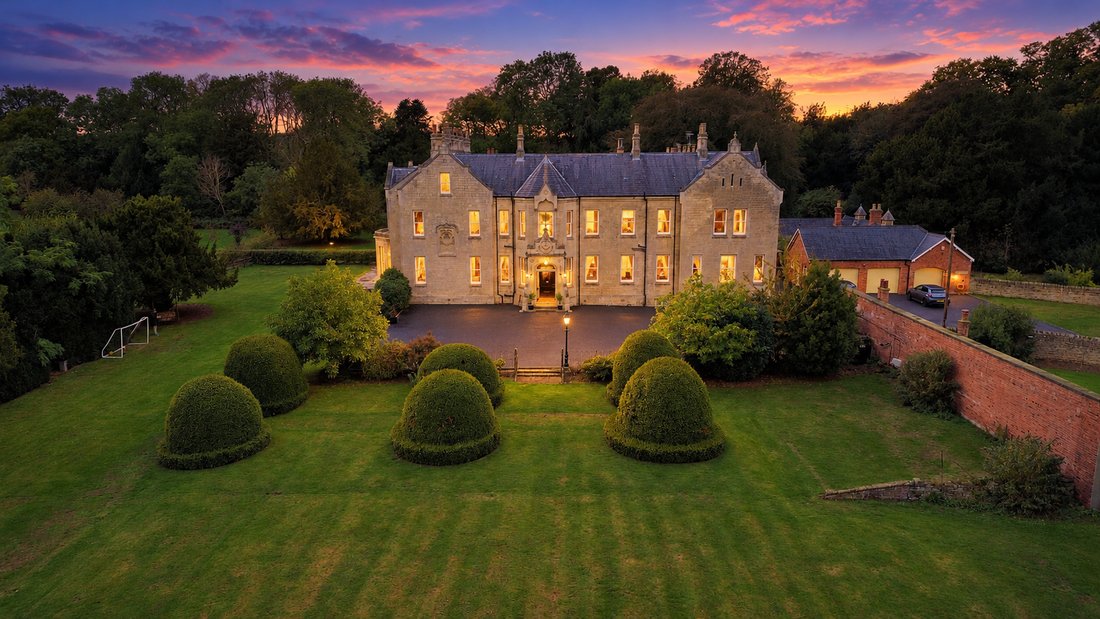
An exceptional 19th century country home occupying a magnificent parkland setting, landscaped grounds extending to approximately 1.5 acres, enjoying predominantly south and south-west facing gardens, exceptional privacy and delightful views across the surrounding countryside.
The West Wing is a substantial and imposing country home, which has been sympathetically restored displaying an ab
An exceptional 19th century country home occupying a magnificent parkland setting, landscaped grounds extending to approximately 1.5 acres, enjoying predominantly south and south-west facing gardens, exceptional privacy and delightful views across the surrounding countryside.
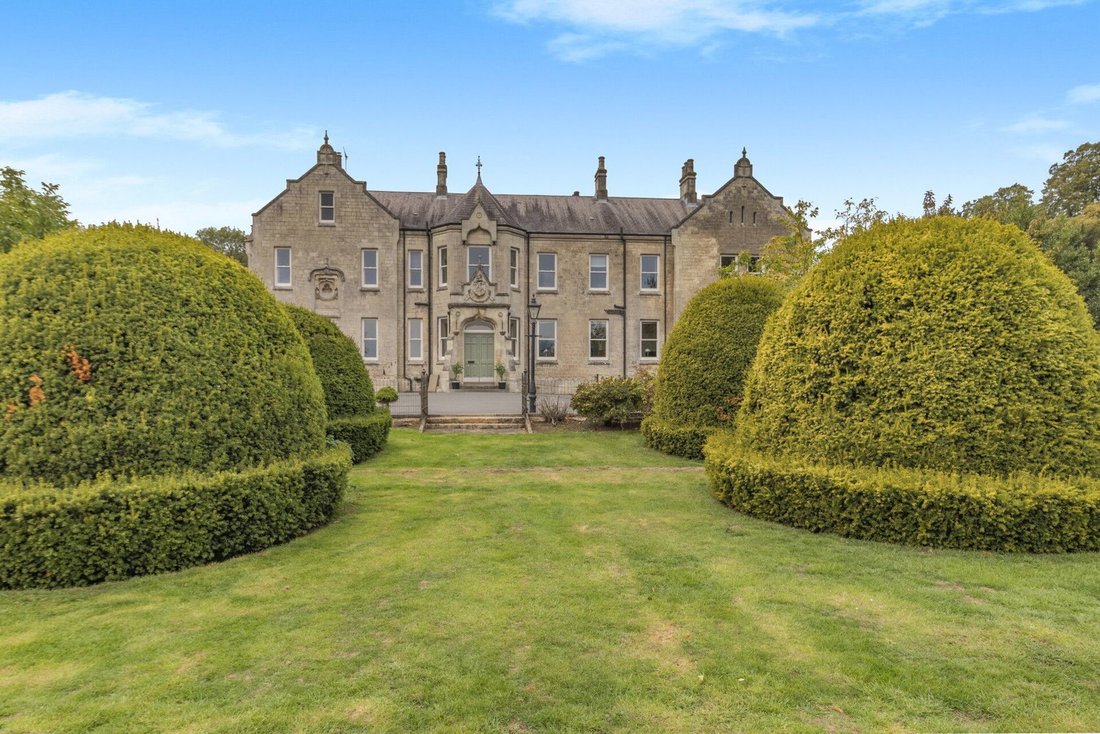
The West Wing is a substantial and imposing country home, which has been sympathetically restored displaying an abundance of original architectural features, magnificent reception rooms and exceptional proportions throughout. The offers eight bedrooms, an impressive collection of reception rooms, the potential and versatility of ancillary accommodation, presenting an outstanding opportunity for a variety of lifestyle requirements.
The property retains much of its original grandeur, with beautifully detailed fireplaces, ornate plasterwork, traditional sash windows with working shutters and a magnificent central staircase rising to a galleried landing. The principal reception rooms offer exceptional entertaining space, complemented by a bespoke breakfast kitchen, additional leisure accommodation and extensive storage facilities.
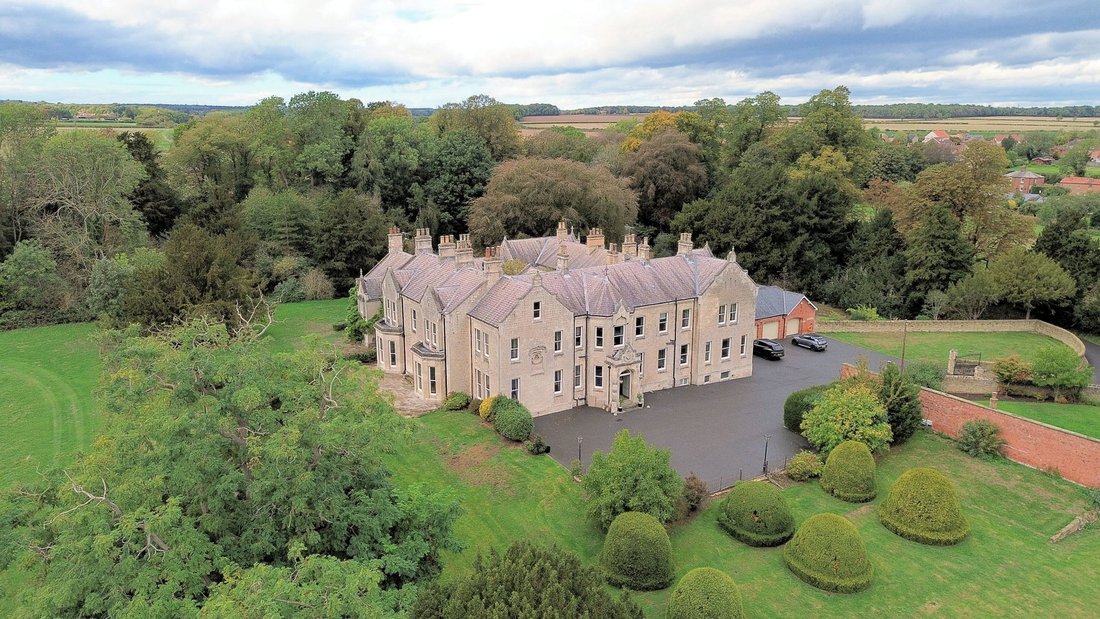
Externally, the approach is particularly impressive a tree-lined driveway leading through the grounds before arriving to reveal this beautiful home. Generous parking and courtyard areas are complemented by a beautifully restored former coach house providing garaging for three vehicles. The grounds extend to approximately 1.5 acres, predominantly laid to sweeping lawns with established trees, mature boundaries and a delightful garden terrace, the majority of the gardens enjoying a south and south-westerly aspect, creating an idyllic setting for outdoor entertaining and relaxation.
Ground Floor
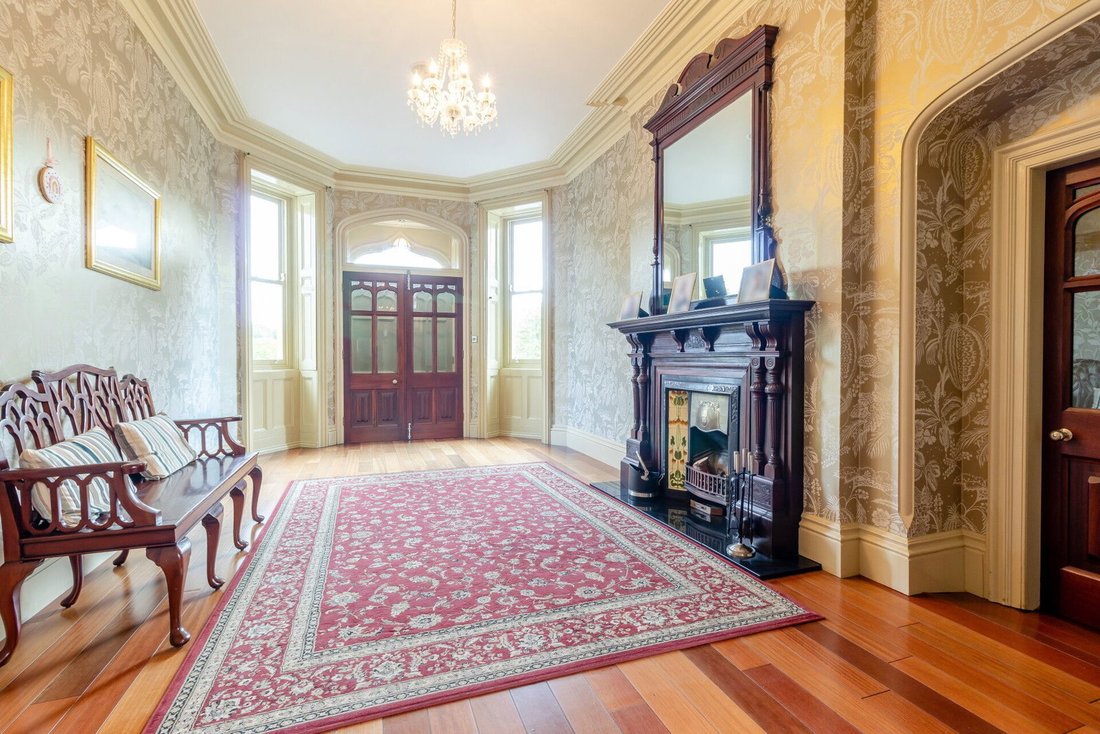
Twin timber entrance doors, set within an original ornate stone entrance surround, open to an internal glazed door which provides access to the reception hall. An impressive introduction to the home, immediately displaying original period features including ornate ceiling coving, deep skirting boards and sash windows to the front aspect, allowing excellent levels of natural light. A beautifully carved oak fireplace to the chimney breast incorporates a cast-iron fire with ornate tiled detailing, whilst a doorway offers a glimpse through to the magnificent inner hallway and its impressive staircase. A cloakroom is presented with traditionally styled furniture, including a high-level flush W. C and a pedestal wash basin, complemented by natural stone tiling and a sash window.
The grand central hallway is undoubtedly one of the most impressive features of the property, displaying a magnificent, original solid oak staircase with ornate carved detailing, rising to the first floor galleried landing. An impressive feature window overlooks the staircase, allowing natural light to filter through the central section of the home, highlighting the exceptional craftsmanship and architectural detailing. The hallway provides access to the principal reception rooms and differing areas of the ground floor accommodation.
The living room enjoys exceptional proportions and a dual aspect position, with traditional sash windows incorporating working shutters, each commanding delightful views across the grounds and adjoining countryside. Original features include ornate coving to the ceiling, deep skirting boards and traditional cast-iron radiators, whilst a magnificent marble fireplace forms a focal point to the room, incorporating a cast-iron real flame fire set upon a granite hearth. The room offers an elegant setting for both everyday relaxation and more formal entertaining.
The formal dining room offers equally impressive proportions, with an outstanding bay incorporating full-height sash windows and working shutters overlooking the established gardens. A beautiful period fireplace, incorporating a cast-iron fire with ornate tiled detailing and a granite hearth, forms a striking focal point, whilst the generous dimensions provide exceptional space for entertaining on a grand scale. A Sunroom, currently utilised as a home office, enjoys sash windows with working shutters overlooking the adjoining flagged garden terrace, with a feature fireplace incorporating a traditional dog-grate style real flame fire.
The games room offers outstanding versatility and is currently utilised as a snooker room, with an impressive bay incorporating three full-height sash windows with working shutters, commanding delightful views across the grounds. The room retains an abundance of original character, including ornate ceiling coving, deep skirting boards and a magnificent fireplace with decorative tiled detailing and a granite hearth. The proportions would equally lend themselves to use as a further drawing room, entertaining space or substantial family room.
An inner hallway provides access to the adjoining accommodation, leading through to the breakfast kitchen, which enjoys a bank of sash windows to the front aspect, ensuring excellent levels of natural light whilst capturing beautiful views over the grounds and countryside beyond. Limestone tiling extends across the floor, complementing a bespoke range of handcrafted kitchen furniture with granite work surfaces, feature wood panelling and original fitted cupboards and drawers extending along one wall.
The kitchen incorporates a double-bowl Belfast-style sink and a comprehensive range of appliances, including a black double Aga with an electric hob with concealed extraction, wine chiller, integrated coffee machine and fridge, together with plumbing for a dishwasher. The breakfast area provides ample space for informal dining, complemented by a bank of glazed display cabinets with useful storage cupboards beneath, creating a welcoming and practical space at the heart of the home.
Positioned directly across from the kitchen, the utility room has limestone tiling to the floor and is presented with a comprehensive range of fitted furniture with solid timber work surfaces incorporating a Belfast-style sink. There is space for a freestanding fridge freezer, plumbing for an automatic washing machine and provision for a tumble dryer, whilst a window overlooks the rear courtyard garden.
A further cloakroom is presented with a two-piece suite, whilst a secondary staircase provides independent access to the first floor accommodation from this section of the property. A further versatile room, currently utilised as a home gymnasium, enjoys sash windows to the front aspect, fitted alcove cupboards adjoining the chimney breast and access to a side entrance porch.
The adjoining scullery retains considerable original character, with a Yorkshire stone flagged floor, windows to the side aspect and a stone fireplace surround housing an original cast-iron range. This section of the property provides additional practical accommodation, with access from the hallway to the rear courtyard garden.
First Floor
The magnificent original staircase rises to a central galleried landing, overlooked by an impressive ornate stone-framed feature window, creating a wonderful sense of space and natural light. The gallery provides access to the principal bedroom accommodation, with the original architectural detailing continuing throughout the first floor.
The principal bedroom suite offers exceptional proportions, with an impressive bay incorporating three sets of sash windows with working shutters, each capturing differing views across the established grounds and surrounding countryside. The room retains original period features including ornate ceiling coving, deep skirting boards and a beautiful marble fireplace to the chimney breast. The adjoining en-suite bathroom is equally impressive, presented with a freestanding roll-top bath, separate corner shower, pedestal wash basin and low-flush WC, complemented by tiling to the walls and floor. A sash window provides natural light, whilst a feature marble fireplace and traditionally styled radiator with chrome heated towel rail add further character.
Three additional bedrooms occupy this section of the property, each offering generous proportions and retaining individual period features. One enjoys a dual aspect position with sash windows commanding delightful views, original fitted cupboards and a feature fireplace, together with access to an en-suite bathroom presented with a modern three-piece suite, tiled walls and floor and a window overlooking the grounds.
A further double bedroom enjoys a southerly aspect with sash windows overlooking the surrounding countryside, deep skirting boards, ornate ceiling coving and a traditional cast-iron fireplace.
The remining bedroom to this section of the property enjoys equally pleasant views, with a feature fireplace incorporating ornate tiled detailing and access through to a generously proportioned dressing room, which benefits from a sash window overlooking the gardens.
The family bathroom offers exceptional proportions and is presented with twin wash basins, a high-level flush W. C, separate corner shower and Jacuzzi spa bath. The room has tiling to the walls and floor, two windows overlooking the rear aspect and a feature fireplace. Access is provided to the adjoining plant room, which accommodates two central heating boilers and hot water storage cylinders.
The remaining section of the first floor provides three further bedrooms, two of which occupy a front-facing position, each enjoying delightful views across the grounds and surrounding countryside. The accommodation continues to display original period character, with feature fireplaces, traditional sash windows and generous proportions. The remaining bedroom offers double accommodation and provides access to a third staircase connecting to the ground floor.
This section of the property is further complemented by a cloakroom, useful storage facilities and a staircase providing access to the second floor accommodation. The arrangement of the bedrooms, secondary staircases and adjoining facilities provides considerable flexibility, particularly for larger families or those requiring a degree of separation between differing areas of the home.
Second Floor
The second floor provides additional versatile accommodation, comprising two interconnecting attic rooms, with a further door opening to reveal an extensive roof space extending across the width of the property.
These areas offer substantial storage and additional flexibility, with potential for alternative uses subject to the necessary statutory and planning consents.
Externally
The grounds are quite exceptional, extending to approximately 1.5 acres and providing a magnificent parkland setting which perfectly complements the architectural grandeur of the property.
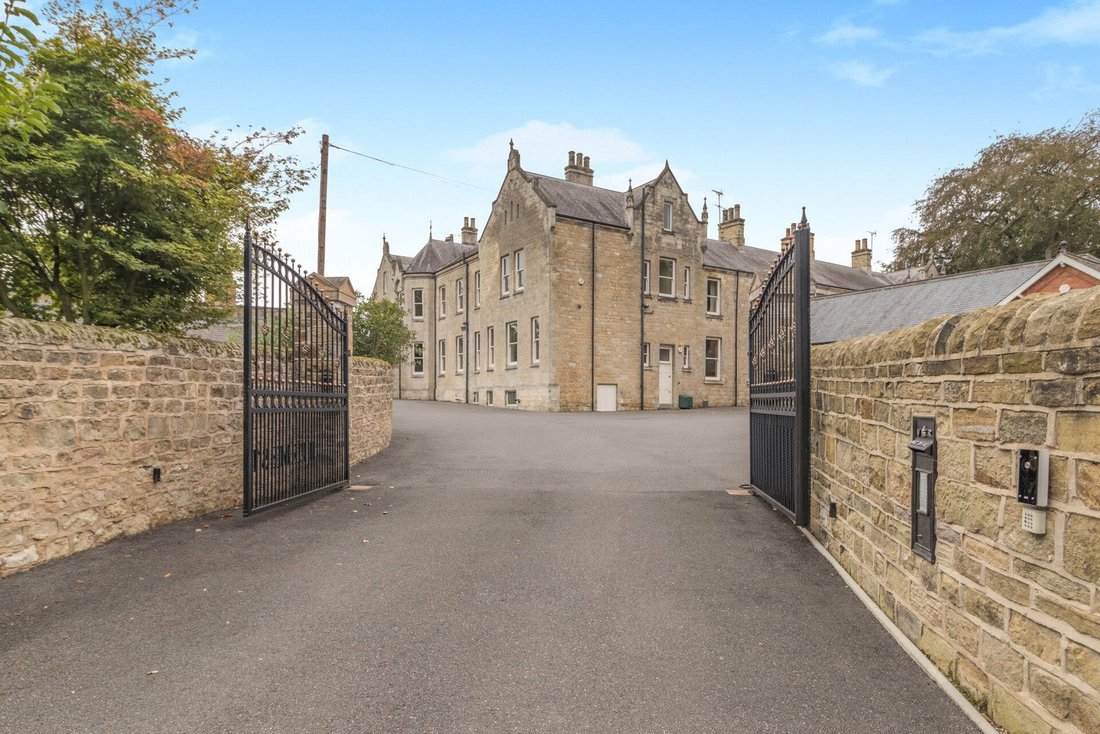
The approach to Hermeston Hall is particularly impressive and follows the traditional principles of country house design. A tree-lined driveway extends through the original grounds of Hermeston Hall, offering tantalising glimpses of the property before the final bend reveals the full extent of this imposing residence.
The driveway opens to a generous courtyard and parking area adjoining the front of the house, providing ample space for numerous vehicles whilst retaining the privacy and sense of arrival associated with a substantial country home.
The gardens are predominantly level, with extensive sweeping lawns, established trees, mature planted borders and beautifully maintained boundaries, creating a delightful parkland environment. The majority of the grounds enjoy a south and south-westerly aspect, ensuring excellent levels of natural light throughout the day, whilst the established tree-lined boundaries provide a high degree of privacy.
A substantial flagged terrace adjoins the western elevation of the property, providing an ideal setting for outdoor entertaining and relaxation whilst enjoying the surrounding gardens. The extensive lawns offer considerable versatility for family recreation, garden parties and outdoor pursuits, with the grounds enclosed by established fencing and mature boundaries.
The original coach house has been sympathetically restored to provide an impressive garage block, incorporating three electronically operated garage doors, power and lighting. The building offers substantial garaging and additional storage, complementing the extensive parking facilities available within the grounds.
Additional Information
A Freehold property with mains gas, water, electricity and drainage. EPC Rating - G. Council Tax Band - G. Fixtures and fittings by separate negotiation. The property previously had planning permission to split into three separate properties.
1967 & MISDESCRIPTION ACT 1991 - When instructed to market this property every effort was made by visual inspection and from information supplied by the vendor to provide these details which are for description purposes only. Certain information was not verified, and we advise that the details are checked to your personal satisfaction. In particular, none of the services or fittings and equipment have been tested nor have any boundaries been confirmed with the registered deed plans. Fine & Country or any persons in their employment cannot give any representations of warranty whatsoever in relation to this property and we would ask prospective purchasers to bear this in mind when formulating their offer. We advise purchasers to have these areas checked by their own surveyor, solicitor and tradesman. Fine & Country accept no responsibility for errors or omissions. These particulars do not form the basis of any contract nor constitute any part of an offer of a contract.
Directions
What3words – [hidden information]
-
Type de propriété
Maisons de campagne
-
Étages
3
-
Année de construction
1880
-
Prix/pied²
$182
Caractéristiques
Lot
Intérieur
- Haut plafond
- Cheminée
- Îlot de cuisine
- Cuisinière à gaz
- Jacuzzi
- Buanderie
- Comptoirs en pierre
- Centre de remise en forme / Fitness
Outdoor
Explorez le secteur
L'agent vous contactera bientôt par
Publié par
Réserver une visite avec the agent
Choisissez une date et si vous souhaitez une visite virtuelle ou en personne avec l’agent.

Propriétés similaires à proximité
Nouvelles annonces à Nottinghamshire





Explorez plus de biens à vendre
Nottinghamshire, Angleterre Villes
- Maisons à vendre à Gedling, Angleterre
- Maisons à vendre à Beeston, Angleterre
- Maisons à vendre à Colston Bassett, Angleterre
- Maisons à vendre à Ruddington, Angleterre
- Maisons à vendre à Burton Joyce, Angleterre
- Maisons à vendre à West Bridgford, Angleterre
- Maisons à vendre à Blyth, Angleterre
- Maisons à vendre à Cropwell Butler, Angleterre
- Maisons à vendre à East Markham, Angleterre
- Maisons à vendre à Everton, Angleterre
- Maisons à vendre à Farndon, Angleterre
- Maisons à vendre à Halam, Angleterre
- Maisons à vendre à Hawksworth, Angleterre
- Maisons à vendre à Holme Pierrepont, Angleterre
- Maisons à vendre à Keyworth, Angleterre
- Maisons à vendre à Lowdham CP, Angleterre
- Maisons à vendre à Mansfield, Angleterre
- Maisons à vendre à Mattersey, Angleterre
- Maisons à vendre à Ordsall, Angleterre
- Maisons à vendre à Papplewick, Angleterre
Nottinghamshire, Angleterre types de propriétés
Nottinghamshire, Angleterre Recherches populaires
- Vue panoramique / panoramique propriétés à Nottinghamshire, Angleterre
- Propriétés avec Terrasse à Nottinghamshire, Angleterre
- Propriétés avec Bar à Nottinghamshire, Angleterre
- Propriétés avec Salle de jeux à Nottinghamshire, Angleterre
- Propriétés avec Bureau à Nottinghamshire, Angleterre
- Vue sur la rivière propriétés à Nottinghamshire, Angleterre
- Propriétés avec Ascenseur à Nottinghamshire, Angleterre
- Propriétés avec Jardin à Nottinghamshire, Angleterre
- Propriétés avec Cuisine extérieure à Nottinghamshire, Angleterre
- Lotissement sécurisé propriétés à Nottinghamshire, Angleterre
- Vie privée propriétés à Nottinghamshire, Angleterre
- Colline propriétés à Nottinghamshire, Angleterre
- Immobilier d’investissement propriétés à Nottinghamshire, Angleterre
- Moderne propriétés à Nottinghamshire, Angleterre
- Équestre propriétés à Nottinghamshire, Angleterre
- Constructions neuves propriétés à Nottinghamshire, Angleterre
- Propriétés avec Centre de remise en forme / Fitness à Nottinghamshire, Angleterre
- Propriétés avec Sauna à Nottinghamshire, Angleterre
- Propriétés avec Hammam à Nottinghamshire, Angleterre
- Propriétés avec Bibliothèque à Nottinghamshire, Angleterre
- Propriétés avec Climatisation à Nottinghamshire, Angleterre
- Propriétés avec Cave à vins à Nottinghamshire, Angleterre
- Propriétés avec Jacuzzi à Nottinghamshire, Angleterre
- Propriétés avec Cheminée à Nottinghamshire, Angleterre
- Propriétés avec Piscine à Nottinghamshire, Angleterre
- Propriétés avec Garage à Nottinghamshire, Angleterre
- Propriétés avec Balcon à Nottinghamshire, Angleterre
- Propriétés avec Terrain de tennis à Nottinghamshire, Angleterre
- Propriétés avec Cuisine ouverte à Nottinghamshire, Angleterre
- Rénové propriétés à Nottinghamshire, Angleterre
- Propriétés avec Cinéma à Nottinghamshire, Angleterre
- Front de rivière propriétés à Nottinghamshire, Angleterre
- Propriétés avec Piscine intérieure à Nottinghamshire, Angleterre
- Vue sur la mer propriétés à Nottinghamshire, Angleterre
Nottinghamshire, Angleterre Quartiers
Guides et histoires connexes
La confiance des plus grands courtiers du monde
Les agents des propriétés les plus exceptionnelles du monde publient sur JamesEdition.
- Des annonces de Sotheby's, Christie's, BARNES et Engel & Völkers
- Chaque annonce est vérifiée avant sa mise en ligne
- Contactez directement des agents vérifiés
En continuant, vous acceptez nos Conditions et notre Politique de confidentialité.