Maison Individuelle De 7 Chambres À Vendre Dans Le Nottinghamshire
- 7 Chambres
- 4 SdB
- Mis à jour: Hier
À propos de la propriété
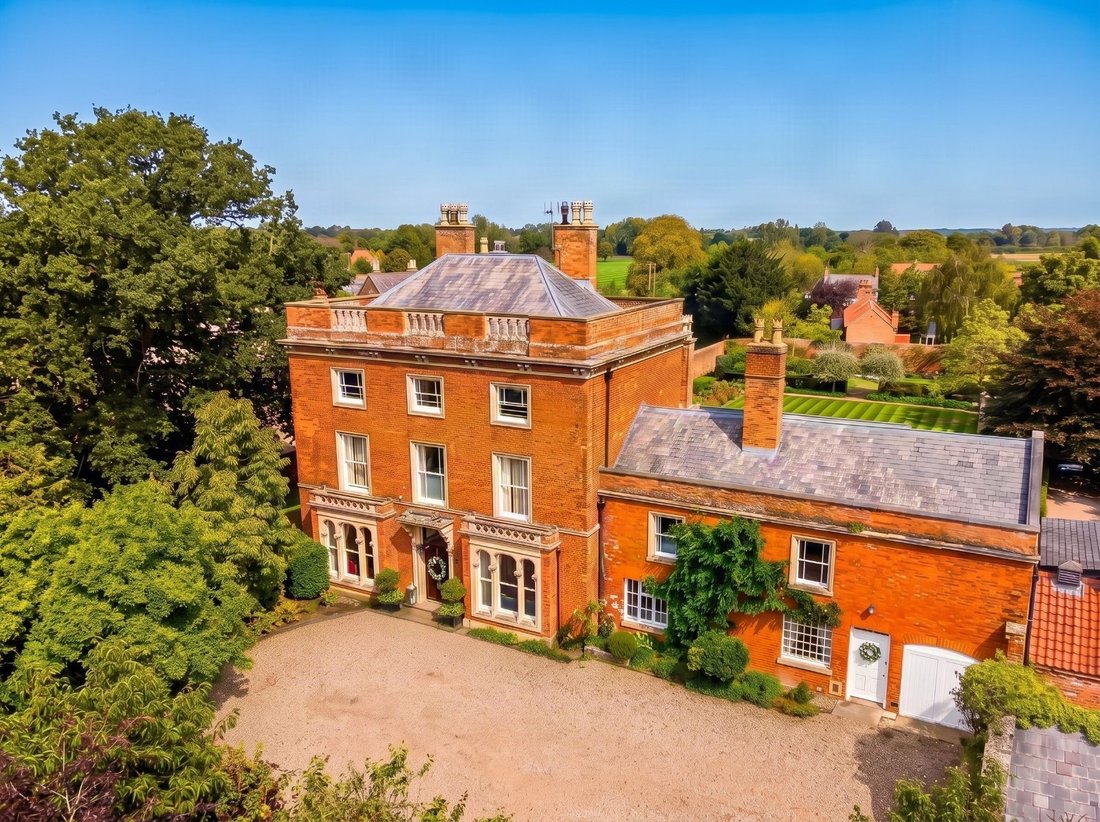
Set within the village of Carlton-on-Trent, The Dower House is a Grade II-listed Georgian country residence. The property blends rich period character and beautifully styled interiors with generous, landscaped grounds, a heated outdoor swimming pool and excellent entertaining spaces.
From the moment you turn into the drive, the impressive approach sets the tone for the house and grounds
Set within the village of Carlton-on-Trent, The Dower House is a Grade II-listed Georgian country residence. The property blends rich period character and beautifully styled interiors with generous, landscaped grounds, a heated outdoor swimming pool and excellent entertaining spaces.
From the moment you turn into the drive, the impressive approach sets the tone for the house and grounds beyond. Yet despite its scale, The Dower House still feels very much like a family home.
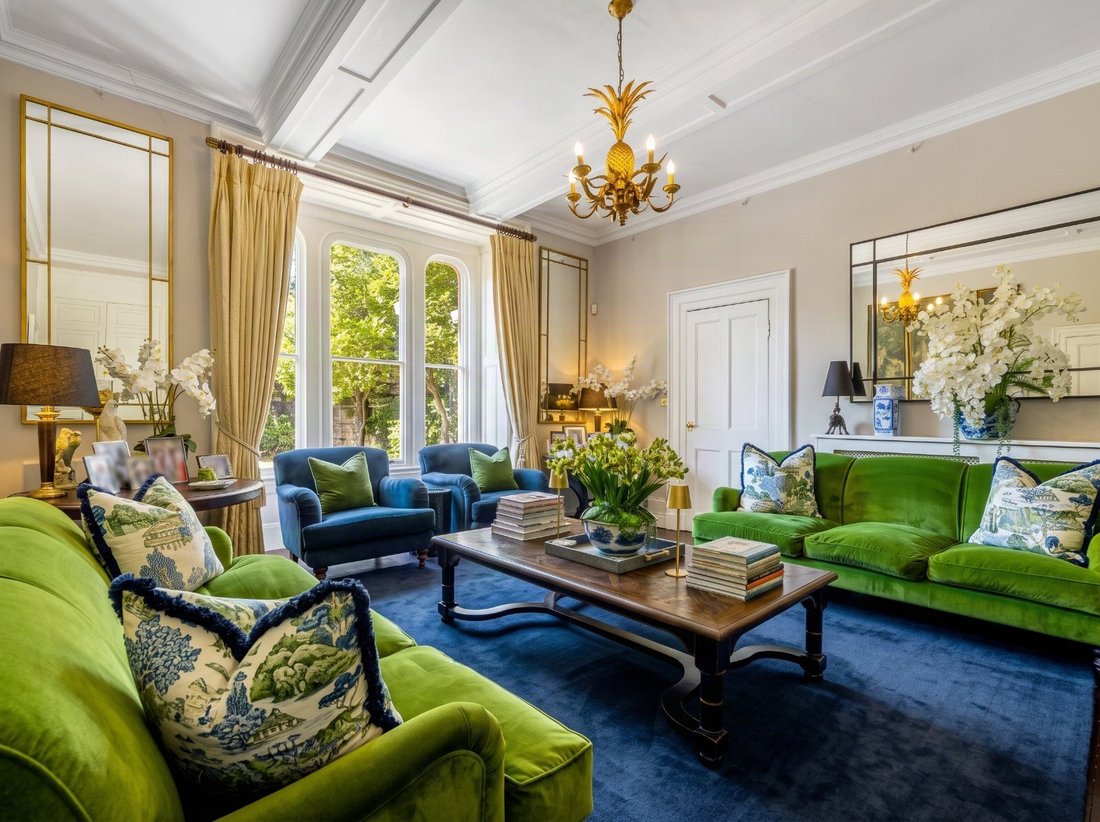
The house retains many original features, including timber floorboards, fireplaces and ornate detailing, with subtle hints at its past as the home of a well-travelled maltster. Inside, the rooms are elegantly proportioned, from the light-filled drawing room and sitting room to the stylish formal dining room and expansive kitchen. A separate breakfast room and utility room add further flexibility.
The upper floors offer seven beautifully appointed bedrooms, including a spacious principal suite with a large dressing room. Two bedrooms currently serve as home offices, while a dedicated cinema room offers a separate place to relax and unwind. There is also potential to create a self-contained wing for extended family, older children or guests, subject to the necessary consents.
Outside, the impressive, landscaped grounds form a striking backdrop to the house. A heated swimming pool, an oak-framed covered seating area, a well-equipped outdoor kitchen and an expansive patio area provide plenty of space for entertaining, dining and family life. A separate building houses a dedicated gym. The property also benefits from an integrated garage and ample driveway parking.
The Dower House is well placed for Newark, Grantham and Nottingham, enjoying a tranquil village setting while remaining within easy reach of nearby towns and the city. Both Grantham and Newark offer excellent direct rail connections to London King’s Cross, making the property particularly well suited to commuters and those requiring convenient access to the capital.
For those looking to move to the country, The Dower House is a particularly special home, equally suited to relaxed family life, weekends with friends and year-round entertaining.
Seller Insights
”What struck us from the very first viewing was how calm the house feels. In the mornings, light pours into the drawing room and along the hallway, and you get a moment of stillness before the day really starts. In winter, we naturally gather in the sitting room around the log burner; in summer, the French doors are almost always open, so the house and garden become one space.
Living here has given our children a kind of freedom that’s hard to find. When they were younger, the children would head straight out into the nearby pastures to play, fish in the Trent, and feed treats to the horses in neighbouring fields. At home, whole afternoons would disappear with games on the lawn or splashing in the pool while we cooked outside and friends gathered under the oak framed seating area. Some of our favourite memories are of long summer evenings that drifted from the kitchen to the terrace and ended with people still talking by the pool at midnight.
The village community has been central to our life here. We’ve loved the street parties in the village centre and the fetes at the local hall, as well as more formal occasions at the house. Over the years, we’ve hosted everything from Christmas dinners in the dining room to charity events for up to 250 people in the garden, yet it’s never felt crowded. The cinema room has hosted countless film nights and teenage sleepovers; it’s one of those spaces that always brings people together.
Although the house dates from the late 18th century, it’s never felt like a museum. The original fireplaces, cornicing, stained glass and marble surrounds are part of daily life rather than merely ’features’. Restoring the secondary staircase and creating the dressing room and cinema room were done with that in mind preserving the character while making it work for a modern family.
Leaving The Dower House is an emotional decision for us. We’re emigrating and saying goodbye to a home where our children have grown up and where we’ve celebrated milestones, village events and ordinary Sundays alike. It’s been a deeply happy home for us, and we hope it will mean as much to the next owners as it has to our family.”
Key features
Exceptional Grade II listed country home with striking period architecture and thoughtfully designed interiors
Believed to date from the late eighteenth century, with later Regency and Victorian detailing
Around 0.5 acres, including the house and grounds (STS)
Seven bedrooms arranged across the first and second floors
Five bathrooms/shower rooms, plus a ground floor cloakroom
Rich in period character, with original fireplaces, timber floors and decorative detailing throughout
Highly flexible layout, with the potential to create a self contained wing for multigenerational living, subject to the necessary consents
Beautifully proportioned and light-filled reception rooms, equally suited to everyday family life and entertaining
Peaceful village setting in the heart of the countryside
Ground floor:
Welcoming entrance hall with ample space for coats, hats and umbrellas
Spacious ground-floor WC
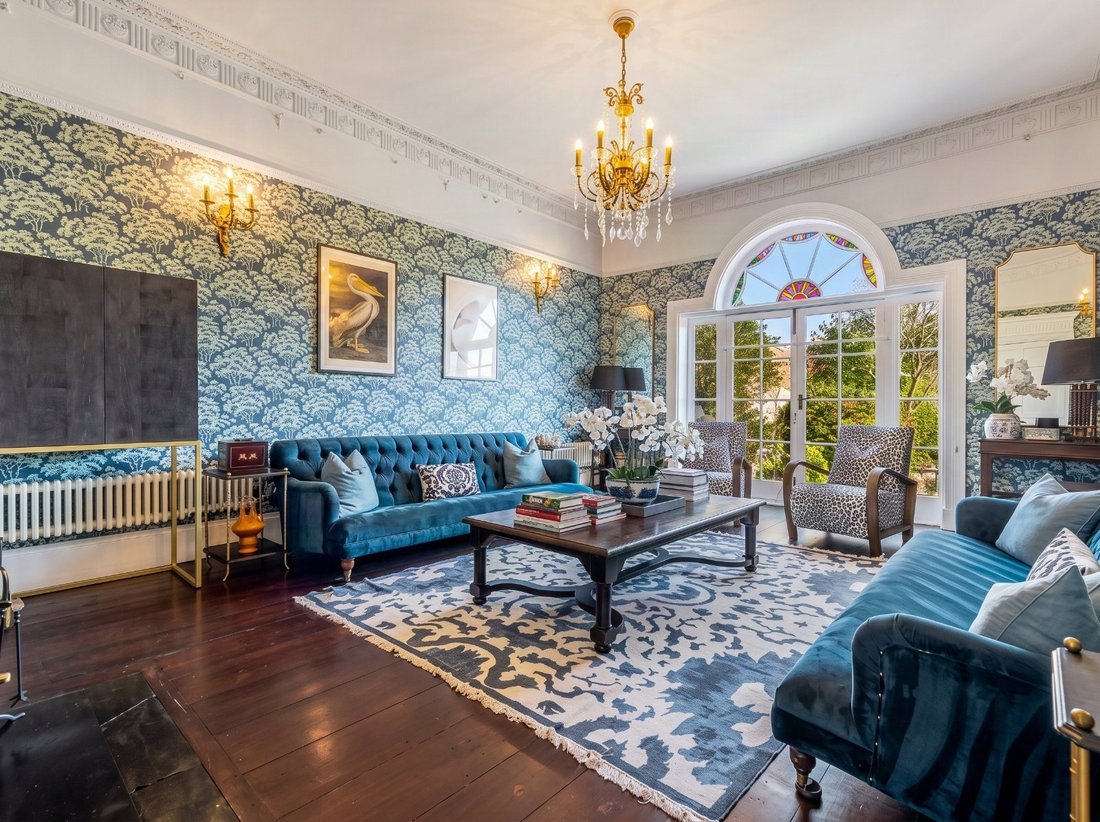
Stylish sitting room with a period fireplace featuring an original Venetian black marble surround, Victorian double cabinets, a dual-fuel burner and solid-wood floorboards
Magnificent drawing room with glorious garden views, a period fireplace with a Victorian surround and a log burner, timber floorboards, and stained-glass-topped French doors that open directly onto the garden
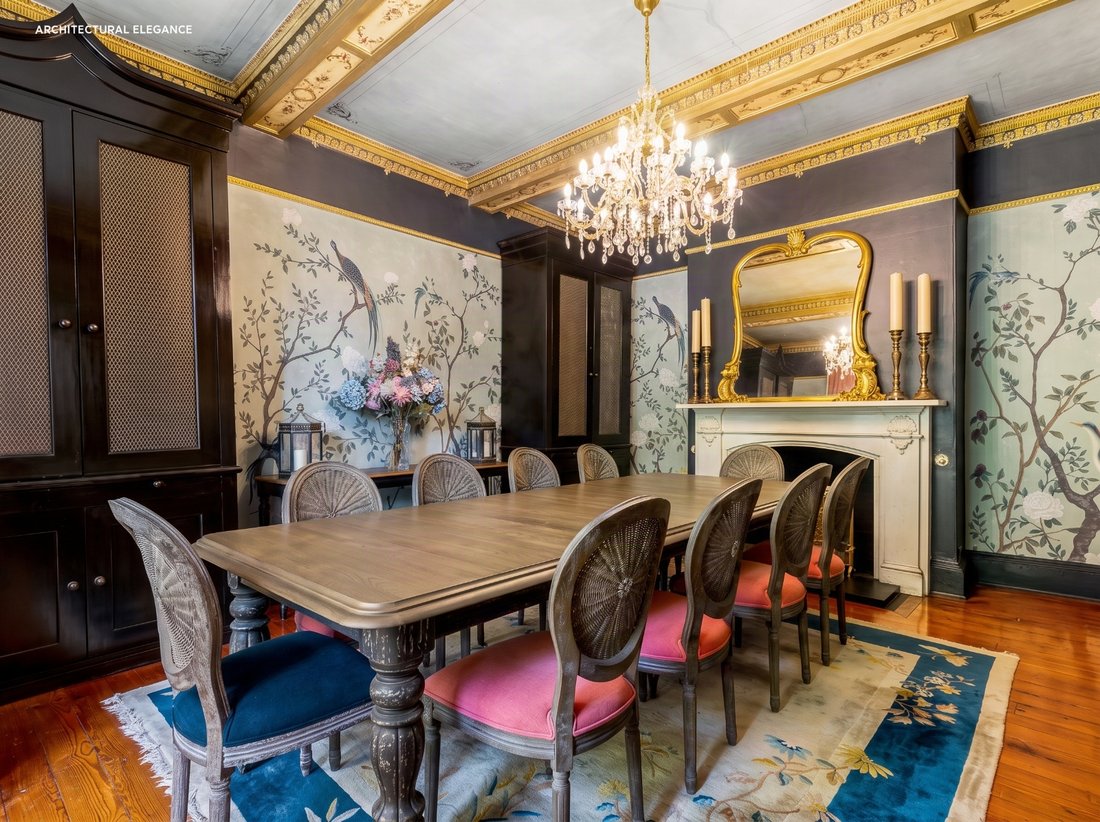
Elegant formal dining room with an ornate painted ceiling, gilded detailing, solid oak flooring and an open fireplace with a Venetian white marble surround. There is space for a 12-seater table, ideal for family celebrations and larger gatherings
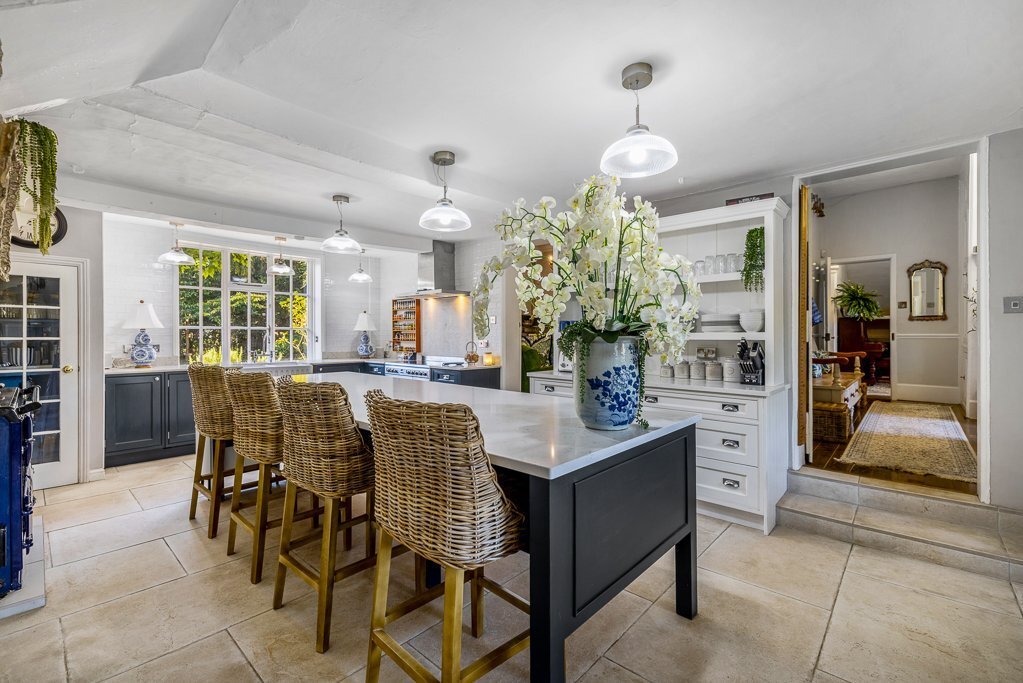
Well-appointed kitchen featuring a traditional AGA, a contemporary SMEG range cooker, integrated dishwasher and classic cabinetry
Expansive quartz worktops, a substantial freestanding island, a Ribchester fireclay double sink and a pantry
Separate breakfast room, ideal for informal family dining, with a charming French wood-burning stove and a useful additional house entrance, offering added flexibility
Dedicated utility room with extensive cabinetry, integrated laundry appliances and ample workspace
Excellent storage throughout, including extensive hallway housekeeping cupboards
Cellar with fitted racking and potential for conversion, subject to the necessary consents
First Floor
West wing:
Boutique-style principal bedroom with an en-suite shower room
Luxurious dressing room with bespoke cabinetry, a central island of drawers and a period-style marble fireplace
Three further bedrooms across two floors
Two family bathrooms on the first and second floors, each featuring roll-top baths
Both second-floor bedrooms enjoy delightful views towards the church
Several rooms feature original period fireplaces
Additional storage/study area
Boarded loft with lighting, pull-down ladder access and entry to the roof space
East wing:
A secondary staircase leads to a separate wing of the house, comprising:
Three bedrooms, two of which are currently used as home offices
Dedicated cinema room, ideal for family film nights and relaxed evenings at home
Traditional bathroom with a roll-top bath
Separate shower room
This part of the house (on both the ground and upper floors) offers the potential to create a self-contained area for older children, teenagers or extended family, providing greater privacy while remaining connected to the main house (subject to the necessary consents).
Outside
Rear garden:
Attractive landscaped rear walled garden, with two secure gated access points (to Church Lane and Ferry Lane respectively)
Expansive, immaculately maintained lawns with ample space for entertaining and family games
Multiple seating areas for outdoor dining and relaxed entertaining
Heated outdoor swimming pool set within a secluded decked area, with an air-source heat pump providing extended seasonal use
Poolside space for loungers and informal entertaining
Pool pump house with changing facilities
Outdoor kitchen with durable black slate worktops, an integrated BBQ and a Belfast-style sink, ideal for al fresco dining and summer gatherings
Oak-framed outdoor seating area with heating, extending its use through the seasons
Established planting, including a wonderful selection of scented roses in a variety of colours
Dedicated orchard with a selection of fruit trees, including apple, peach and espalier pear
Separate gym building with underfloor heating, ample space for cardio and weights equipment, and useful storage for outdoor items
To the front:
Front driveway laid to gravel with mature borders, including trees and shrubs, enclosed by brick walls and wrought iron fencing
Lockable entrance gates
Integrated garage and extensive driveway parking for six or more vehicles
CCTV system
EV charging point
Local area:
Peaceful village setting within easy reach of Newark, Grantham and Nottingham
Well placed for a choice of excellent state and independent schools
Convenient road access to the A1 and A46 leading to Newark and beyond
Fast rail services from Newark to London King’s Cross in around 80 minutes (subject to timetable and service variations)
Location
Just a 10-minute drive from Newark, Carlton-on-Trent is a peaceful village with a village hall and a church. The neighbouring village of Sutton-on-Trent offers a wider range of amenities, including a GP surgery, convenience store, café, pub, library, sports centre, and primary and nursery school.
Set in the heart of the beautiful Nottinghamshire countryside, the local area offers a wealth of opportunities for walking, cycling and horse riding. Sherwood Forest, approximately 20 miles away, offers scenic forest trails, picnic spots, and regular events. Other nearby attractions include Doddington Hall, Clumber Park and the Newark Air Museum. Lincoln lies approximately 22 miles to the east a historic cathedral city with cobbled streets, independent shops, galleries, and a hilltop castle.
The local area also has excellent road and rail links. Nearby Newark offers mainline rail services to London King’s Cross and other major towns and cities. The A1 and A46 are within easy reach.
Please note: mileages are all approximate and should be independently verified by prospective purchasers.
Schools
The neighbouring village of Sutton-on-Trent (around 1 mile away) has its own primary and nursery school.
Secondary school options include Tuxford Academy (7 miles), the Magnus Church of England Academy in Newark and the Newark Academy (both under 11.5 miles from the property).
Further afield, Grantham (around 22 miles) has two grammar schools The King’s School for boys and Kesteven and Grantham Girls’ School.
Independent schools in the area include Highfields School in Newark (10 miles), Wellow House School near Ollerton (9 miles), Worksop College and Ranby House (16 miles) and The Minster Schools (Prep and Senior) in Lincoln (22 miles).
Services: Mains water, electricity and drainage; oil-fired central heating; underfloor heating in the gym and one en-suite; air-source heat pump for the swimming pool
Local Authority: Newark and Sherwood District Council
Council Tax Band: G
EPC: Exempt (listed building)
Freehold
-
Type de propriété
Maison
Caractéristiques
Lot
Intérieur
- Haut plafond
- Bureau
- Cheminée
- Îlot de cuisine
- Laveuse sécheuse
- Bar
- Buanderie
- Cave à vins
- Cinéma
- Sous-sol
- Comptoirs en pierre
- Dressing
- Centre de remise en forme / Fitness
Outdoor
- Terrasse
- Stationnement
- Piscine
- Garage
- Cuisine extérieure
- Espace de vie extérieur
- Porte
- Jardin
Explorez le secteur
L'agent vous contactera bientôt par
Publié par
Réserver une visite avec the agent
Choisissez une date et si vous souhaitez une visite virtuelle ou en personne avec l’agent.

Propriétés similaires à proximité
Nouvelles annonces à Nottinghamshire


Explorez plus de biens à vendre
Nottinghamshire, Angleterre Villes
- Maisons à vendre à Gedling, Angleterre
- Maisons à vendre à Colston Bassett, Angleterre
- Maisons à vendre à Beeston, Angleterre
- Maisons à vendre à Ruddington, Angleterre
- Maisons à vendre à Burton Joyce, Angleterre
- Maisons à vendre à Mansfield, Angleterre
- Maisons à vendre à Radcliffe on Trent, Angleterre
- Maisons à vendre à Southwell (Parish), Angleterre
- Maisons à vendre à Broxtowe, Angleterre
- Maisons à vendre à Blyth, Angleterre
- Maisons à vendre à Cropwell Butler, Angleterre
- Maisons à vendre à East Markham, Angleterre
- Maisons à vendre à Everton, Angleterre
- Maisons à vendre à Farndon, Angleterre
- Maisons à vendre à Halam, Angleterre
- Maisons à vendre à Hawksworth, Angleterre
- Maisons à vendre à Holme Pierrepont, Angleterre
- Maisons à vendre à Keyworth, Angleterre
- Maisons à vendre à Lowdham CP, Angleterre
- Maisons à vendre à Mattersey, Angleterre
Nottinghamshire, Angleterre types de propriétés
Nottinghamshire, Angleterre Recherches populaires
- Vue panoramique / panoramique propriétés à Nottinghamshire, Angleterre
- Propriétés avec Terrasse à Nottinghamshire, Angleterre
- Propriétés avec Bar à Nottinghamshire, Angleterre
- Propriétés avec Salle de jeux à Nottinghamshire, Angleterre
- Propriétés avec Bureau à Nottinghamshire, Angleterre
- Vue sur la rivière propriétés à Nottinghamshire, Angleterre
- Propriétés avec Ascenseur à Nottinghamshire, Angleterre
- Propriétés avec Jardin à Nottinghamshire, Angleterre
- Propriétés avec Cuisine extérieure à Nottinghamshire, Angleterre
- Lotissement sécurisé propriétés à Nottinghamshire, Angleterre
- Vie privée propriétés à Nottinghamshire, Angleterre
- Colline propriétés à Nottinghamshire, Angleterre
- Immobilier d’investissement propriétés à Nottinghamshire, Angleterre
- Moderne propriétés à Nottinghamshire, Angleterre
- Équestre propriétés à Nottinghamshire, Angleterre
- Constructions neuves propriétés à Nottinghamshire, Angleterre
- Propriétés avec Centre de remise en forme / Fitness à Nottinghamshire, Angleterre
- Propriétés avec Sauna à Nottinghamshire, Angleterre
- Propriétés avec Hammam à Nottinghamshire, Angleterre
- Propriétés avec Bibliothèque à Nottinghamshire, Angleterre
- Propriétés avec Climatisation à Nottinghamshire, Angleterre
- Propriétés avec Cave à vins à Nottinghamshire, Angleterre
- Propriétés avec Jacuzzi à Nottinghamshire, Angleterre
- Propriétés avec Cheminée à Nottinghamshire, Angleterre
- Propriétés avec Piscine à Nottinghamshire, Angleterre
- Propriétés avec Garage à Nottinghamshire, Angleterre
- Propriétés avec Balcon à Nottinghamshire, Angleterre
- Propriétés avec Terrain de tennis à Nottinghamshire, Angleterre
- Propriétés avec Cuisine ouverte à Nottinghamshire, Angleterre
- Rénové propriétés à Nottinghamshire, Angleterre
- Propriétés avec Cinéma à Nottinghamshire, Angleterre
- Front de rivière propriétés à Nottinghamshire, Angleterre
- Propriétés avec Piscine intérieure à Nottinghamshire, Angleterre
- Vue sur la mer propriétés à Nottinghamshire, Angleterre
Nottinghamshire, Angleterre Quartiers
Guides et histoires connexes
La confiance des plus grands courtiers du monde
Les agents des propriétés les plus exceptionnelles du monde publient sur JamesEdition.
- Des annonces de Sotheby's, Christie's, BARNES et Engel & Völkers
- Chaque annonce est vérifiée avant sa mise en ligne
- Contactez directement des agents vérifiés
En continuant, vous acceptez nos Conditions et notre Politique de confidentialité.