Maison Individuelle De 4 Chambres En Vente À Nottingham
- 4 Chambres
- 3 SdB
- Mis à jour: Aujourd'hui
À propos de la propriété
THE PROPERTY
27 Church Drive comes to the market offering an exciting opportunity to acquire a stunning property which boasts contemporary living, exceptional design, intelligent efficiency and a fantastic position on one of the areas most reputable addresses. Completely transformed in 2018 in partnership with highly regarded Nottinghamshire based architect Dino Labatte, this property now
THE PROPERTY
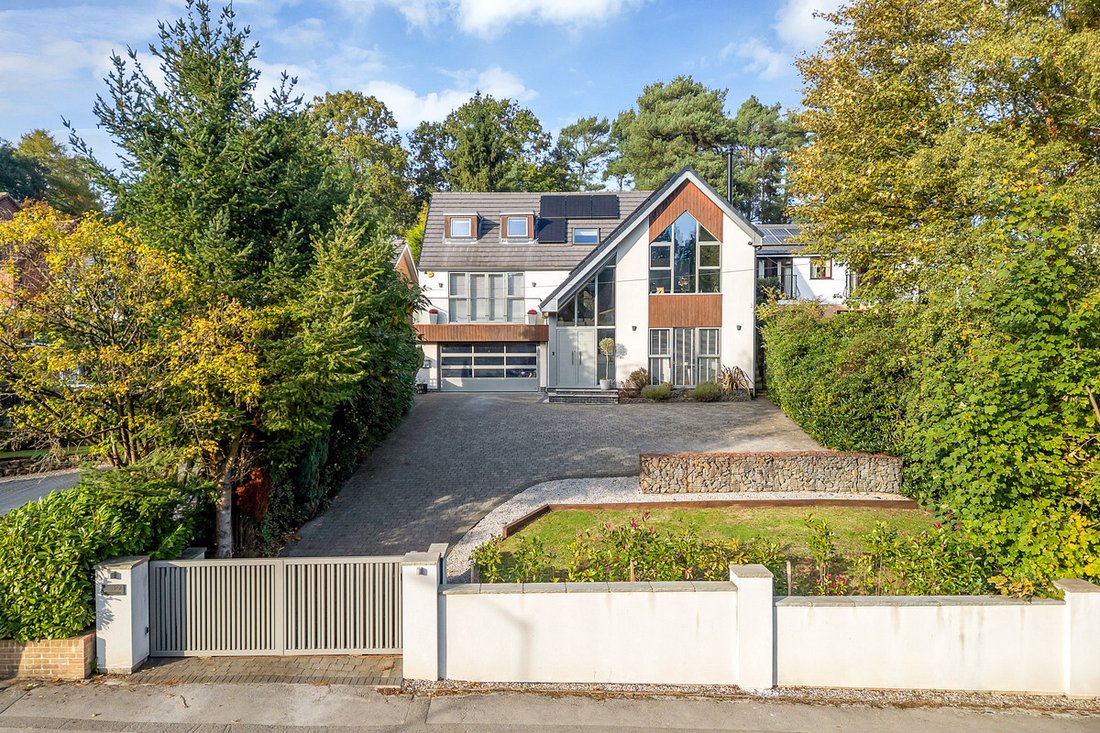
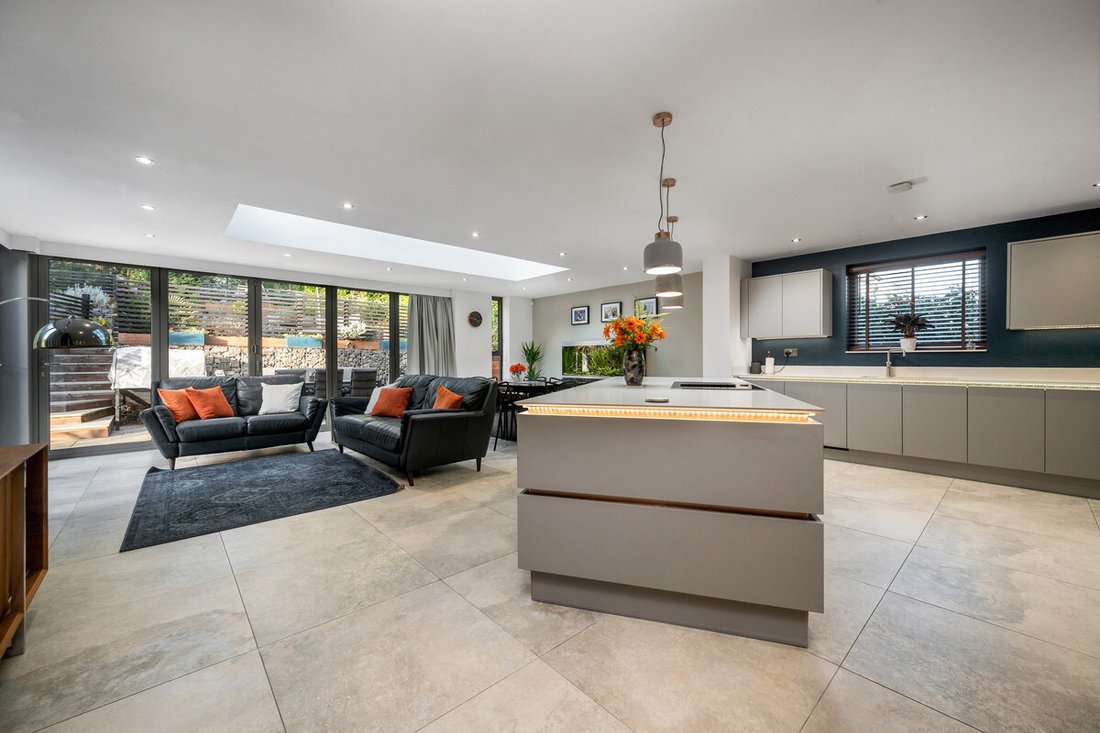
27 Church Drive comes to the market offering an exciting opportunity to acquire a stunning property which boasts contemporary living, exceptional design, intelligent efficiency and a fantastic position on one of the areas most reputable addresses. Completely transformed in 2018 in partnership with highly regarded Nottinghamshire based architect Dino Labatte, this property now boasts over 3,000sq.ft of first-class accommodation and enjoys a considered design with a strong emphasis on space and light. Whilst bold in stature and striking from the road, beyond its architectural appeal the property incorporates an impressive range of integrated technology, such as, app-controlled heating and gated entrance, zoned underfloor heating, smart exterior lighting and extensive CAT 6 network cabling connecting every room. With particular attention paid to efficiency during the design process, a 14-panel solar array paired with Tesla Powerwall battery generates and stores energy for use throughout the home. Together with the integrated Tesla EV car charger they contribute to create a forward-thinking home at a time when the consideration of running costs has never been more important. Overall, this is a stunning, contemporary home which is ready to enjoy from the very first day of taking ownership.
THE ACCOMMODATION
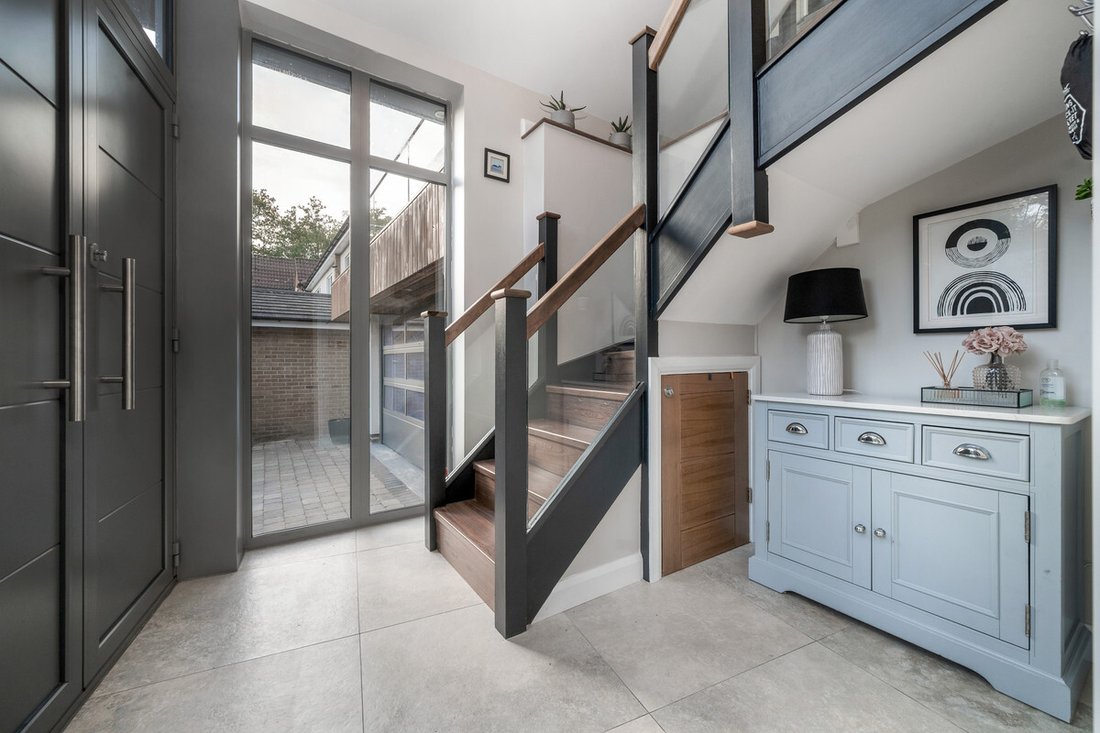
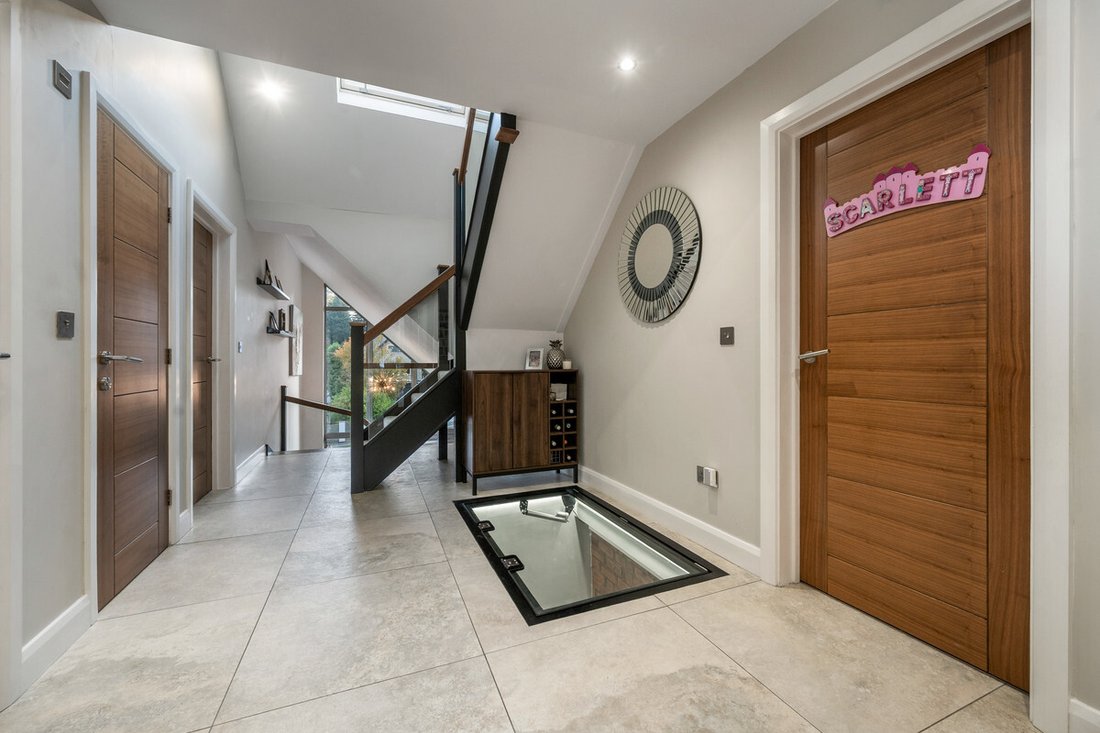
Upon entering the home, you are immediately greeted by a beautiful entrance hall with extensive aluminium glazing flooding the space with light. An early indicator of the quality of finish found within the home and with a useful study/ snug leading off this space. A walnut finished staircase leads up to the next level where the central hall enjoys a feature motorised glass floor revealing the wine/ games room hidden beneath. The open-plan kitchen is undoubtedly the showpiece of this home. As the perfect focal point for both everyday living and entertaining, it enjoys a host of high-quality appliances for everyday use and spectacular bi-folding doors to two aspects connecting the interior with the outside. For a more cosy retreat, the formal sitting room provides a fantastic space to unwind, with 6m high vaulted ceiling, further expansive glazing and a feature log burner to enjoy. Completing this floor there is a useful fitted utility room with side passage access, a guest cloaks/ WC and two double bedrooms which share the use of a Jack-and-Jill bathroom with both having access to either a dedicated balcony or the main rear garden terrace. To the first floor, the principal bedroom provides an ideal sanctuary with a spacious bedroom area, Juliet balcony overlooking the rear garden, a dressing area hidden behind a feature false wall and a beautifully finished en-suite. Completing the first floor there is one further double bedroom which also enjoys its own dedicated en-suite shower room.
GARDENS & GROUNDS
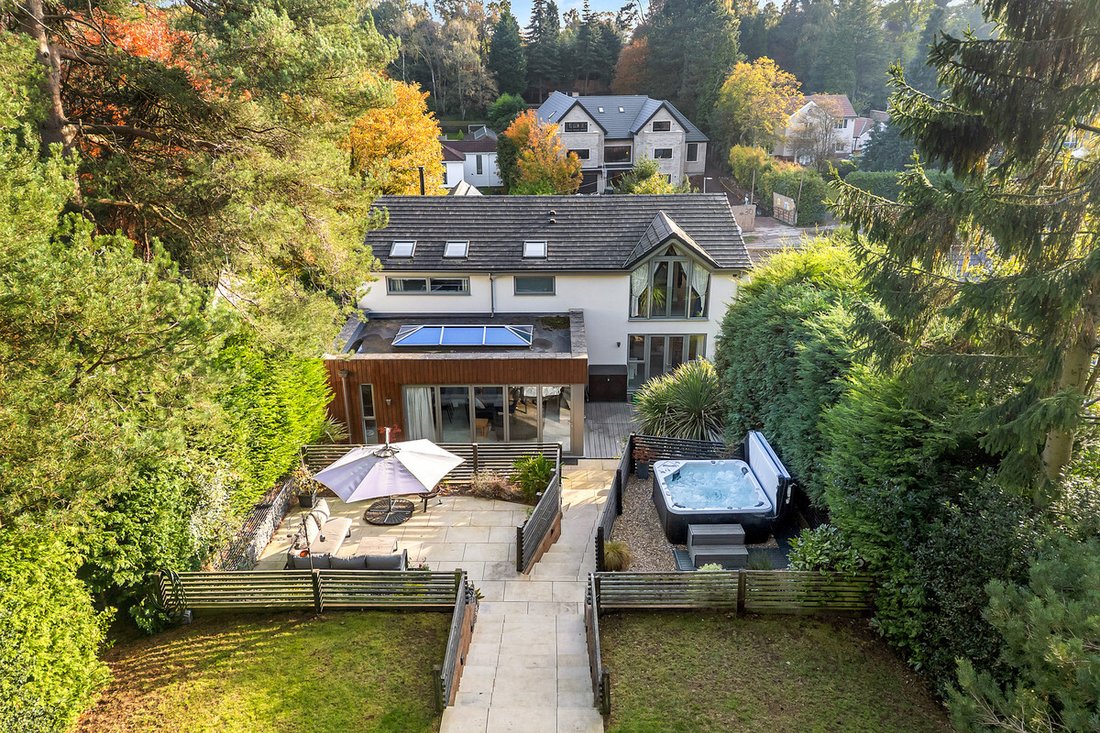
Externally, the property enjoys beautifully landscaped gardens to front and rear extending to approximately one third of an acre in all. The attractive frontage provides an enclosed and secure space which benefits from an electric gated entrance and block paved driveway capable of accommodating a number of vehicles. An integral double garage provides additional sheltered parking, with several useful storerooms leading off. The rear garden offers several wonderful spaces to enjoy, with the principal terrace, secondary patio, hot tub area and expansive lawn arranged over several tiers, and all combine to create a fantastic family environment.
LOCATION
Ravenshead is an extremely well-positioned north Nottinghamshire village in relation to local amenities, points of interest and major transport routes. Newstead Abbey Park and Harlow Wood offer areas of natural beauty, historical interest and popular walks. Major amenities can be found in Mansfield and Nottingham whilst more basic amenities can be found at the Ravenshead shopping parade. The A60 Mansfield Road provides fast access to Nottingham & Mansfield whilst the M1 Motorway J27 provides easy access beyond the county.
DISTANCES
Nottingham 10 miles
Mansfield 5 miles
Nottingham City Hospital 8 miles
Queens Medical Centre 12 miles
Kings Mill Hospital 7 miles
M1 Motorway J27 7 miles
Newark Northgate Rail Station 21 miles
East Midlands Airport 25 miles
SERVICES
Mains electricity, water, gas and drainage are understood to be connected. There is zoned, wet system under floor heating to the entirety of the lower ground and ground floors. There is zoned electric under floor heating to the principal bedroom and first floor en-suites. The home is alarmed with hardwired CCTV in place. A 14-panel solar array with paired Tesla Powerwall battery storage and Tesla EV car charger are installed to the property. Networked Cat 6 and HDMI cabling is present to every principal room and is fed to a central server for convenience.
TENURE
Freehold.
VIEWINGS
Strictly by appointment via Fine & Country Nottinghamshire. Please contact Pavlo Jurkiw for more information.
-
Type de propriété
Maison
Caractéristiques
Lot
Intérieur
- Haut plafond
- Bureau
- Cheminée
- Îlot de cuisine
- Cuisinière à gaz
- Jacuzzi
- Salle de jeux
- Cave à vins
- Cuisine ouverte
- Sous-sol
- Comptoirs en pierre
Outdoor
Explorez le secteur
L'agent vous contactera bientôt par
Publié par
Réserver une visite avec the agent
Choisissez une date et si vous souhaitez une visite virtuelle ou en personne avec l’agent.

La confiance des plus grands courtiers du monde
Les agents des propriétés les plus exceptionnelles du monde publient sur JamesEdition.
- Des annonces de Sotheby's, Christie's, BARNES et Engel & Völkers
- Chaque annonce est vérifiée avant sa mise en ligne
- Contactez directement des agents vérifiés
En continuant, vous acceptez nos Conditions et notre Politique de confidentialité.