Maison Individuelle de 5 Chambres en Vente à Nottingham
- 5 Chambres
- 4 SdB
- Mis à jour: Octobre 27
- 6
À propos de la propriété
** SEE FULL VIDEO TOUR **
𝐃𝐞𝐯𝐞𝐥𝐨𝐩𝐞𝐫𝐬 𝐈𝐧𝐬𝐢𝐠𝐡𝐭
“The Long Barn has been the perfect project to demonstrate what we’re capable of delivering.”
When we acquired the site, it already had planning consent for a conventional barn conversion. However, we immediately recognised that its exceptional setting, private access and far-reaching views across the Vale of Belvoir offered the opp
** SEE FULL VIDEO TOUR **
𝐃𝐞𝐯𝐞𝐥𝐨𝐩𝐞𝐫𝐬 𝐈𝐧𝐬𝐢𝐠𝐡𝐭
“The Long Barn has been the perfect project to demonstrate what we’re capable of delivering.”
When we acquired the site, it already had planning consent for a conventional barn conversion. However, we immediately recognised that its exceptional setting, private access and far-reaching views across the Vale of Belvoir offered the opportunity to create something much more distinctive.
Our vision was to respect the building’s agricultural heritage while completely reimagining what it could become. We describe The Long Barn as “a building within a building” — retaining the character and structure of the original Dutch Barn while introducing contemporary architecture, expansive glazing and highly energy-efficient technology.
We were particularly passionate about creating a home that felt connected to its surroundings. Natural light, the countryside views and the relationship between the interior and exterior spaces have all played a huge part in the design.
Sustainability has been equally important to us. From the construction methods and renewable technology to biodiversity within the landscaping, we wanted to create a home that was not only beautiful, but efficient, considered and designed with the future in mind.
We have deliberately created a flexible home that can evolve with its owners, whether that means family life, entertaining, working from home or simply enjoying the space and setting.
There are many elements we are proud of, but ultimately our greatest hope is that the future owners will make The Long Barn their own — appreciating the quality, design and sustainability that have gone into creating it, while filling it with their own experiences and memories.
For us, The Long Barn is about creating a stylish, efficient and genuinely liveable home in an exceptional setting.
𝐀 𝐜𝐨𝐧𝐭𝐞𝐦𝐩𝐨𝐫𝐚𝐫𝐲 𝐫𝐮𝐫𝐚𝐥 𝐫𝐞𝐭𝐫𝐞𝐚𝐭 𝐨𝐟 𝐞𝐱𝐜𝐞𝐩𝐭𝐢𝐨𝐧𝐚𝐥 𝐝𝐞𝐬𝐢𝐠𝐧
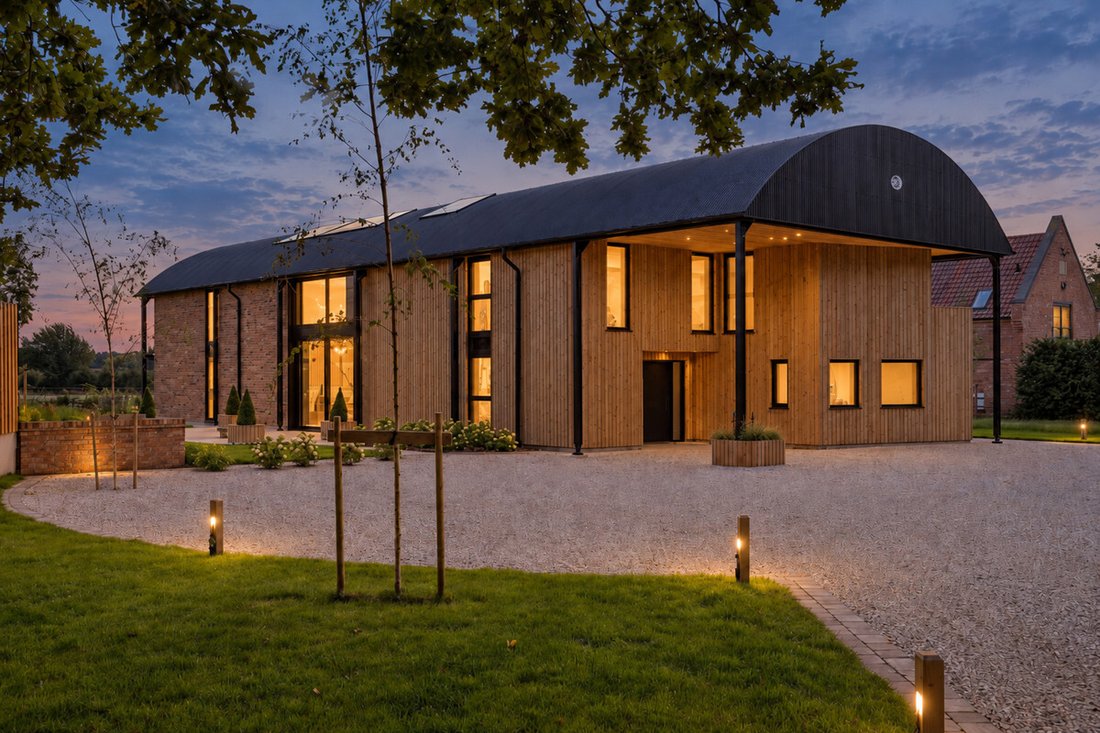
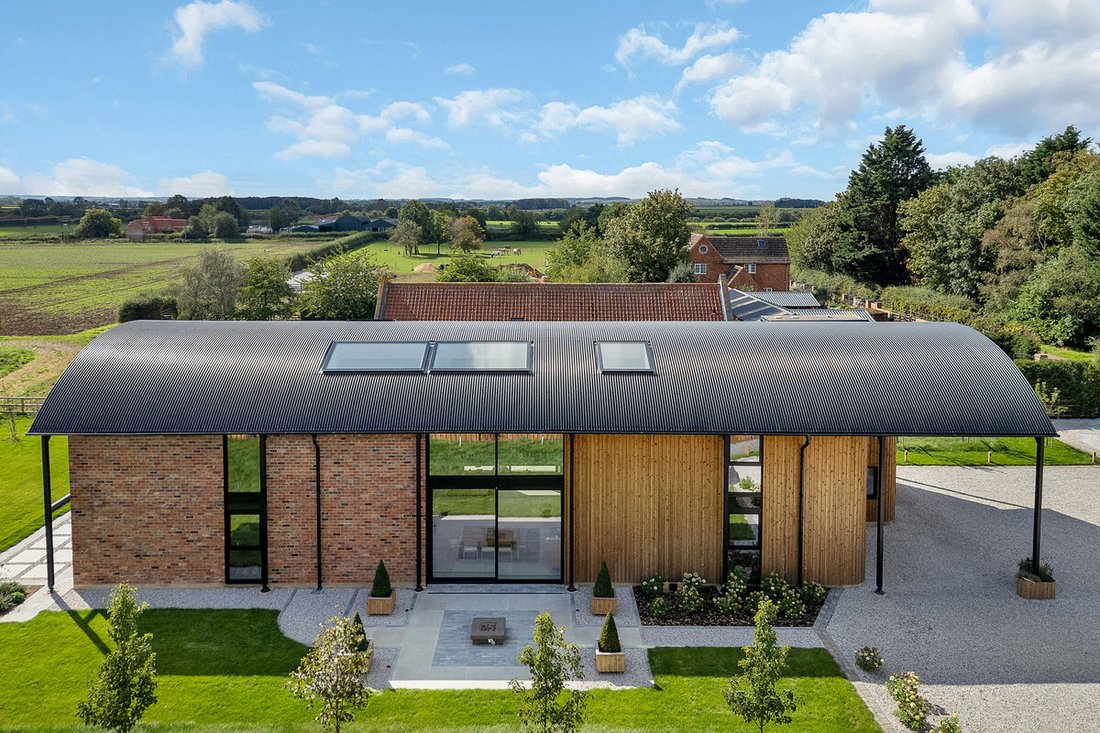
Occupying a secluded gated setting within the Vale of Belvoir, The Long Barn is an exceptional new-build residence in Dutch Barn-style where striking architecture, thoughtful design and beautiful countryside come together.
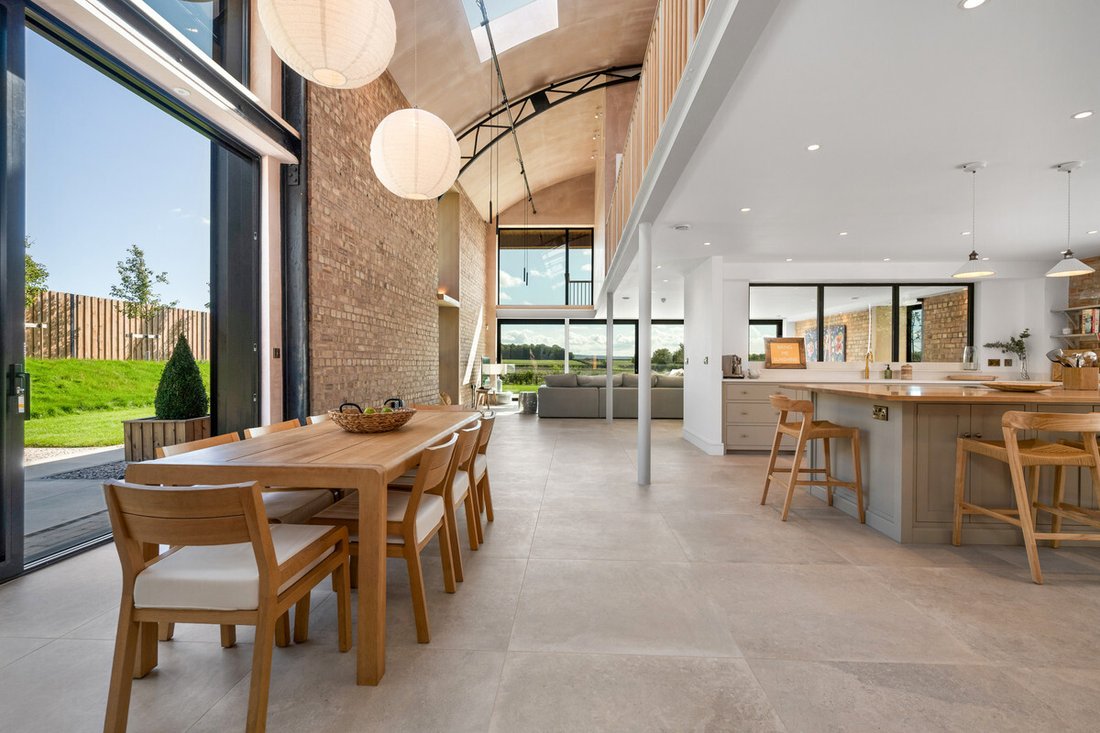
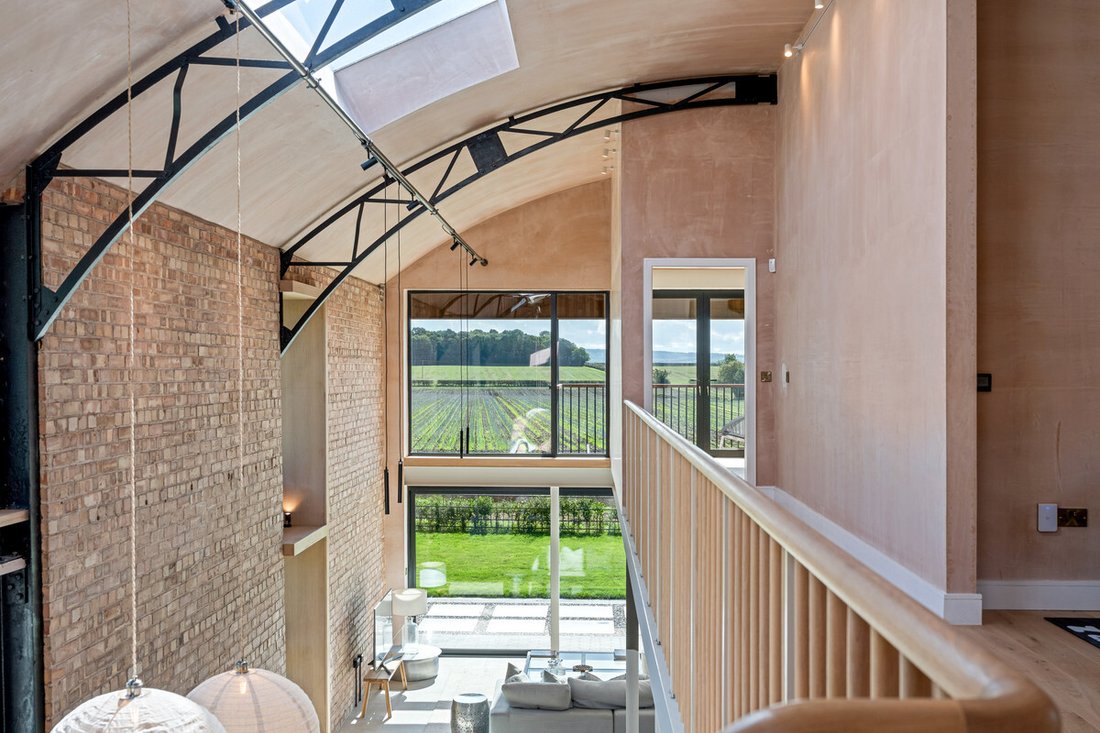
Designed by award-winning architectural practice Levitate and built by Red House Developments, this remarkable home offers a contemporary interpretation of rural living. Its distinctive curved roofline, vaulted interiors and expansive glazing create a home that feels both dramatic and wonderfully connected to its surroundings, with uninterrupted views across the countryside.
Behind a secure gated entrance and accessed via a private road The Long Barn occupies a large, level plot , providing a rare combination of privacy, space and tranquillity.
𝐃𝐞𝐬𝐢𝐠𝐧𝐞𝐝 𝐟𝐨𝐫 𝐦𝐨𝐝𝐞𝐫𝐧 𝐫𝐮𝐫𝐚𝐥 𝐥𝐢𝐯𝐢𝐧𝐠
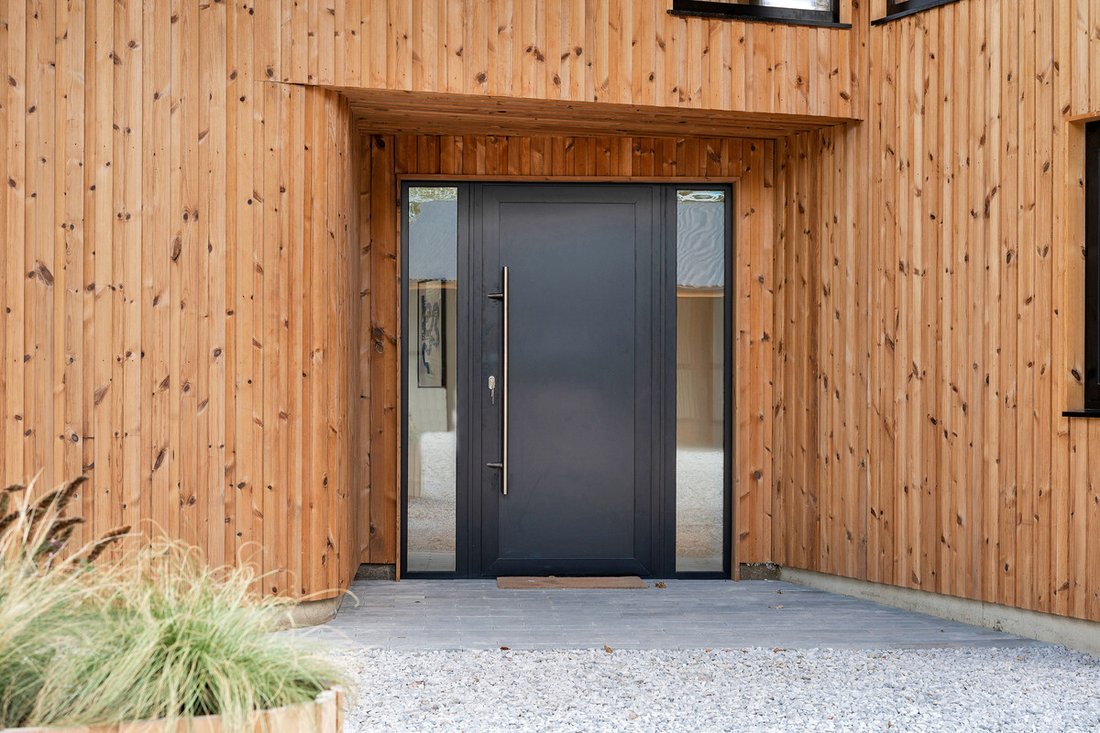
From the moment of arrival, the attention to detail is clear. A striking double-height entrance creates an impactful first impression, with a bespoke steel staircase, crafted oak treads, spindles and handrails and open galleried landing setting the tone for the quality and individuality found throughout.
At the centre of the home is an exceptional open-plan kitchen, dining and living space, designed equally for relaxed family life and entertaining. Full-height glazing floods the room with natural light while drawing the surrounding landscape into the home.
The bespoke deVOL kitchen features Miele and Bosch appliances and a generous walk-in pantry, complemented by a separate utility room and excellent practical storage.
The ground floor also includes a spacious guest suite with an adjoining accessible shower room, making the accommodation particularly versatile for family and guests.
𝐋𝐢𝐠𝐡𝐭-𝐟𝐢𝐥𝐥𝐞𝐝 𝐛𝐞𝐝𝐫𝐨𝐨𝐦 𝐚𝐜𝐜𝐨𝐦𝐦𝐨𝐝𝐚𝐭𝐢𝐨𝐧
The first floor is centred around a beautifully designed galleried landing and offers four impressive bedroom suites.
The principal suite is a private retreat, opening onto its own balcony overlooking the Vale, and featuring a walk-in wardrobe and beautifully appointed en suite bathroom.
Three further double bedrooms provide comfortable and private accommodation for family or guests, each designed to make the most of the natural light and far-reaching views.
A versatile additional room completes the first floor and could be used as a cinema room, home office, sixth bedroom, gym or yoga studio, depending on the needs of its owners.
𝐀 𝐡𝐨𝐦𝐞 𝐭𝐡𝐚𝐭 𝐞𝐦𝐛𝐫𝐚𝐜𝐞𝐬 𝐢𝐭𝐬 𝐬𝐮𝐫𝐫𝐨𝐮𝐧𝐝𝐢𝐧𝐠𝐬
Outside, the property has been thoughtfully landscaped to complement its architectural design and make the most of its rural setting. Low energy, low level lighting within the grounds showcases the building’s stunning architectural features whilst providing essential amenity and security during the hours of darkness.
Wraparound gardens include manicured lawns, mature planting and three large paved terraces, creating a series of spaces for outdoor dining, entertaining or simply enjoying the peaceful setting and changing seasons.
The generous plot extends to approximately 0.56 acres, with extensive hedgerow planting and semi-mature trees creating privacy while providing an important habitat for local wildlife.
A gated entrance, large gravel driveway and detached double carport provide excellent parking, with the carport incorporating solar panels, battery storage and EV charging.
A gated entrance, large gravel driveway and detached double carport provide excellent accessibility and parking.
𝐒𝐮𝐬𝐭𝐚𝐢𝐧𝐚𝐛𝐥𝐢𝐥𝐢𝐭𝐲, 𝐈𝐧𝐧𝐨𝐯𝐚𝐭𝐢𝐨𝐧 𝐚𝐧𝐝 𝐒𝐦𝐚𝐫𝐭 𝐋𝐢𝐯𝐢𝐧𝐠
The Long Barn has been designed for exceptional energy efficiency, Smart Living and modern, future-proofed connectivity. High performance eco-technology is seamlessly integrated with intuitive home automation.
Heating and climate management are powered by a clean, ultra-efficient Ground Source Heat Pump, complemented by a Mechanical Ventilation with Heat Recovery system ( MVHR) that continuously delivers fresh, filtered air whilst retaining ambient indoor heat. Precision room-by-room temperature control is managed effortlessly via a Heatmiser Neo smart climate system.
An enterprise-grade Ubiquiti network infrastructure, with in-wall access points, provides seamless Wi-Fi coverage alongside 4 dedicated Ethernet outlets at key points for ultra-fast hardwired stability. Smart relays power customisable indoor ambience as well as automated exterior and architectural lighting for the grounds and driveway.
Future proofed for the clean energy transition, Long Barn is also provisioned for integrated solar PV, home battery storage, and dedicated EV charging.
𝐓𝐡𝐞 𝐥𝐢𝐟𝐞𝐬𝐭𝐲𝐥𝐞
The Long Barn offers something increasingly rare: the opportunity to enjoy contemporary architecture without compromising on the tranquillity and beauty of the surrounding rural setting or the building’s agricultural history.
Whether enjoying morning coffee on the principal bedroom balcony, gathering with family around the open-plan kitchen, entertaining on one of the terraces or simply looking across the Vale as the seasons change, this is a home designed around the way people increasingly wish to live their lives.
With excellent connectivity to the A52, A46, A1 and M1, the property also offers an attractive balance between rural seclusion and accessibility. Nearby Bingham provides a wider range of everyday amenities, while Grantham offers high-speed rail connections to London in just over an hour.
𝐓𝐞𝐧𝐮𝐫𝐞
Freehold
𝐒𝐞𝐫𝐯𝐢𝐜𝐞𝐬
The property benefits from mains electricity and water, with private drainage via a proprietary BioDisc treatment plant. Heating and hot water are provided by a ground source heat pump, complemented by solar panels and battery storage.
𝐄𝐧𝐞𝐫𝐠𝐲 & 𝐒𝐮𝐬𝐭𝐚𝐢𝐧𝐚𝐛𝐢𝐥𝐢𝐭𝐲
Designed for sustainable, energy-efficient living, The Long Barn benefits from triple glazing, mechanical ventilation with heat recovery, high levels of thermal insulation and airtightness, together with solar panels and EV charging provision. The property achieves an exceptional EPC rating of A (105), with a score of 105 for energy consumption and 100 for CO₂ emissions.
𝐕𝐢𝐞𝐰𝐢𝐧𝐠𝐬
Strictly by appointment with Fine & Country Nottingham.
𝐎𝐯𝐞𝐫𝐚𝐥𝐥
The Long Barn is more than a contemporary country home. It is a distinctive architectural statement, carefully designed for modern family life and set within one of Nottinghamshire’s most beautiful rural landscapes.
-
Type de propriété
Maison
Caractéristiques
- Jardin
- Terrasse
- Centre de remise en forme / Fitness
- Moderne
- Cinéma
- Foyer
- Constructions neuves
- Plan d’étage 2D
- Porte
Lot
Intérieur
- Haut plafond
- Bureau
- Îlot de cuisine
- Bar
- Cinéma
- Comptoirs en pierre
- Centre de remise en forme / Fitness
Outdoor
Explorez le secteur
L'agent vous contactera bientôt par
Publié par
Réserver une visite avec the agent
Choisissez une date et si vous souhaitez une visite virtuelle ou en personne avec l’agent.

Propriétés similaires à proximité
Nouvelles annonces à Nottinghamshire




Explorez plus de biens à vendre
Nottinghamshire, Angleterre Villes
- Maisons à vendre à Gedling, Angleterre
- Maisons à vendre à Beeston, Angleterre
- Maisons à vendre à Colston Bassett, Angleterre
- Maisons à vendre à Ruddington, Angleterre
- Maisons à vendre à Cropwell Butler, Angleterre
- Maisons à vendre à Mansfield, Angleterre
- Maisons à vendre à West Bridgford, Angleterre
- Maisons à vendre à Blyth, Angleterre
- Maisons à vendre à Bramcote, Angleterre
- Maisons à vendre à Burton Joyce, Angleterre
- Maisons à vendre à East Markham, Angleterre
- Maisons à vendre à Halam, Angleterre
- Maisons à vendre à Hawksworth, Angleterre
- Maisons à vendre à Holme Pierrepont, Angleterre
- Maisons à vendre à Keyworth, Angleterre
- Maisons à vendre à Lowdham CP, Angleterre
- Maisons à vendre à Mattersey, Angleterre
- Maisons à vendre à Ordsall, Angleterre
- Maisons à vendre à Papplewick, Angleterre
- Maisons à vendre à Radcliffe on Trent, Angleterre
Nottinghamshire, Angleterre types de propriétés
Nottinghamshire, Angleterre Recherches populaires
- Vue panoramique / panoramique propriétés à Nottinghamshire, Angleterre
- Propriétés avec Terrasse à Nottinghamshire, Angleterre
- Propriétés avec Bar à Nottinghamshire, Angleterre
- Propriétés avec Salle de jeux à Nottinghamshire, Angleterre
- Propriétés avec Bureau à Nottinghamshire, Angleterre
- Vue sur la rivière propriétés à Nottinghamshire, Angleterre
- Propriétés avec Ascenseur à Nottinghamshire, Angleterre
- Propriétés avec Jardin à Nottinghamshire, Angleterre
- Propriétés avec Cuisine extérieure à Nottinghamshire, Angleterre
- Lotissement sécurisé propriétés à Nottinghamshire, Angleterre
- Vie privée propriétés à Nottinghamshire, Angleterre
- Colline propriétés à Nottinghamshire, Angleterre
- Immobilier d’investissement propriétés à Nottinghamshire, Angleterre
- Moderne propriétés à Nottinghamshire, Angleterre
- Équestre propriétés à Nottinghamshire, Angleterre
- Constructions neuves propriétés à Nottinghamshire, Angleterre
- Propriétés avec Centre de remise en forme / Fitness à Nottinghamshire, Angleterre
- Propriétés avec Sauna à Nottinghamshire, Angleterre
- Propriétés avec Hammam à Nottinghamshire, Angleterre
- Propriétés avec Bibliothèque à Nottinghamshire, Angleterre
- Propriétés avec Climatisation à Nottinghamshire, Angleterre
- Propriétés avec Cave à vins à Nottinghamshire, Angleterre
- Propriétés avec Jacuzzi à Nottinghamshire, Angleterre
- Propriétés avec Cheminée à Nottinghamshire, Angleterre
- Propriétés avec Piscine à Nottinghamshire, Angleterre
- Propriétés avec Garage à Nottinghamshire, Angleterre
- Propriétés avec Balcon à Nottinghamshire, Angleterre
- Propriétés avec Terrain de tennis à Nottinghamshire, Angleterre
- Propriétés avec Cuisine ouverte à Nottinghamshire, Angleterre
- Rénové propriétés à Nottinghamshire, Angleterre
- Propriétés avec Cinéma à Nottinghamshire, Angleterre
- Front de rivière propriétés à Nottinghamshire, Angleterre
- Propriétés avec Piscine intérieure à Nottinghamshire, Angleterre
- Vue sur la mer propriétés à Nottinghamshire, Angleterre
Nottinghamshire, Angleterre Quartiers
Guides et histoires connexes
La confiance des plus grands courtiers du monde
Les agents des propriétés les plus exceptionnelles du monde publient sur JamesEdition.
- Des annonces de Sotheby's, Christie's, BARNES et Engel & Völkers
- Chaque annonce est vérifiée avant sa mise en ligne
- Contactez directement des agents vérifiés
En continuant, vous acceptez nos Conditions et notre Politique de confidentialité.