$1,678,941
Winzerhaus Mit Uneinsehbarem Atriumgarten//Sphère Privée, Tradition Et Grosses Erweiterungspotentia
- 3 Chambres
- 1 SdB
- 1,861 Sqft
- 6,470 Sqft lot
- Mis à jour: Août 15
À propos de la propriété
La description a été traduite automatiquement.
La description est affichée dans la langue d'origine.
/// THE HOUSE
With much love, sensitivity, and high-quality materials, this classic former vintner’s house was transformed in 2010 into a representative, clearly and openly structured modern residence. It is oriented around the beautifully sunny and completely private atrium garden with large windows and sliding doors. Inside and outside blend skillfully and almost imperceptibly, creating
With much love, sensitivity, and high-quality materials, this classic former vintner’s house was transformed in 2010 into a representative, clearly and openly structured modern residence. It is oriented around the beautifully sunny and completely private atrium garden with large windows and sliding doors. Inside and outside blend skillfully and almost imperceptibly, creating
/// THE HOUSE
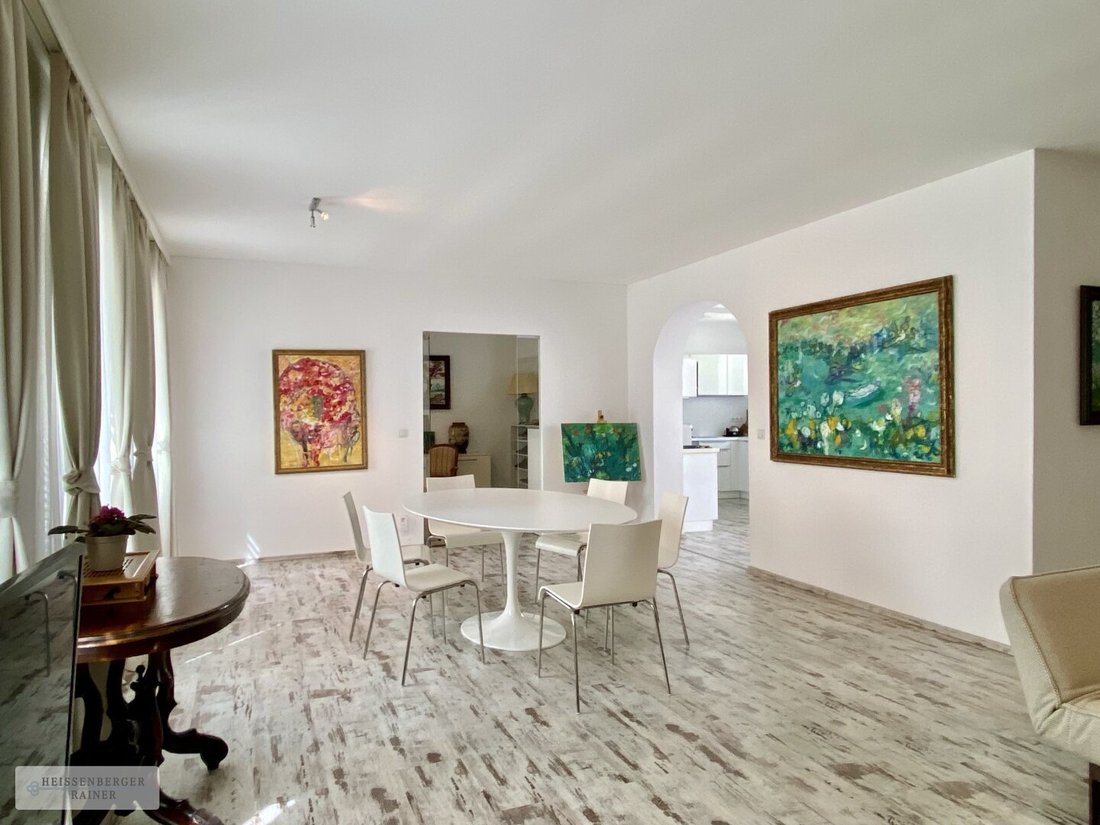
With much love, sensitivity, and high-quality materials, this classic former vintner’s house was transformed in 2010 into a representative, clearly and openly structured modern residence. It is oriented around the beautifully sunny and completely private atrium garden with large windows and sliding doors. Inside and outside blend skillfully and almost imperceptibly, creating a special, very open yet relaxed living atmosphere.
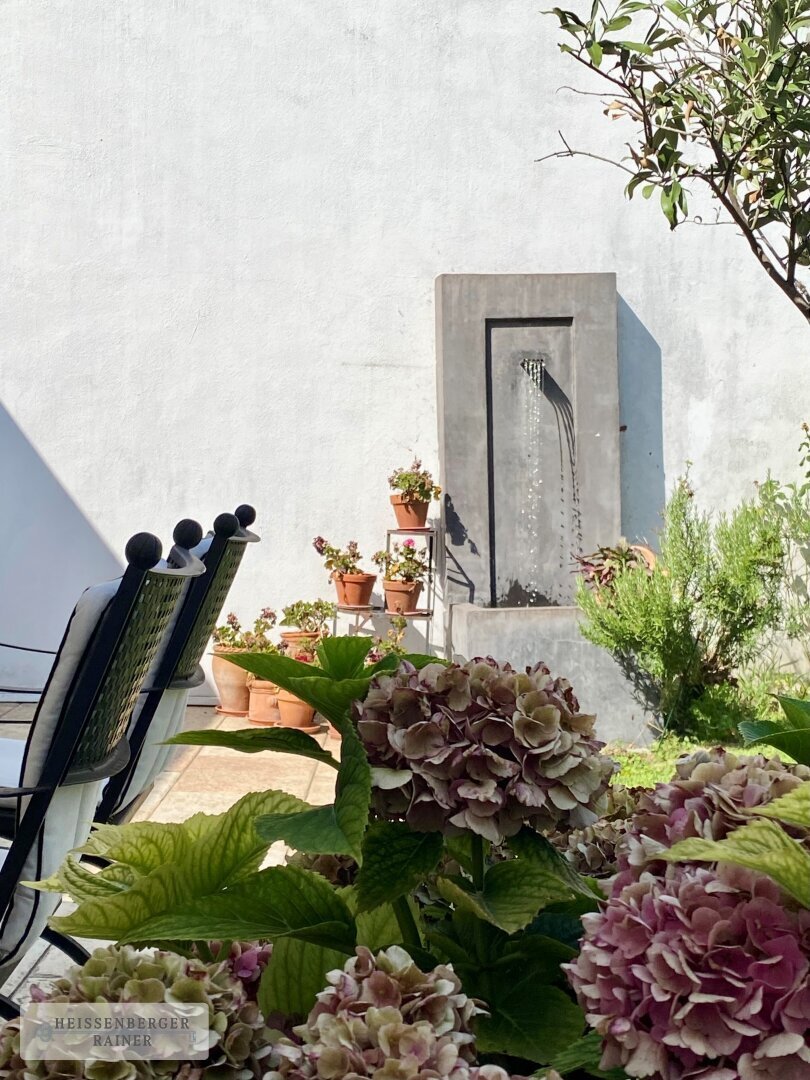
The garden is a true oasis with terraces, large lawns, a fountain, and beautifully landscaped, mature trees, shrubs, and flower beds. Thanks to the ideal east/west orientation, there are lovely sunny and shaded spots throughout the day.
The house has access from two streets—while the entrance side with its attractive, structured facade and front garden gives the house a charming yet representative character, the second gate side features a large garage, a gate leading to the courtyard, and spacious, flexibly usable utility rooms.
Layout:
*Public area:*
- Large, representative entrance hall
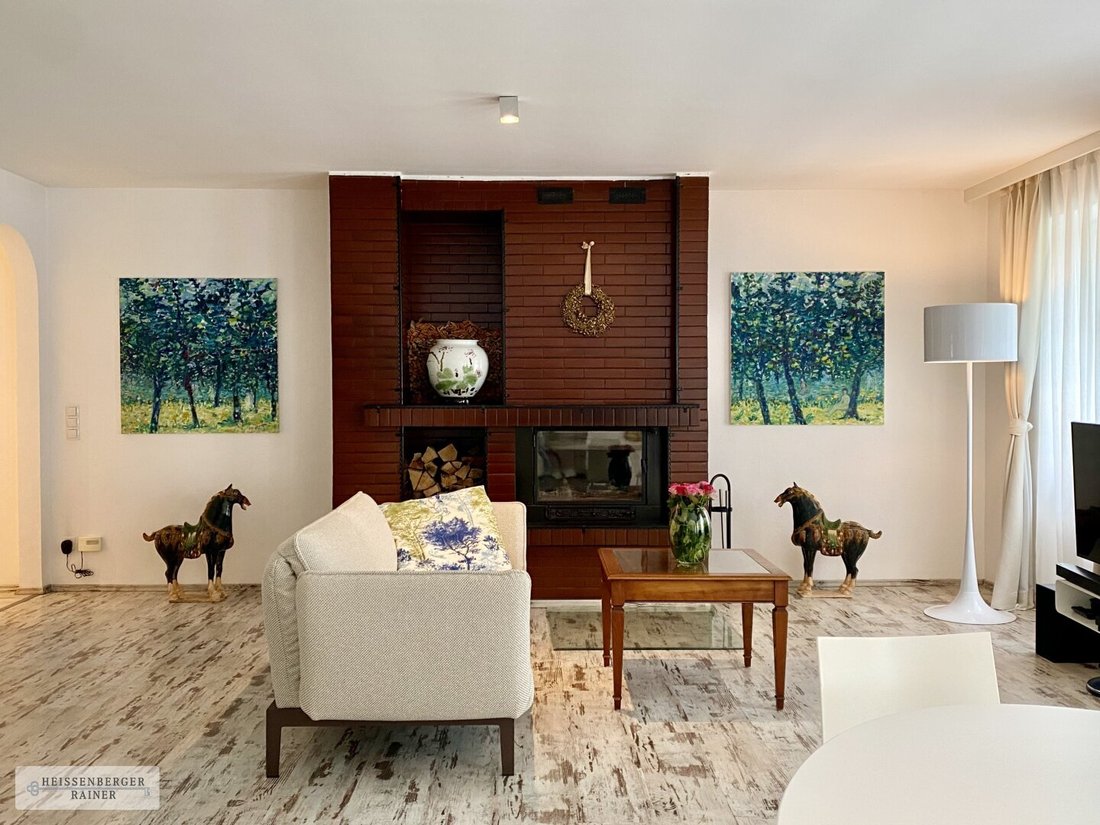
- Very spacious, open living area with an open fireplace
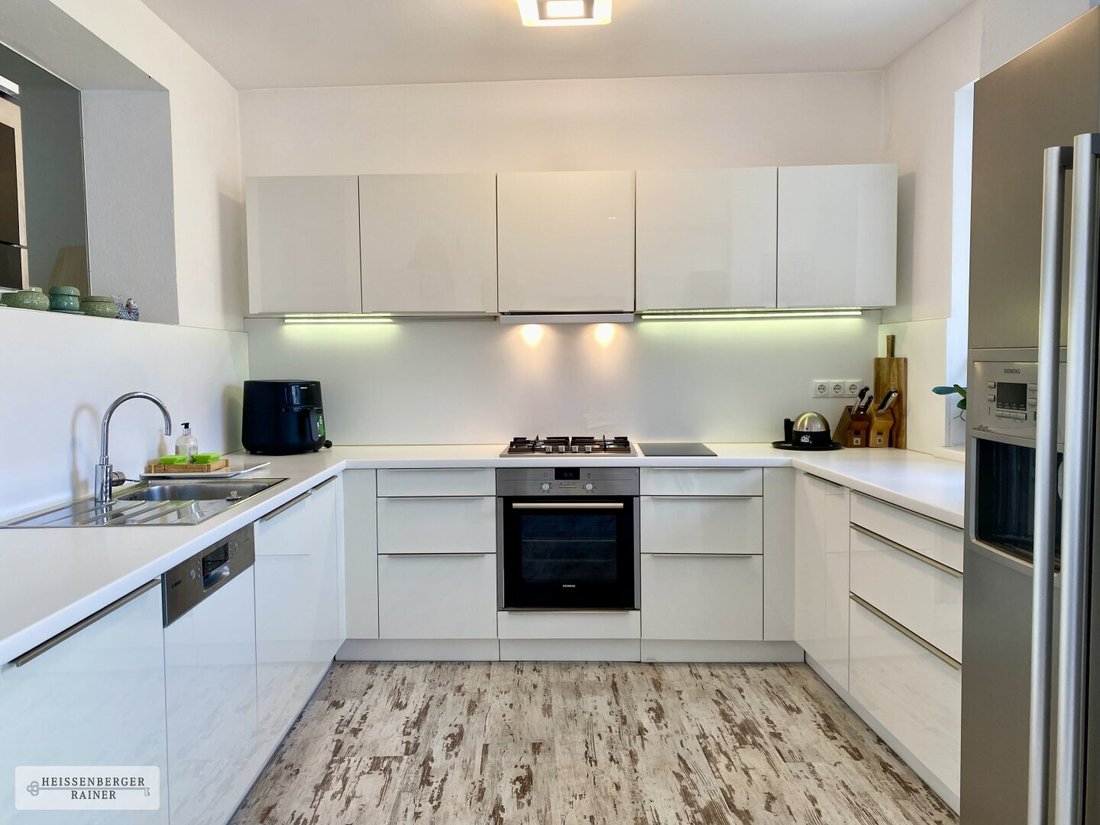
- Fully equipped kitchen with access to the garden and space for a dining table
*Private area:*
- Hallway to the private rooms
- Open office/lounge with garden access
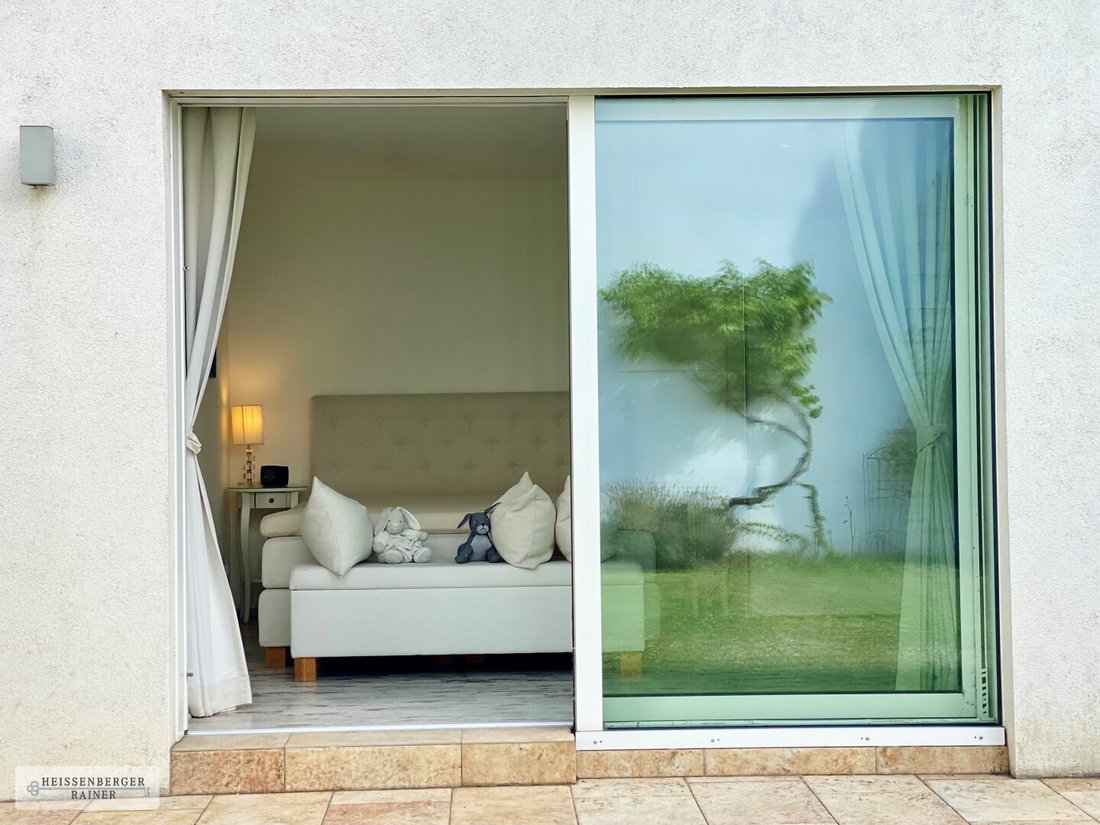
- Very large, elegant bedroom with garden access and a large wardrobe area
- Additional beautiful room/children’s room accessible through the main bedroom
- Bathroom with garden view, bathtub, and shower
- Separate toilet
*Utility area:*
- Separate entrance
- Large garage
- Large storage, utility, and technical room, partially extended by a second level
/// EXPANSION POTENTIAL
The property offers remarkable and extensive expansion potential. Although the house is located in a protected area with ensemble protection, the living space can be significantly increased without altering the wonderful character of the house.
The outbuilding has a large, yet undeveloped attic/upper floor where an additional 83 m² of gross living space can be created—ideal as an extension of the main house or as a separate unit with its own entrance, for example, to generate rental income.
Additional significant expansion possibilities exist in the very large, also undeveloped attic of the main house and the storage/utility and technical room in the outbuilding.
For wine lovers, there is also the option to reactivate the original vaulted cellar under the main house, which is currently unused.
/// THE LOCATION
The location in a Heurigen (wine tavern) area between Strebersdorf and Stammersdorf, within walking distance of well-known Heurigen such as Heurigen Christ, Heurigen Lentner, and Bernreiter, is absolutely excellent and offers a beautiful, historic environment.
The infrastructure is very good; all daily necessities are nearby. Schools of all types—from kindergarten to high school—are easily reachable on foot or by bike. Public transport connections are optimal; bus lines 32A, 31A, and tram 31 provide quick, flexible, and very convenient access to the U1 (Leopoldau), U6 (Floridsdorf), and ÖBB lines (Siemensstraße/Floridsdorf station).
/// CONTACT
For further information, pictures, and plans, I am available at any time—also gladly on weekends. I look forward to hearing from you!
ALT-JEDLERSDORF | STREBERSDORF | STAMMERSDORF
With much love, sensitivity, and high-quality materials, this classic former vintner’s house was transformed in 2010 into a representative, clearly and openly structured modern residence. It is oriented around the beautifully sunny and completely private atrium garden with large windows and sliding doors. Inside and outside blend skillfully and almost imperceptibly, creating a special, very open yet relaxed living atmosphere.
The garden is a true oasis with terraces, large lawns, a fountain, and beautifully landscaped, mature trees, shrubs, and flower beds. Thanks to the ideal east/west orientation, there are lovely sunny and shaded spots throughout the day.
The house has access from two streets—while the entrance side with its attractive, structured facade and front garden gives the house a charming yet representative character, the second gate side features a large garage, a gate leading to the courtyard, and spacious, flexibly usable utility rooms.
Layout:
*Public area:*
- Large, representative entrance hall
- Very spacious, open living area with an open fireplace
- Fully equipped kitchen with access to the garden and space for a dining table
*Private area:*
- Hallway to the private rooms
- Open office/lounge with garden access
- Very large, elegant bedroom with garden access and a large wardrobe area
- Additional beautiful room/children’s room accessible through the main bedroom
- Bathroom with garden view, bathtub, and shower
- Separate toilet
*Utility area:*
- Separate entrance
- Large garage
- Large storage, utility, and technical room, partially extended by a second level
/// EXPANSION POTENTIAL
The property offers remarkable and extensive expansion potential. Although the house is located in a protected area with ensemble protection, the living space can be significantly increased without altering the wonderful character of the house.
The outbuilding has a large, yet undeveloped attic/upper floor where an additional 83 m² of gross living space can be created—ideal as an extension of the main house or as a separate unit with its own entrance, for example, to generate rental income.
Additional significant expansion possibilities exist in the very large, also undeveloped attic of the main house and the storage/utility and technical room in the outbuilding.
For wine lovers, there is also the option to reactivate the original vaulted cellar under the main house, which is currently unused.
/// THE LOCATION
The location in a Heurigen (wine tavern) area between Strebersdorf and Stammersdorf, within walking distance of well-known Heurigen such as Heurigen Christ, Heurigen Lentner, and Bernreiter, is absolutely excellent and offers a beautiful, historic environment.
The infrastructure is very good; all daily necessities are nearby. Schools of all types—from kindergarten to high school—are easily reachable on foot or by bike. Public transport connections are optimal; bus lines 32A, 31A, and tram 31 provide quick, flexible, and very convenient access to the U1 (Leopoldau), U6 (Floridsdorf), and ÖBB lines (Siemensstraße/Floridsdorf station).
/// CONTACT
For further information, pictures, and plans, I am available at any time—also gladly on weekends. I look forward to hearing from you!
ALT-JEDLERSDORF | STREBERSDORF | STAMMERSDORF
-
Type de propriété
Maison
-
Prix/pied²
$902
Explorez le secteur
Vienne, Vienne, Autriche
Voir sur Google Maps
Prix par sqft
Faible
Élevé
Inscrit il y a 1 an
Vous vous êtes renseigné sur ce bien
L'agent vous contactera bientôt par
Publié par
10
Annonces
2025
Inscrit
Réserver une visite avec the agent
Choisissez une date et si vous souhaitez une visite virtuelle ou en personne avec l’agent.
Date préférée
Type de visite
Dernière mise à jour
Août 15
Première mise en ligne
Juillet 5
Référence de l’annonce
8297
La confiance des plus grands courtiers du monde
Les agents des propriétés les plus exceptionnelles du monde publient sur JamesEdition.
- Des annonces de Sotheby's, Christie's, BARNES et Engel & Völkers
- Chaque annonce est vérifiée avant sa mise en ligne
- Contactez directement des agents vérifiés
En continuant, vous acceptez nos Conditions et notre Politique de confidentialité.