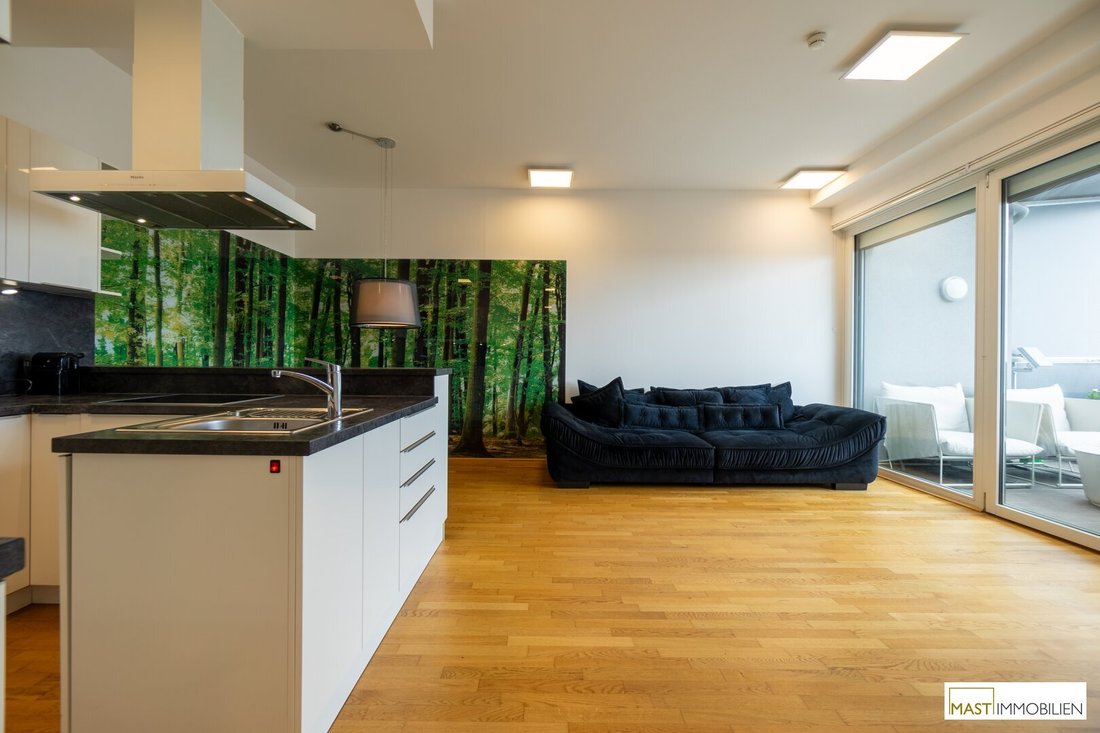
Dachgeschoss Und Fernblick Appartement De 4 Chambres À Top Lage Climatisation
- 3 Chambres
- 2 SdB
- 1,383 Sqft
- Mis à jour: Aujourd'hui
À propos de la propriété
It hardly gets more exclusive and impressive,...
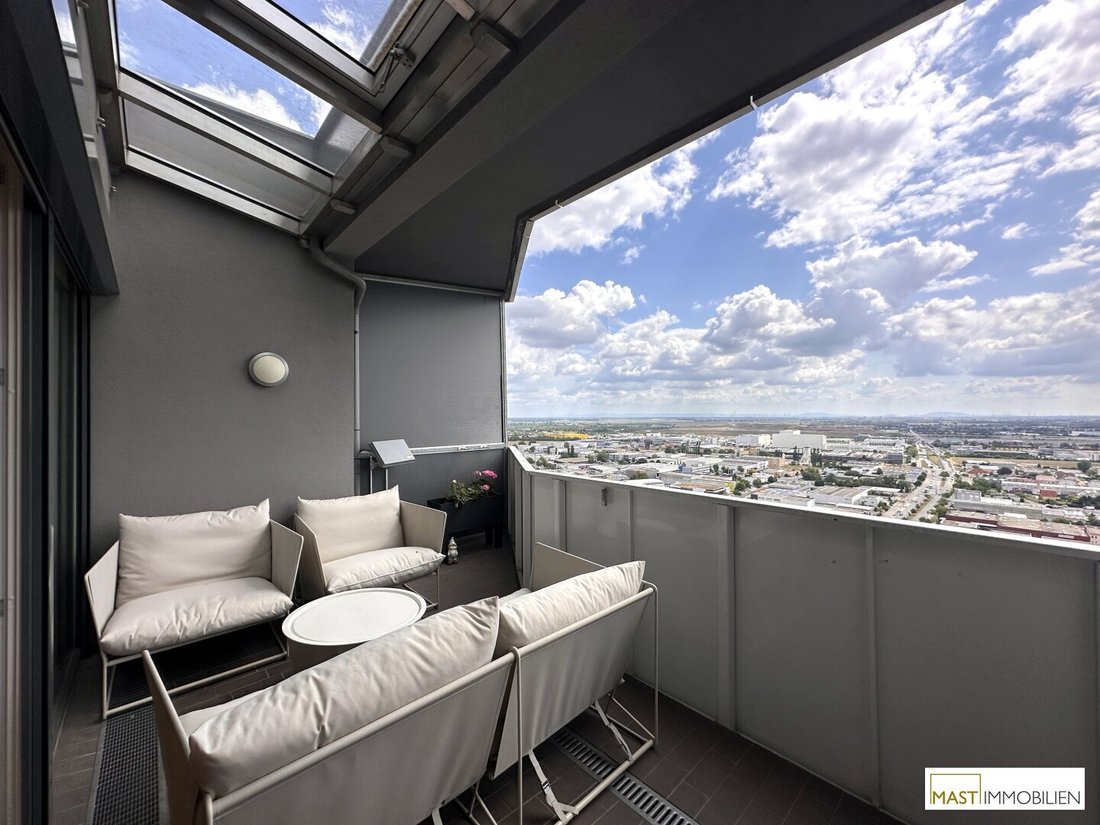
Are you looking for a 4-room penthouse apartment with a distant view all the way to Burgenland???
then you are in the right place,...
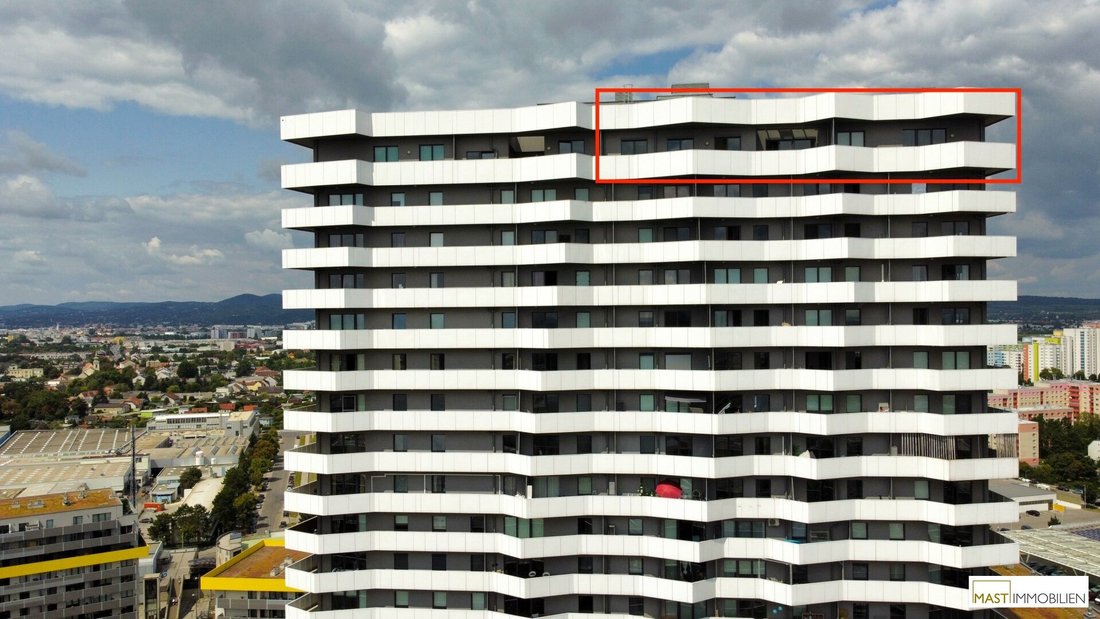
Citygate - Leopoldtower
The approximately 85 m high residential building shaped like a slender slab contains numerous apartments, a fitness area & sauna. A th
It hardly gets more exclusive and impressive,...
Are you looking for a 4-room penthouse apartment with a distant view all the way to Burgenland???
then you are in the right place,...
Citygate - Leopoldtower
The approximately 85 m high residential building shaped like a slender slab contains numerous apartments, a fitness area & sauna. A three-story foyer connects the street side with the inner garden deck. The garage is located in the basement with direct access to the passenger elevator, providing direct access to the apartment. City Gate includes everything needed for daily necessities, from pharmacies, grocery stores, tobacco shops, to numerous shopping options.
Property/Apartment Highlights:
- 4x air conditioning
- Electric sun protection via remote control
- Underfloor heating
- Real oak wood parquet flooring
- Low operating costs (approx. €356 including VAT & reserves)
- Rooms accessible from a central hallway
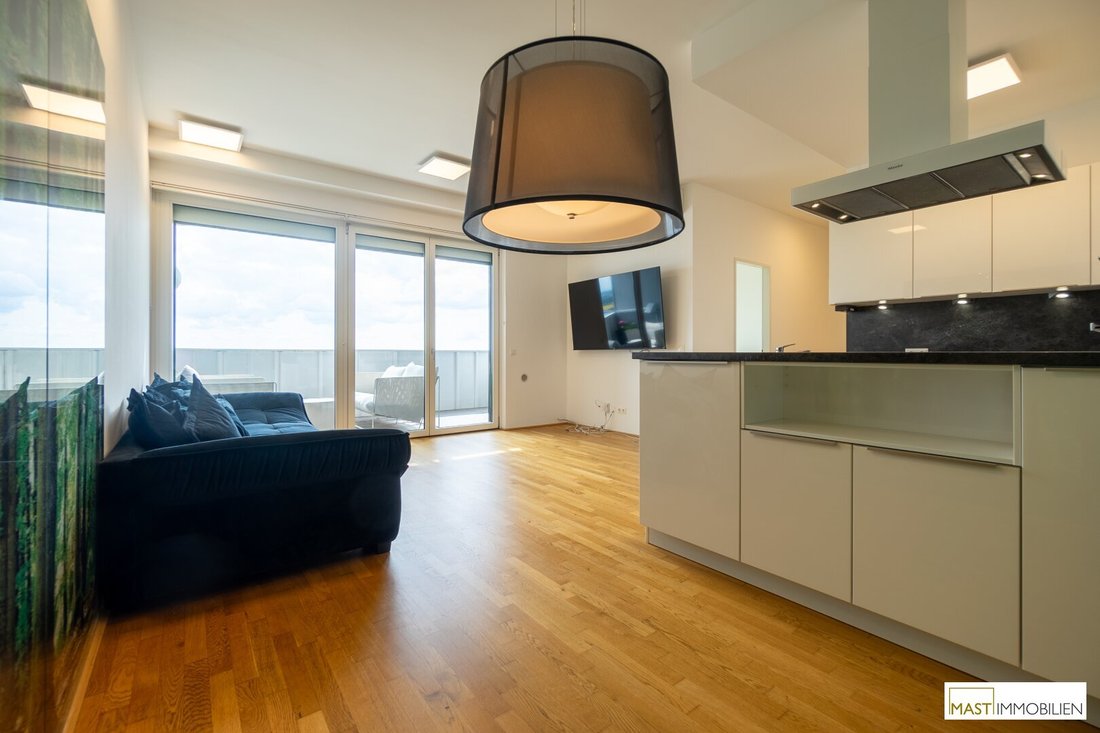
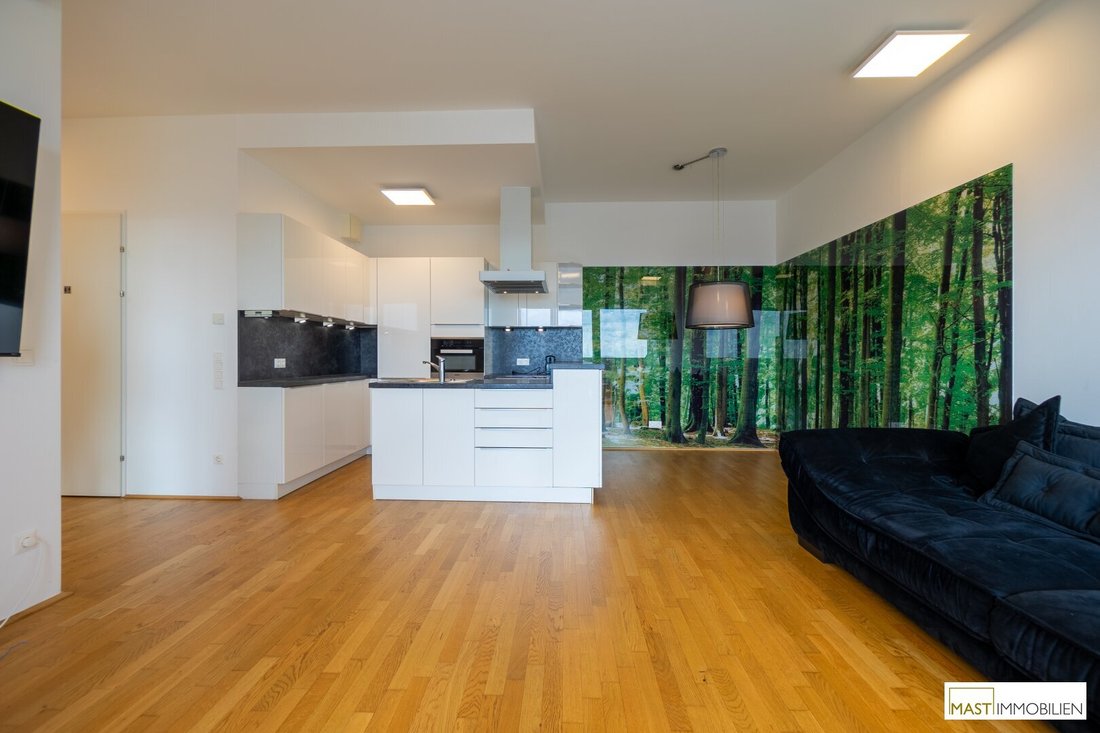
- High-quality fitted kitchen including MIELE appliances
- 3 bedrooms
- 2 bathrooms
- 2 toilets
- Panoramic view all the way to Burgenland
Layout:
Upon entering the apartment, you reach an approximately 16 m² entrance hall that connects directly to the apartment’s corridor. All rooms are accessible directly from the entrance hall. The master bedroom is about 15 m², and the two children’s rooms, which can also be used as a walk-in closet, home office, or guest room, each measure about 12 m². The impressive apartment is equipped with 2 bathrooms: Bathroom I features a double sink, bathtub, shower & toilet; Bathroom II has a shower and a washing machine connection. There is also a separate guest toilet with a hand basin. The sunny living room, including a high-quality fitted kitchen with MIELE appliances, as well as all ancillary rooms, offer direct access to the approximately 25 m² outdoor area. For items you don’t want on display, there is a storage room of about 2.5 m².
Infrastructure:
The U1 subway line (Aderklaaer Straße) is located directly nearby and takes you to the city center within 14 minutes. If you want a wider selection of shops, the popular Donauzentrum shopping center is available within 3 stops, also via the U1.
Seeing is believing. You can reach me at 0676 - 342 77 18 or by email at [hidden information]
Your real estate advisor
Mr. Manuel Daniloglu
MAST Immo GmbH
Costs:
- Property transfer tax: 3.5%
- Registration fee: 1.1%
- Broker commission: 3% plus VAT
- Purchase contract & notary fees: dependent on lawyer
We point out that there is a familial or economic close relationship between the broker and the third party to be brokered.
The broker acts as a dual agent.
-
Type de propriété
Penthouse
-
Étages
27
-
Année de construction
2015
-
Prix/pied²
$689
Caractéristiques
- Jardin
- Ascenseur
- Terrasse
- Garage
- Centre de remise en forme / Fitness
- Sauna
- Vue panoramique / panoramique
- Dressing
- Comptoirs en pierre
Lot
Intérieur
- Haut plafond
- Climatisation
- Cuisinière à gaz
- Sauna
- Ascenseur
- Sous-sol
- Comptoirs en pierre
- Dressing
- Centre de remise en forme / Fitness
Outdoor
Explorez le secteur
L'agent vous contactera bientôt par
Publié par
Réserver une visite avec the agent
Choisissez une date et si vous souhaitez une visite virtuelle ou en personne avec l’agent.
La confiance des plus grands courtiers du monde
Les agents des propriétés les plus exceptionnelles du monde publient sur JamesEdition.
- Des annonces de Sotheby's, Christie's, BARNES et Engel & Völkers
- Chaque annonce est vérifiée avant sa mise en ligne
- Contactez directement des agents vérifiés
En continuant, vous acceptez nos Conditions et notre Politique de confidentialité.