$694,960
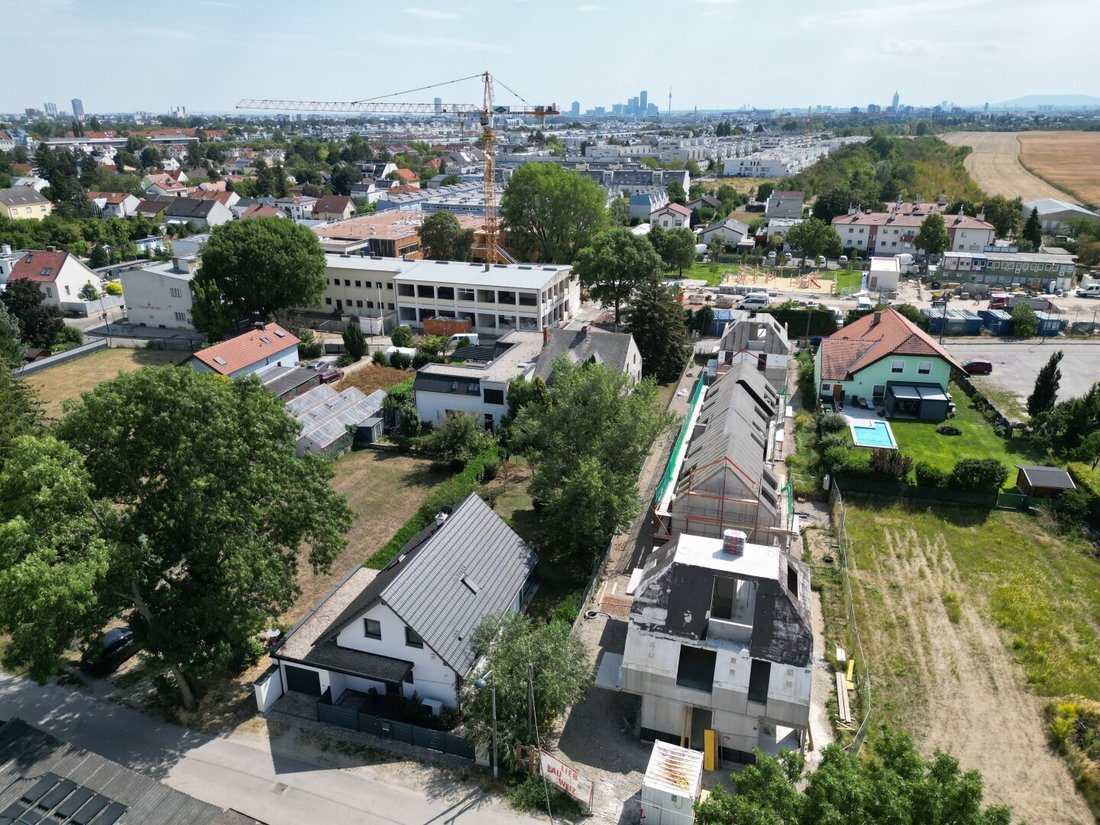
Les Huit Stammersdorf. Huit Maisons, Deux Adresses, Un Manuscrit.
- 2 Chambres
- 1 SdB
- 925 Sqft
- Mis à jour: Aujourd'hui
À propos de la propriété
La description a été traduite automatiquement.
La description est affichée dans la langue d'origine.
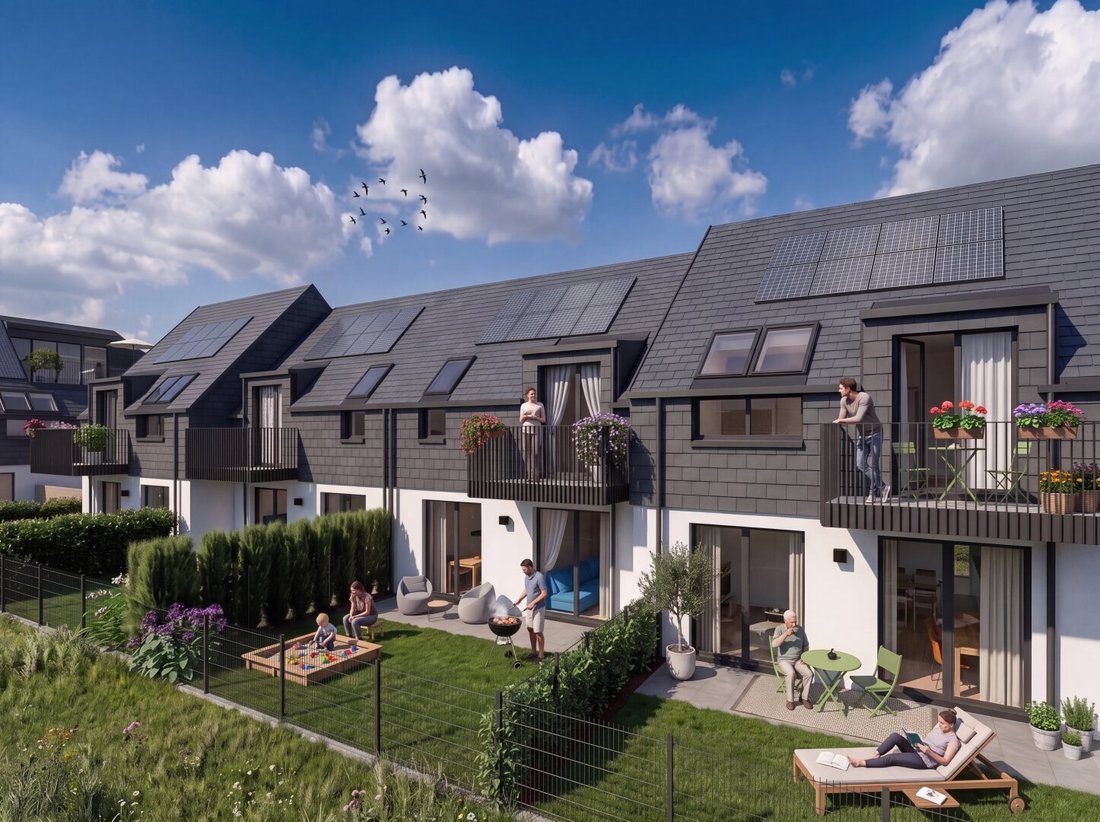
Compact architecture with surprisingly ample space for living behind it.
House 6 stands out especially due to its exceptional space beyond the classic living area.
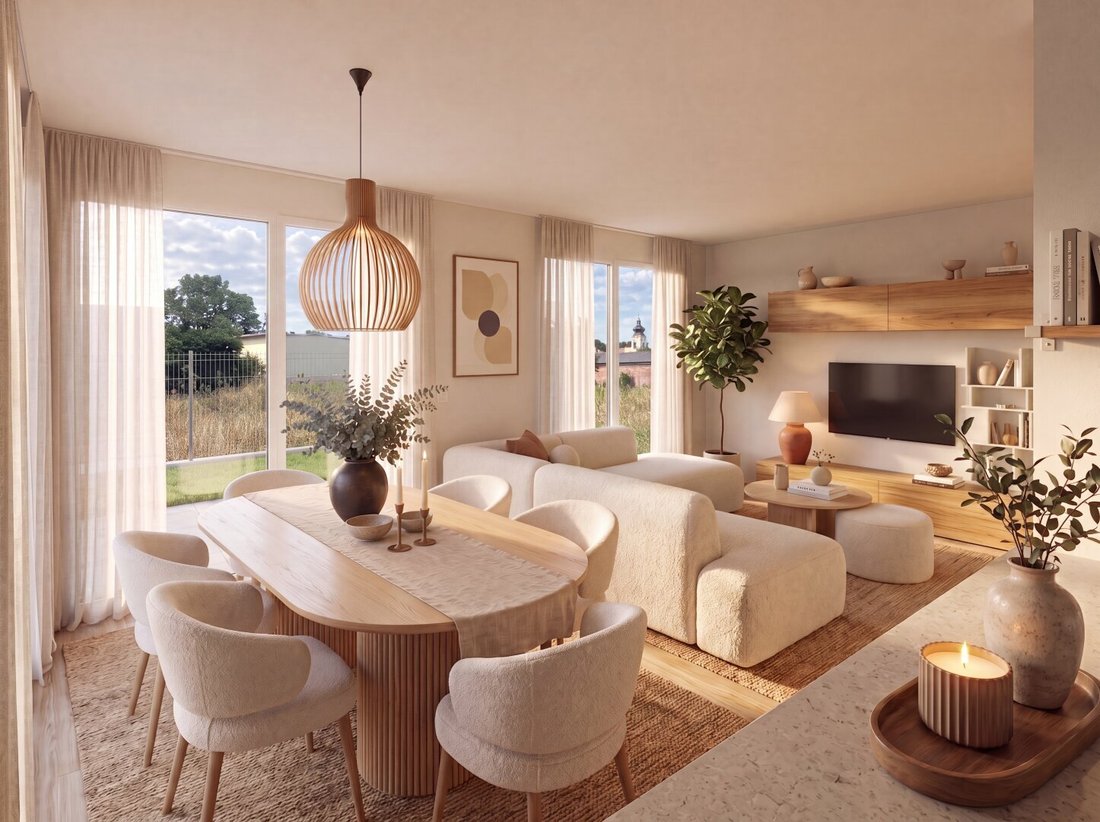
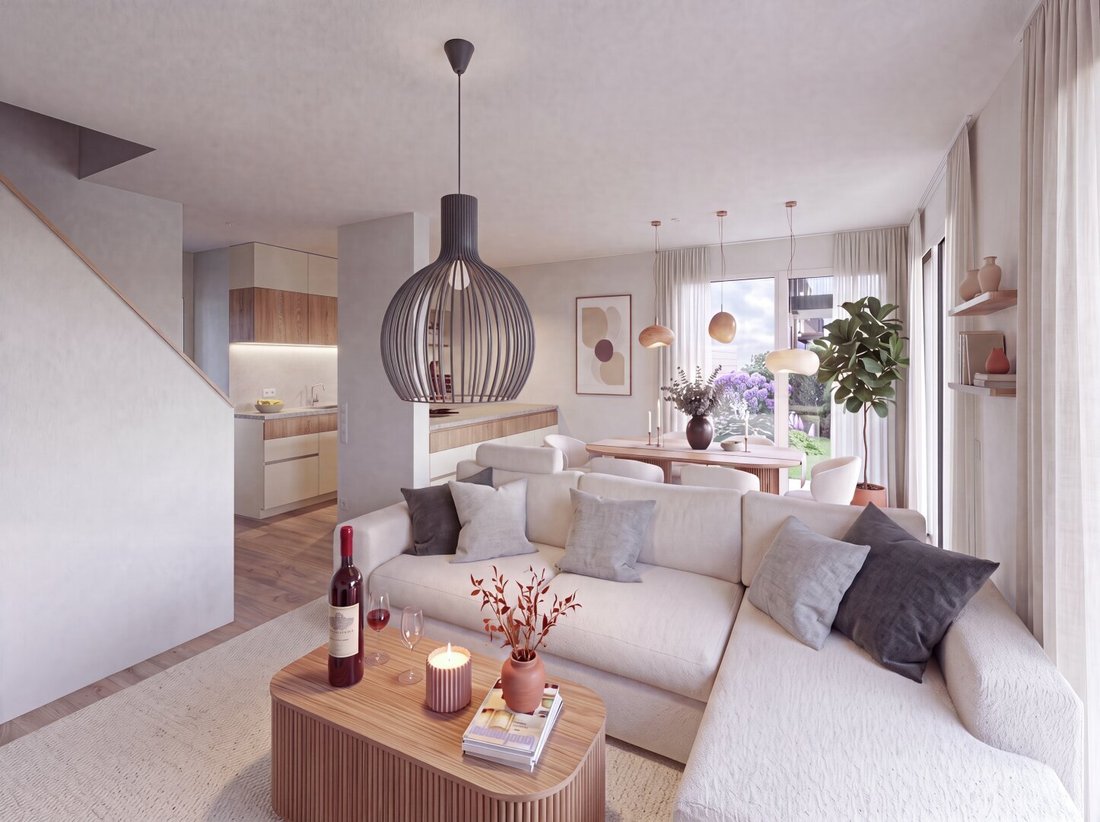
The approximately 85.91 m² of living space is spread over three rooms, offering a comfortable home for couples, small families, or those who want to elegantly combine living and home office.
With about 28.66 m
House 6 stands out especially due to its exceptional space beyond the classic living area.
The approximately 85.91 m² of living space is spread over three rooms, offering a comfortable home for couples, small families, or those who want to elegantly combine living and home office.
With about 28.66 m
Compact architecture with surprisingly ample space for living behind it.
House 6 stands out especially due to its exceptional space beyond the classic living area.
The approximately 85.91 m² of living space is spread over three rooms, offering a comfortable home for couples, small families, or those who want to elegantly combine living and home office.
With about 28.66 m² of terrace and balcony, as well as a garden of approximately 38.55 m², life naturally extends outdoors during the warm months.
A true unique feature is the approximately 30.63 m² storage room in the attic. It provides an unusually large amount of additional storage space, making House 6 particularly attractive for buyers planning long-term and valuing order and functionality.
Comfort without compromise
- High-quality parquet floors
- Large windows
- Carefully coordinated sanitary fittings
These elements give the house a modern yet timeless atmosphere.
The building technology works discreetly in the background: underfloor heating, air heat pump, and cooling function ensure comfortable temperatures all year round.
The private photovoltaic system with about 3.5–4 kWp supports high self-consumption. A high-voltage connection is available at the parking space for electric vehicles.
Key data:
- 3 rooms
- approx. 85.91 m² living space
- approx. 38.55 m² garden
- approx. 28.66 m² terrace/balcony
- approx. 30.63 m² attic storage room
- approx. 5.33 m² forecourt
- approx. 189.08 m² total usable area
Purchase price: €599,000
Completion: Spring 2027
Please note that there is a familial or economic close relationship between the agent and the third party to be mediated.
The agent acts as a dual agent.
House 6 stands out especially due to its exceptional space beyond the classic living area.
The approximately 85.91 m² of living space is spread over three rooms, offering a comfortable home for couples, small families, or those who want to elegantly combine living and home office.
With about 28.66 m² of terrace and balcony, as well as a garden of approximately 38.55 m², life naturally extends outdoors during the warm months.
A true unique feature is the approximately 30.63 m² storage room in the attic. It provides an unusually large amount of additional storage space, making House 6 particularly attractive for buyers planning long-term and valuing order and functionality.
Comfort without compromise
- High-quality parquet floors
- Large windows
- Carefully coordinated sanitary fittings
These elements give the house a modern yet timeless atmosphere.
The building technology works discreetly in the background: underfloor heating, air heat pump, and cooling function ensure comfortable temperatures all year round.
The private photovoltaic system with about 3.5–4 kWp supports high self-consumption. A high-voltage connection is available at the parking space for electric vehicles.
Key data:
- 3 rooms
- approx. 85.91 m² living space
- approx. 38.55 m² garden
- approx. 28.66 m² terrace/balcony
- approx. 30.63 m² attic storage room
- approx. 5.33 m² forecourt
- approx. 189.08 m² total usable area
Purchase price: €599,000
Completion: Spring 2027
Please note that there is a familial or economic close relationship between the agent and the third party to be mediated.
The agent acts as a dual agent.
-
Type de propriété
Maison
-
Année de construction
2027
-
Prix/pied²
$751
Caractéristiques
Explorez le secteur
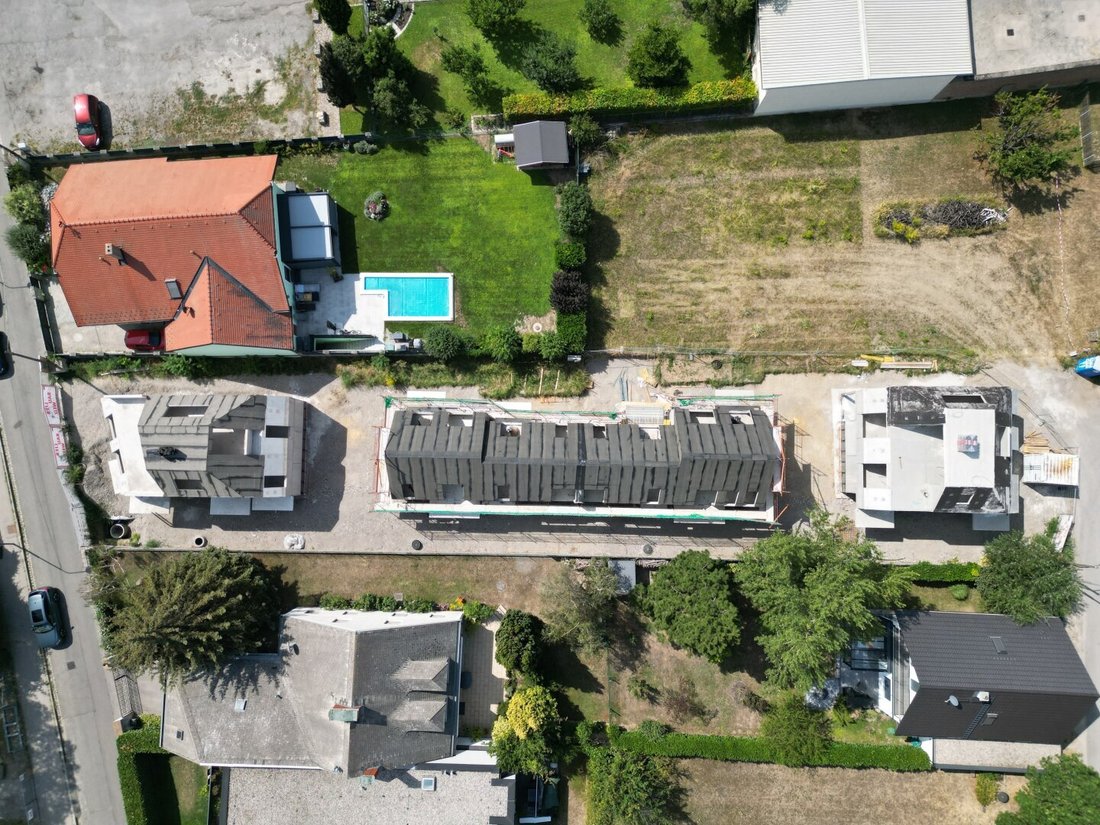
Doktor-Skala-Straße 56, Vienne, Vienne, Autriche
Voir sur Google Maps
Prix par sqft
Faible
Élevé
Inscrit il y a 11 mois
Vous vous êtes renseigné sur ce bien
L'agent vous contactera bientôt par
Publié par
23
Annonces
2025
Inscrit
Réserver une visite avec the agent
Choisissez une date et si vous souhaitez une visite virtuelle ou en personne avec l’agent.
Date préférée
Type de visite
Dernière mise à jour
Aujourd'hui
Première mise en ligne
Sep 11
Référence de l’annonce
9014
La confiance des plus grands courtiers du monde
Les agents des propriétés les plus exceptionnelles du monde publient sur JamesEdition.
- Des annonces de Sotheby's, Christie's, BARNES et Engel & Völkers
- Chaque annonce est vérifiée avant sa mise en ligne
- Contactez directement des agents vérifiés
En continuant, vous acceptez nos Conditions et notre Politique de confidentialité.