$2,800,890
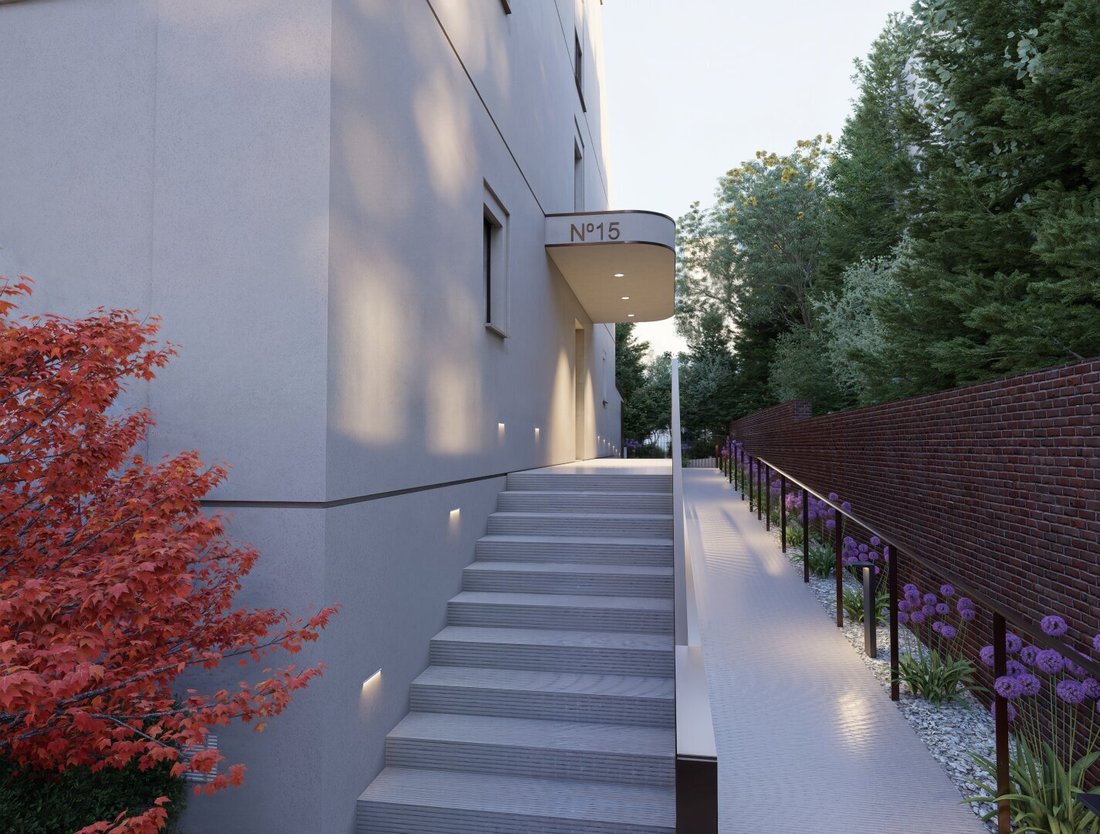
Ratmannsdorfgasse N°15 — Architecture Avec Caractère Au Pied Des Roten Bergs
- 3 Chambres
- 2 SdB
- 1,953 Sqft
- Mis à jour: Aujourd'hui
À propos de la propriété
La description a été traduite automatiquement.
La description est affichée dans la langue d'origine.
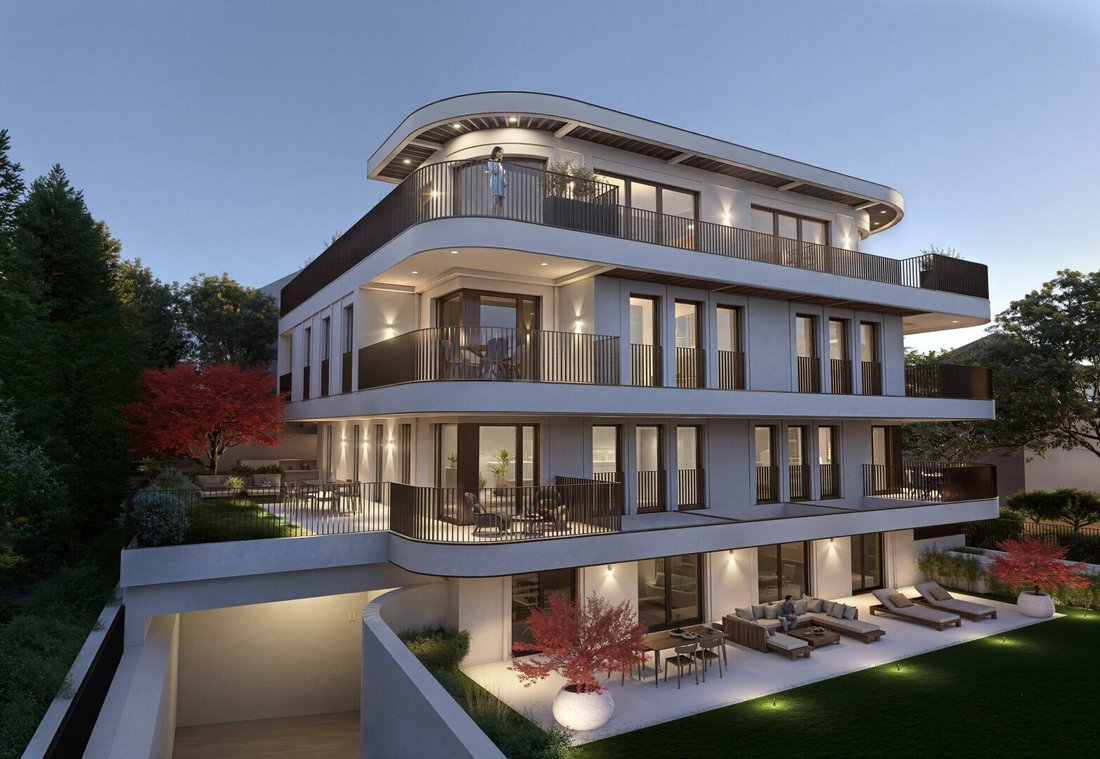
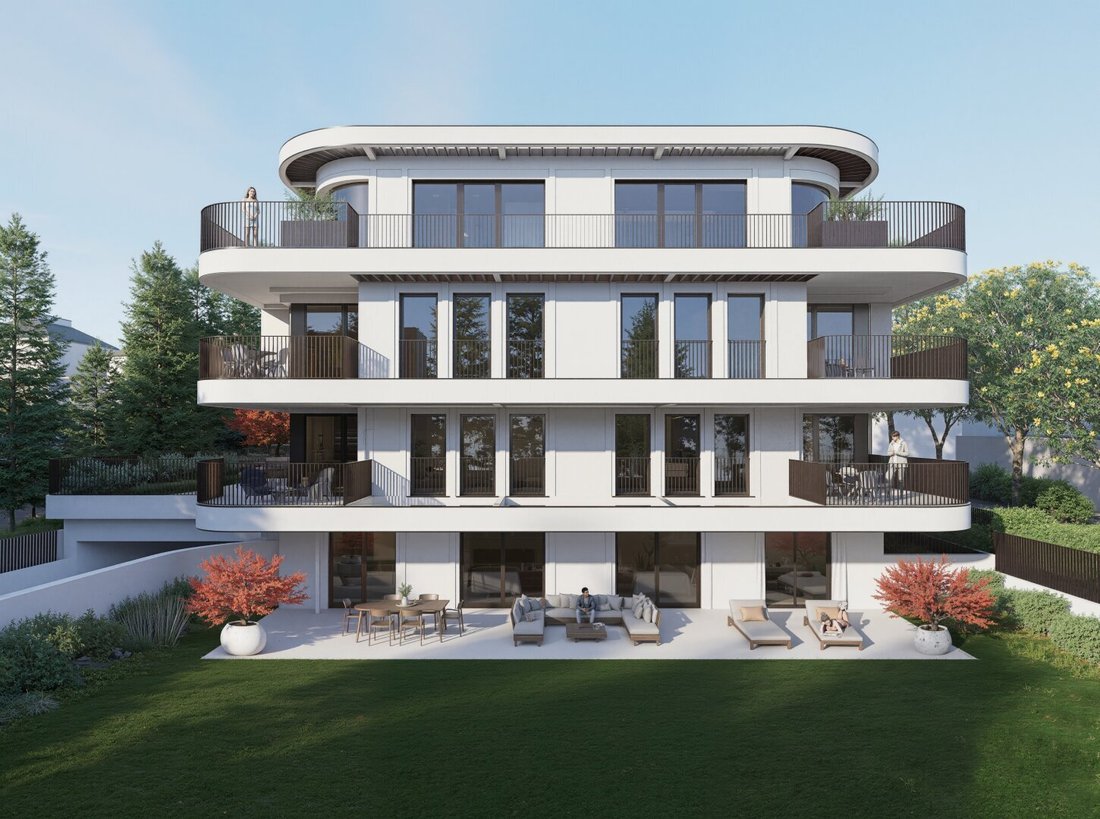
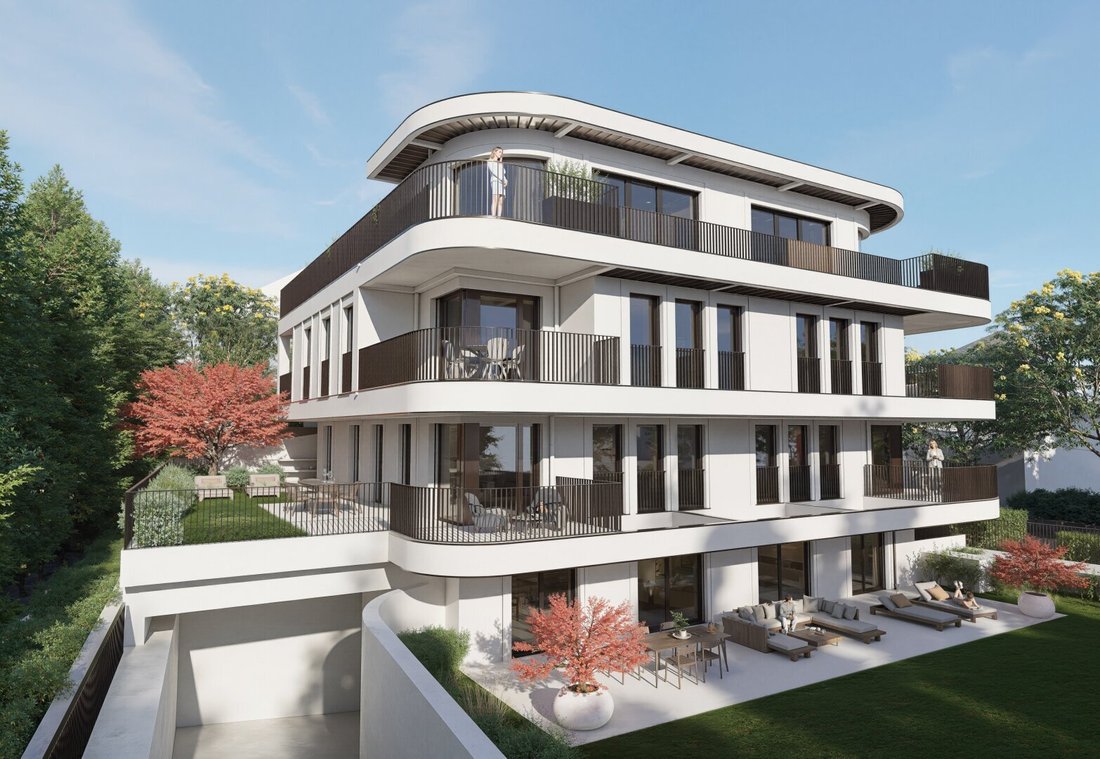
Straightforward yet exceptional: Ratmannsdorfgasse No. 15 combines the elegance of classic Viennese city villas with a contemporary architectural style. At the foot of the Roter Berg in 1130 Vienna, five high-quality condominiums with living spaces ranging from 103 to 182 m² are being developed. Clean lines, curved facade elements, and natural materials create a residential building of lasting val
Straightforward yet exceptional: Ratmannsdorfgasse No. 15 combines the elegance of classic Viennese city villas with a contemporary architectural style. At the foot of the Roter Berg in 1130 Vienna, five high-quality condominiums with living spaces ranging from 103 to 182 m² are being developed. Clean lines, curved facade elements, and natural materials create a residential building of lasting value.
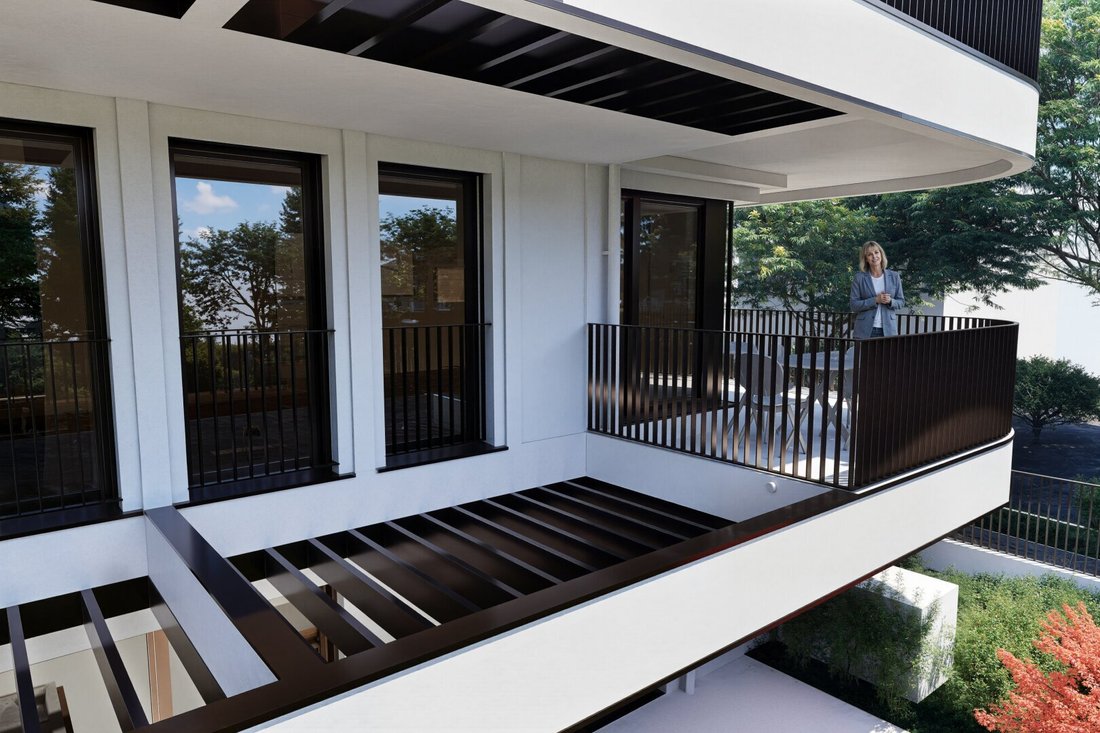
Each apartment has a private outdoor area, depending on the unit as a balcony, terrace, or garden. All units are barrier-free accessible, and the building offers 7 underground parking spaces. The well-thought-out floor plans with spacious living kitchens, parquet floors, and flexible room layouts make the apartments equally attractive for couples, families, and multi-generational living.
The location combines living close to nature with urban comfort. Green spaces and recreational areas are nearby. Shopping, schools, doctors, and public transport are all within easy reach.
The project is guided by the principles of Viennese building culture: sustainability, quality, and quality of life are central. The building is heated with geothermal energy, partially supplemented by photovoltaics. Cooling is provided by ceiling cooling.
Construction began in October 2025, with completion planned for June 2027.
We are happy to arrange a personal consultation and provide information about the available apartments.
Top 2 on the ground floor of Ratmannsdorfgasse No. 15 is the most spacious apartment in the building and is ideal for those who want to live in the heart of Vienna yet step into greenery. With 181.42 m² of living space, it includes three rooms and an exceptionally large living kitchen. Additionally, there is a 30.17 m² terrace, a planted private garden of 35.61 m², and three balconies totaling 26.76 m².
The centerpiece is the 80.50 m² south-facing living kitchen. Its continuous window front with multiple exits opens onto two corner balconies and the terrace, which directly adjoins the garden. The kitchen island, dining area, and living zone have ample space here.
The three rooms measuring 25.23 m², 19.16 m², and 18.86 m² face quiet north and east sides and are suitable as bedrooms, children’s rooms, or home offices. One of the rooms has its own balcony facing east. Two bathrooms and a separate toilet provide everyday comfort. One bathroom is located near the entrance, making it suitable for guests. The entrance area includes a wardrobe, a storage room with connections for a washing machine and dryer, and a storage room of 10.03 m², offering plenty of storage space. The living areas have high-quality parquet flooring, the wet rooms are tiled, and the terrace and balconies are covered with stoneware tiles.
Like all units at Ratmannsdorfgasse No. 15, Top 2 is barrier-free accessible. It is connected to the underground garage with 7 parking spaces. Heating is provided by geothermal energy, partially supplemented by photovoltaics. Completion is planned for June 2027.
Key data for Top 2:
- Location: Ground floor
- Living area: 181.42 m² (3 rooms, living kitchen, 2 bathrooms, separate toilet, storage room)
- Terrace: 30.17 m²
- Garden: 35.61 m²
- Balconies: 26.76 m² (3 balconies)
- Storage room: 10.03 m²
- Energy performance (HWB): 29.5 kWh/m²a (Class B)
- Energy efficiency factor (fGEE): 0.75 (Class A)
Please note that there is a familial or economic close relationship between the broker and the third party to be brokered.
The broker acts as a dual agent.
Each apartment has a private outdoor area, depending on the unit as a balcony, terrace, or garden. All units are barrier-free accessible, and the building offers 7 underground parking spaces. The well-thought-out floor plans with spacious living kitchens, parquet floors, and flexible room layouts make the apartments equally attractive for couples, families, and multi-generational living.
The location combines living close to nature with urban comfort. Green spaces and recreational areas are nearby. Shopping, schools, doctors, and public transport are all within easy reach.
The project is guided by the principles of Viennese building culture: sustainability, quality, and quality of life are central. The building is heated with geothermal energy, partially supplemented by photovoltaics. Cooling is provided by ceiling cooling.
Construction began in October 2025, with completion planned for June 2027.
We are happy to arrange a personal consultation and provide information about the available apartments.
Top 2 on the ground floor of Ratmannsdorfgasse No. 15 is the most spacious apartment in the building and is ideal for those who want to live in the heart of Vienna yet step into greenery. With 181.42 m² of living space, it includes three rooms and an exceptionally large living kitchen. Additionally, there is a 30.17 m² terrace, a planted private garden of 35.61 m², and three balconies totaling 26.76 m².
The centerpiece is the 80.50 m² south-facing living kitchen. Its continuous window front with multiple exits opens onto two corner balconies and the terrace, which directly adjoins the garden. The kitchen island, dining area, and living zone have ample space here.
The three rooms measuring 25.23 m², 19.16 m², and 18.86 m² face quiet north and east sides and are suitable as bedrooms, children’s rooms, or home offices. One of the rooms has its own balcony facing east. Two bathrooms and a separate toilet provide everyday comfort. One bathroom is located near the entrance, making it suitable for guests. The entrance area includes a wardrobe, a storage room with connections for a washing machine and dryer, and a storage room of 10.03 m², offering plenty of storage space. The living areas have high-quality parquet flooring, the wet rooms are tiled, and the terrace and balconies are covered with stoneware tiles.
Like all units at Ratmannsdorfgasse No. 15, Top 2 is barrier-free accessible. It is connected to the underground garage with 7 parking spaces. Heating is provided by geothermal energy, partially supplemented by photovoltaics. Completion is planned for June 2027.
Key data for Top 2:
- Location: Ground floor
- Living area: 181.42 m² (3 rooms, living kitchen, 2 bathrooms, separate toilet, storage room)
- Terrace: 30.17 m²
- Garden: 35.61 m²
- Balconies: 26.76 m² (3 balconies)
- Storage room: 10.03 m²
- Energy performance (HWB): 29.5 kWh/m²a (Class B)
- Energy efficiency factor (fGEE): 0.75 (Class A)
Please note that there is a familial or economic close relationship between the broker and the third party to be brokered.
The broker acts as a dual agent.
-
Type de propriété
Appartement
-
Étages
4
-
Année de construction
2027
-
Prix/pied²
$1,434
Caractéristiques
- Ascenseur
- Jardin
- Terrasse
- Cuisine ouverte
- Laveuse sécheuse
- Constructions neuves
- Îlot de cuisine
- Stationnement
- Espace de vie extérieur
Caractéristiques
Lot
Intérieur
- Climatisation
- Îlot de cuisine
- Laveuse sécheuse
- Ascenseur
- Cuisine ouverte
Outdoor
Explorez le secteur
Vienne, Vienne, Autriche
Voir sur Google Maps
Prix par sqft
Faible
Élevé
Inscrit il y a 12 mois
Vous vous êtes renseigné sur ce bien
L'agent vous contactera bientôt par
Publié par
10
Annonces
2025
Inscrit
Réserver une visite avec the agent
Choisissez une date et si vous souhaitez une visite virtuelle ou en personne avec l’agent.
Date préférée
Type de visite
Dernière mise à jour
Aujourd'hui
Première mise en ligne
Octobre 6
Référence de l’annonce
6106/353
La confiance des plus grands courtiers du monde
Les agents des propriétés les plus exceptionnelles du monde publient sur JamesEdition.
- Des annonces de Sotheby's, Christie's, BARNES et Engel & Völkers
- Chaque annonce est vérifiée avant sa mise en ligne
- Contactez directement des agents vérifiés
En continuant, vous acceptez nos Conditions et notre Politique de confidentialité.