$1,642,506
VILLA AVEC DU POTENTIEL ! Appartements, Appartements et Bureaux Multigénérationnels, Jardin et Terrasses | ZELLMANN IMMO
- 7 Chambres
- 3 SdB
- 2,874 Sqft
- 6,922 Sqft lot
- Mis à jour: Novembre 12
À propos de la propriété
La description a été traduite automatiquement.
La description est affichée dans la langue d'origine.
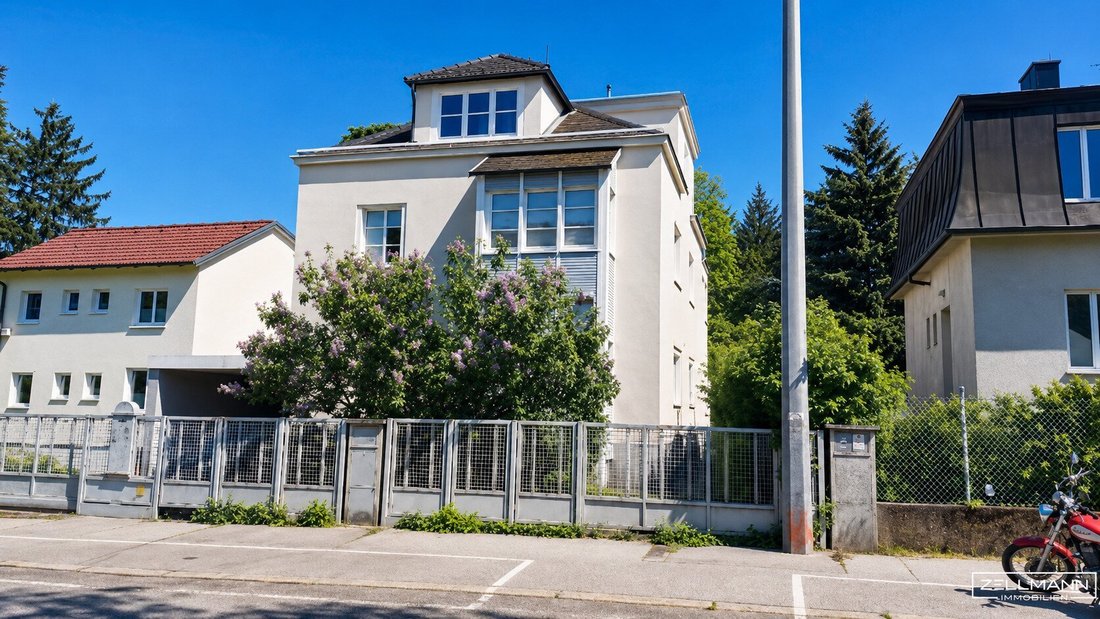
ONE HOUSE. MANY POSSIBILITIES. Spacious city villa in a quiet green location with versatile room layout and expansive terraces.
Some properties offer more than just a place to live. This spacious city villa combines a versatile range of rooms with a green, pleasantly private environment and the special freedom to realize different living and housing concepts under one roof.
Wheth
Some properties offer more than just a place to live. This spacious city villa combines a versatile range of rooms with a green, pleasantly private environment and the special freedom to realize different living and housing concepts under one roof.
Wheth
ONE HOUSE. MANY POSSIBILITIES. Spacious city villa in a quiet green location with versatile room layout and expansive terraces.
Some properties offer more than just a place to live. This spacious city villa combines a versatile range of rooms with a green, pleasantly private environment and the special freedom to realize different living and housing concepts under one roof.
Whether as a generous family home, multi-generational residence, combination of living and working, or for possible medical practice use—the thoughtful floor distribution creates remarkable flexibility.
A mature garden, several attractive outdoor areas, two driveways, and a garage with additional parking spaces complement the space offered. The house provides a solid foundation for people who appreciate existing qualities and want to realize their own ideas of contemporary living.
QUICK READ – AT A GLANCE
- Property type: Spacious city villa with multiple living levels
- Location quality: Attractive quiet green area with mature trees
- Usage: Family living, multi-generational living, or living and working
- Living concept: Two largely independent living levels possible
- Ground floor: Spacious living areas with direct access to the garden
- Upper floor: Flexible room layout with potential for up to four bedrooms and two bathrooms
- Attic floor: Two additional rooms, WC, and generous roof terrace
- Outdoor areas: Garden, terrace, balcony, and roof terrace
- Parking: Garage, two driveways, and space for about two to three additional vehicles in front of the garage
- Building development: Extensive renovation and extension in 1995/1996
- Building envelope: Cork insulation added during the renovation
- Heating: Heating system renewed in 2013 and regularly maintained according to the owner
LIVING WITH FREEDOM – A HOUSE FOR DIFFERENT LIFESTYLES
The special strength of this property lies in its exceptional adaptability. The existing room structure allows for different usage concepts without the house being limited to a single living concept.
Multi-generational living: The ground floor and upper floor can be designed as largely independent living areas. This opens attractive possibilities for two generations to live together while still having sufficient personal retreat space.
Generous family living: For a family, the ground floor can be designed as a representative living level with a spacious living and dining room plus an additional office. The upper floor offers potential for up to four bedrooms and two bathrooms.
Living and working: Those who want to combine work and private life under one roof will find interesting conditions here for a home office, studio, consulting rooms, or a possible medical practice. The different levels allow spatial separation of professional and private areas.
The actual implementation of individual usage concepts and any structural changes must be examined according to building regulations and technical requirements.
THE GROUND FLOOR – SPACIOUSNESS WITH GARDEN ACCESS
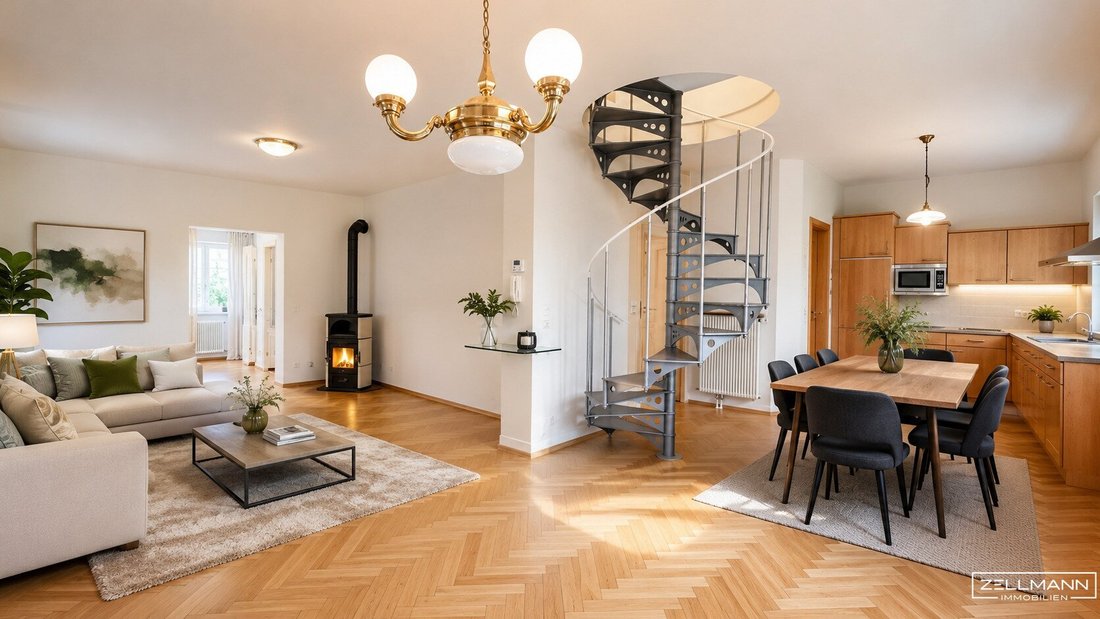
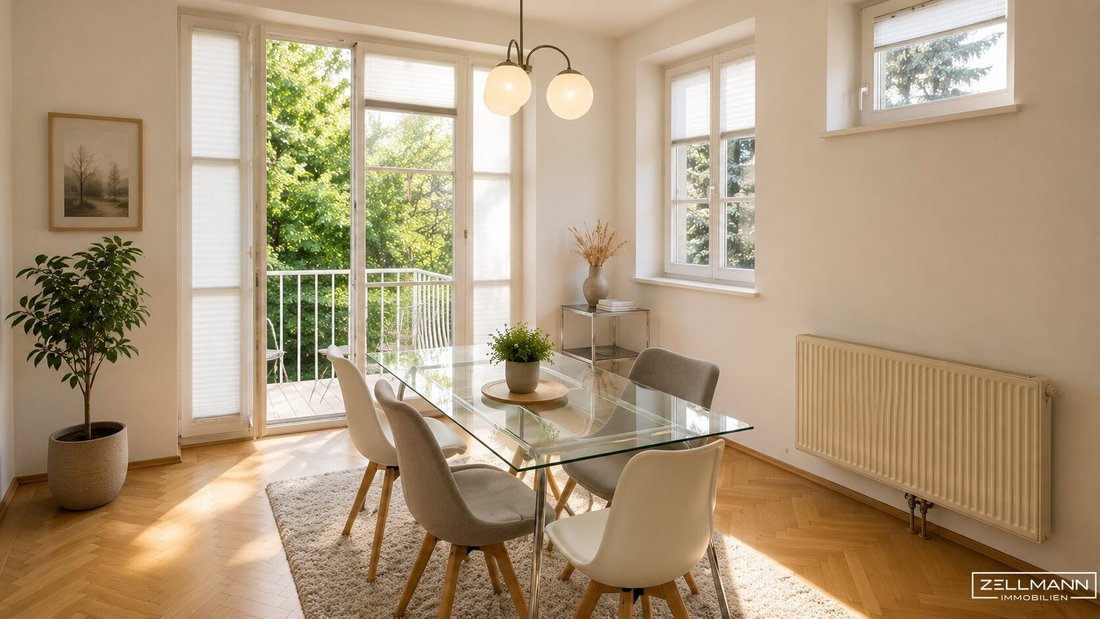
The ground floor offers an interesting combination of generous living spaces and additional rooms. Especially the connection of living, dining, and cooking creates the opportunity to design an inviting and representative focal point of life.
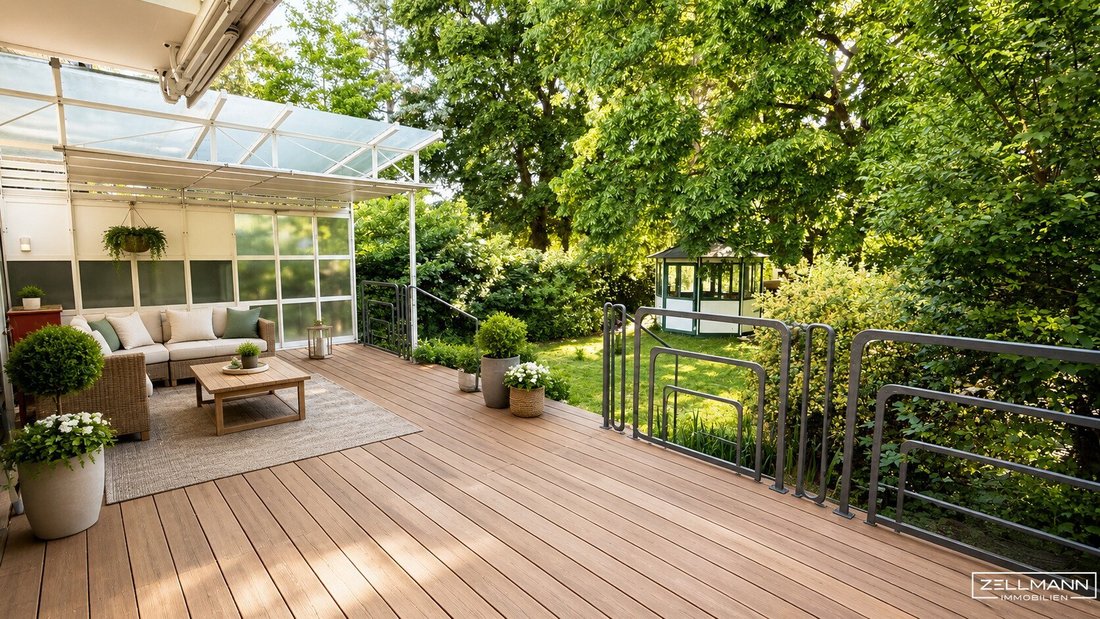
Direct access to the outdoor area creates a pleasant transition between indoor and garden life. The existing terrace provides space for relaxing hours outdoors and extends the living area toward the green garden.
Additional rooms can be used as an office, guest room, library, or private retreats depending on needs. Using the entire ground floor as an independent living area is also an interesting planning option.
THE UPPER FLOOR – PLENTY OF SPACE FOR FAMILY AND INDIVIDUALITY
The generous room concept continues on the upper floor. Several rooms, two bathroom areas, and the existing cooking facility offer high usage flexibility.
When used as a classic single-family home, this level allows for up to four bedrooms and two bathrooms. Alternatively, the upper floor can serve as a largely independent living area for a second generation.
The balcony overlooking the green surroundings enhances living quality and provides another pleasant outdoor retreat.
THE ATTIC FLOOR – TWO ROOMS AND AN IMPRESSIVE TERRACE
Another special feature awaits you in the attic. Here are two additional rooms and a toilet. This level is suitable, for example, as a private work area, guest floor, or retreat for older children.
The real highlight is the exceptionally spacious roof terrace. Surrounded by the treetops of the mature greenery, it creates a particularly private ambiance with plenty of space to relax, read, or enjoy social hours.
The combination of additional rooms and generous outdoor space gives this level a unique character.
GARDEN, TERRACES, AND PARKING OPTIONS
The garden impresses with its mature trees and a high degree of natural screening. Different outdoor areas provide space for relaxation, family life, and personal design ideas.
Besides the terraces and balcony, the parking situation offers practical added value. The property features two driveways, a garage, and additional parking for about two to three vehicles in front of the garage.
This flexibility is especially interesting for larger families, multi-generational households, or a combination of living and professional use.
BUILDING STRUCTURE, RENOVATIONS, AND MAINTENANCE
The building was extensively renovated and expanded between 1995 and 1996. The renovation and extension work was carried out by the company Denk.
As part of these measures, the house was extended on the garden side. On the street side, a wooden annex was added by the Carinthian timber construction company Klaurer. Additionally, the entire building was insulated with cork during these works.
The heating system was renewed in 2013 and, according to the owner, has been regularly maintained since then.
According to the owner, necessary repairs were always carried out promptly and professionally during ongoing use. The house was continuously inhabited until about six months ago.
Nevertheless, the property shows age- and equipment-related modernization or renovation needs. This offers particularly interested parties who want to implement their own living ideas interesting design possibilities.
In the basement area, there is moisture ingress from the weather side. According to the owner, this is limited to the basement; other parts of the building are not affected. Cause, extent, and necessary renovation measures should be professionally checked if needed.
THE LOCATION – GREEN LIVING ENVIRONMENT WITH PRIVACY
The property is located in a mature residential area with a pronounced green character. The surrounding trees and the protected garden convey a pleasant feeling of peace and privacy.
Especially appealing is the combination of spacious living, multiple outdoor areas, and an environment that offers plenty of room for individual lifestyle design. The location will be particularly interesting for people seeking a green living environment and a spacious house with development potential.
OUR SUMMARY
This city villa is a property for people with ideas and the desire for spacious, individually designable living space.
The special combination of multiple living levels, versatile room layout, generous terraces, mature garden, and comfortable parking options creates an interesting overall offer.
The extensive renovation and extension measures of the 1990s and the documented owner information on ongoing maintenance form an important part of the building’s history. At the same time, the current modernization needs offer the opportunity to further develop the house according to personal ideas.
Whether as a multi-generational house, spacious family home, or a combination of living and working—here not only rooms are available but different perspectives for the future.
Still haven’t found anything? We inform you about suitable property offers before anyone else.
Create your individual search agent now at the following link. We will send you exclusive suitable properties in advance.
-> Create search agent
The agent acts as a dual agent.
Our Service – Trust. Service. Quality.
We are happy to provide you with further documents about the property and personally inform you about all object details. For questions and appointment arrangements, you can reach us by phone or email at the contact details provided. At ZELLMANN IMMOBILIEN, personal consultation, transparency, and service are central. Viewings are non-binding and take place in a relaxed atmosphere. Even after contract conclusion, we accompany you through the necessary formalities—from handover documentation to coordination with property management and energy suppliers.
Legal Notes
Please also check your SPAM/JUNK folder after your inquiry; inquiries are usually processed within a few hours, including weekends. The voluntarily provided phone number may only be used for supplementary communication (e.g., SMS notification for sending the exposé). This offer is non-binding and subject to change. All information is based on the owner’s data and available documents; no liability is assumed for accuracy, completeness, or timeliness. Changes, errors, prior sale, and deviations are reserved; area specifications are approximate. The exposé does not constitute a binding offer. In case of success, the buyer’s commission is 3% of the purchase price plus 20% VAT according to §§ 6 ff MaklerG and Immobilienmaklerverordnung, BGBl. 262/1996 as amended. For rental properties, the statutory ordering principle (§ 17a MaklerG) applies: the commission is paid by the party who first commissioned the broker; apartment seekers generally pay no commission.
Transparency Notice – AI-Supported Content
Texts and images may have been created, edited, or optimized using AI-supported technologies. All content is editorially reviewed and approved by ZELLMANN IMMOBILIEN. Visualizations and virtual furnishings serve only for illustration and may differ from the actual condition. The actual condition and respective contract and object documents are authoritative.
Note on the Energy Certificate according to EAVG 2012
Information on the energy certificate is based on the respective available certificate. The legally required energy figures are indicated in the advertisement or exposé where applicable. The energy certificate will be provided to interested parties in accordance with legal requirements in good time before submitting a contractual declaration.
Some properties offer more than just a place to live. This spacious city villa combines a versatile range of rooms with a green, pleasantly private environment and the special freedom to realize different living and housing concepts under one roof.
Whether as a generous family home, multi-generational residence, combination of living and working, or for possible medical practice use—the thoughtful floor distribution creates remarkable flexibility.
A mature garden, several attractive outdoor areas, two driveways, and a garage with additional parking spaces complement the space offered. The house provides a solid foundation for people who appreciate existing qualities and want to realize their own ideas of contemporary living.
QUICK READ – AT A GLANCE
- Property type: Spacious city villa with multiple living levels
- Location quality: Attractive quiet green area with mature trees
- Usage: Family living, multi-generational living, or living and working
- Living concept: Two largely independent living levels possible
- Ground floor: Spacious living areas with direct access to the garden
- Upper floor: Flexible room layout with potential for up to four bedrooms and two bathrooms
- Attic floor: Two additional rooms, WC, and generous roof terrace
- Outdoor areas: Garden, terrace, balcony, and roof terrace
- Parking: Garage, two driveways, and space for about two to three additional vehicles in front of the garage
- Building development: Extensive renovation and extension in 1995/1996
- Building envelope: Cork insulation added during the renovation
- Heating: Heating system renewed in 2013 and regularly maintained according to the owner
LIVING WITH FREEDOM – A HOUSE FOR DIFFERENT LIFESTYLES
The special strength of this property lies in its exceptional adaptability. The existing room structure allows for different usage concepts without the house being limited to a single living concept.
Multi-generational living: The ground floor and upper floor can be designed as largely independent living areas. This opens attractive possibilities for two generations to live together while still having sufficient personal retreat space.
Generous family living: For a family, the ground floor can be designed as a representative living level with a spacious living and dining room plus an additional office. The upper floor offers potential for up to four bedrooms and two bathrooms.
Living and working: Those who want to combine work and private life under one roof will find interesting conditions here for a home office, studio, consulting rooms, or a possible medical practice. The different levels allow spatial separation of professional and private areas.
The actual implementation of individual usage concepts and any structural changes must be examined according to building regulations and technical requirements.
THE GROUND FLOOR – SPACIOUSNESS WITH GARDEN ACCESS
The ground floor offers an interesting combination of generous living spaces and additional rooms. Especially the connection of living, dining, and cooking creates the opportunity to design an inviting and representative focal point of life.
Direct access to the outdoor area creates a pleasant transition between indoor and garden life. The existing terrace provides space for relaxing hours outdoors and extends the living area toward the green garden.
Additional rooms can be used as an office, guest room, library, or private retreats depending on needs. Using the entire ground floor as an independent living area is also an interesting planning option.
THE UPPER FLOOR – PLENTY OF SPACE FOR FAMILY AND INDIVIDUALITY
The generous room concept continues on the upper floor. Several rooms, two bathroom areas, and the existing cooking facility offer high usage flexibility.
When used as a classic single-family home, this level allows for up to four bedrooms and two bathrooms. Alternatively, the upper floor can serve as a largely independent living area for a second generation.
The balcony overlooking the green surroundings enhances living quality and provides another pleasant outdoor retreat.
THE ATTIC FLOOR – TWO ROOMS AND AN IMPRESSIVE TERRACE
Another special feature awaits you in the attic. Here are two additional rooms and a toilet. This level is suitable, for example, as a private work area, guest floor, or retreat for older children.
The real highlight is the exceptionally spacious roof terrace. Surrounded by the treetops of the mature greenery, it creates a particularly private ambiance with plenty of space to relax, read, or enjoy social hours.
The combination of additional rooms and generous outdoor space gives this level a unique character.
GARDEN, TERRACES, AND PARKING OPTIONS
The garden impresses with its mature trees and a high degree of natural screening. Different outdoor areas provide space for relaxation, family life, and personal design ideas.
Besides the terraces and balcony, the parking situation offers practical added value. The property features two driveways, a garage, and additional parking for about two to three vehicles in front of the garage.
This flexibility is especially interesting for larger families, multi-generational households, or a combination of living and professional use.
BUILDING STRUCTURE, RENOVATIONS, AND MAINTENANCE
The building was extensively renovated and expanded between 1995 and 1996. The renovation and extension work was carried out by the company Denk.
As part of these measures, the house was extended on the garden side. On the street side, a wooden annex was added by the Carinthian timber construction company Klaurer. Additionally, the entire building was insulated with cork during these works.
The heating system was renewed in 2013 and, according to the owner, has been regularly maintained since then.
According to the owner, necessary repairs were always carried out promptly and professionally during ongoing use. The house was continuously inhabited until about six months ago.
Nevertheless, the property shows age- and equipment-related modernization or renovation needs. This offers particularly interested parties who want to implement their own living ideas interesting design possibilities.
In the basement area, there is moisture ingress from the weather side. According to the owner, this is limited to the basement; other parts of the building are not affected. Cause, extent, and necessary renovation measures should be professionally checked if needed.
THE LOCATION – GREEN LIVING ENVIRONMENT WITH PRIVACY
The property is located in a mature residential area with a pronounced green character. The surrounding trees and the protected garden convey a pleasant feeling of peace and privacy.
Especially appealing is the combination of spacious living, multiple outdoor areas, and an environment that offers plenty of room for individual lifestyle design. The location will be particularly interesting for people seeking a green living environment and a spacious house with development potential.
OUR SUMMARY
This city villa is a property for people with ideas and the desire for spacious, individually designable living space.
The special combination of multiple living levels, versatile room layout, generous terraces, mature garden, and comfortable parking options creates an interesting overall offer.
The extensive renovation and extension measures of the 1990s and the documented owner information on ongoing maintenance form an important part of the building’s history. At the same time, the current modernization needs offer the opportunity to further develop the house according to personal ideas.
Whether as a multi-generational house, spacious family home, or a combination of living and working—here not only rooms are available but different perspectives for the future.
Still haven’t found anything? We inform you about suitable property offers before anyone else.
Create your individual search agent now at the following link. We will send you exclusive suitable properties in advance.
-> Create search agent
The agent acts as a dual agent.
Our Service – Trust. Service. Quality.
We are happy to provide you with further documents about the property and personally inform you about all object details. For questions and appointment arrangements, you can reach us by phone or email at the contact details provided. At ZELLMANN IMMOBILIEN, personal consultation, transparency, and service are central. Viewings are non-binding and take place in a relaxed atmosphere. Even after contract conclusion, we accompany you through the necessary formalities—from handover documentation to coordination with property management and energy suppliers.
Legal Notes
Please also check your SPAM/JUNK folder after your inquiry; inquiries are usually processed within a few hours, including weekends. The voluntarily provided phone number may only be used for supplementary communication (e.g., SMS notification for sending the exposé). This offer is non-binding and subject to change. All information is based on the owner’s data and available documents; no liability is assumed for accuracy, completeness, or timeliness. Changes, errors, prior sale, and deviations are reserved; area specifications are approximate. The exposé does not constitute a binding offer. In case of success, the buyer’s commission is 3% of the purchase price plus 20% VAT according to §§ 6 ff MaklerG and Immobilienmaklerverordnung, BGBl. 262/1996 as amended. For rental properties, the statutory ordering principle (§ 17a MaklerG) applies: the commission is paid by the party who first commissioned the broker; apartment seekers generally pay no commission.
Transparency Notice – AI-Supported Content
Texts and images may have been created, edited, or optimized using AI-supported technologies. All content is editorially reviewed and approved by ZELLMANN IMMOBILIEN. Visualizations and virtual furnishings serve only for illustration and may differ from the actual condition. The actual condition and respective contract and object documents are authoritative.
Note on the Energy Certificate according to EAVG 2012
Information on the energy certificate is based on the respective available certificate. The legally required energy figures are indicated in the advertisement or exposé where applicable. The energy certificate will be provided to interested parties in accordance with legal requirements in good time before submitting a contractual declaration.
-
Type de propriété
Villa
-
Année de construction
1930
-
Prix/pied²
$571
Caractéristiques
- Jardin
- Terrasse
- Garage
- Sauna
- Porte
- Espace de vie extérieur
- Stationnement
- Balcon
- Plan d’étage 2D
Explorez le secteur
Vienne, Vienne, Autriche
Voir sur Google Maps
Prix par sqft
Faible
Élevé
Inscrit il y a 1 an
Vous vous êtes renseigné sur ce bien
L'agent vous contactera bientôt par
Publié par
34
Annonces
2025
Inscrit
Réserver une visite avec the agent
Choisissez une date et si vous souhaitez une visite virtuelle ou en personne avec l’agent.
Date préférée
Type de visite
Dernière mise à jour
Novembre 12
Première mise en ligne
Novembre 12
Référence de l’annonce
26646
La confiance des plus grands courtiers du monde
Les agents des propriétés les plus exceptionnelles du monde publient sur JamesEdition.
- Des annonces de Sotheby's, Christie's, BARNES et Engel & Völkers
- Chaque annonce est vérifiée avant sa mise en ligne
- Contactez directement des agents vérifiés
En continuant, vous acceptez nos Conditions et notre Politique de confidentialité.