$1,088,276
Appartement De Jardin Exclusif Avec Jardin D'hiver
- 2 Chambres
- 1 SdB
- 1,037 Sqft
- Mis à jour: Aujourd'hui
À propos de la propriété
La description a été traduite automatiquement.
La description est affichée dans la langue d'origine.
EDEN & IVY – Exclusive Garden Apartment with Winter Garden
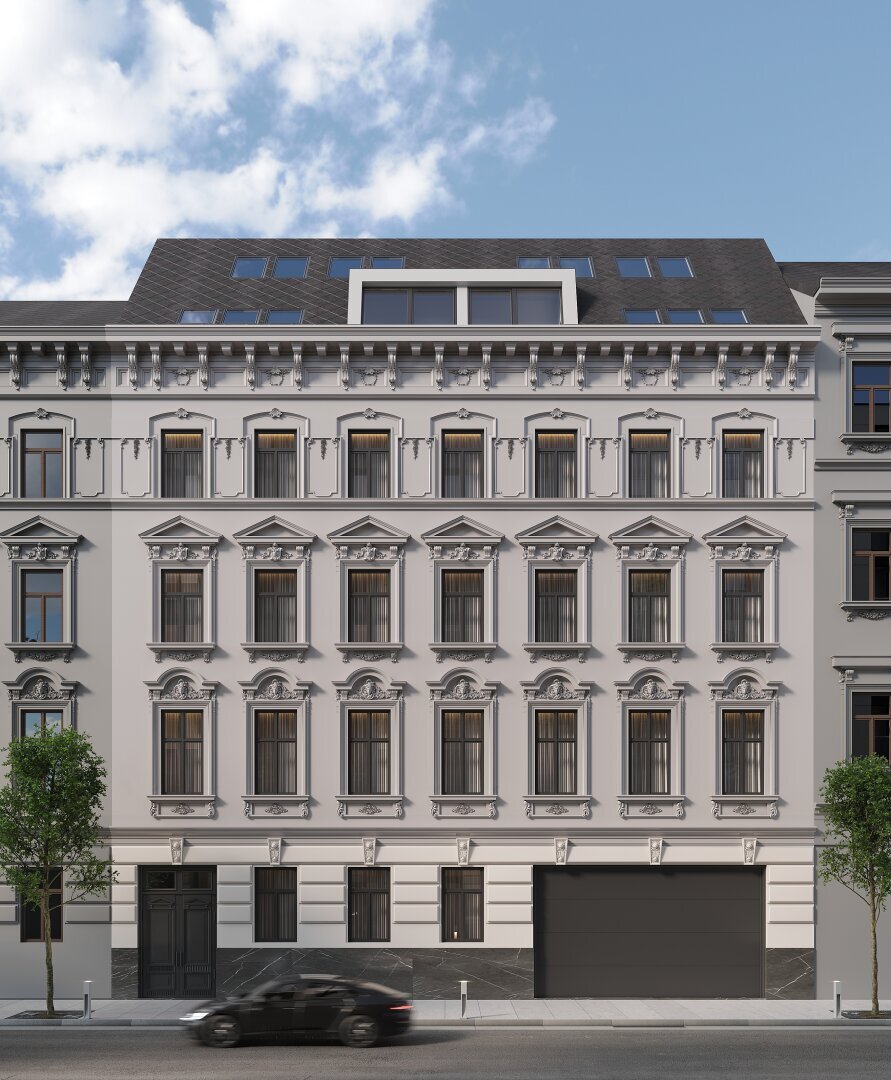
In one of Vienna’s most sought-after residential areas, this exclusive garden apartment offers a home that uniquely combines modern living, private outdoor spaces, and architectural sophistication.
Spanning approximately 96 m² of living space, this thoughtfully designed 3-room ground-floor apartment connects spacious
In one of Vienna’s most sought-after residential areas, this exclusive garden apartment offers a home that uniquely combines modern living, private outdoor spaces, and architectural sophistication.
Spanning approximately 96 m² of living space, this thoughtfully designed 3-room ground-floor apartment connects spacious
EDEN & IVY – Exclusive Garden Apartment with Winter Garden
In one of Vienna’s most sought-after residential areas, this exclusive garden apartment offers a home that uniquely combines modern living, private outdoor spaces, and architectural sophistication.
Spanning approximately 96 m² of living space, this thoughtfully designed 3-room ground-floor apartment connects spacious living areas with an exceptional relationship to its own garden. A special highlight is the 7.84 m² winter garden, which extends the living space while providing a protected, light-filled retreat.
The heart of the apartment is the generous living kitchen of about 43 m², harmoniously combining living, cooking, and dining. The open layout creates a pleasant spatial effect and offers ample room for a large living and dining area. The direct connection to the private outdoor spaces ensures a particularly open and homely atmosphere.
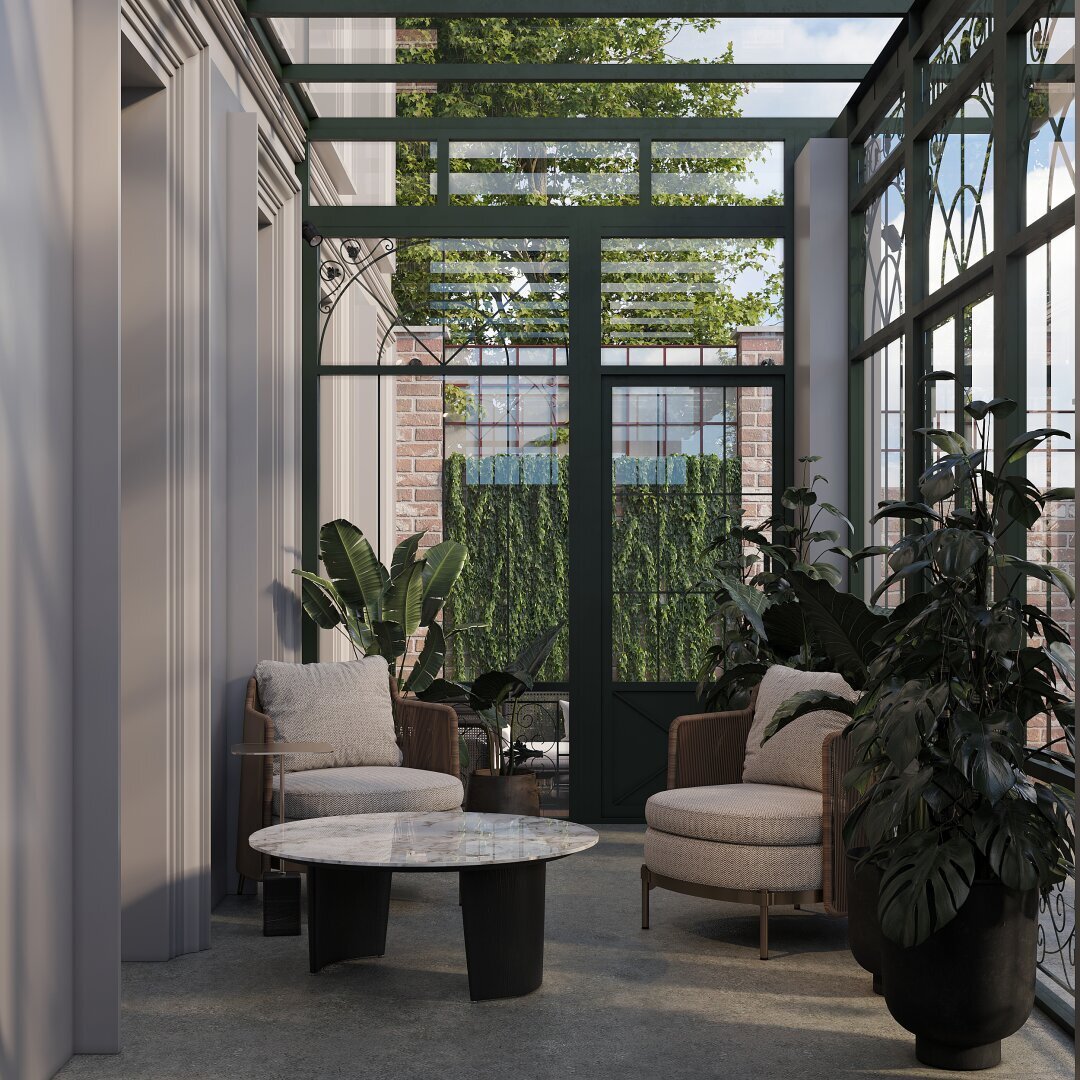
Another highlight is the charming winter garden. With its direct access to the garden, it creates an additional, versatile living area. Whether as a reading lounge, home office, studio, or personal retreat, the winter garden offers space for individual design and extends the living experience beyond traditional indoor rooms.
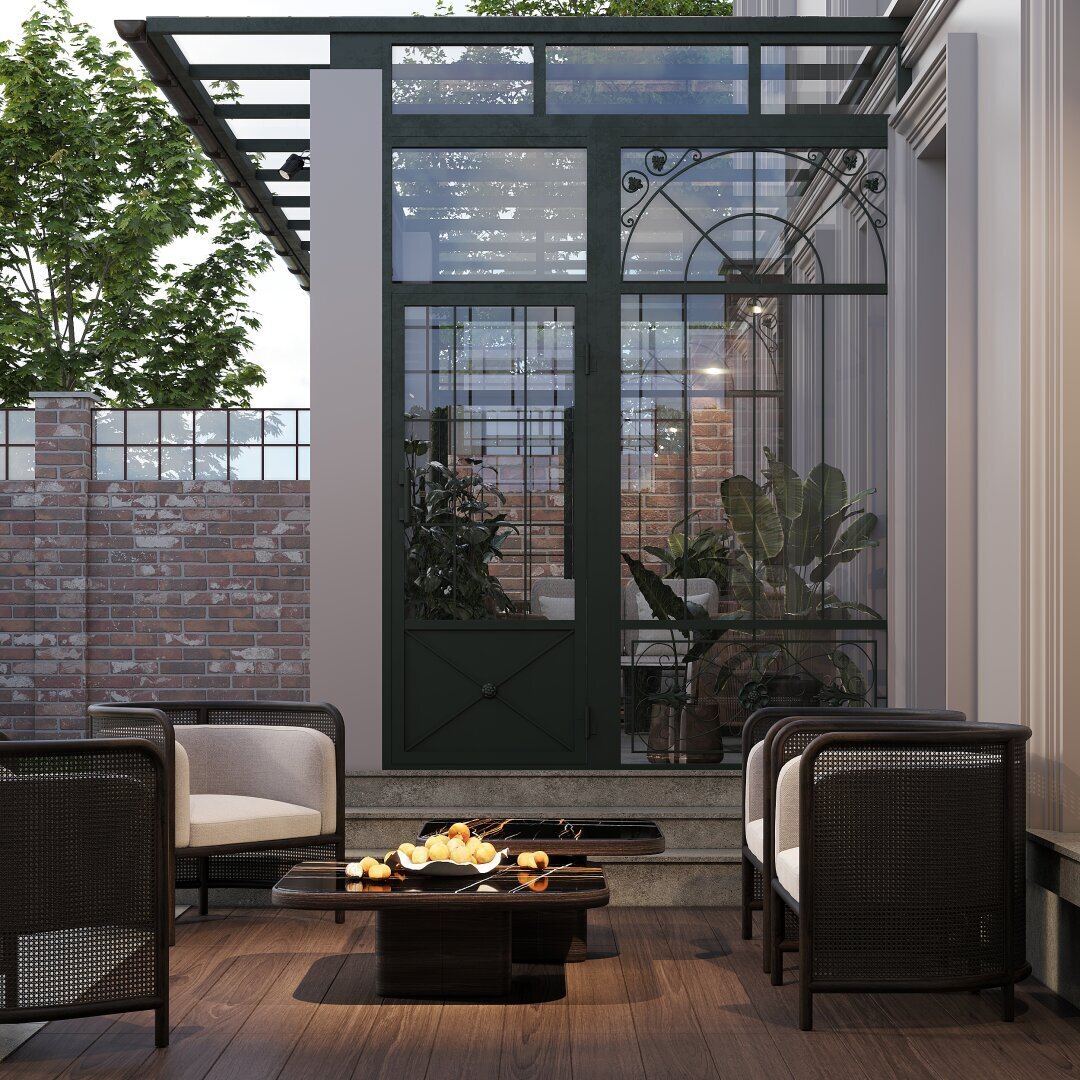
The approximately 50 m² garden and the adjacent 8.17 m² terrace create a private outdoor space in the heart of the city. Whether enjoying breakfast outdoors or social evenings with family and friends, life can easily be moved outside here.
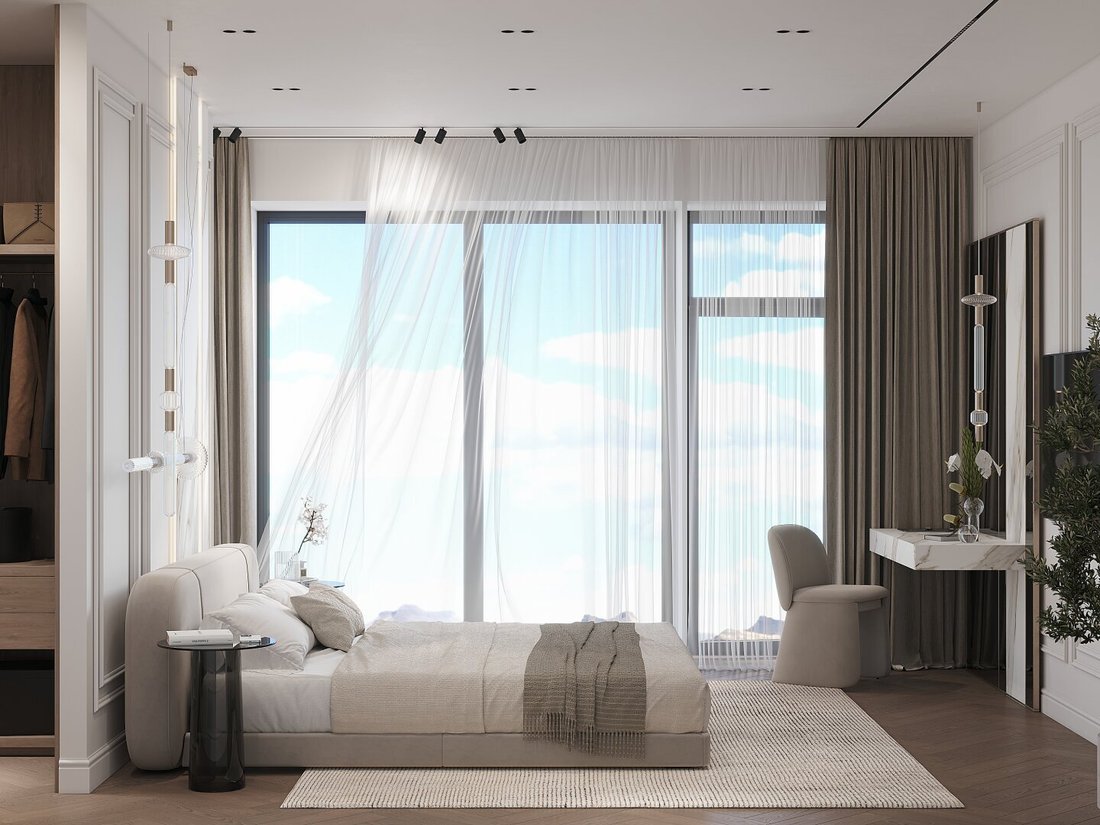
The apartment features two separate bedrooms that can be flexibly used as sleeping, children’s, guest, or workrooms. The space is complemented by an entrance hall, corridor, bathroom, separate toilet, and practical ancillary areas.
The technical and material equipment also meets the highest standards. Noble real wood parquet floors, stylish fine stoneware bathrooms, underfloor heating in all rooms, and a modern Visonic wireless alarm system ensure comfort and security at the highest level.
Residents also enjoy special extras within the building: an exclusively equipped gym and an elegant wine bar with a private wine safe emphasize the unique character of this project.
Highlights:
- Approximately 96 m² living space including winter garden
- 3 rooms
- Approximately 50 m² private garden
- Approximately 8 m² terrace
- Approximately 7.84 m² large winter garden
- Spacious 43 m² living kitchen
- Two flexibly usable bedrooms
- High-quality real wood parquet floors
- Underfloor heating in all rooms
- Exclusive bathroom fittings
- Visonic wireless alarm system with touch LCD
- In-house gym and elegant wine bar
- Private wine safe for each unit
- Turnkey handover
A Home with a Private Garden:
An apartment for those who appreciate urban living yet want to enjoy their own garden as a private retreat.
Completion and Handover:
The project is scheduled for completion in Q4 2026. The apartment will be handed over turnkey.
We are happy to provide further information on operating costs, reserves, or floor plans upon request.
Location: Living Between Nature and City
Weitlofgasse offers the perfect balance between urban lifestyle and nature-oriented relaxation. The nearby Währinger Park and Türkenschanzpark invite you to stroll and engage in sports activities. The surrounding vineyards and traditional wine taverns offer culinary variety within walking distance.
Location at a glance:
- Spar supermarket: approx. 4 minutes on foot
- U6 Nußdorfer Straße / Währinger Straße subway: approx. 6 minutes on foot
- Bus lines 35A, 37A, 40A: in immediate vicinity
- Tram lines 40 / 41: approx. 9 minutes on foot
- Volksoper: approx. 4 minutes
- City center: approx. 15 minutes
Contact & Viewing:
For further questions or to arrange a viewing appointment, Ms. Alissa Zwickelstorfer from Sangreal is available at +43 [hidden information] or [hidden information].
Note: There is an economic close relationship between the intermediary and the seller. The intermediary acts as a dual agent.
In one of Vienna’s most sought-after residential areas, this exclusive garden apartment offers a home that uniquely combines modern living, private outdoor spaces, and architectural sophistication.
Spanning approximately 96 m² of living space, this thoughtfully designed 3-room ground-floor apartment connects spacious living areas with an exceptional relationship to its own garden. A special highlight is the 7.84 m² winter garden, which extends the living space while providing a protected, light-filled retreat.
The heart of the apartment is the generous living kitchen of about 43 m², harmoniously combining living, cooking, and dining. The open layout creates a pleasant spatial effect and offers ample room for a large living and dining area. The direct connection to the private outdoor spaces ensures a particularly open and homely atmosphere.
Another highlight is the charming winter garden. With its direct access to the garden, it creates an additional, versatile living area. Whether as a reading lounge, home office, studio, or personal retreat, the winter garden offers space for individual design and extends the living experience beyond traditional indoor rooms.
The approximately 50 m² garden and the adjacent 8.17 m² terrace create a private outdoor space in the heart of the city. Whether enjoying breakfast outdoors or social evenings with family and friends, life can easily be moved outside here.
The apartment features two separate bedrooms that can be flexibly used as sleeping, children’s, guest, or workrooms. The space is complemented by an entrance hall, corridor, bathroom, separate toilet, and practical ancillary areas.
The technical and material equipment also meets the highest standards. Noble real wood parquet floors, stylish fine stoneware bathrooms, underfloor heating in all rooms, and a modern Visonic wireless alarm system ensure comfort and security at the highest level.
Residents also enjoy special extras within the building: an exclusively equipped gym and an elegant wine bar with a private wine safe emphasize the unique character of this project.
Highlights:
- Approximately 96 m² living space including winter garden
- 3 rooms
- Approximately 50 m² private garden
- Approximately 8 m² terrace
- Approximately 7.84 m² large winter garden
- Spacious 43 m² living kitchen
- Two flexibly usable bedrooms
- High-quality real wood parquet floors
- Underfloor heating in all rooms
- Exclusive bathroom fittings
- Visonic wireless alarm system with touch LCD
- In-house gym and elegant wine bar
- Private wine safe for each unit
- Turnkey handover
A Home with a Private Garden:
An apartment for those who appreciate urban living yet want to enjoy their own garden as a private retreat.
Completion and Handover:
The project is scheduled for completion in Q4 2026. The apartment will be handed over turnkey.
We are happy to provide further information on operating costs, reserves, or floor plans upon request.
Location: Living Between Nature and City
Weitlofgasse offers the perfect balance between urban lifestyle and nature-oriented relaxation. The nearby Währinger Park and Türkenschanzpark invite you to stroll and engage in sports activities. The surrounding vineyards and traditional wine taverns offer culinary variety within walking distance.
Location at a glance:
- Spar supermarket: approx. 4 minutes on foot
- U6 Nußdorfer Straße / Währinger Straße subway: approx. 6 minutes on foot
- Bus lines 35A, 37A, 40A: in immediate vicinity
- Tram lines 40 / 41: approx. 9 minutes on foot
- Volksoper: approx. 4 minutes
- City center: approx. 15 minutes
Contact & Viewing:
For further questions or to arrange a viewing appointment, Ms. Alissa Zwickelstorfer from Sangreal is available at +43 [hidden information] or [hidden information].
Note: There is an economic close relationship between the intermediary and the seller. The intermediary acts as a dual agent.
-
Type de propriété
Appartement
-
Prix/pied²
$1,050
Caractéristiques
Explorez le secteur
Vienne, Vienne, Autriche
Voir sur Google Maps
Prix par sqft
Faible
Élevé
Inscrit il y a 11 mois
Vous vous êtes renseigné sur ce bien
L'agent vous contactera bientôt par
Publié par
43
Annonces
2025
Inscrit
Réserver une visite avec the agent
Choisissez une date et si vous souhaitez une visite virtuelle ou en personne avec l’agent.
Date préférée
Type de visite
Dernière mise à jour
Aujourd'hui
Première mise en ligne
Sep 18
Référence de l’annonce
1271
La confiance des plus grands courtiers du monde
Les agents des propriétés les plus exceptionnelles du monde publient sur JamesEdition.
- Des annonces de Sotheby's, Christie's, BARNES et Engel & Völkers
- Chaque annonce est vérifiée avant sa mise en ligne
- Contactez directement des agents vérifiés
En continuant, vous acceptez nos Conditions et notre Politique de confidentialité.