Une Villa, Trois Appartements : Villa De Plain Pied Avec Penthouse Extérieur, Terrasse Et Terrasse Privée
- 11 Chambres
- 7 SdB
- 5,005 Sqft
- Mis à jour: Octobre 24
À propos de la propriété
A villa, three living worlds: Gründerzeit villa with expanded penthouse, roof terrace, and private spa in Gersthof
Gründerzeit architecture, a private wellness area under brick vaults, and a roof terrace with views to Kahlenberg: This villa in Vienna-Währing combines three independent living units with distinct characters. Classic old building rooms meet an open-plan attic apart
A villa, three living worlds: Gründerzeit villa with expanded penthouse, roof terrace, and private spa in Gersthof
Gründerzeit architecture, a private wellness area under brick vaults, and a roof terrace with views to Kahlenberg: This villa in Vienna-Währing combines three independent living units with distinct characters. Classic old building rooms meet an open-plan attic apartment, while garden and terraces add outdoor spaces on multiple levels. A glazed external passenger elevator with direct access to the attic apartment connects historic architecture with modern comfort.
Built around 1897, the house preserves the turn-of-the-century character with its stucco-decorated facade, generous ceiling heights, and classic style elements. Behind the representative entrance, the shared staircase provides access to the three floor apartments. Across four levels, different areas emerge for communal living and personal retreat. This layout is especially suitable for multiple generations, allowing living in one house while maintaining the independence of each unit.
Highlights at a glance
- Three separate living units with independent entrances via the shared staircase
- Gründerzeit villa from circa 1897 featuring classic doors, generous ceiling heights, and historic details
- Glazed passenger elevator serving the living floors and providing direct access to the attic apartment
- Private wellness area with sauna, whirlpool, and fitness rooms under brick vaults
- Attic apartment expanded around 2013 with open living and dining area and air conditioning
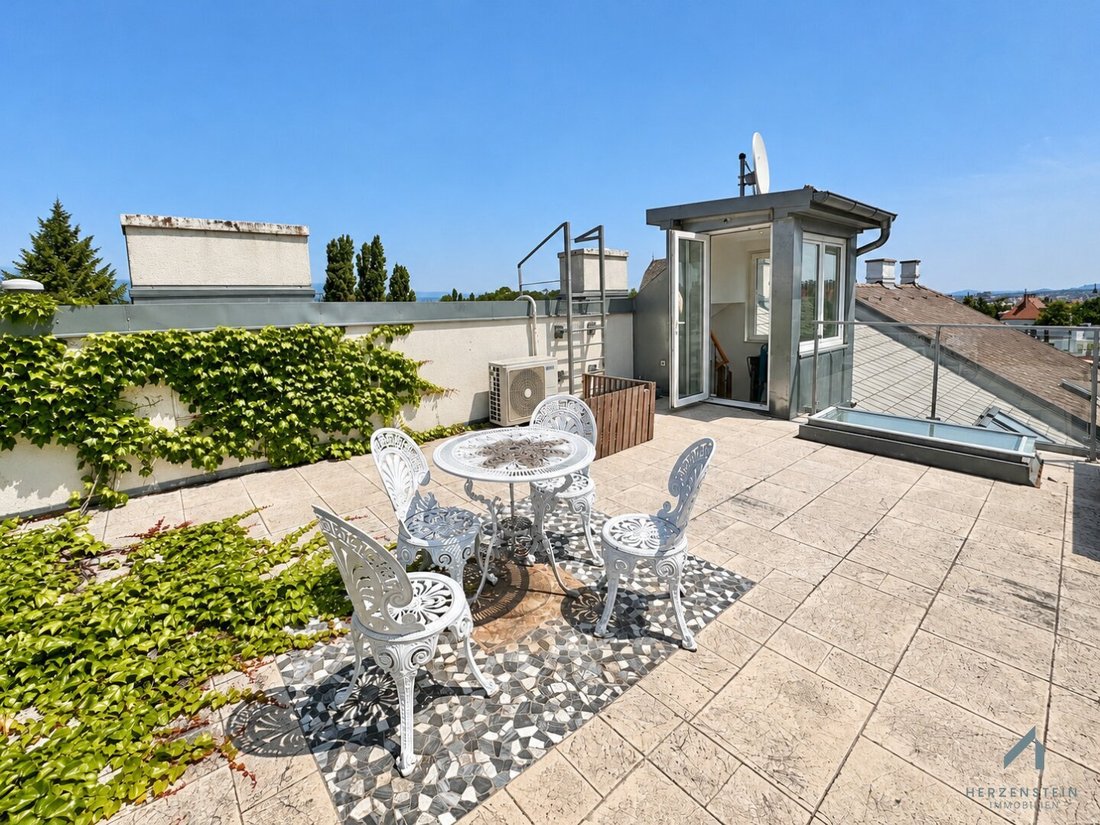
- Approximately 43.80 m² roof terrace with views over Vienna to Kahlenberg
- Glazed winter garden on the bel étage
- Two separate apartment entrances to the bel étage
- Front garden and rear garden area with covered terrace
- Natural stone or real wood parquet flooring in various parts of the house
- Separate heating systems for each living unit
- Video intercom system
- Raised ground floor and basement | approx. 194.52 m²
- Bel étage | approx. 132.97 m²
- Attic floor | approx. 137.40 m²
Raised ground floor and basement | approx. 194.52 m²
High windows, classic doors, and bright fine stoneware floors characterize the living spaces on the raised ground floor. A separate kitchen with dining area complements the rooms and sanitary facilities on this level.
The ground floor offers three rooms, a separate kitchen, and two bathrooms. In the basement, a spacious wellness area with an additional bathroom completes the living unit.
An internal wooden staircase leads from the kitchen to the adjoining basement. Here, an independent area for relaxation and exercise opens up: exposed brick vaults, natural stone cladding, and a mosaic-designed bathing area give the private spa its special character.
The amenities include a sauna, whirlpool, additional sanitary rooms, and a natural stone washbasin. Daylight enters through a glass-covered underground winter garden, creating a connection to the outside.
Laundry and cellar spaces complete the ancillary areas. A separate garden entrance complements the internal connection between living, wellness, and outdoor space.
Bel étage | approx. 132.97 m²
The first floor is defined by classic proportions and generous ceiling heights that shape the living experience. The centerpiece is a spacious salon with tall windows and elegant double doors. Real wood parquet, stucco ceilings, and crystal chandeliers emphasize the old building character.
Four rooms, a separate kitchen, two bathrooms, and a walk-in closet make up the space. The glazed winter garden adjoins the kitchen directly. With its garden view, it offers a special spot for breakfast, reading breaks, or shared meals.
Another unique feature is the two opposite, separately accessible apartment entrances. They allow different routes within the apartment and can facilitate spatial separation of private areas and a work area in daily life.
Attic floor | approx. 137.40 m²
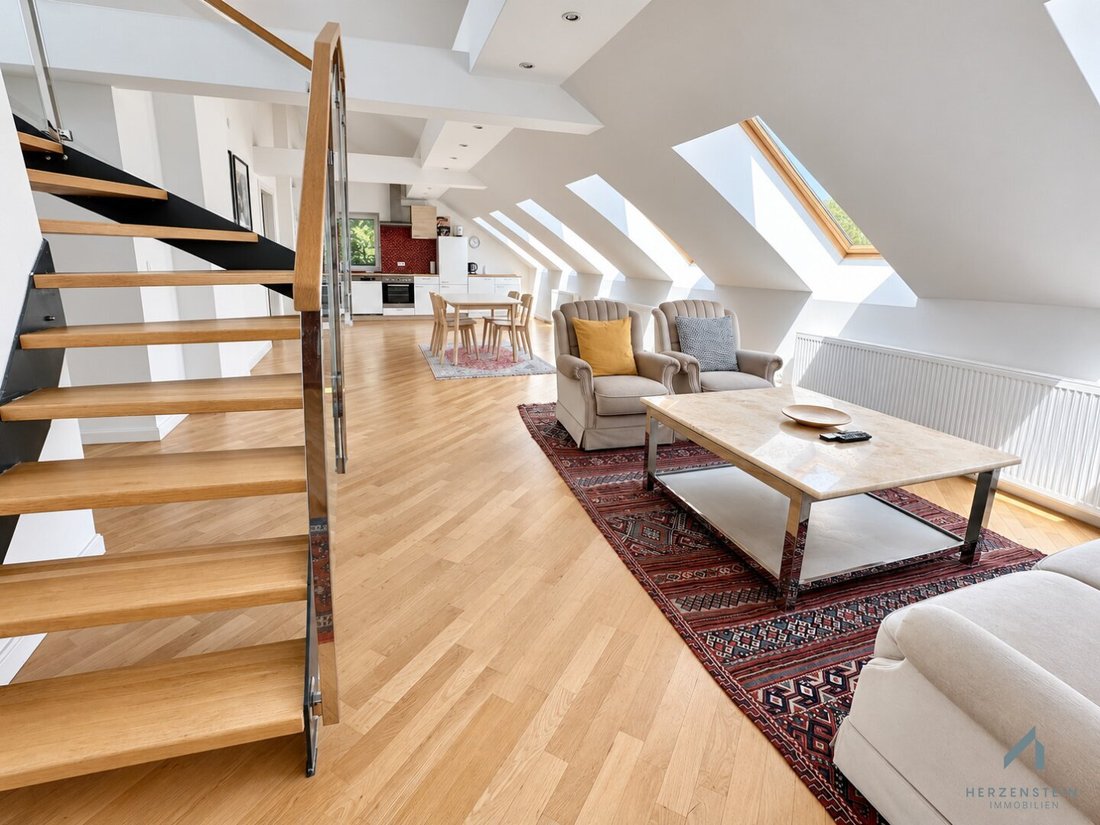
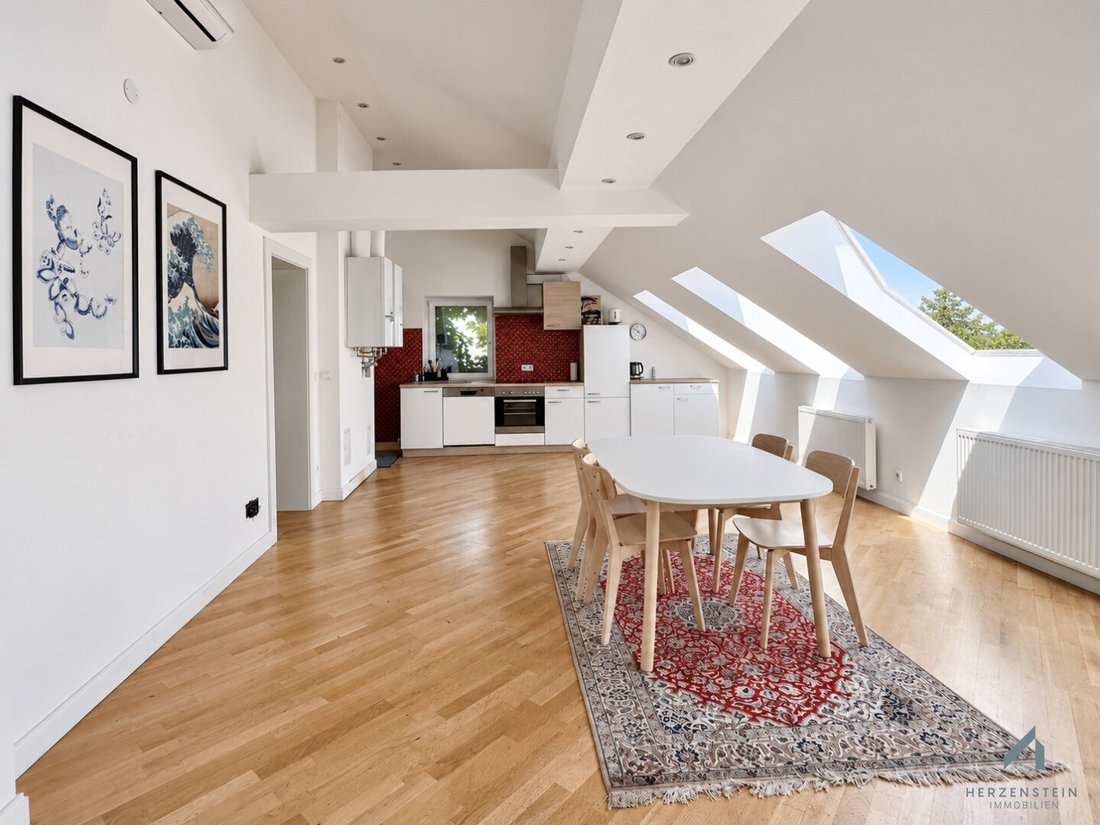
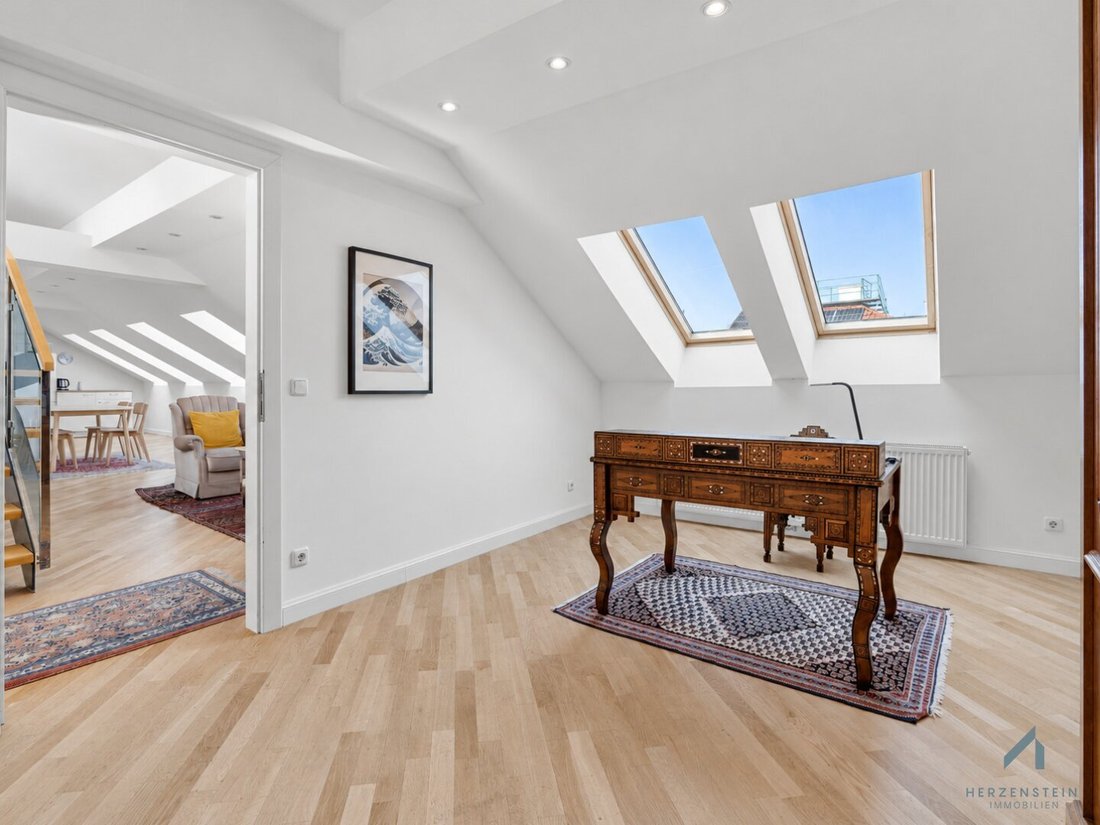
With the expansion around 2013, the villa gained a modern living level that deliberately differs in design from the historic floors. An open living and dining area with integrated kitchen, oak parquet, skylights, and visible ceiling elements define the ambiance.
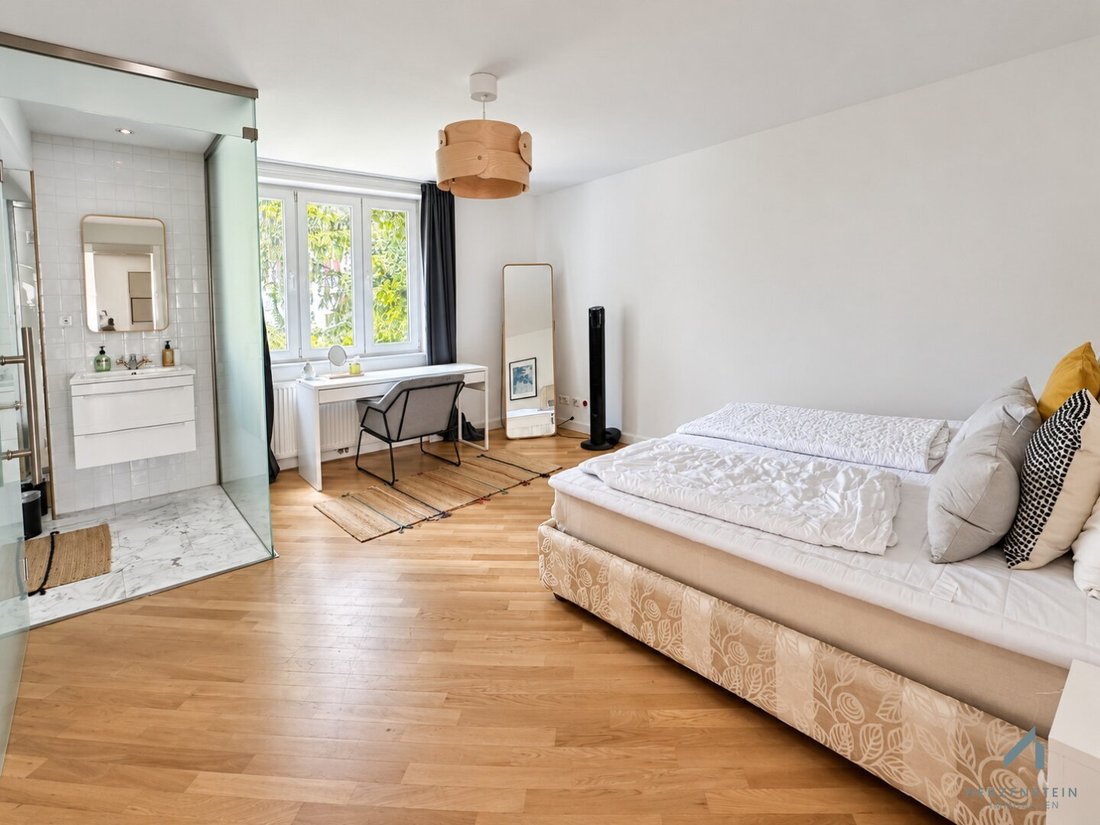
Three additional rooms complement the central living area, providing space for sleeping, working, or guests. Two bathrooms and air conditioning complete the amenities. Particularly comfortable is the direct elevator access to the apartment.
An internal staircase leads to the approximately 43.80 m² private roof terrace. Here, outdoor living continues with space for a dining table, lounge chairs, and plants, along with expansive views over Vienna’s rooftops to Kahlenberg.
Garden and outdoor areas
A landscaped front garden accompanies the entrance to the villa. At the rear of the house lies another garden area with a covered terrace. Sheltered from rain and direct sun, this creates a seating area directly at the house, making the garden usable beyond the summer months.
Together with the bel étage winter garden and the roof terrace, various outdoor spaces are available that complement the character of each living unit.
We would be happy to show you the three living areas and the special details of this villa during a personal viewing.
Purchase price: 3,250,000 Euros
Available immediately
Arrange an appointment today – we are happy to advise you!
[hidden information]
Further information or additional documents will be gladly sent to you upon request.
Personal support until handover:
Once you have found your new home, we will accompany you throughout the entire purchase process. From the purchase offer through contract signing to handover, we are available for your questions and concerns. We also gladly assist with organizational matters related to your move.
We are happy to support you with the financing of your dream property and, together with our long-standing partners, find the best conditions for you.
The information about the property is based on details from the owner or seller and the available documents. We assume no liability for these. Subject to changes and errors.
We look forward to showing you the property in person!
Still haven’t found anything? We inform you about suitable property offers before anyone else.
Create your individual search agent now at the following link. We will send you exclusive suitable properties in advance.
Create search agent - [hidden information]
Please note that there is a familial or economic close relationship between the broker and the third party to be brokered.
The broker acts as a dual agent.
Gersthof: Established residential area with short everyday routes
Villas, established residential buildings, and green spaces characterize the surroundings. Shopping facilities for daily needs, restaurants, and parks are nearby, complementing the residential location with practical infrastructure.
Tram lines 40 and 41, bus line 10A, and the Gersthof S-Bahn station are within walking distance. This provides several connections for your journeys within Vienna.
Schools and kindergartens are also in the vicinity. The Amadeus International School Vienna can be reached in about 15 minutes on foot.
Gersthof thus combines everyday errands and public transport connections with green spaces for walks and outdoor time.
We would be happy to show you the villa during a personal viewing and take time for your questions.
-
Type de propriété
Autres
-
Étages
3
-
Prix/pied²
$725
Caractéristiques
- Ascenseur
- Terrasse
- Jardin
- Centre de remise en forme / Fitness
- Jacuzzi
- Cuisine ouverte
- Sauna
- Sous-sol
- Cuisinière à gaz
Intérieur
- Haut plafond
- Climatisation
- Cuisinière à gaz
- Jacuzzi
- Sauna
- Ascenseur
- Cuisine ouverte
- Sous-sol
- Centre de remise en forme / Fitness
Outdoor
- Terrasse
- Jardin
Explorez le secteur
L'agent vous contactera bientôt par
Publié par
Réserver une visite avec the agent
Choisissez une date et si vous souhaitez une visite virtuelle ou en personne avec l’agent.
La confiance des plus grands courtiers du monde
Les agents des propriétés les plus exceptionnelles du monde publient sur JamesEdition.
- Des annonces de Sotheby's, Christie's, BARNES et Engel & Völkers
- Chaque annonce est vérifiée avant sa mise en ligne
- Contactez directement des agents vérifiés
En continuant, vous acceptez nos Conditions et notre Politique de confidentialité.