$1,288,460
Maisonnette De Style Dachgeschoss Avec 3 Appartements | Appartement De 121 M² Et 3,5 Chambres
- 2 Chambres
- 2 SdB
- 1,549 Sqft
- Mis à jour: Hier
À propos de la propriété
La description a été traduite automatiquement.
La description est affichée dans la langue d'origine.
APARTMENT STIEGE 2 | TOP 41
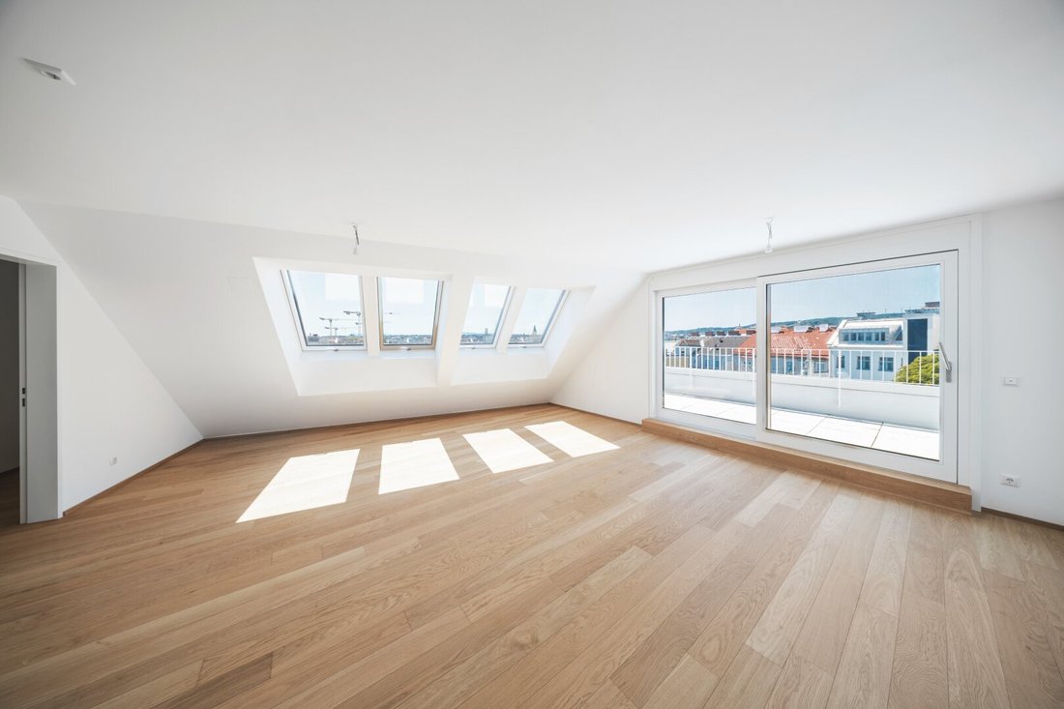
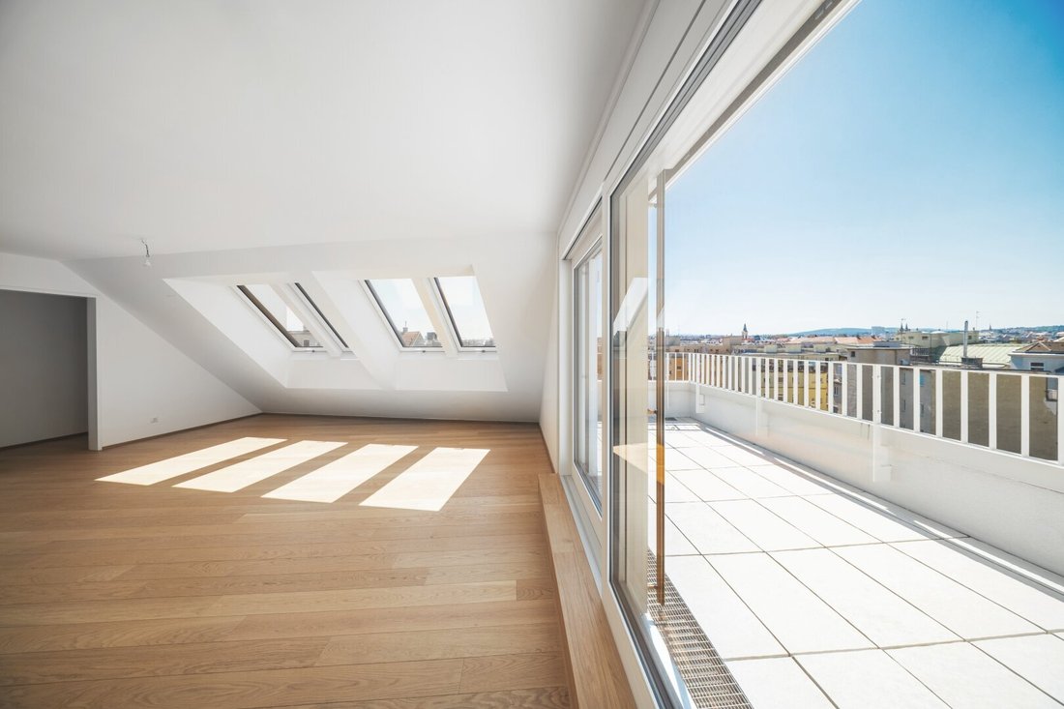
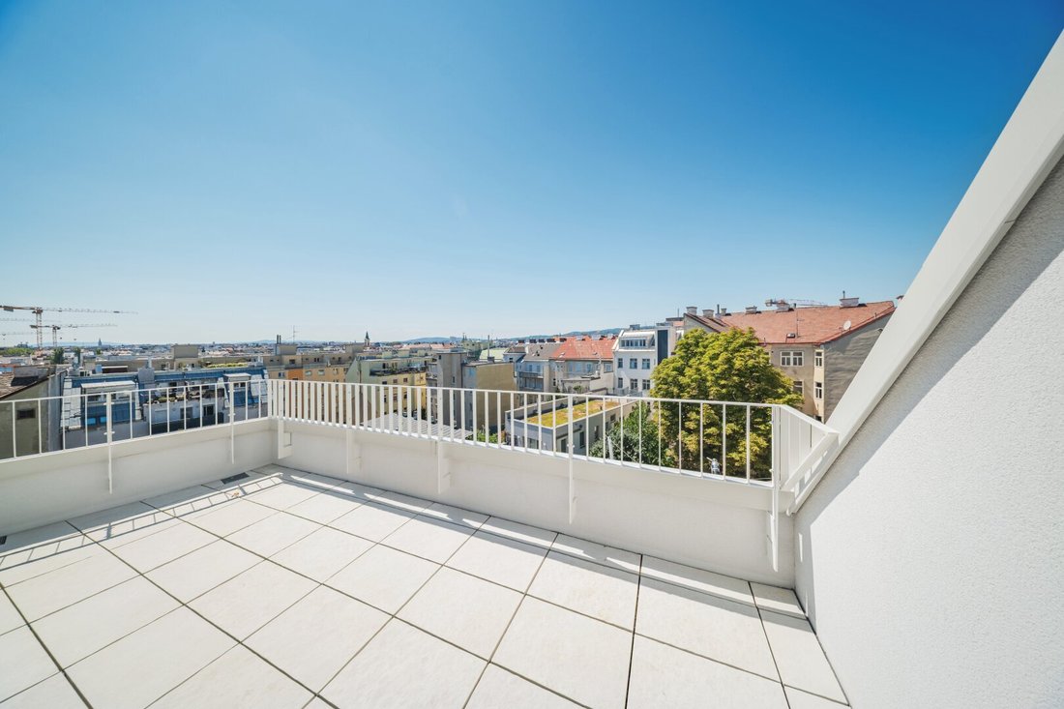
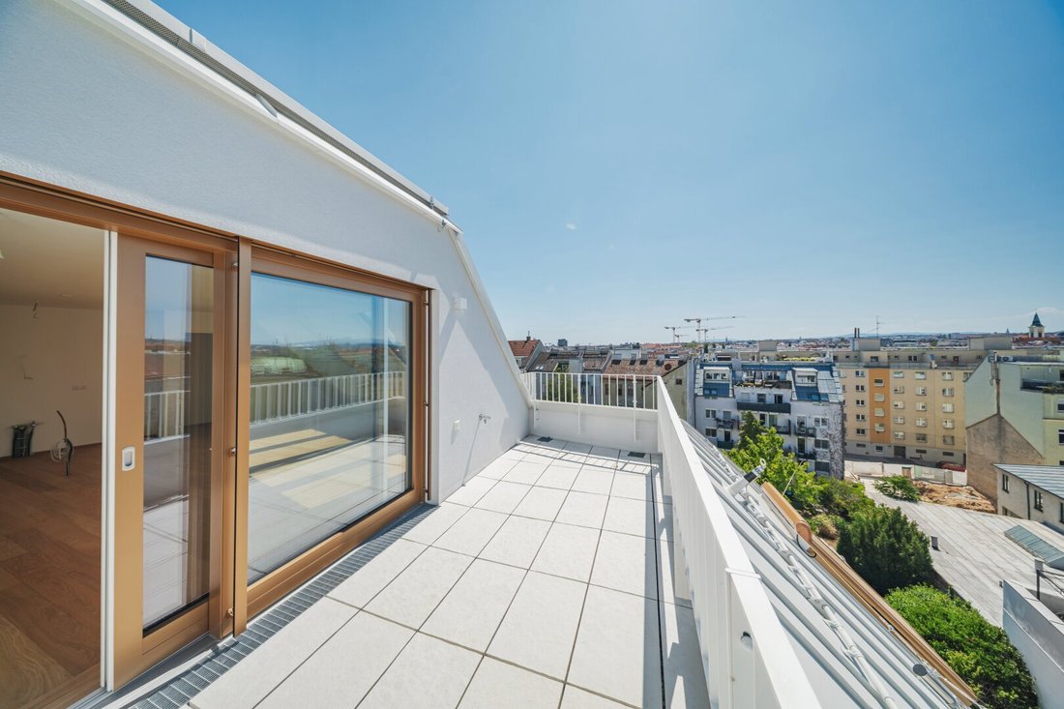
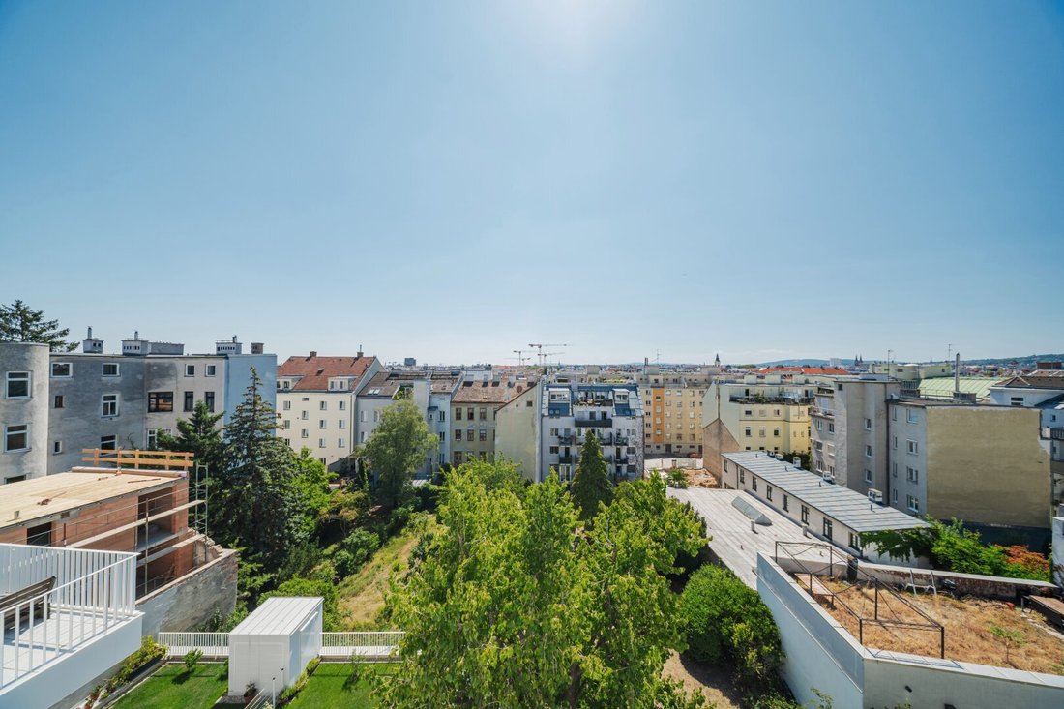
This attic duplex offers approximately 121 m² of living space across two levels. Three outdoor areas totaling around 23 m² complement the apartment: two terraces and a balcony, all facing southwest.
The highlight of the apartment is the master suite on the upper floor. It features a dressing area and an en-suite bathroom. From the bathroom, you can acc
APARTMENT STIEGE 2 | TOP 41
This attic duplex offers approximately 121 m² of living space across two levels. Three outdoor areas totaling around 23 m² complement the apartment: two terraces and a balcony, all facing southwest.
The highlight of the apartment is the master suite on the upper floor. It features a dressing area and an en-suite bathroom. From the bathroom, you can access a private terrace, creating a secluded retreat clearly separated from the rest of the living space.
1st Floor (1st Attic Floor):
- Entrance hall with stairs to the second level
- Bedroom with access to the 9 m² balcony
- Compact 5 m² room, ideal as a home office, studio, or guest room, also with balcony access
- Bathroom with sink, shower & washing machine connection
- Separate toilet
- 9 m² balcony
2nd Floor (2nd Attic Floor):
- Open-plan kitchen and living area with access to the 11 m² terrace
- Storage room/pantry accessible through the open kitchen
- Master suite with dressing area & en-suite bathroom with access to the private 4 m² terrace
- Separate toilet
Features
- Oak parquet floors
- Underfloor heating via geothermal energy
- Air conditioning
- External electric sun protection
- Passenger elevator, barrier-free access
- Digital intercom system with app control
- Optional underground parking space with e-mobility preparation
360° PANORAMA: Tour Stiege 2, Top 41
Thanks to its proximity to AKH Vienna, reachable in about nine minutes on foot, the apartment offers ideal conditions for healthcare professionals as well as investors seeking an attractive rental opportunity in a sought-after location.
SUSTAINABILITY
This project by WINEGG Realitäten GmbH focuses on creating sustainable living spaces, the well-being of future residents, and increasing the property’s value. In addition to optimizing the lifespan, WINEGG emphasizes minimizing energy and natural resource consumption during project implementation. An independent DGNB Gold certification and EU taxonomy verification are also targeted.
ADDITIONAL COSTS
The notary office of Mag. Georg Schreiber in 1010 Vienna, Schottenring 16, is commissioned for the establishment of condominium ownership, purchase contract preparation, fiduciary handling, and land registry processing. The total cost for these services amounts to 1.5% plus VAT. Notarization fees for signatures are additional.
This property is offered to you without obligation or guarantee. The above information is based on data and documents provided by the owner and is given without warranty. The brokerage fee is governed by the general terms and conditions and the regulation for real estate agents of the Federal Ministry for Trade, Commerce and Industry, BGBL. 297/1996. In the event of a corresponding legal transaction, we charge a brokerage commission of 3 percent of the purchase price plus statutory VAT.
Please note that we have a close economic relationship with the seller.
We also point out that there is a familial or economic close relationship between the broker and the third party to be brokered.
The broker acts as a dual agent.
The apartment is located on a quiet residential street in Vienna’s 18th district, near the Kutschkermarkt with its dining options. Grocery stores, pharmacies, and doctors are quickly accessible around Elterleinplatz and Hernalser Hauptstraße. For recreation and leisure, Lidlpark and Jörgerbad are nearby.
-
Type de propriété
Appartement
-
Étages
6
-
Année de construction
2025
-
Prix/pied²
$831
Caractéristiques
- Ascenseur
- Terrasse
- Garage
- Immobilier d’investissement
- Îlot de cuisine
- Cuisinière à gaz
- Climatisation
- Balcon
- Plan d’étage 2D
Explorez le secteur
Schumanngasse 35, Vienne, Vienne, Autriche
Voir sur Google Maps
Prix par sqft
Faible
Élevé
Inscrit il y a 1 an
Vous vous êtes renseigné sur ce bien
L'agent vous contactera bientôt par
Publié par
347
Annonces
2025
Inscrit
Réserver une visite avec the agent
Choisissez une date et si vous souhaitez une visite virtuelle ou en personne avec l’agent.
Date préférée
Type de visite
Dernière mise à jour
Hier
Première mise en ligne
Octobre 22
Référence de l’annonce
40125
La confiance des plus grands courtiers du monde
Les agents des propriétés les plus exceptionnelles du monde publient sur JamesEdition.
- Des annonces de Sotheby's, Christie's, BARNES et Engel & Völkers
- Chaque annonce est vérifiée avant sa mise en ligne
- Contactez directement des agents vérifiés
En continuant, vous acceptez nos Conditions et notre Politique de confidentialité.