Erstbezug nach Sanierung – stilvolle 4-Zimmer-Wohnung mit Loftcharakter, Designküche und südseitiger
- 3 Chambres
- 1 SdB
- 1,199 Sqft
- Mis à jour: Aujourd'hui
À propos de la propriété
High-quality renovated 4-room apartment in a well-maintained residential complex
First occupancy after comprehensive renovation with a modern, well-thought-out floor plan
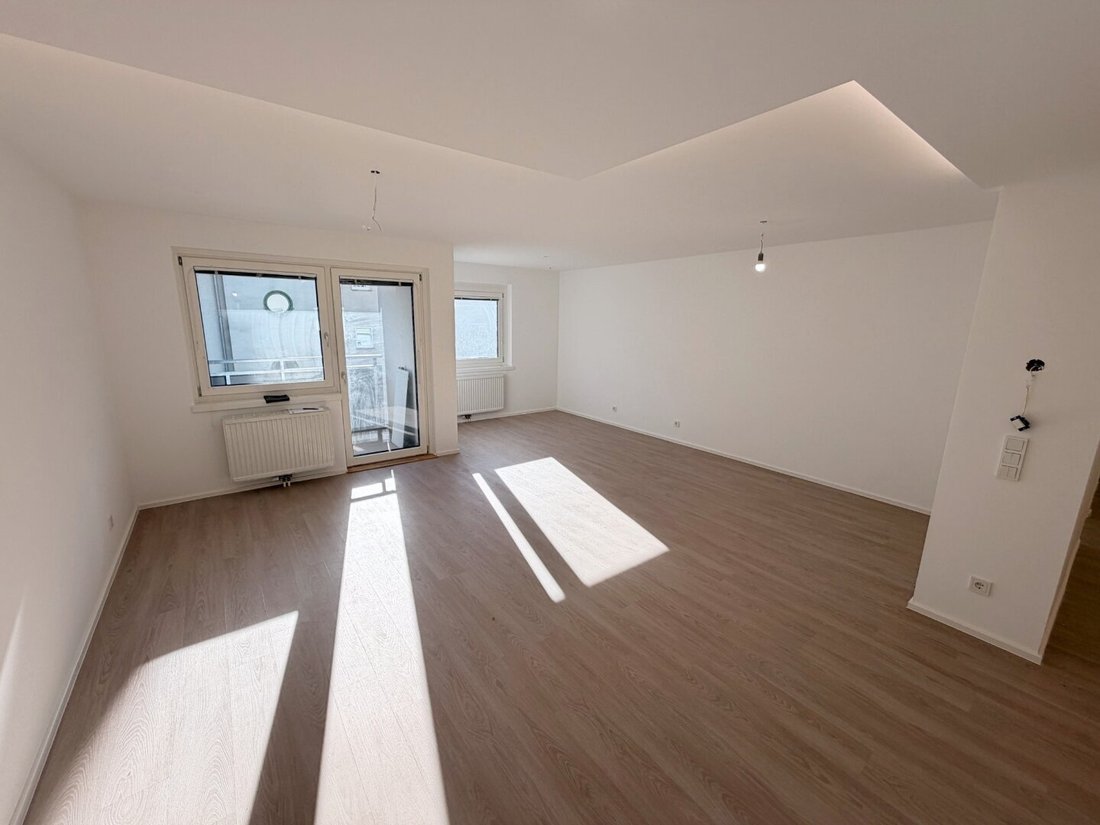
Spacious, open living, dining, and kitchen area with a special loft character
New, custom-built
High-quality renovated 4-room apartment in a well-maintained residential complex
First occupancy after comprehensive renovation with a modern, well-thought-out floor plan
Spacious, open living, dining, and kitchen area with a special loft character
New, custom-built kitchen with cooking island and direct exhaust system
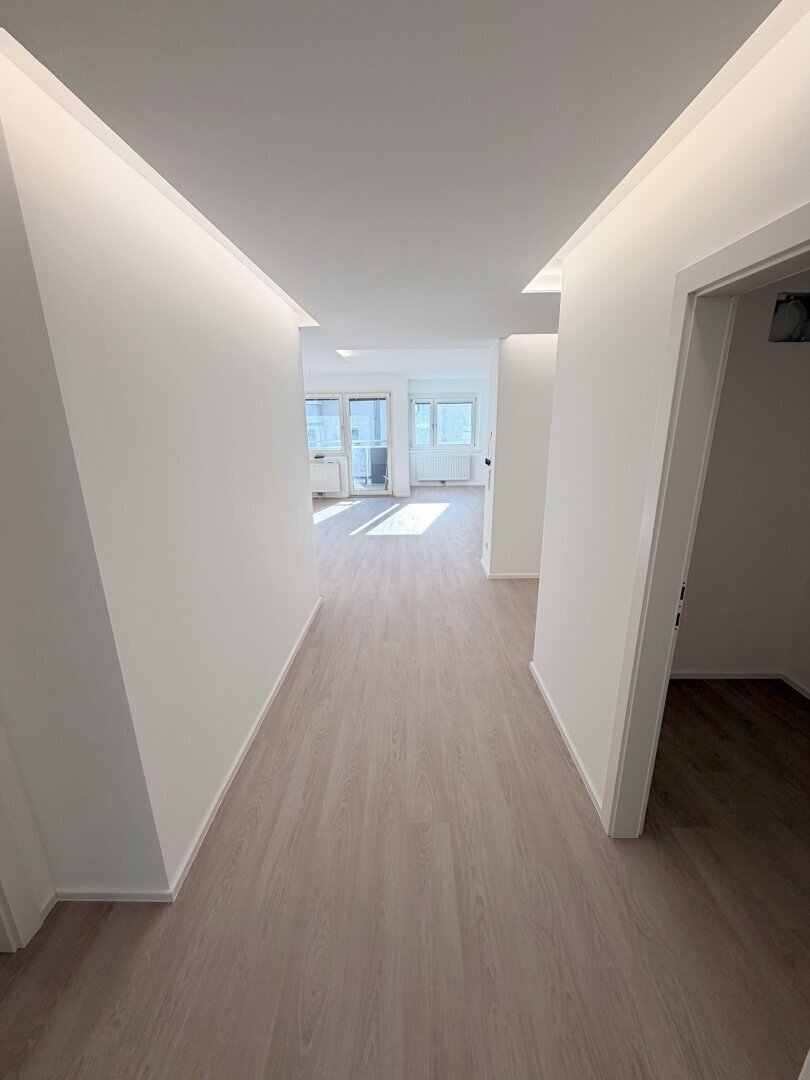
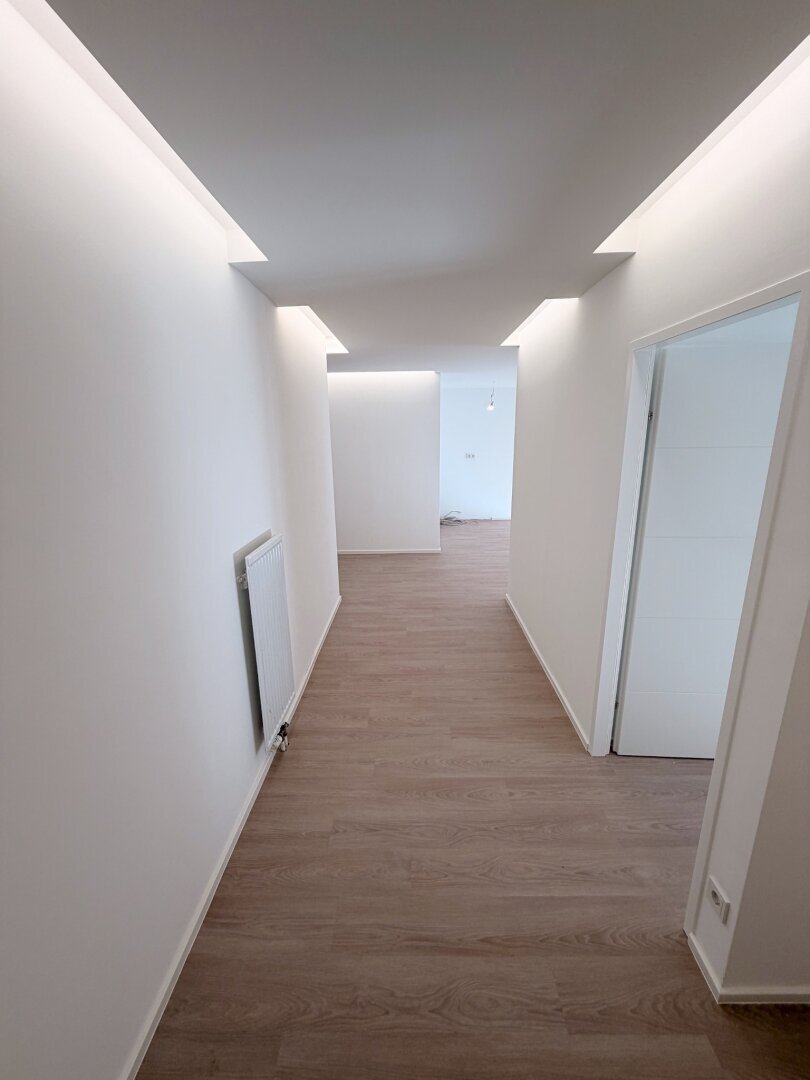
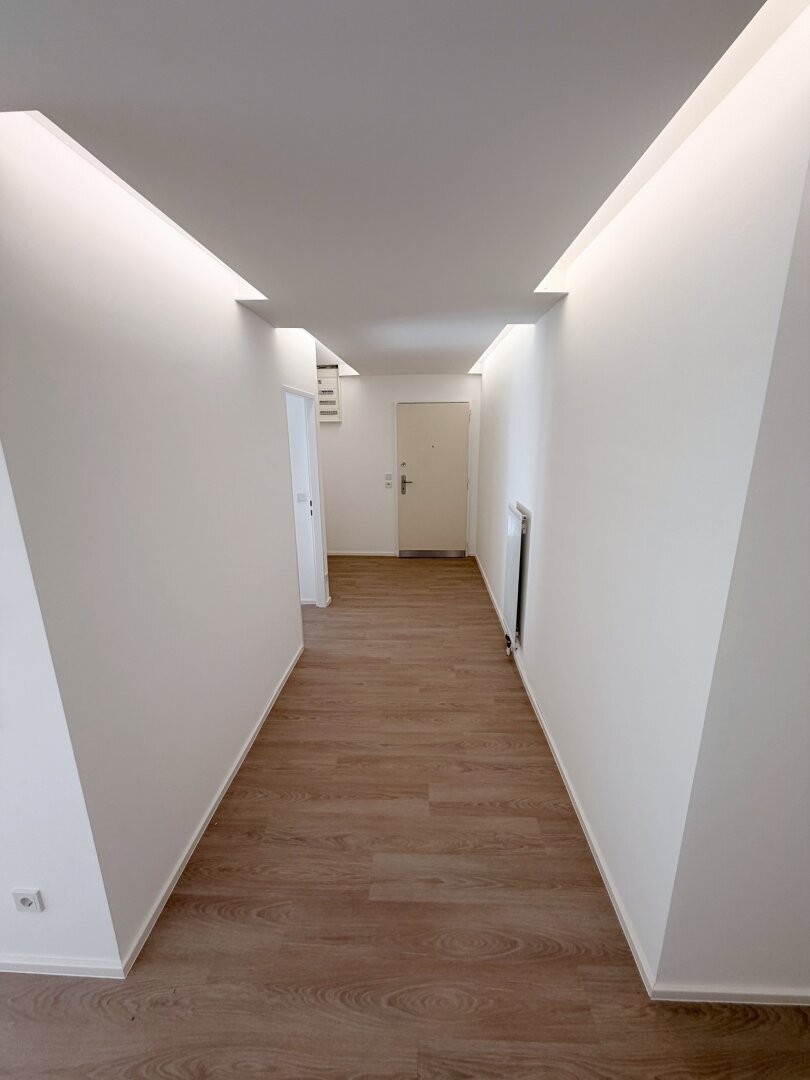
Architecturally integrated indirect ceiling lighting in the entrance, living, and kitchen areas for an elegant and exclusive living atmosphere
Three separate bedrooms
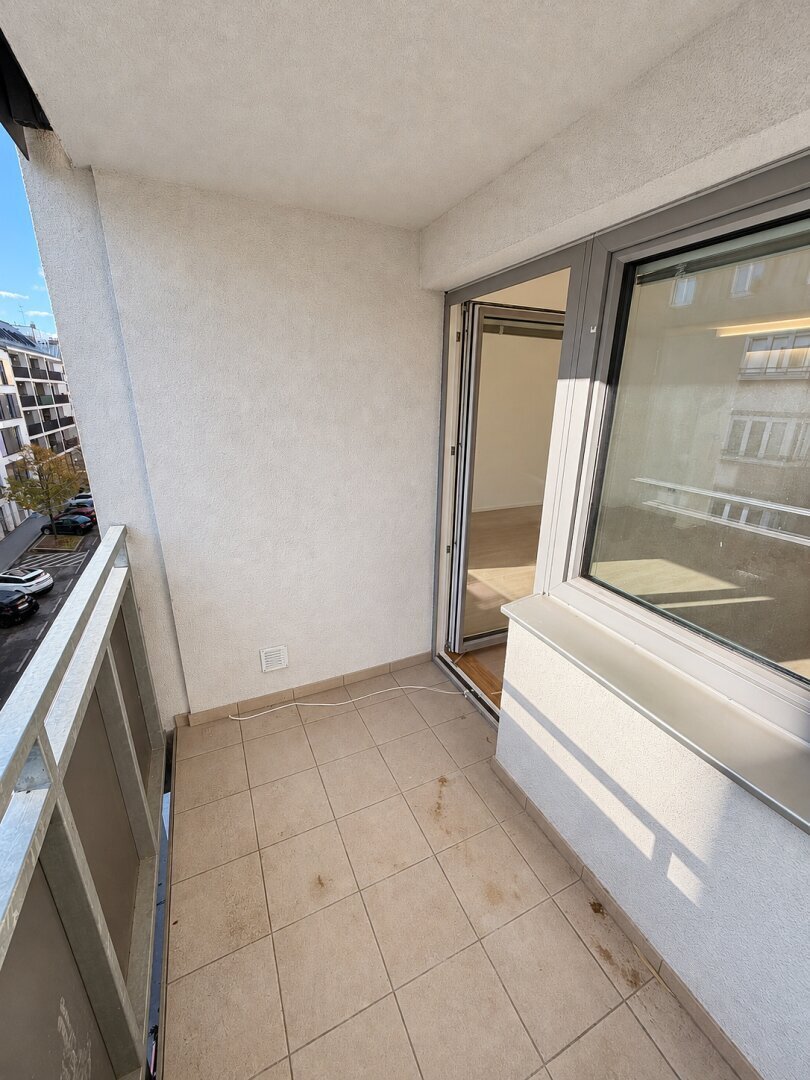
South-facing loggia with direct access from the living area
Wooden windows with double glazing, armored roller shutters, and blinds
Spacious courtyard with children’s playground and bicycle parking area
Option to rent a separate, affordable garage parking space
The Apartment
This exceptionally beautifully renovated 4-room apartment is located at the rear of a very well-maintained residential complex on Mitisgasse in Vienna’s 14th district. The apartment is offered as a first occupancy after a comprehensive, high-quality renovation and impresses with its open layout, modern interior design, and well-thought-out living concept.
The generous room proportions, harmonious connection of the individual living areas, and excellent natural lighting give the apartment a special loft character without sacrificing the practical advantages of a classic family apartment.
The heart of the apartment is the spacious, south-facing living, dining, and kitchen area. The open design offers numerous individual furnishing options and ample space for a comfortable living area as well as a large dining table as the shared centerpiece of the apartment. The new, custom-built kitchen with cooking island fits harmoniously into the open floor plan and emphasizes the modern character of the apartment.
Special attention was paid during the renovation to the interior architectural design and a stylish lighting concept. A particularly successful design element is the indirect lighting integrated sideways into the suspended ceiling in the entrance and living, dining, and kitchen areas.
Combined with the high-quality vinyl floors, stylish glass doors, and custom-built kitchen with cooking island, this creates a harmonious interior architectural overall concept that combines modern design with a high level of comfort.
Directly from the living area, you can access the south-facing loggia, which pleasantly extends the living space outdoors.
In addition to the spacious living area, the apartment has three separate bedrooms. The well-thought-out arrangement of the rooms allows flexible use and especially offers families the possibility to spatially separate parents’ and children’s sleeping areas.
The white wooden windows with double glazing feature manually operated armored roller shutters or blinds in almost all rooms, allowing individual regulation of daylight and blackout as needed.
The modernized bathroom includes a bathtub, integrated toilet, and washing machine connection.
A particularly practical feature is the spacious, separately ventilated storage room.
A security entrance door and a separate cellar compartment complete the apartment’s features and space offerings.
The Residential Complex
Not only the apartment itself but also the entire residential complex impresses with its exceptionally well-maintained overall appearance.
The courtyard features its own children’s playground and bicycle parking area, providing residents with a pleasant communal space away from street traffic.
This design offers particular added value for families with children. Kids have the opportunity to play in a closed and manageable environment under supervision. At the same time, the courtyard provides space for encounters and a pleasant neighborhood atmosphere.
Good to Know
The apartment is sold as a first occupancy after comprehensive renovation.
The new, custom-built kitchen with cooking island has already been ordered and is expected to be delivered within four to six weeks. It will complete the open living concept and round off the apartment’s interior architectural overall appearance.
Heating is provided by central heating and radiators. Due to the apartment’s location within the building, favorable conditions exist for a pleasant indoor climate.
A garage parking space can be rented separately and is not part of the property being purchased.
The apartment includes a separate cellar compartment.
Location
The apartment is located on Mitisgasse in Vienna’s 14th district, Penzing, between Hütteldorfer Straße and Linzer Straße, in an attractive residential area with excellent infrastructure, very good transport connections, and diverse sports and leisure opportunities.
The nearby Matznerpark offers numerous opportunities for active recreation and relaxation with its green spaces, basketball and soccer fields, and a children’s playground. The Holmes Place fitness center is also within a few minutes’ walk, complementing the versatile sports and leisure offerings in the immediate vicinity.
All daily necessities are within walking distance. Medical care is also very well provided by resident doctors, pharmacies, and the nearby Hanusch Hospital.
Nearby amenities include:
- Supermarkets and numerous local suppliers
- Bakeries and daily necessities stores
- Pharmacies and resident doctors
- Hanusch Hospital
- Cafés, restaurants, and other dining options
- Schools and childcare facilities
- Matznerpark with basketball court, soccer field, and playground
- Holmes Place fitness center
- Diverse sports and leisure opportunities
Particularly noteworthy is the very good public transport connection. The U4 station Unter St. Veit is about a 14-minute walk away. The nearest tram stop for line 49 is only three to four minutes on foot from the apartment and offers a direct connection to Vienna city center, reachable in about 20 minutes.
The location also offers excellent conditions for private transport. Both Flötzersteig and Hadikgasse are quickly accessible and provide good connections to the western and central districts of Vienna. The western entrance offers convenient access to the West Autobahn (A1). The motorway junction via Altmannsdorf towards the Südautobahn (A2) is also reachable in a short time.
At the same time, the location in western Vienna offers the special advantage that the extensive green and recreational areas on the city outskirts as well as the Vienna Woods are quickly accessible and invite you to walks, sports activities, and relaxed leisure time in nature.
The combination of excellent local supply, diverse leisure opportunities, and very good public and private transport connections makes this location particularly attractive. It combines the advantages of living close to the city with the possibility to quickly escape urban life and enjoy nature.
All information in this exposé is based on information from the owner or third parties and has not been separately verified by us. No guarantee is given for its accuracy, completeness, or timeliness. Errors, changes, as well as prior sale or rental remain reserved. Area and dimension details are approximate; only the contractually agreed contents are binding.
We point out that there is a familial or economic close relationship between the broker and the third party to be brokered.
Hanusch Hospital, Matznerpark, Linzer Straße, U4 Unter St. Veit
-
Type de propriété
Appartement
-
Étages
6
-
Année de construction
1980
-
Prix/pied²
$567
Caractéristiques
Explorez le secteur
L'agent vous contactera bientôt par
Publié par
Réserver une visite avec the agent
Choisissez une date et si vous souhaitez une visite virtuelle ou en personne avec l’agent.
La confiance des plus grands courtiers du monde
Les agents des propriétés les plus exceptionnelles du monde publient sur JamesEdition.
- Des annonces de Sotheby's, Christie's, BARNES et Engel & Völkers
- Chaque annonce est vérifiée avant sa mise en ligne
- Contactez directement des agents vérifiés
En continuant, vous acceptez nos Conditions et notre Politique de confidentialité.