$1,373,559
Dachgeschoss-Penthouse sur Deux Étages | 4,5 Chambres | 21 m² de Terrasse avec Vue sur la Mer | Ascenseur et Garage
- 3 Chambres
- 2 SdB
- 1,558 Sqft
- Mis à jour: Hier
À propos de la propriété
La description a été traduite automatiquement.
La description est affichée dans la langue d'origine.
Experience living at the highest level: This exceptional two-level penthouse attic apartment in the sought-after 14th district combines spacious living areas with open views over the rooftops towards the east.
Spanning approximately 145 m², it offers an exclusive atmosphere characterized by high-quality materials such as natural stone floors, solid wood parquet, and custom-built joinery s
Spanning approximately 145 m², it offers an exclusive atmosphere characterized by high-quality materials such as natural stone floors, solid wood parquet, and custom-built joinery s
Experience living at the highest level: This exceptional two-level penthouse attic apartment in the sought-after 14th district combines spacious living areas with open views over the rooftops towards the east.
Spanning approximately 145 m², it offers an exclusive atmosphere characterized by high-quality materials such as natural stone floors, solid wood parquet, and custom-built joinery solutions.
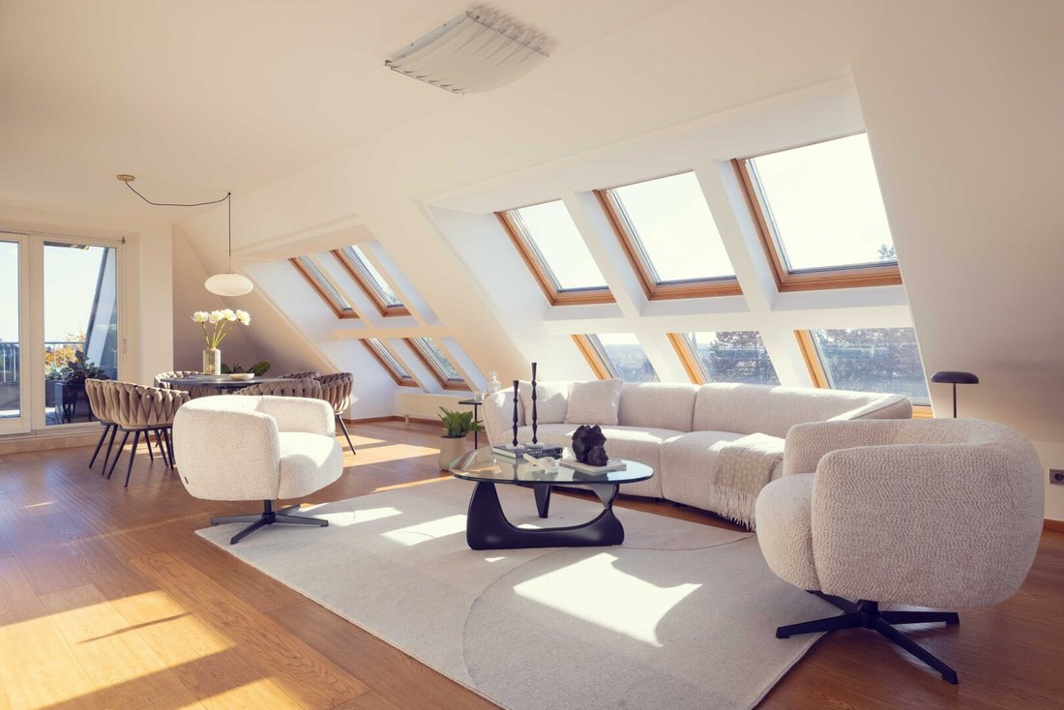
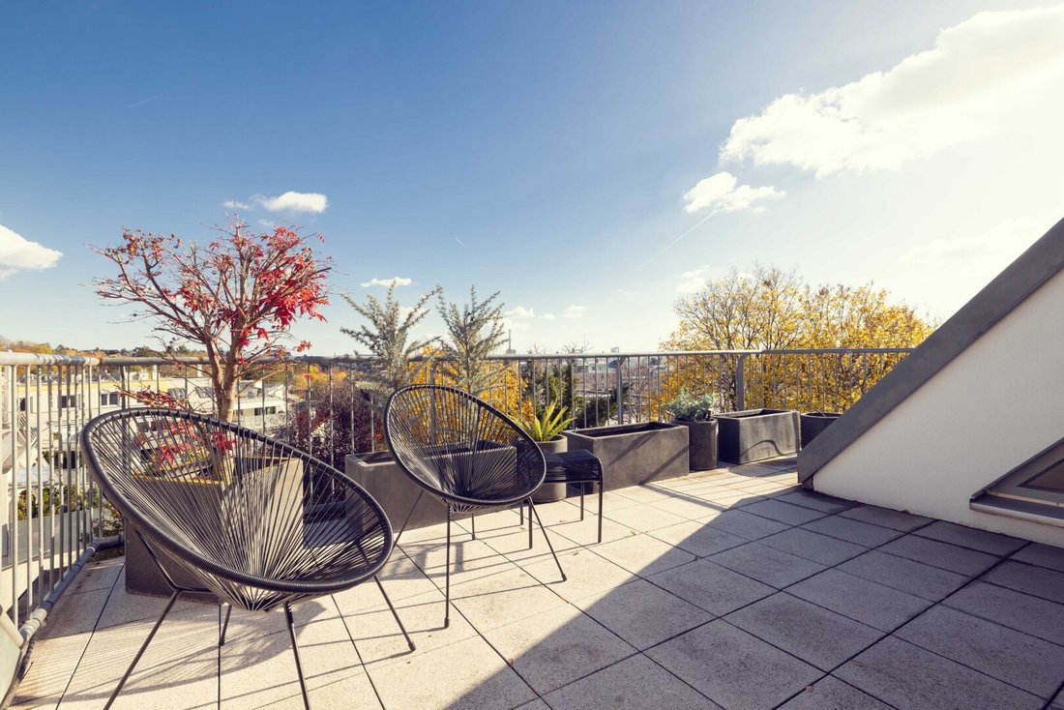
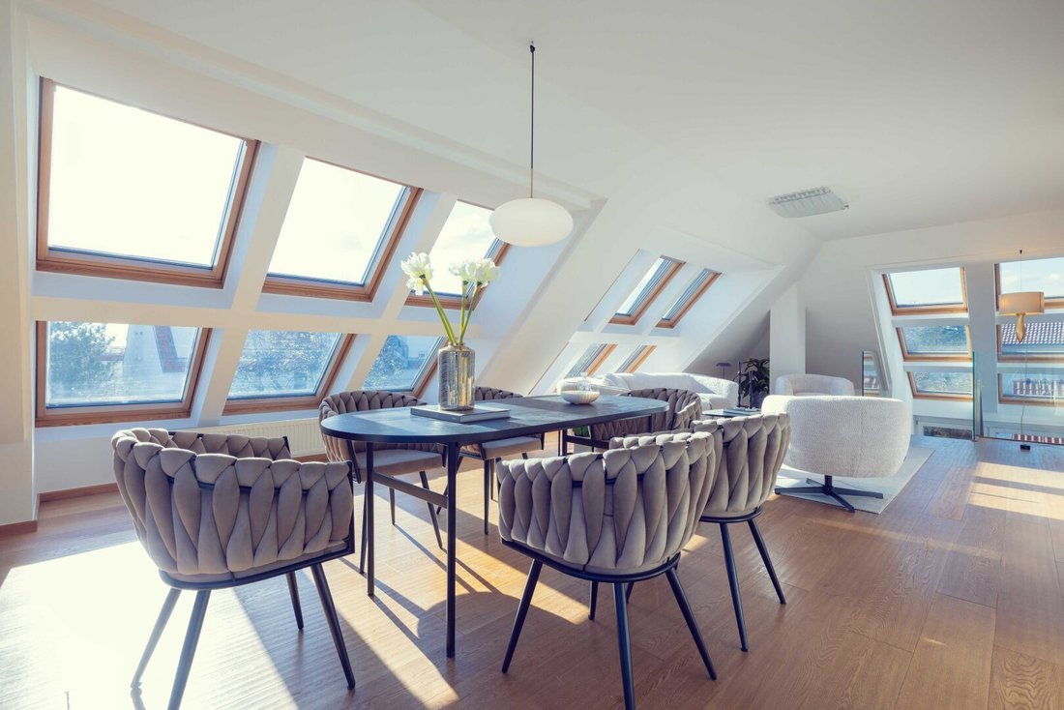
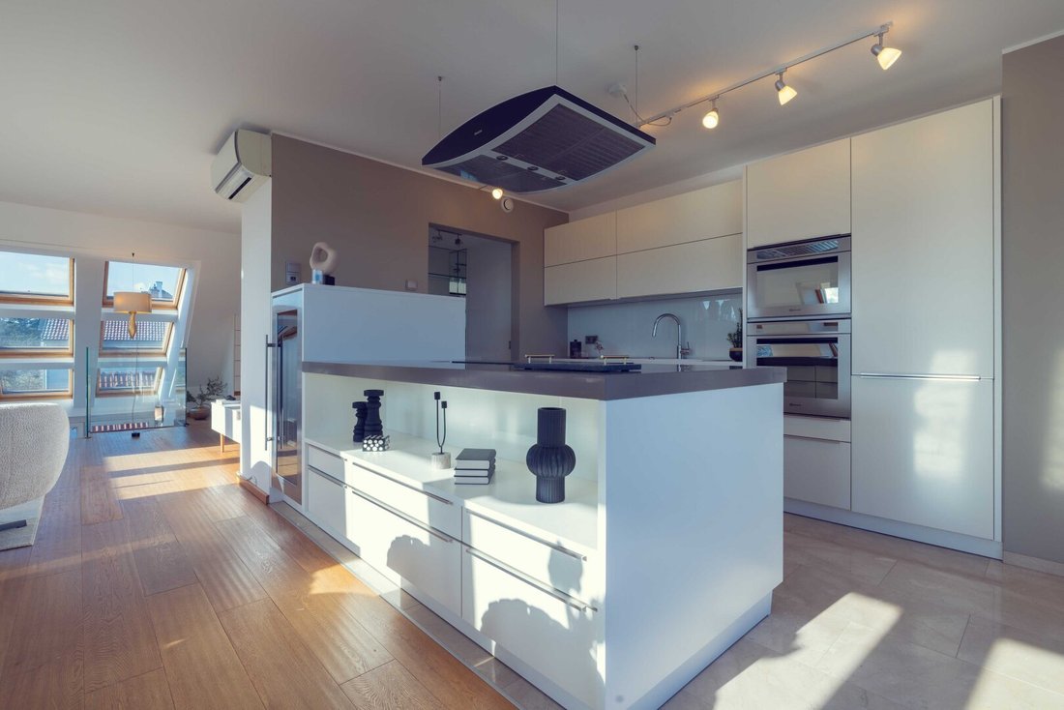
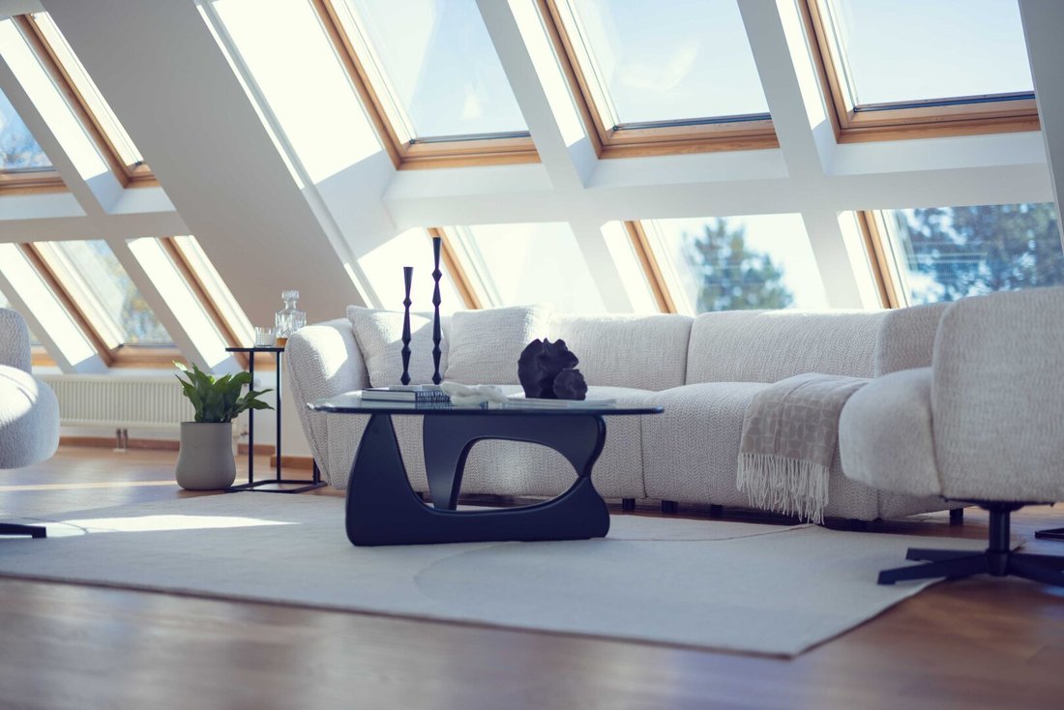
The centerpiece is the over 63 m² living area under high sloping ceilings: several bands of large skylights flood the living room, dining area, and open white island kitchen (brand appliances, wine cooler) with sunlight all day long. Through the sliding door, you access the 21 m² private, east-facing terrace with natural stone flooring, planter boxes, and an automatic awning—a private outdoor living space above the rooftops with expansive city views. Both upper and lower living levels have exits to the stairwell, and both floors are served by the passenger elevator.
A freestanding wooden staircase with a gallery connects the two levels. Downstairs welcomes you with an elegant travertine hallway: here are two spacious, quiet bedrooms, a study (ideal as a home office), a walk-in closet with custom joinery, and two stylish bathrooms—the wellness bathroom with double sinks and whirlpool tub directly under the skylight, the second with a steam shower—and a separate guest toilet.
The low-energy house, built in 2004, was comprehensively modernized in 2011, with the apartment last refreshed in October 2026. Air conditioning on both levels, controlled residential ventilation, and the combination of central heating, geothermal deep drilling, and solar collectors on the roof ensure an ideal indoor climate year-round with low operating costs (energy class B, HWB 29.1 kWh/m²a). The elevator comfortably serves both living levels. An underground parking space in the building is included in the purchase price, and a cellar compartment completes the offer.
The apartment and parking space are available for immediate occupancy; handover is by arrangement. Please note: The apartment was professionally staged for marketing—the furniture shown in the photos is not included in the purchase price, and the handover will be without furnishings.
The Abtsbergengasse is located in a quiet, upscale residential area in northern Penzing, near the Weintraubenviertel. Well-maintained multi-family houses, plenty of greenery, and proximity to the Steinhof grounds and the Vienna Woods meet excellent transport connections here:
- The U4 subway line (Hütteldorf/Braunschweiggasse) is reachable within 8–12 minutes on foot
- Tram and bus lines are nearby
- The city center can be reached in about 20 minutes
- Local amenities (Lidl, Billa, Spar), schools, and kindergartens are within walking distance
- Westbahnhof train station and the West Autobahn (A1) are quickly accessible
- Vienna-Schwechat Airport is about 40 minutes away
We would like to inform you that there is a familial or economic close relationship between the agent and the third party to be mediated.
The agent acts as a dual agent.
Spanning approximately 145 m², it offers an exclusive atmosphere characterized by high-quality materials such as natural stone floors, solid wood parquet, and custom-built joinery solutions.
The centerpiece is the over 63 m² living area under high sloping ceilings: several bands of large skylights flood the living room, dining area, and open white island kitchen (brand appliances, wine cooler) with sunlight all day long. Through the sliding door, you access the 21 m² private, east-facing terrace with natural stone flooring, planter boxes, and an automatic awning—a private outdoor living space above the rooftops with expansive city views. Both upper and lower living levels have exits to the stairwell, and both floors are served by the passenger elevator.
A freestanding wooden staircase with a gallery connects the two levels. Downstairs welcomes you with an elegant travertine hallway: here are two spacious, quiet bedrooms, a study (ideal as a home office), a walk-in closet with custom joinery, and two stylish bathrooms—the wellness bathroom with double sinks and whirlpool tub directly under the skylight, the second with a steam shower—and a separate guest toilet.
The low-energy house, built in 2004, was comprehensively modernized in 2011, with the apartment last refreshed in October 2026. Air conditioning on both levels, controlled residential ventilation, and the combination of central heating, geothermal deep drilling, and solar collectors on the roof ensure an ideal indoor climate year-round with low operating costs (energy class B, HWB 29.1 kWh/m²a). The elevator comfortably serves both living levels. An underground parking space in the building is included in the purchase price, and a cellar compartment completes the offer.
The apartment and parking space are available for immediate occupancy; handover is by arrangement. Please note: The apartment was professionally staged for marketing—the furniture shown in the photos is not included in the purchase price, and the handover will be without furnishings.
The Abtsbergengasse is located in a quiet, upscale residential area in northern Penzing, near the Weintraubenviertel. Well-maintained multi-family houses, plenty of greenery, and proximity to the Steinhof grounds and the Vienna Woods meet excellent transport connections here:
- The U4 subway line (Hütteldorf/Braunschweiggasse) is reachable within 8–12 minutes on foot
- Tram and bus lines are nearby
- The city center can be reached in about 20 minutes
- Local amenities (Lidl, Billa, Spar), schools, and kindergartens are within walking distance
- Westbahnhof train station and the West Autobahn (A1) are quickly accessible
- Vienna-Schwechat Airport is about 40 minutes away
We would like to inform you that there is a familial or economic close relationship between the agent and the third party to be mediated.
The agent acts as a dual agent.
-
Type de propriété
Penthouse
-
Année de construction
2004
-
Prix/pied²
$881
Caractéristiques
- Ascenseur
- Terrasse
- Garage
- Cuisine ouverte
- Hammam
- Dressing
- Vue sur la ville
- Rénové
- Bureau
Caractéristiques
Lot
- Vue sur la ville
- Rénové
Intérieur
- Haut plafond
- Bureau
- Climatisation
- Îlot de cuisine
- Ascenseur
- Cuisine ouverte
- Sous-sol
- Comptoirs en pierre
- Hammam
- Dressing
Outdoor
- Terrasse
- Stationnement
- Garage
Explorez le secteur
Abtsbergengasse, Vienne, Vienne, Autriche
Voir sur Google Maps
Prix par sqft
Faible
Élevé
Inscrit il y a 1 an
Vous vous êtes renseigné sur ce bien
L'agent vous contactera bientôt par
Publié par
7
Annonces
2025
Inscrit
Réserver une visite avec the agent
Choisissez une date et si vous souhaitez une visite virtuelle ou en personne avec l’agent.
Date préférée
Type de visite
Dernière mise à jour
Hier
Première mise en ligne
Novembre 17
Référence de l’annonce
7735/735
La confiance des plus grands courtiers du monde
Les agents des propriétés les plus exceptionnelles du monde publient sur JamesEdition.
- Des annonces de Sotheby's, Christie's, BARNES et Engel & Völkers
- Chaque annonce est vérifiée avant sa mise en ligne
- Contactez directement des agents vérifiés
En continuant, vous acceptez nos Conditions et notre Politique de confidentialité.