Exklusive Doppelhaushälften | Holzmassiv | Raumhöhen Bis Ca. 3 m² | 7 Chambres | Luftwärmepump, Wohnra
- 6 Chambres
- 2 SdB
- 1,997 Sqft
- Mis à jour: Novembre 10
À propos de la propriété
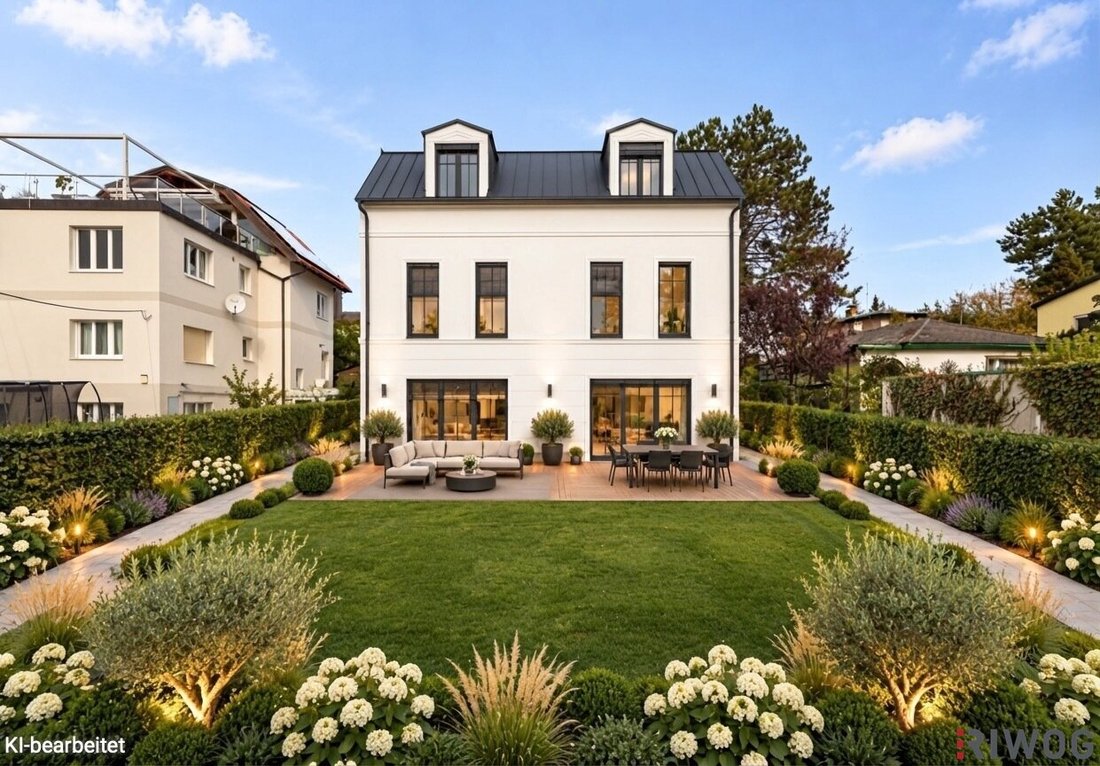
Classic elegance meets modern luxury: In a dream location near Wolfersberg, two exceptional semi-detached houses present themselves, uniquely combining timeless architecture, spacious living, and high-quality comfort.
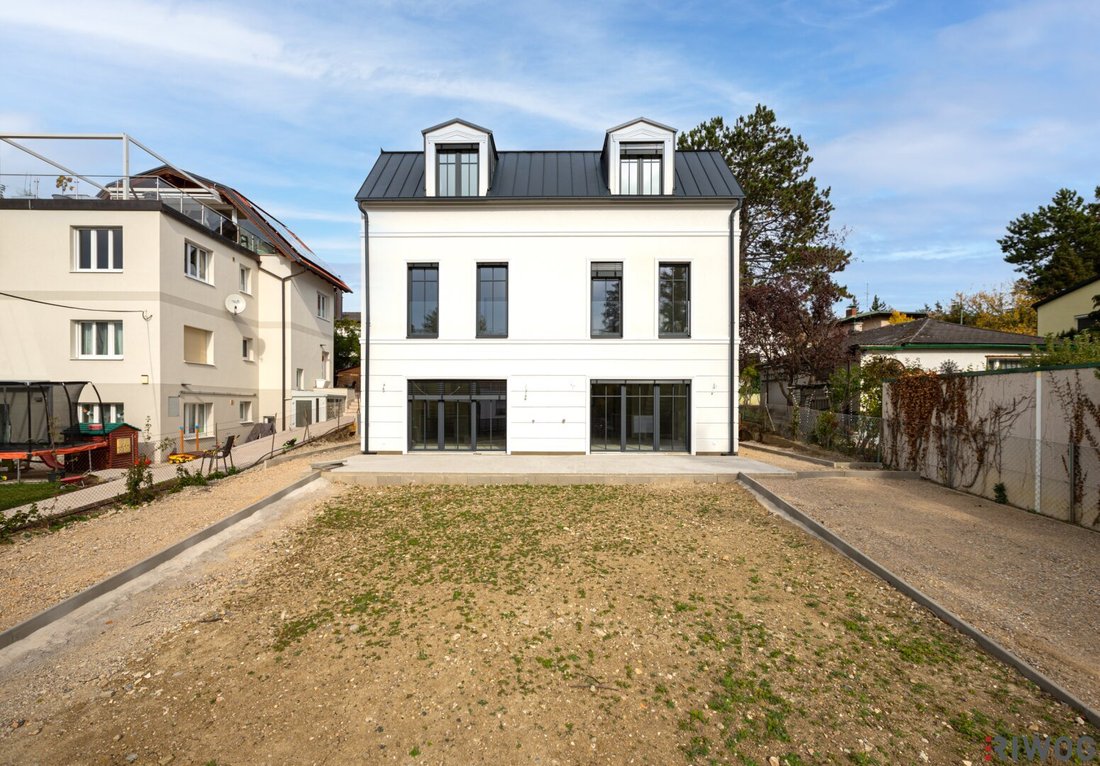
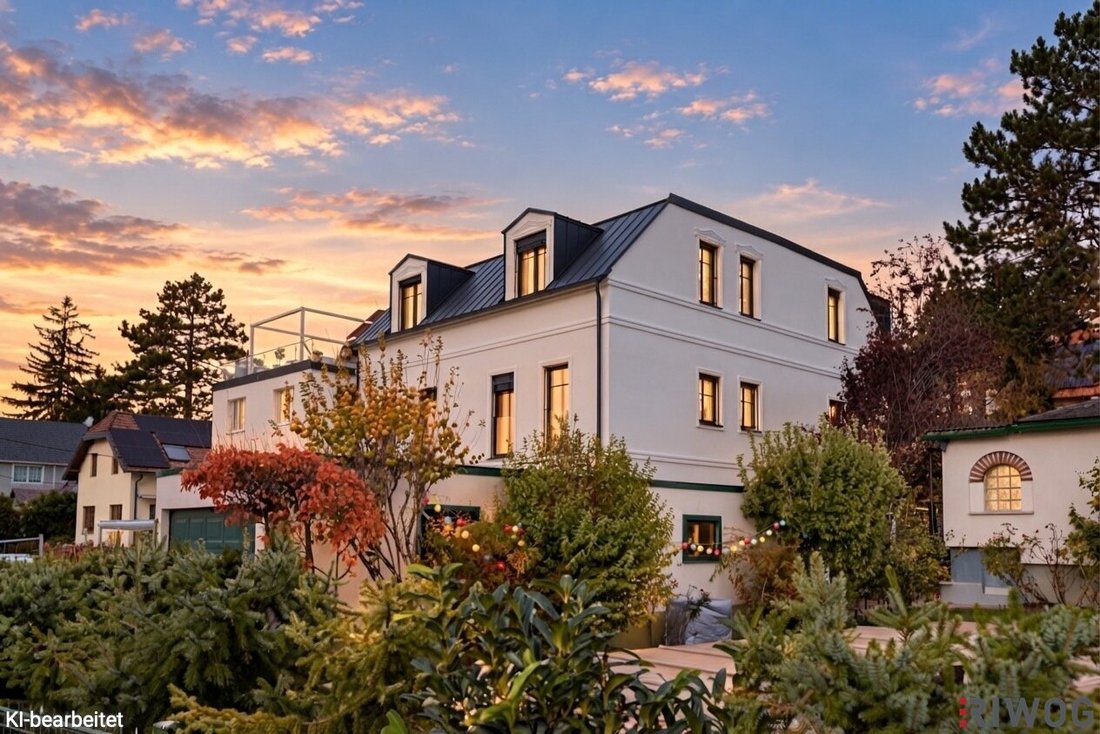
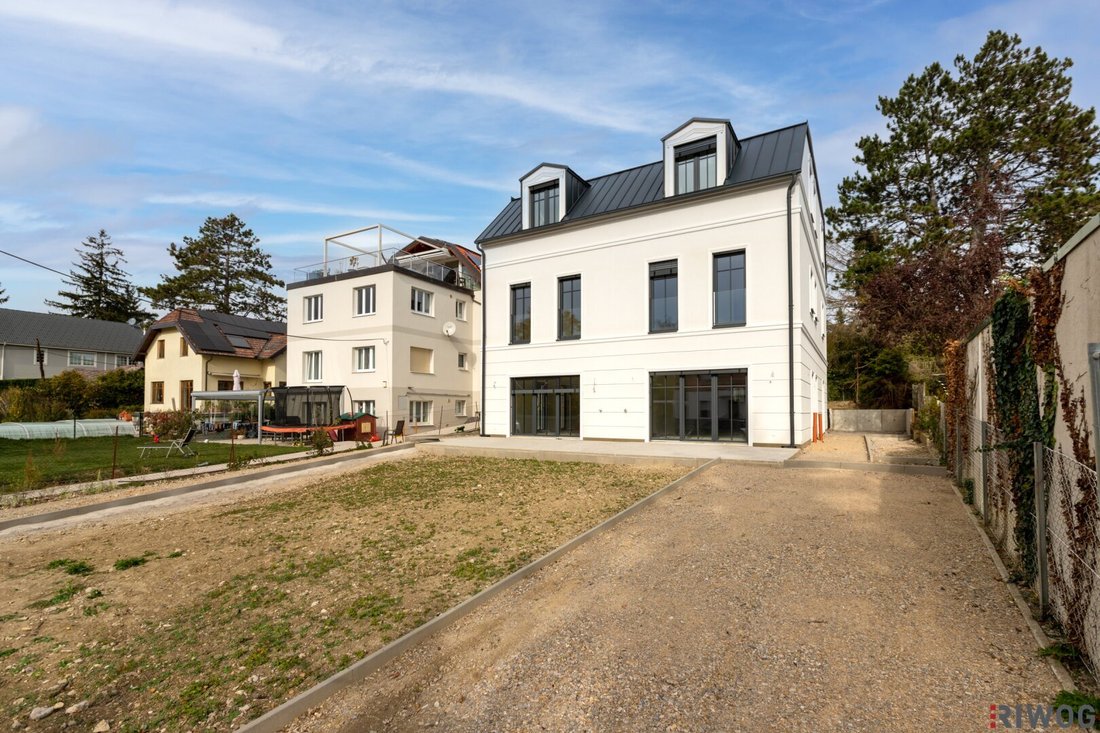
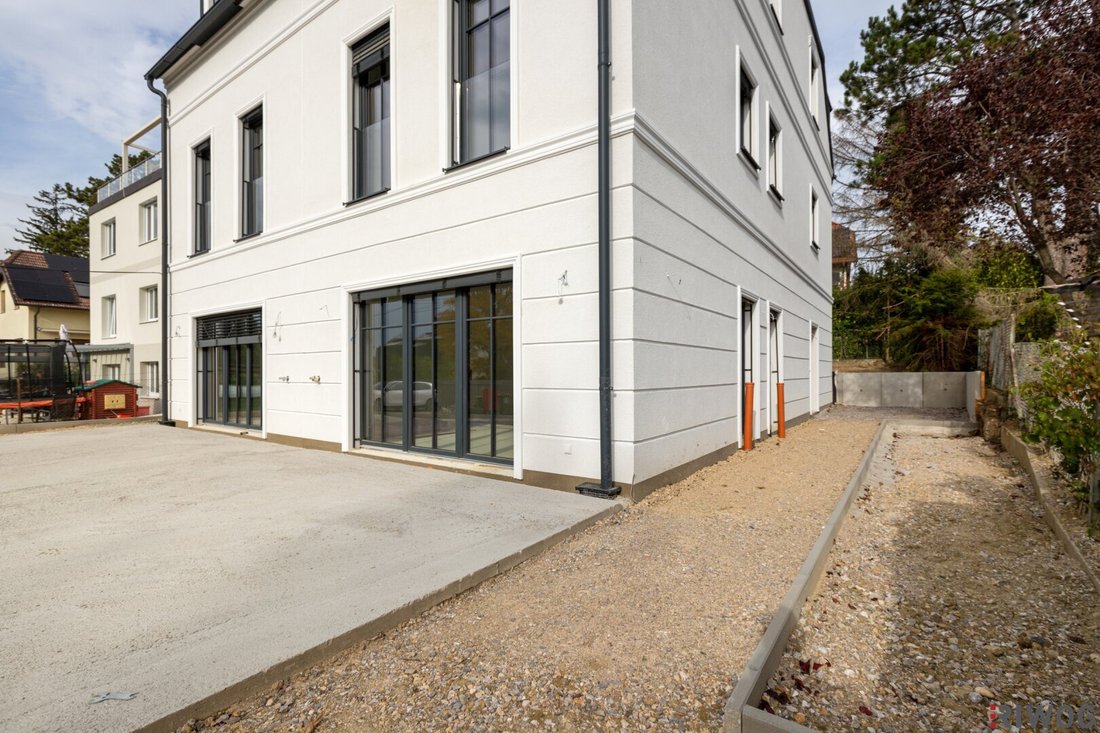
The representative architecture with stylish facade stucco elements and elegant sash windows gives the houses a distinctive character.
With approxi
Classic elegance meets modern luxury: In a dream location near Wolfersberg, two exceptional semi-detached houses present themselves, uniquely combining timeless architecture, spacious living, and high-quality comfort.
The representative architecture with stylish facade stucco elements and elegant sash windows gives the houses a distinctive character.
With approximately 185 m² of living space each, spread over three levels, a well-thought-out floor plan unfolds featuring 7 rooms, impressive ceiling heights up to about 3 meters, and a bright living kitchen of about 58 m² as the center of family life. Spacious terraces and private garden areas create a harmonious connection between indoor and outdoor spaces.
The flexible layout offers ideal conditions for various lifestyles: While the upper floor can be used as a dedicated children’s floor, the attic offers the possibility of a generous private parents’ area. It is also possible to combine exclusive living and working under one roof – with separate home office areas and plenty of privacy.
Another special highlight is the option to create an exclusive rooftop terrace on the flat roof, which could offer a dreamlike view towards the Vienna Woods and Lainzer Tiergarten.
High-quality solid wood construction, energy-efficient building technology, air conditioning, and electric blinds ensure contemporary living comfort. The shell-finish handover allows future owners to design the final interior according to their personal preferences. We are happy to advise you and connect you with the appropriate professionals!
Nestled in an idyllic residential area near the Vienna Woods, you will enjoy an exceptional level of peace, privacy, and quality of life – with good connections to the city at the same time.
THE HIGHLIGHTS AT A GLANCE
ARCHITECTURE & LIVING ATMOSPHERE
Two exclusive semi-detached houses each with approx. 185 m² living space on three levels
Timeless elegant architecture with representative facade stucco elements
High-quality solid wood construction with modern thermal insulation
Spacious, family-friendly floor plans with 7 rooms
Impressive ceiling heights up to approx. 3 m
Shell-finish handover – individual design and furnishing according to personal wishes
LIVING & RELAXING
Spacious approx. 58 m² living kitchen with access to terrace and garden as the center of family life
Thoughtful floor plan over three levels with ideal separation of shared living areas and private retreats
Dedicated children’s floor: The upper floor with four flexibly usable rooms offers plenty of space for children’s, youth, and playrooms as well as a private bathroom
Exclusive parents’ area in the attic: Two spacious rooms each about 24 m² plus a private bathroom create a private retreat with versatile design options
Living & working under one roof: Flexible room layout with ideal conditions for spacious home office and work areas
Exclusive rooftop terrace option with stunning panoramic views: Possibility to realize a rooftop terrace on the flat roof with magnificent views towards the Vienna Woods and Lainzer Tiergarten (subject to technical feasibility and official approvals)
Generous outdoor areas per unit
Dreamlike green views towards the Vienna Woods and Lainzer Tiergarten
Private driveway with personal parking space
FEATURES & TECHNOLOGY
Elegant anthracite-colored sash windows with triple-glazed insulation
Electric exterior blinds for comfortable sun and privacy protection
High-quality wood-aluminum entrance door with WK3 security rating
Energy-efficient air heat pump for heating and hot water supply
Controlled residential ventilation for a pleasant indoor climate
Air conditioning in every room for year-round living comfort
LOCATION & QUALITY OF LIFE
Attractive green and quiet location in a refined residential area
Vienna Woods and Lainzer Tiergarten as extensive recreational areas nearby
Varied walking, hiking, and cycling paths in the green western part of Vienna
Auhof Center about 10 minutes by car with numerous shopping, dining, and leisure options
Good transport connections to Vienna city center and the West Autobahn (A1)
Purchase price per unit (shell-finish): €1,145,000.00
Commission: 3% of the purchase price plus 20% VAT.
Contract drafting: 1.5% of the purchase price plus 20% VAT, cash expenses and notarization costs (VITALI | ZUPANCIC LAWYERS)
Do not hesitate and arrange a viewing appointment today! I look forward to your inquiry!
Also visit our homepage at www. [hidden information] with numerous current top properties!
We point out that there is a familial or economic close relationship between the broker and the third party to be brokered.
The broker acts as a dual agent.
Schloss Laudon | Wolfersberg | Auhof Center
-
Type de propriété
Maison
-
Étages
3
-
Année de construction
2026
-
Prix/pied²
$634
Caractéristiques
- Jardin
- Terrasse
- Vue sur la montagne
- Duplex
- Vue panoramique / panoramique
- Vie privée
- Îlot de cuisine
- Bar
- Comptoirs en pierre
Lot
Intérieur
- Haut plafond
- Climatisation
- Îlot de cuisine
- Cuisinière à gaz
- Bar
- Comptoirs en pierre
Outdoor
Explorez le secteur
L'agent vous contactera bientôt par
Publié par
Réserver une visite avec the agent
Choisissez une date et si vous souhaitez une visite virtuelle ou en personne avec l’agent.
La confiance des plus grands courtiers du monde
Les agents des propriétés les plus exceptionnelles du monde publient sur JamesEdition.
- Des annonces de Sotheby's, Christie's, BARNES et Engel & Völkers
- Chaque annonce est vérifiée avant sa mise en ligne
- Contactez directement des agents vérifiés
En continuant, vous acceptez nos Conditions et notre Politique de confidentialité.