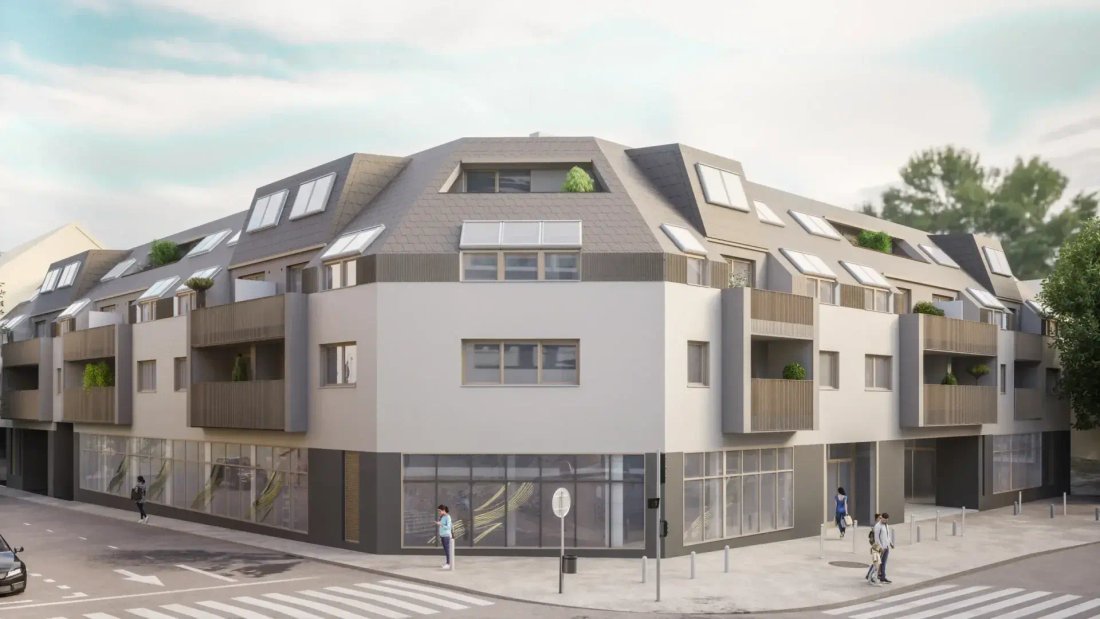
-- ERSTBEZUG -- 4 Chambres avec Grand Balcon — Près de Lainzer Tiergarten
- 3 Chambres
- 2 SdB
- 1,086 Sqft
- Mis à jour: Novembre 12
À propos de la propriété
Two apartments, one spacious home: By combining two units on the 1st attic floor, a 4-room apartment with approximately 100.87 m² of living space, two bathrooms, and a balcony of about 11.62 m² is created. The floor plan is bright and efficiently designed – ideal for families or any
Two apartments, one spacious home: By combining two units on the 1st attic floor, a 4-room apartment with approximately 100.87 m² of living space, two bathrooms, and a balcony of about 11.62 m² is created. The floor plan is bright and efficiently designed – ideal for families or anyone seeking plenty of space for living and working.
Features & Layout
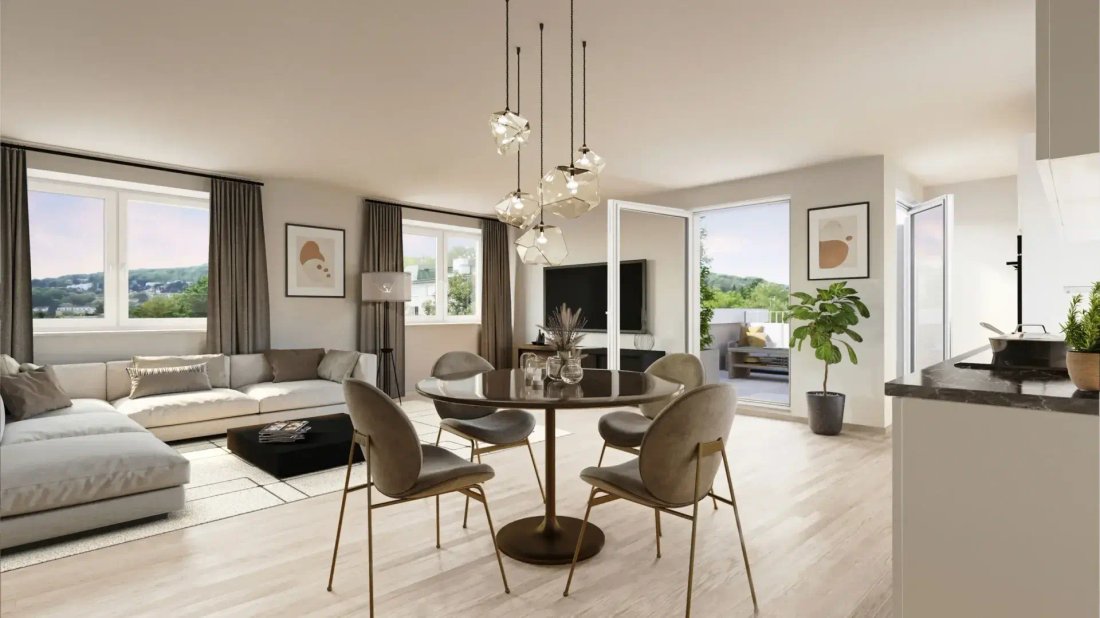
The centerpiece of the apartment is the spacious living kitchen of about 25.55 m². Three additional rooms offer flexible use as bedrooms, children’s rooms, or offices. Two bathrooms, two separate toilets, and a utility room provide everyday comfort. Oak parquet flooring and fine stoneware tiles in the bathrooms and toilets complete the fittings. Triple glazing with an electric vertical awning protects against heat.
The apartment is heated by underfloor heating, controlled via a central thermostat and additionally by individual room controls in all living areas. Energy is supplied by a central air/water heat pump combined with a photovoltaic system on the roof. Conduits for the later installation of an air conditioning system are prepared in the attic rooms; full installation is available as a special request. Kitchen connections are prepared; the kitchen installation is the buyer’s responsibility.
Construction has begun, with completion expected in early 2028. Certification according to ÖGNI Gold is targeted. The first occupancy will be upon completion.
Additional customization requests will be coordinated with the developer.
Room layout:
- Entrance hall: approx. 6.73 m²
- Corridor: approx. 9.88 m²
- Living kitchen: approx. 25.55 m²
- 3 rooms: approx. 12.09 m², 13.19 m², and 13.40 m²
- Bathroom: approx. 6.31 m²
- Bathroom: approx. 3.85 m²
- 2 toilets: approx. 1.71 m² and 1.98 m²
- Utility room: approx. 6.18 m²
- Balcony: approx. 11.62 m²
- 2 cellar compartments: each approx. 2.28 m²
Location:
Penzing combines city life and nature. Just around the corner is the Colony Club with its tennis facilities, and along Linzer Straße you’ll find restaurants and cafés like Mitra and La Gioia. Directly in front of the building starts the City Hiking Trail 4 towards Jubiläumswarte. The Steinhof Grounds, the Vienna Woods, and the Lainzer Tiergarten invite you for walks and excursions. Local shops, drugstores, doctors, kindergartens, and schools are nearby.
Highlights
- Large balcony on the attic floor
- Spacious floor plan with two bathrooms and utility room
- Two cellar compartments and passenger elevator
- Heat pump with photovoltaic system
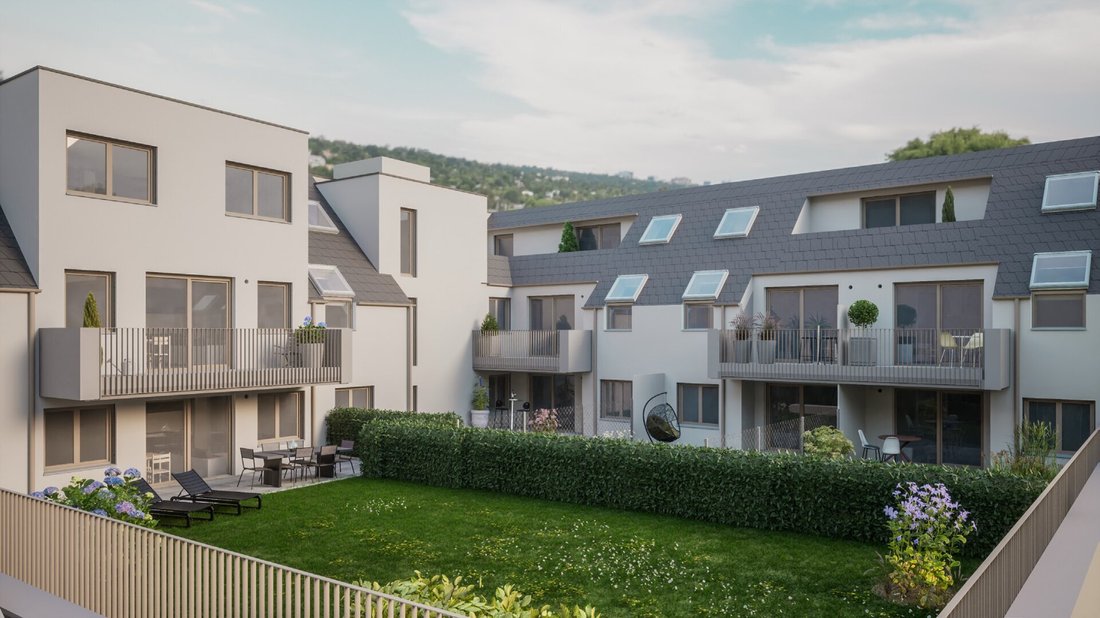
- Green courtyard with playground, bicycle and stroller rooms
- Underground garage prepared for electric charging stations
Transport connections:
- Hütteldorf Station (U4, S-Bahn) – approx. 10 minutes on foot
- Tram 49, Rettichgasse stop – approx. 1–2 minutes on foot
- Auhof Center nearby
Price:
- Purchase price: €707,200
Interested in this property? I look forward to your message! I am happy to show you the property in person and take time for your questions and plans on site.
Please understand that only inquiries with complete contact details (name, phone number, email address) can be processed. The information is based on data provided by the seller; no guarantee is given for accuracy. Subject to changes.
Katerina Ermishkina
Tel: +43 [hidden information]
Email: [hidden information]
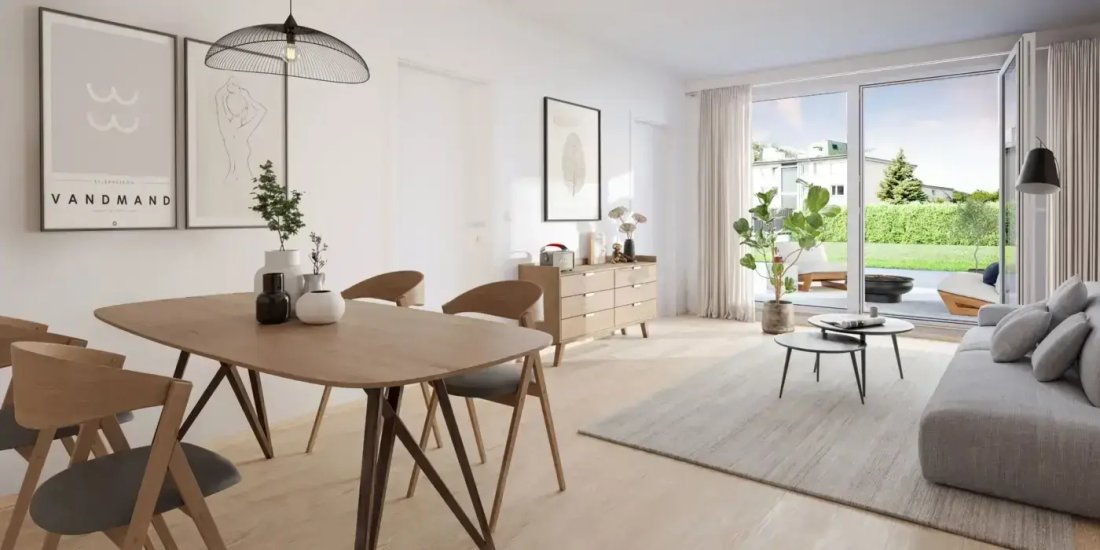
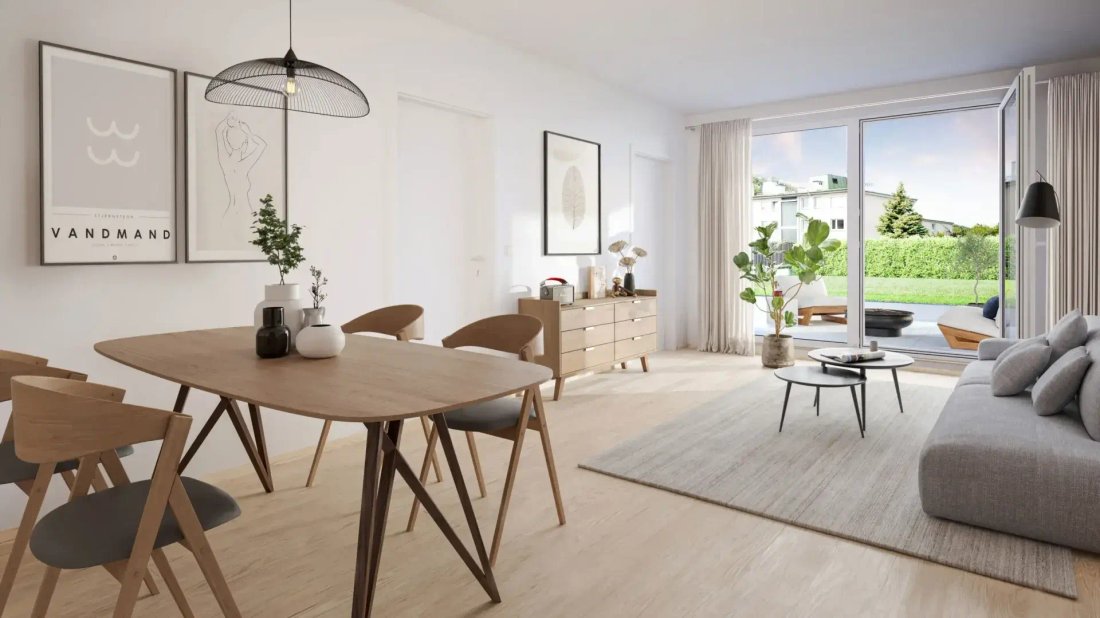
The photos partly show other apartments from this project or virtually furnished visualizations and serve as symbolic images.
Other apartments in the project:
2-room apartments (14 units): approx. 46.41 – 70.86 m² living space
Sale price: €306,500 – €498,000 | Investor price: €273,700 – €444,600
3-room apartments (8 units): approx. 71.84 – 82.89 m² living space
Sale price: €502,700 – €600,400 | Investor price: €448,800 – €536,100
All apartments have a loggia, balcony, or terrace; two 2-room apartments additionally have a private garden of approx. 56 m².
The agent acts as a dual agent.
Linzer Straße, Penzing – near Colony Club, Lainzer Tiergarten, and Vienna Woods
-
Type de propriété
Appartement
-
Année de construction
2028
-
Prix/pied²
$720
Caractéristiques
- Jardin
- Ascenseur
- Garage
- Terrain de jeu
- Stationnement
- Constructions neuves
- Climatisation
- Balcon
- Plan d’étage 2D
Explorez le secteur
L'agent vous contactera bientôt par
Publié par
Réserver une visite avec the agent
Choisissez une date et si vous souhaitez une visite virtuelle ou en personne avec l’agent.
La confiance des plus grands courtiers du monde
Les agents des propriétés les plus exceptionnelles du monde publient sur JamesEdition.
- Des annonces de Sotheby's, Christie's, BARNES et Engel & Völkers
- Chaque annonce est vérifiée avant sa mise en ligne
- Contactez directement des agents vérifiés
En continuant, vous acceptez nos Conditions et notre Politique de confidentialité.